
Reference : APM-87148203
ELEGANT 1930s ART DECO HOUSE SET WITHIN A 6,000 SQM LANDSCAPED PARK
4 Bedrooms 400 m² 7 bathrooms/shower rooms
€ 750,000
Just a few steps from the centre of Caussade, hidden behind its beautifully landscaped park of nearly 6,000 sqm, this remarkable 1930s Art Deco residence offers over 400 sqm of living space in an exceptionally peaceful setting.
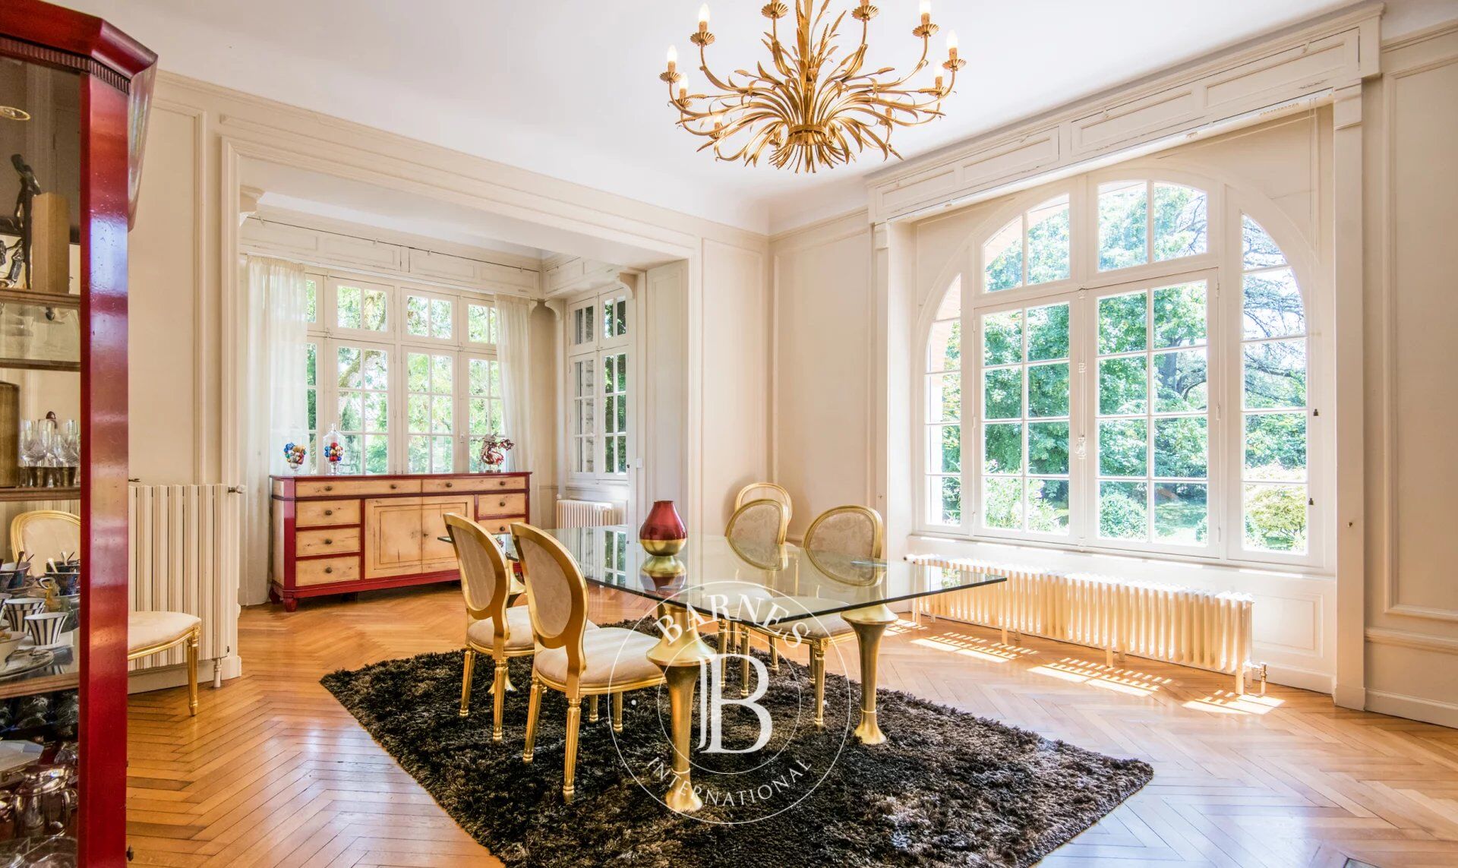
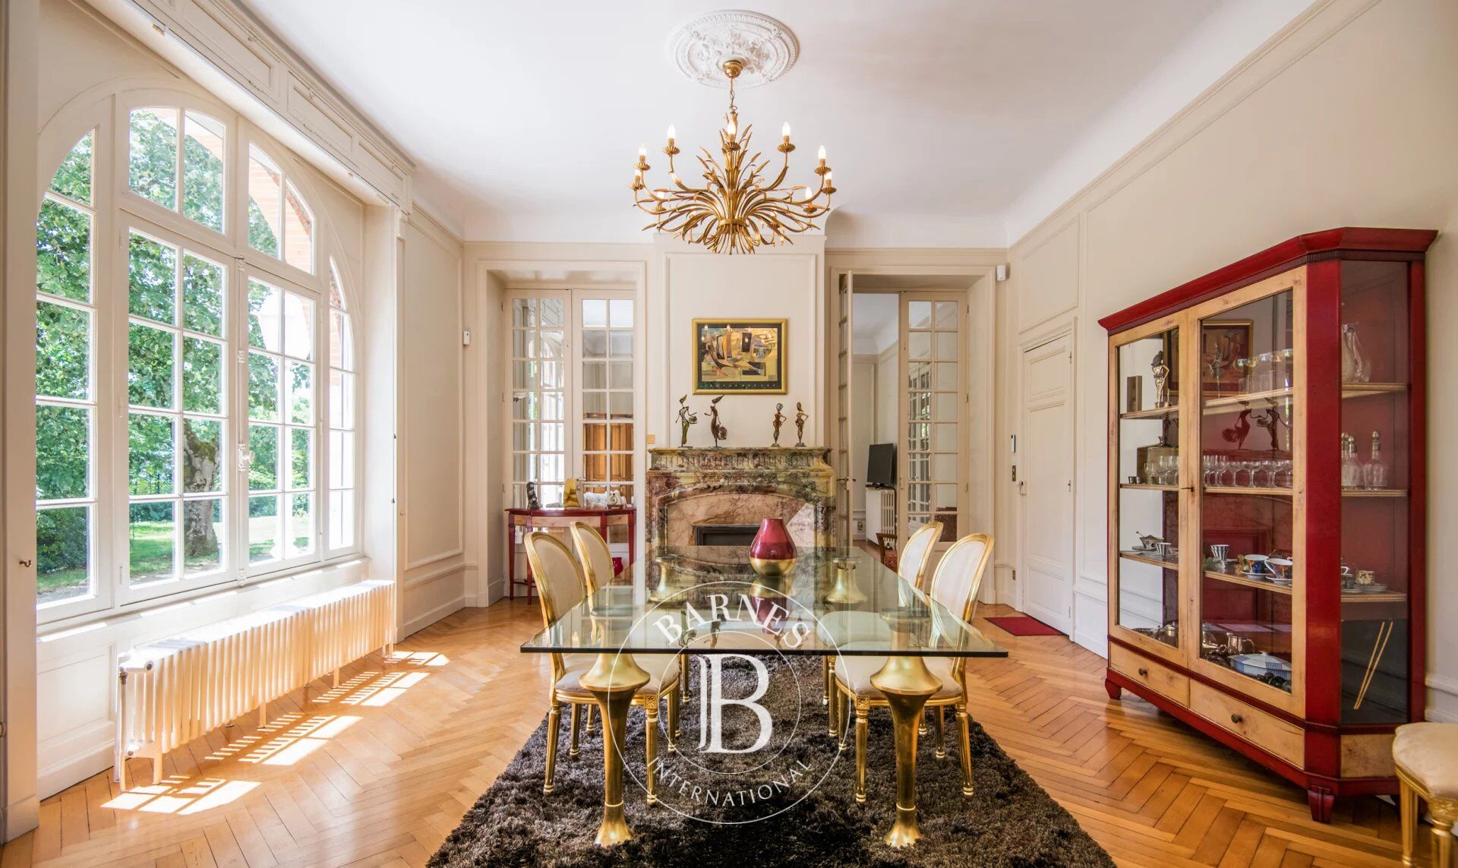
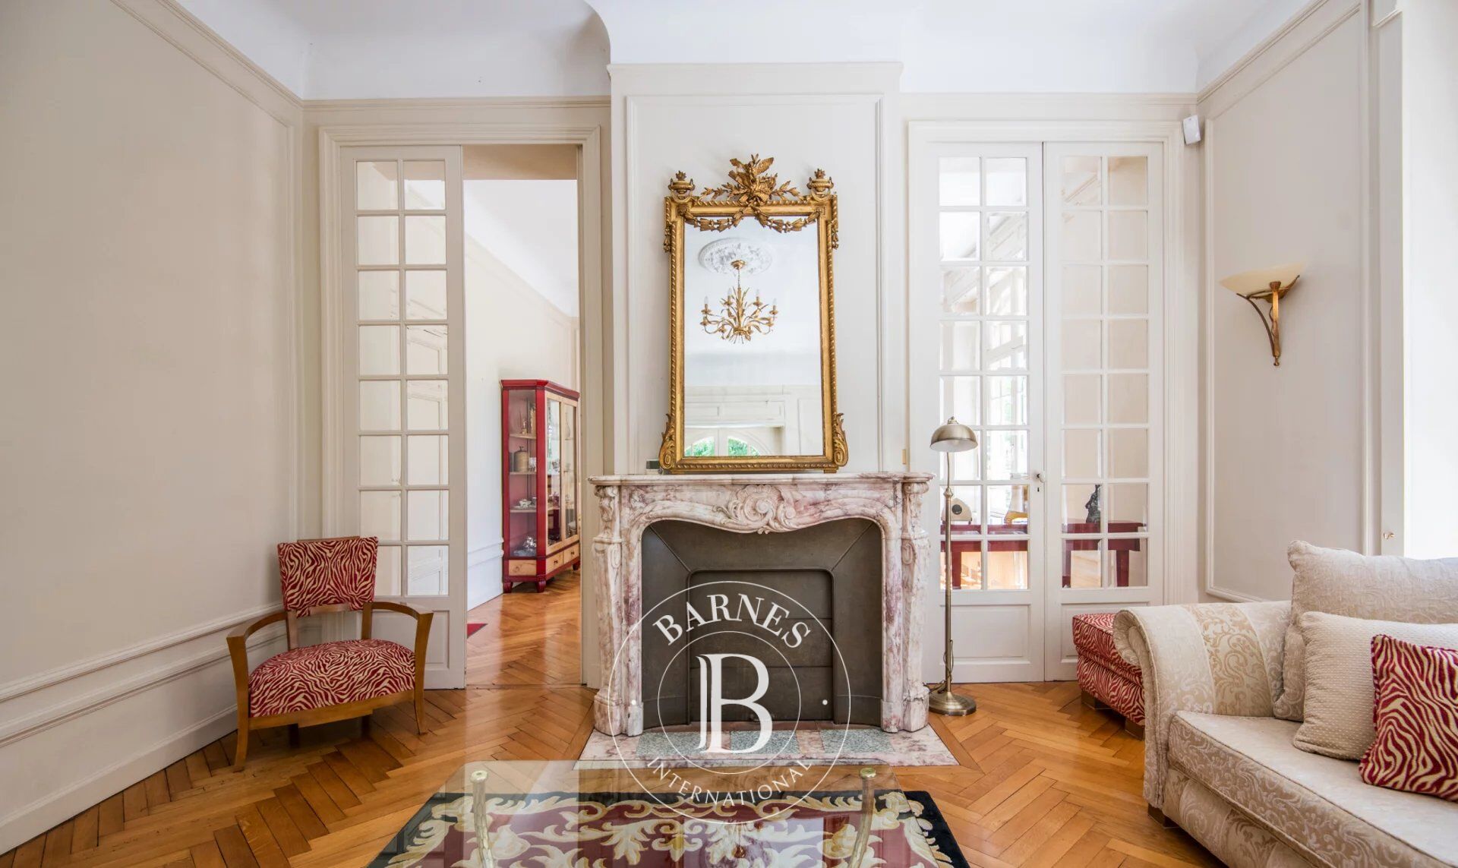
From the moment you arrive, the charm is immediate. Protected from view, the property reveals a refined architectural style where the defining features of the 1930s have been carefully preserved: generous proportions, high ceilings, large windows allowing natural light to flow throughout the day, beautifully maintained original parquet floors, and a magnificent wooden staircase forming the true backbone of the house.
Natural light is omnipresent. Each room benefits from generous windows offering peaceful views over the park and its mature trees. The reception areas follow one another harmoniously, combining elegance and warmth.
The spacious entrance hall leads to an office that could also be used as a bedroom with its own shower room. The main living room impresses with its generous proportions, remarkable fireplace and welcoming atmosphere. The dining room, also featuring a beautiful fireplace, is perfect for family gatherings and entertaining. Extending from here, a large fully equipped kitchen with a central island opens onto a heated and air-conditioned veranda, offering privileged views over the garden and swimming pool.
The upper floors offer several comfortable and spacious suites. Two feature their own private shower rooms, while the generous master suite benefits from a complete bathroom, dressing room and private balcony overlooking the property. Under the roof, an elegant additional suite with dressing room and bathroom completes the sleeping accommodation, along with further spaces that can be adapted according to individual needs.
The garden level houses a genuine independent apartment. Ideal for welcoming family and friends in complete privacy, it includes a kitchen, a living room with travertine floors and stone walls, a large storage area, wine cellar, and direct access to the terraces and swimming pool. This independent space also offers excellent potential for a guest accommodation activity or a secondary residence within the property itself.
Another major asset of this residence is its independent outbuilding of approximately 340 sqm spread over two levels. In perfect condition, with separate access and numerous parking possibilities, it offers exceptional potential.
Artist’s studio, gallery, professional offices, medical or wellness practice, showroom, reception area, high-end workshop, gîtes or guest rooms: the possibilities are numerous. Car enthusiasts and collectors will also appreciate the exceptional volumes, ideal for creating a dedicated space for several prestigious vehicles.
Outside, the landscaped park creates a true green sanctuary. The swimming pool blends naturally into this privileged environment, where calm, privacy and a gentle lifestyle prevail. The entire property has been meticulously maintained, allowing immediate occupation with no major works required.
This Art Deco residence perfectly embodies the balance between architectural elegance, family comfort and development potential. A confidential and unique address for lovers of exceptional homes seeking an outstanding lifestyle close to all amenities.
Only:
• 5 minutes’ walk from shops and schools;
• 20 minutes from Montauban;
• 50 minutes from Toulouse-Blagnac International Airport;
• 1 hour from Toulouse city centre.



Estimated minimum annual energy expenditure for standard use: €4890/year (reference year 2021)
Estimated maximum annual energy expenditure for standard use: €6620/year (reference year 2021)
Property owners, value your property!
If you have a property to sell, contact our consultants for a serious and detailed valuation.
Estimate my property
Follow us on Instagram
@barnesrealty


