
Reference : APM-87331799
FEIGÈRES – ARCHITECT-DESIGNED VILLA WITH HEATED SWIMMING POOL ON OVER 1,100 SQM OF LAND
5 Bedrooms 173 m² 2 bathrooms/shower rooms Outdoor areas 1 117 m²
€ 1,025,000
A remarkable family home, impeccably maintained, where quality, comfort and an exceptional lifestyle come together.
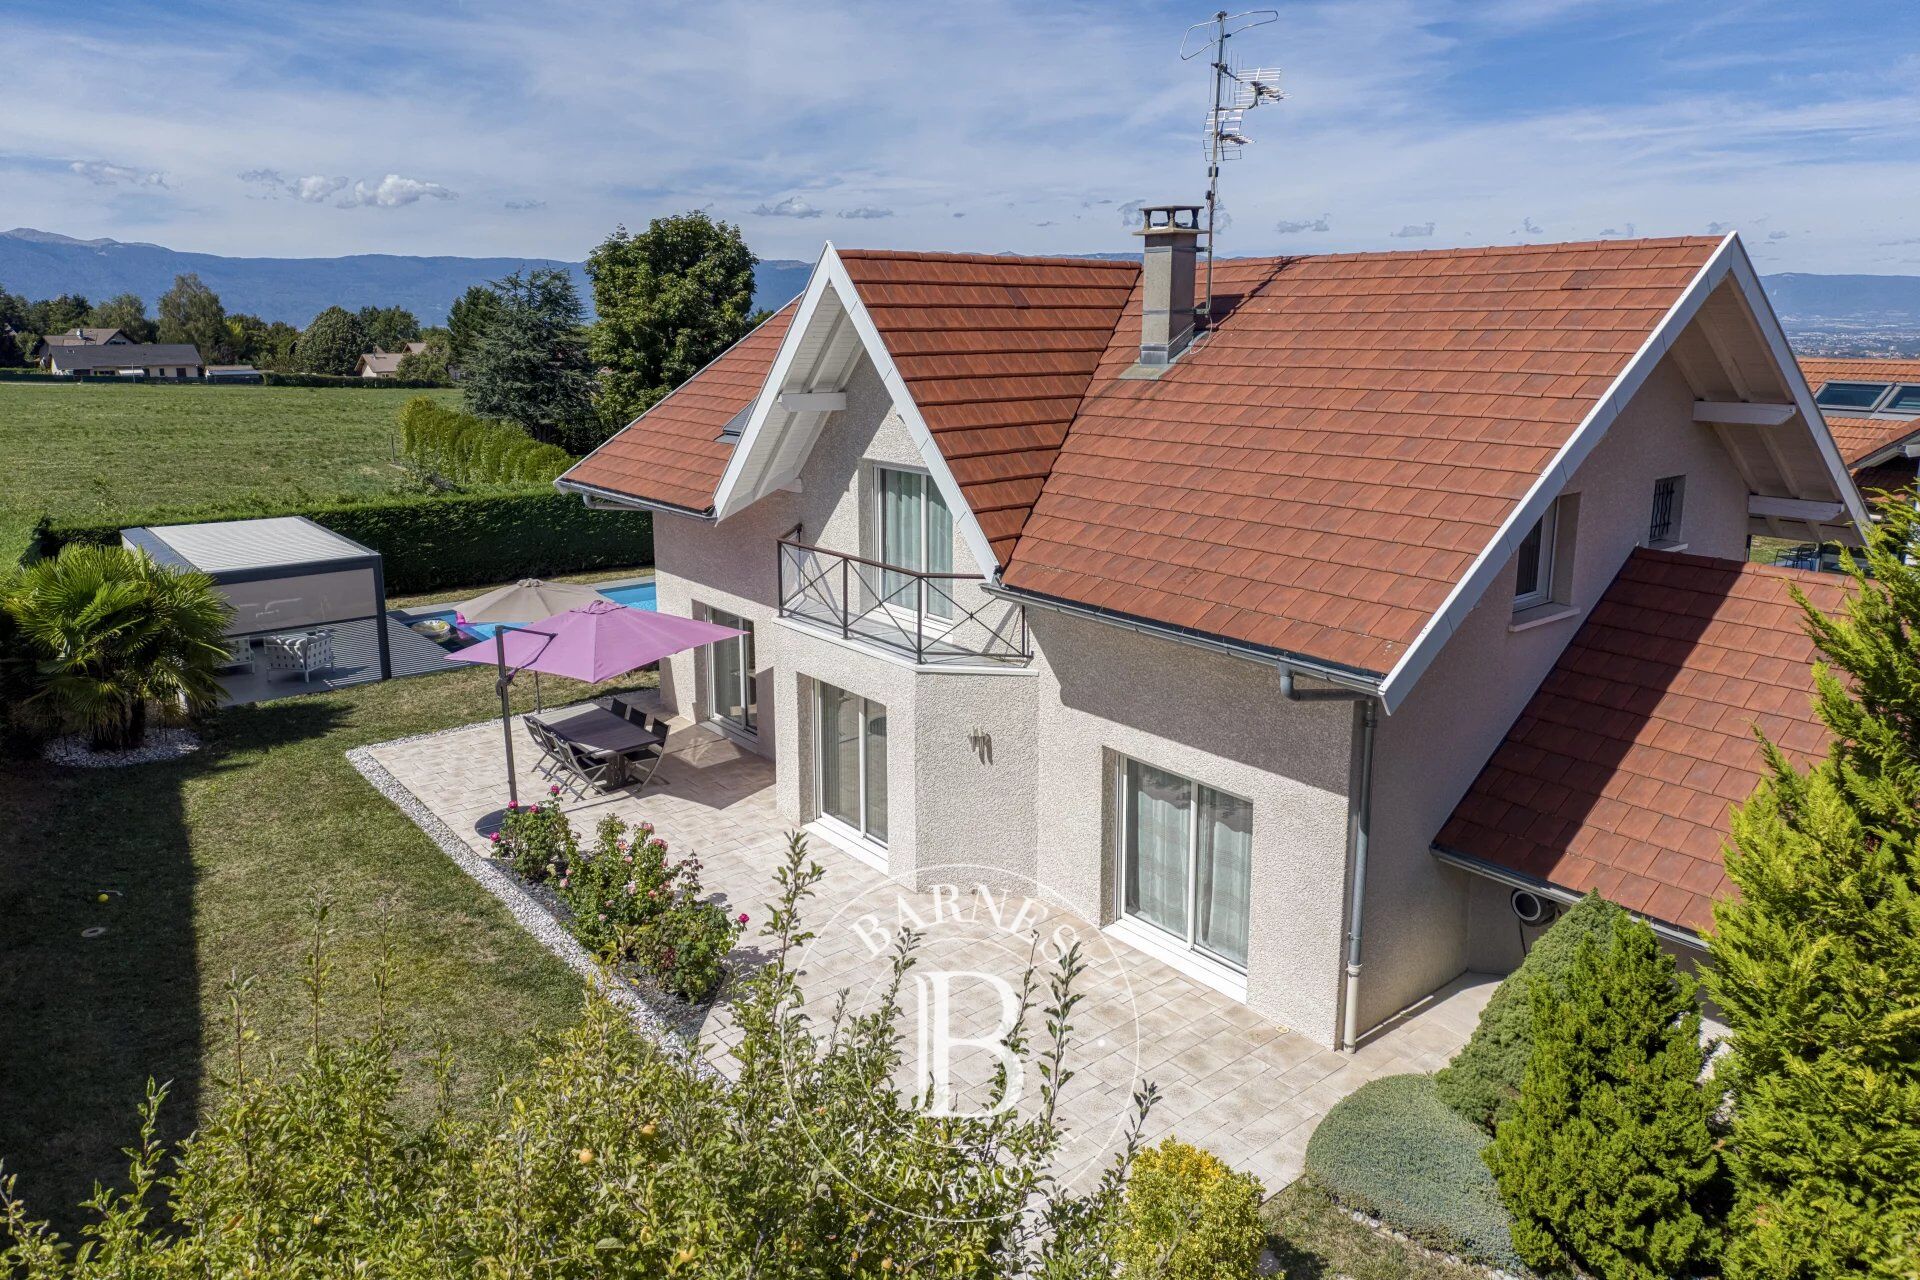
Located in Feigères, in a particularly peaceful and sought-after residential area, this beautiful architect-designed villa, built in 2003 and renovated in 2012, immediately impresses with the quality of its finishes, generous proportions and excellent condition.
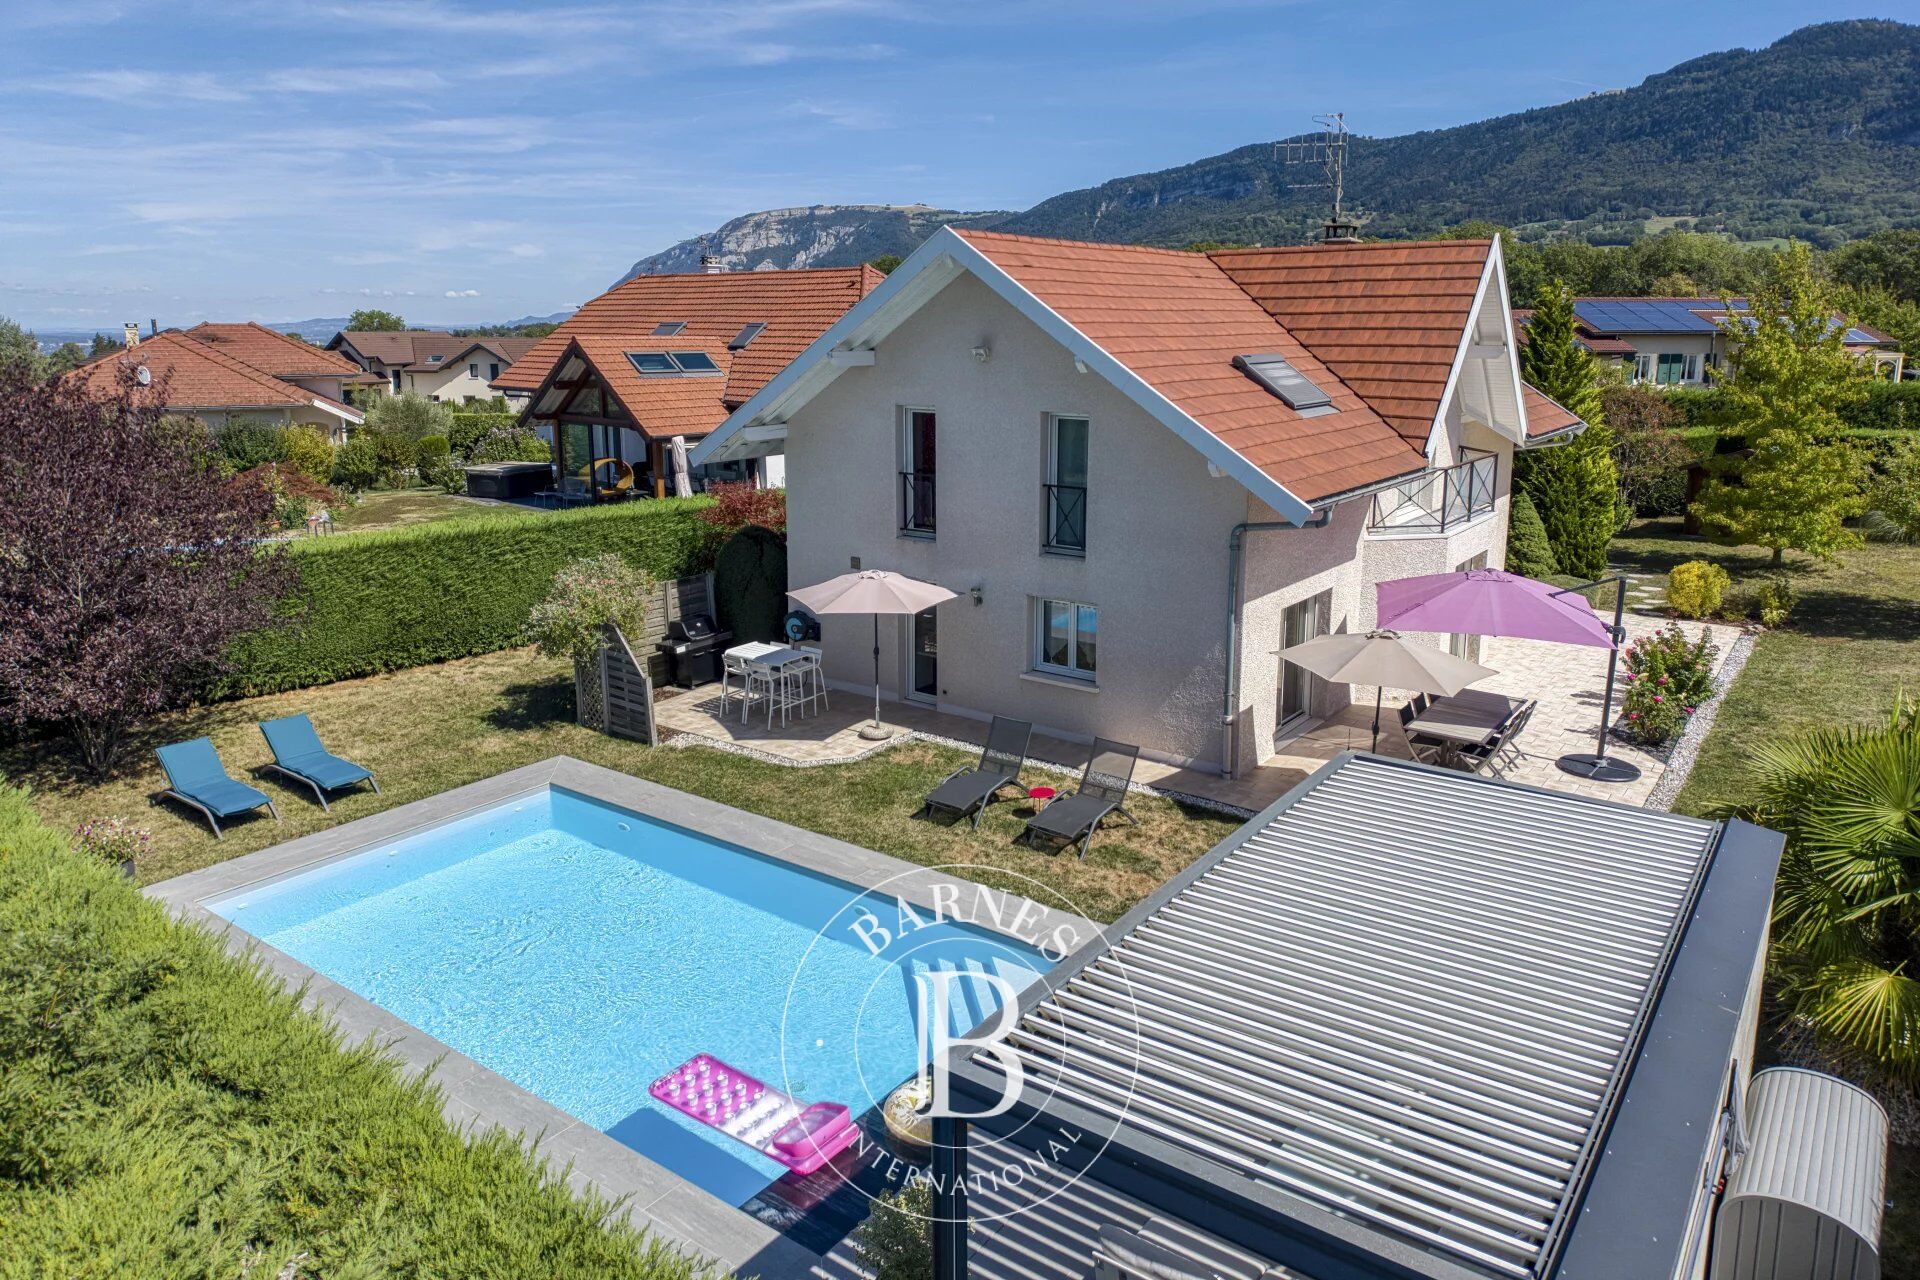
Set within a fully enclosed and beautifully landscaped plot of over 1,100 sqm, the property enjoys a privileged location, just 5 minutes from local amenities and in close proximity to Geneva. The house benefits from excellent exposure and offers a pleasant view of the Salève mountain.
From the entrance, the generous proportions and natural light immediately set the tone. The living area comprises a lounge and dining room opening onto a fully fitted and equipped kitchen by Harmony Cuisines, creating an elegant and welcoming space, perfect for enjoying time with family and friends.
The ground floor also features a bedroom with en-suite facilities, as well as a utility/laundry room with direct access to the double garage. A separate WC completes this level.
The first floor is entirely dedicated to the sleeping quarters and comprises four bedrooms and a spacious bathroom with both a bathtub and a shower. A separate WC is also provided on this level.
The basement, measuring approximately 45 sqm, provides valuable additional storage space.
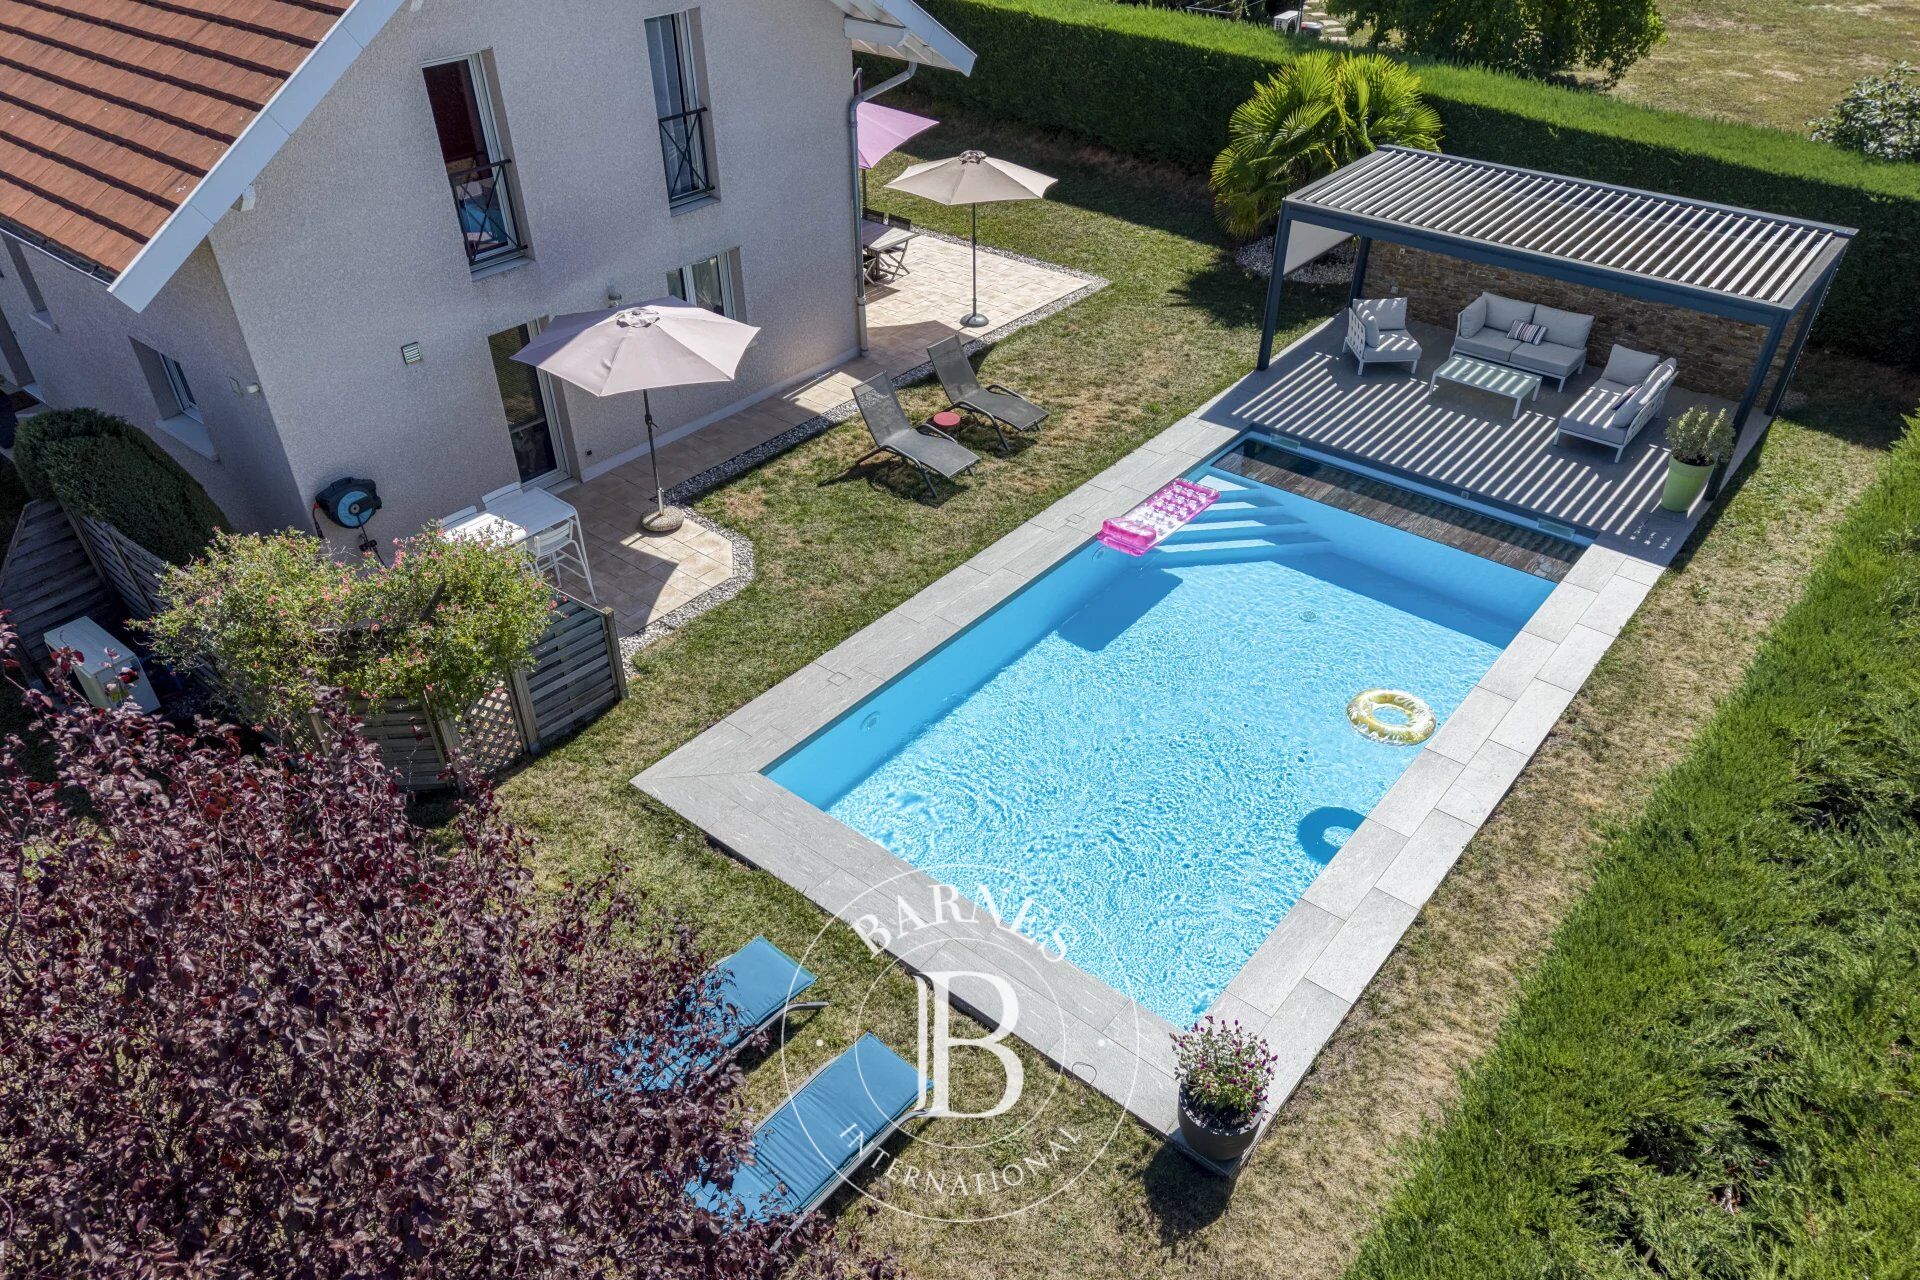
Outside, the property truly comes into its own. The carefully maintained and fully enclosed garden features a heated swimming pool, together with a beautifully designed relaxation area sheltered by a bioclimatic pergola. It is an idyllic setting in which to enjoy the warmer months in complete privacy, surrounded by greenery and tranquillity.
Built using high-quality materials and meticulously maintained by its owners, this villa requires no work and offers the rare opportunity to move straight in and immediately enjoy an exceptional new home.
A high-quality family property designed to combine comfort, tranquillity and conviviality, in a privileged setting on the doorstep of Geneva.
Energy Performance Certificate (DPE): C – Greenhouse Gas Emissions (GES): B
**Information regarding the risks to which this property is exposed is available on the French government’s



Estimated minimum annual energy expenditure for standard use: €2310/year (reference year 2026)
Estimated maximum annual energy expenditure for standard use: €3140/year (reference year 2026)
Property owners, value your property!
If you have a property to sell, contact our consultants for a serious and detailed valuation.
Estimate my property
Follow us on Instagram
@barnesrealty


