
Reference : APM-87424549
La Colle-sur-Loup – Contemporary Villa with Spectacular Sea and Hillside Views
5 Bedrooms 310 m² 5 bathrooms/shower rooms Outdoor areas 5 300 m²
€ 2,800,000
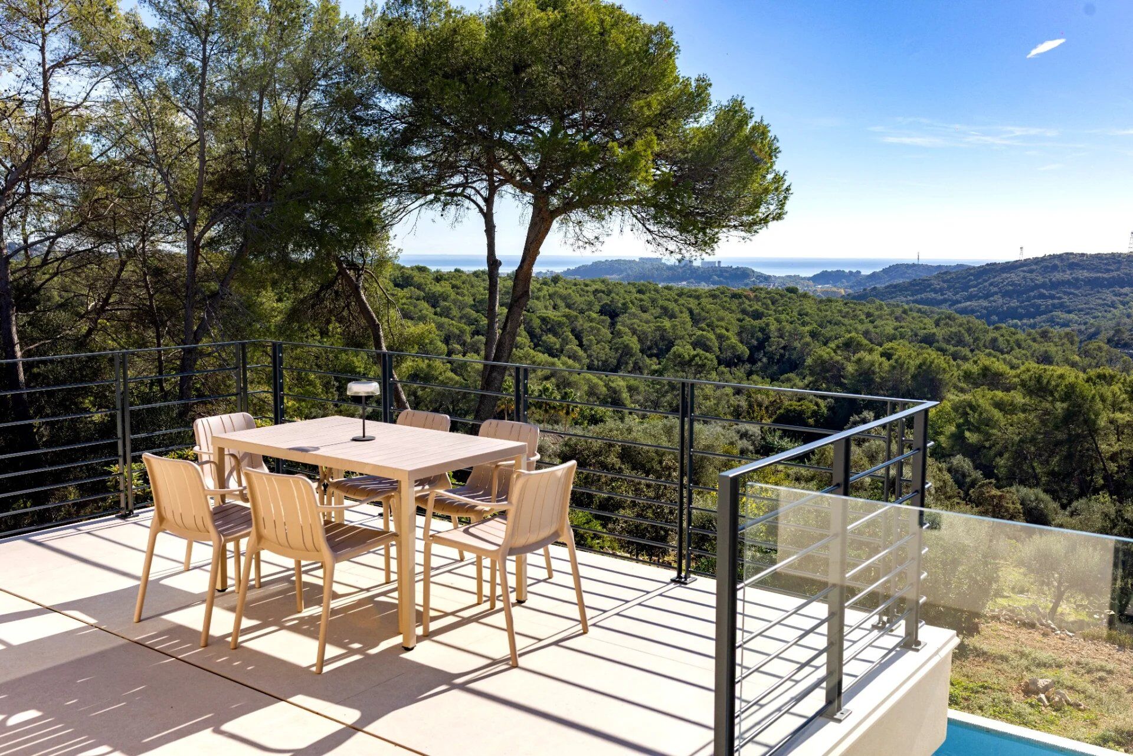
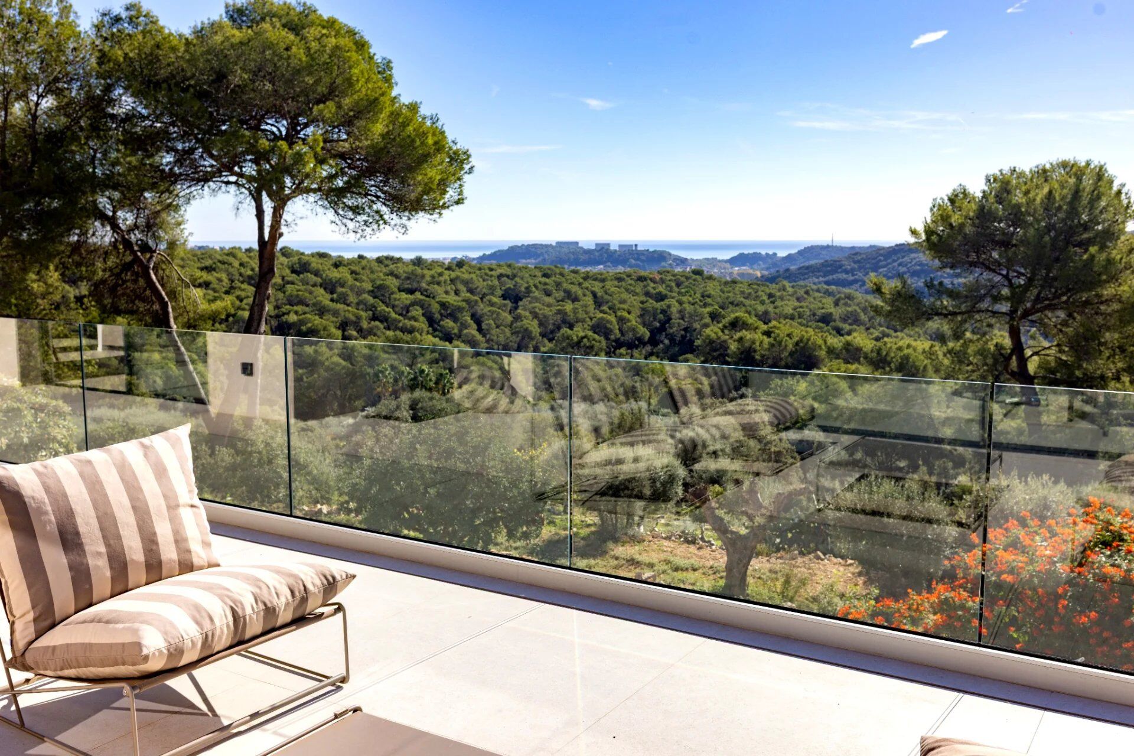
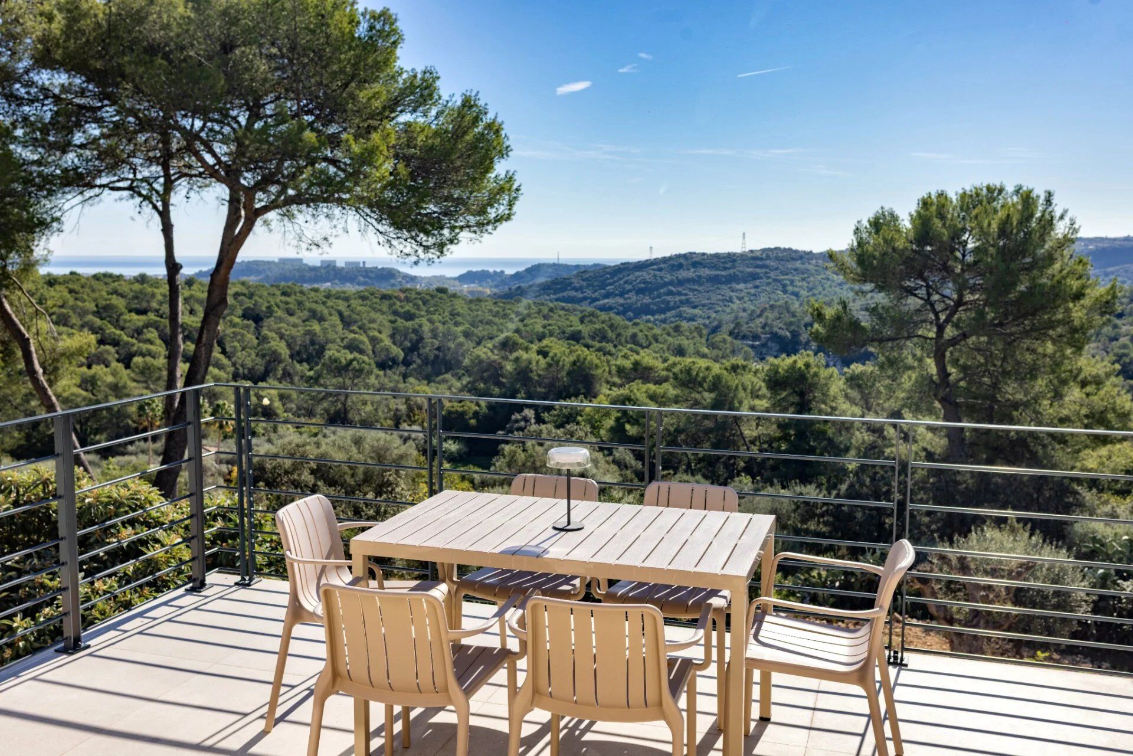
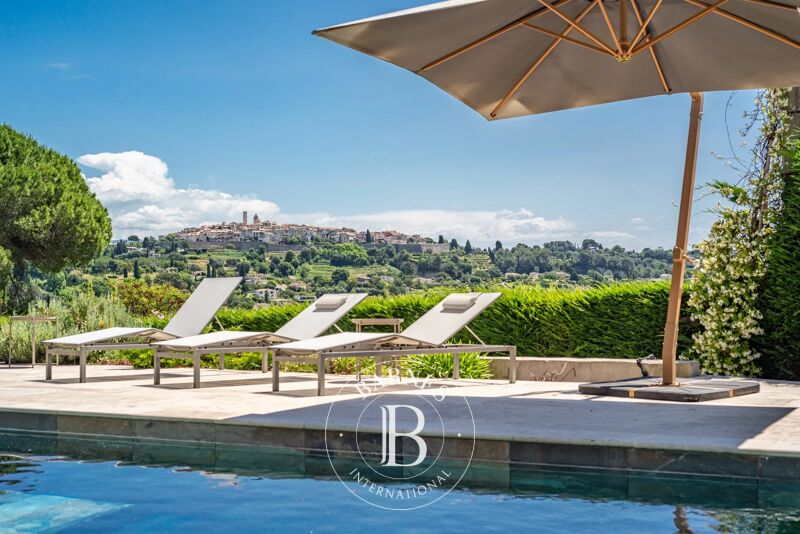
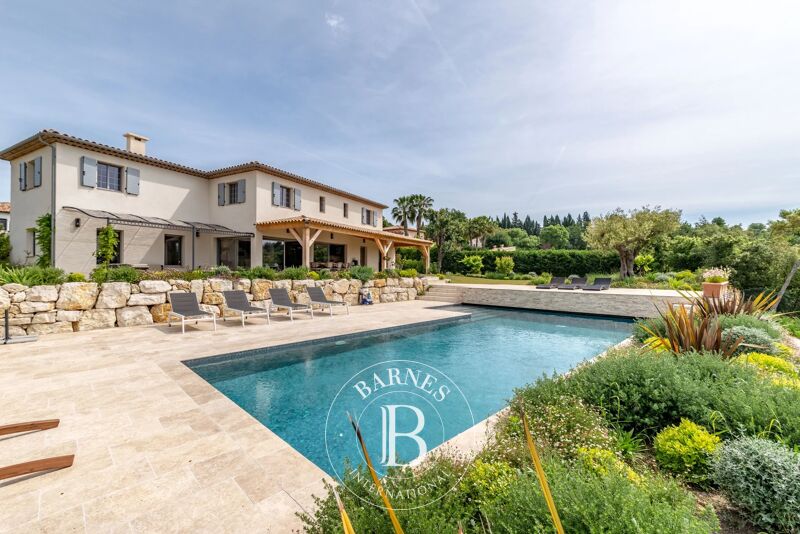
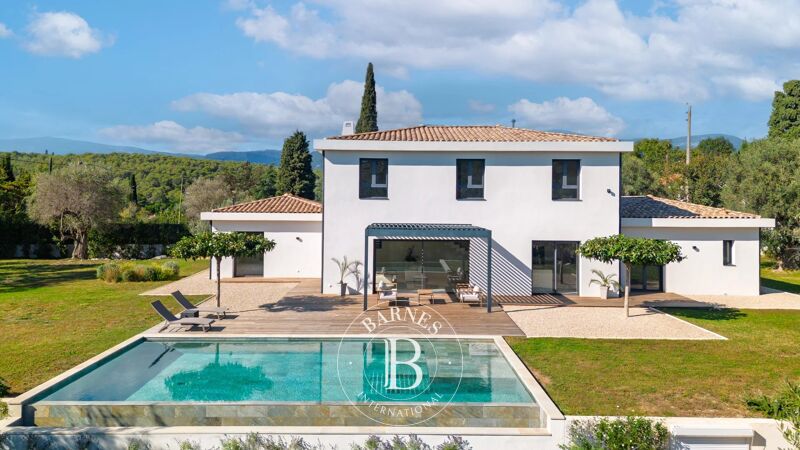
Commanding breathtaking views of the sea and surrounding hills, this contemporary villa of approximately 312 sq.m enjoys a south-facing aspect and absolute tranquillity. Set within approximately 5,300 sq.m of lush grounds, it offers a secluded setting with exceptional privacy.
Extensively renovated, the property combines clean architectural lines, generous proportions and light-filled interiors. The living room and open-plan kitchen flow onto spacious terraces, inviting you to embrace the scenery and the Mediterranean lifestyle.
The villa features five bedrooms, including a principal suite with a dressing room, bathroom and private terrace. An office, a cinema room and a gym complete the interiors, providing ample space for family life and relaxation.
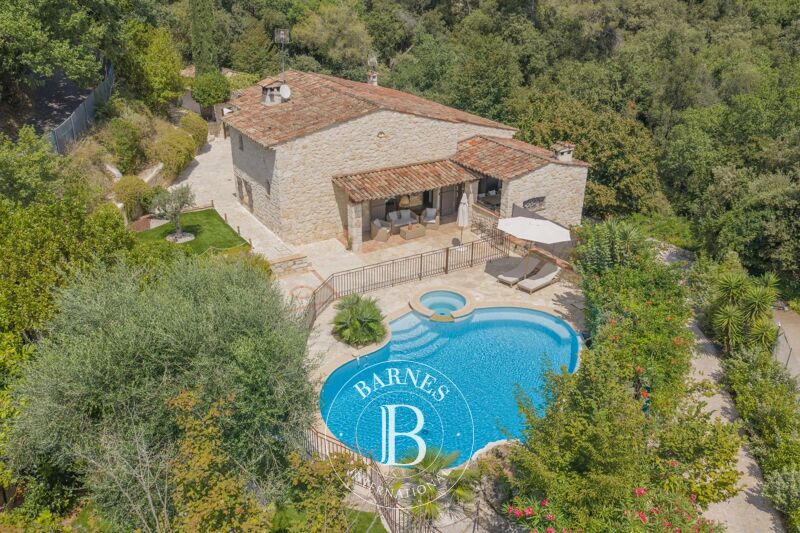
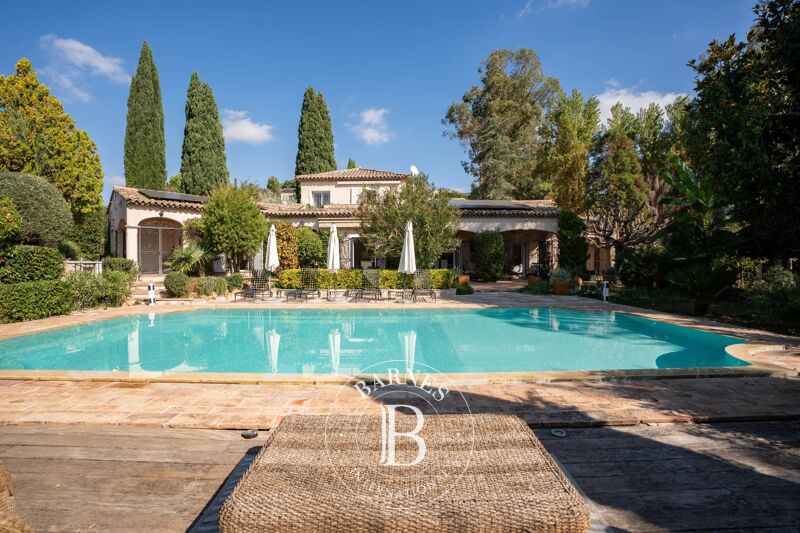
Around the swimming pool, expansive terraces and an entertaining area with a kitchenette create a welcoming setting for gathering with friends and enjoying long summer days. Covered parking for two vehicles and several additional parking spaces complete the property.
Close to local shops, approximately 15 minutes from the beaches and 20 minutes from Nice International Airport, this property combines a peaceful setting with convenient access to the French Riviera.
A few finishing touches remain, offering the opportunity to personalise the final details and make the property your own.
Energy class : A – Climat class : A / estimated annual costs for standard use : between €1,610 and €2,230 (ref year 2023)
Information on the risks to which this property is exposed is available on the Geohazards website : www.georisques.gouv.fr
Property located in an area subject to compulsory brush clearance.
Represented by Amélie DOLLÉ, acting in his capacity as authorized service provider, with full powers for the purposes hereof.


Estimated minimum annual energy expenditure for standard use: €1630/year (reference year 2023)
Estimated maximum annual energy expenditure for standard use: €2210/year (reference year 2023)
Property owners, value your property!
If you have a property to sell, contact our consultants for a serious and detailed valuation.
Estimate my property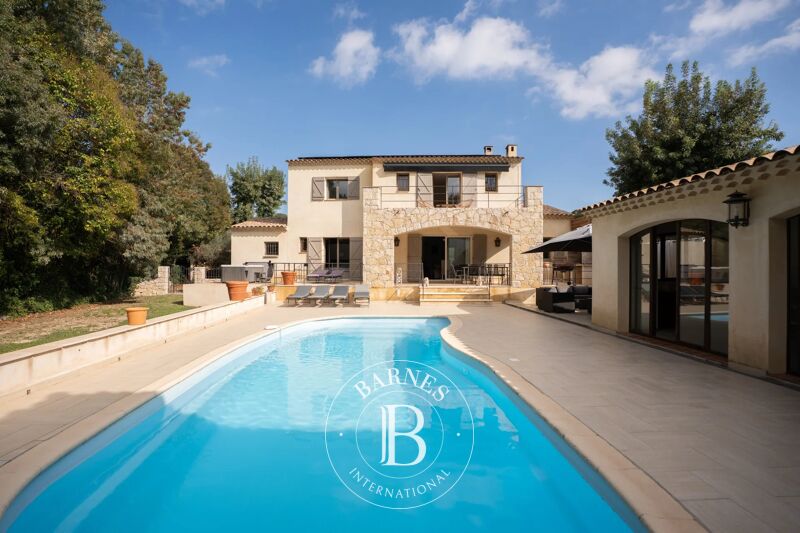
Follow us on Instagram
@barnesrealty


