
Reference : APM-86078691
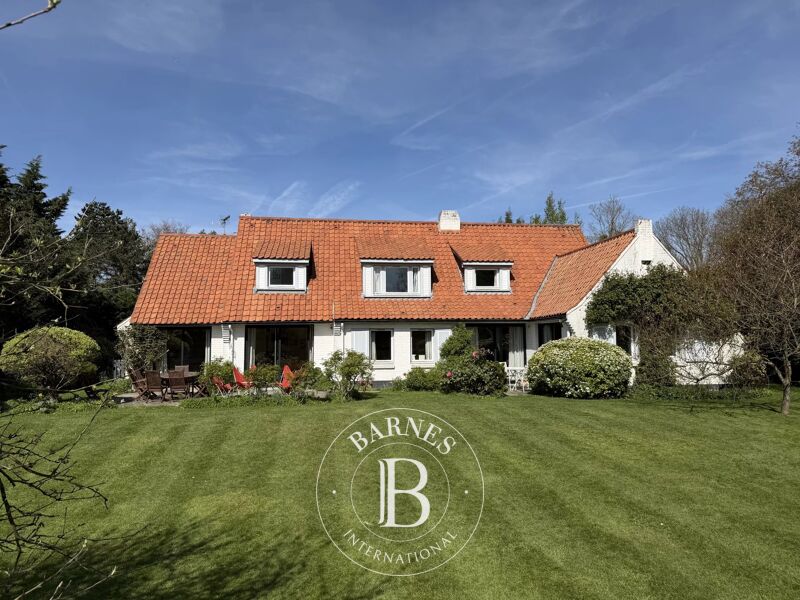
Marcq-en-Baroeul – Family home in a prime location
6 Bedrooms 361 m² 1 bathroom/shower room Outdoor areas 70 m²
€ 1,780,000
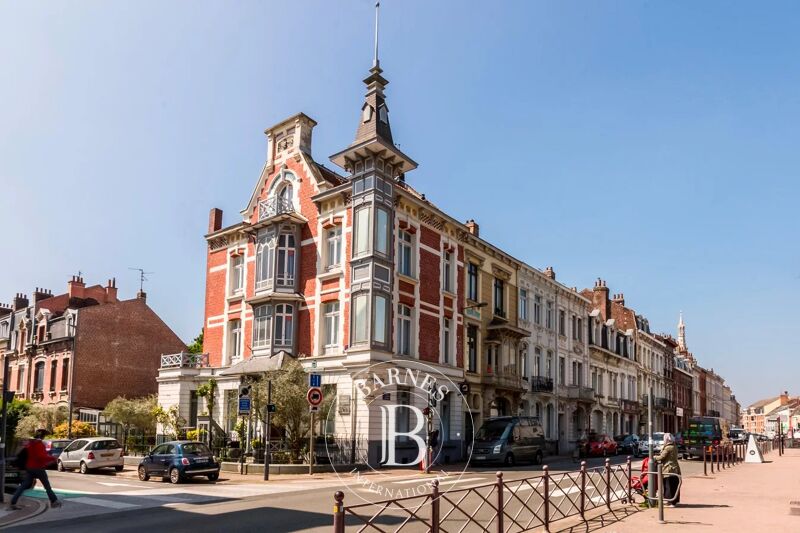
Set in a sought-after, leafy residential area, in a quiet and secluded location, this remarkable residence enjoys a particularly privileged setting.
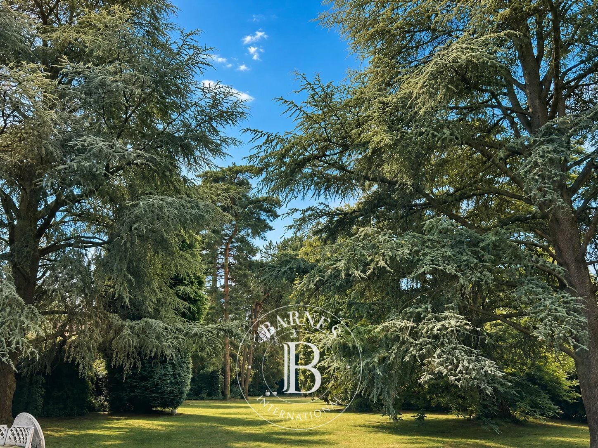
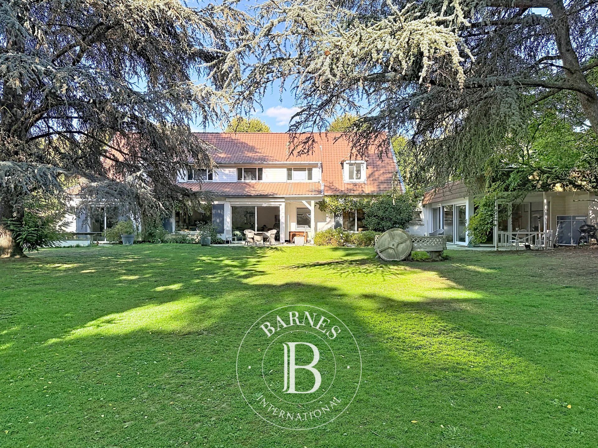
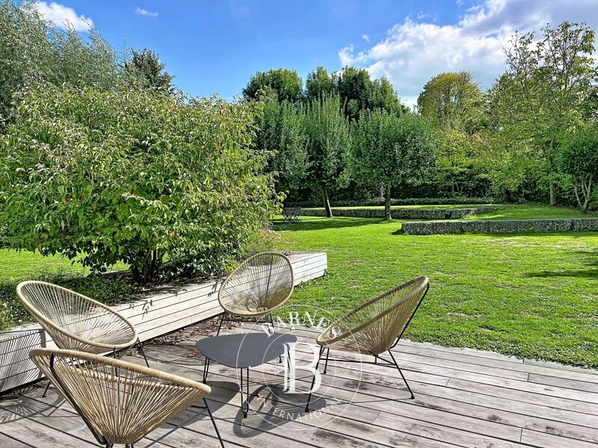
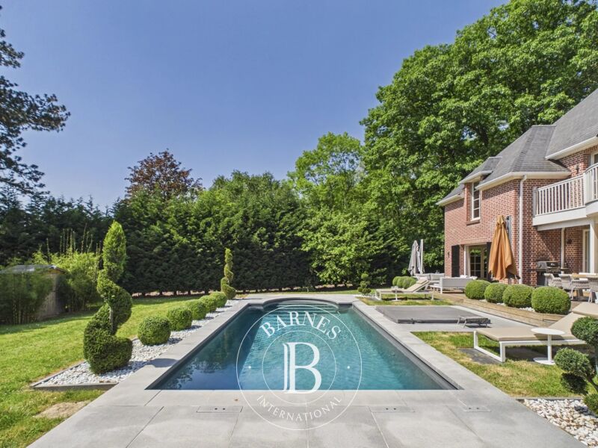
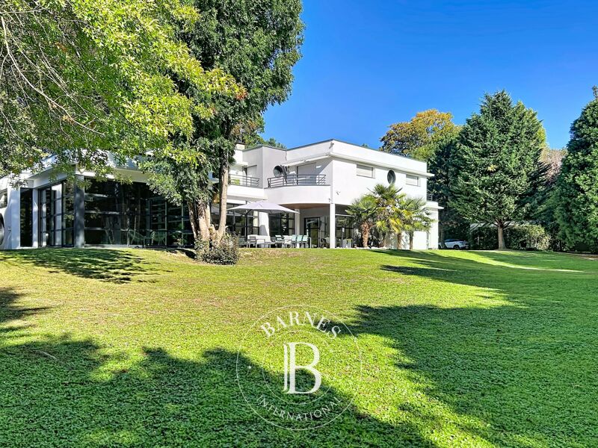
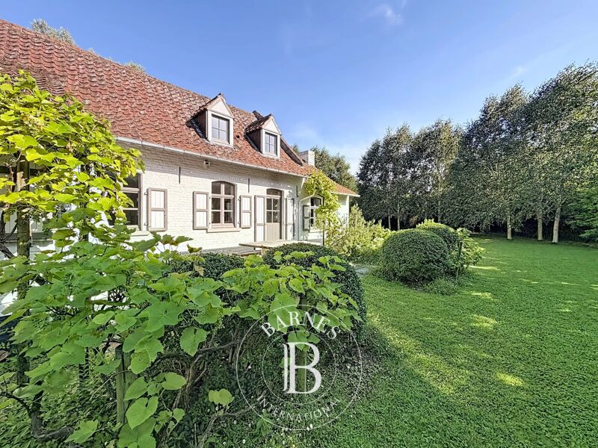
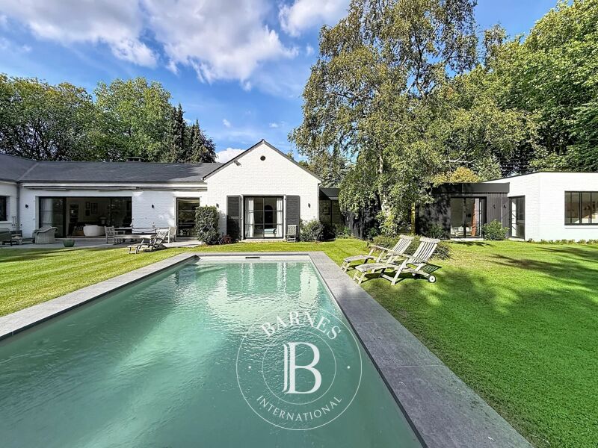
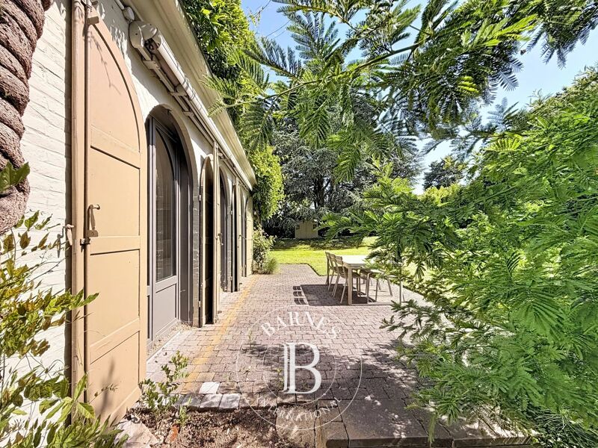
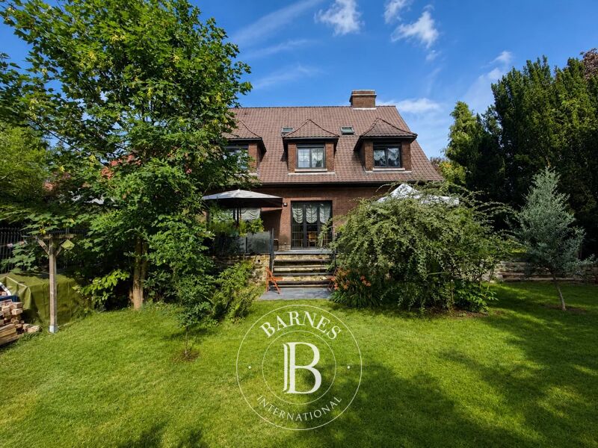
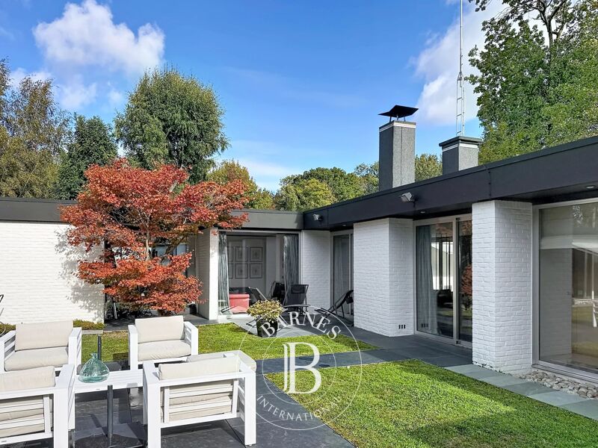
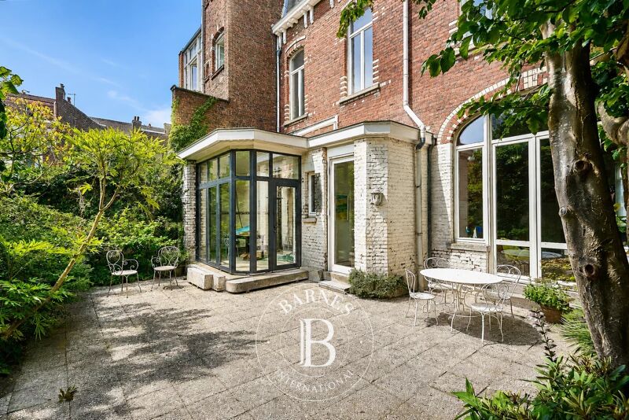
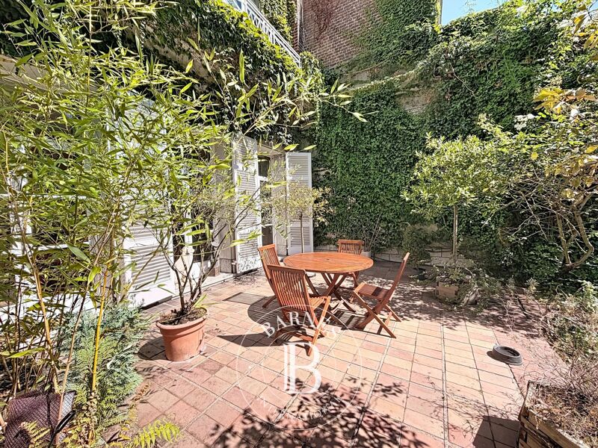
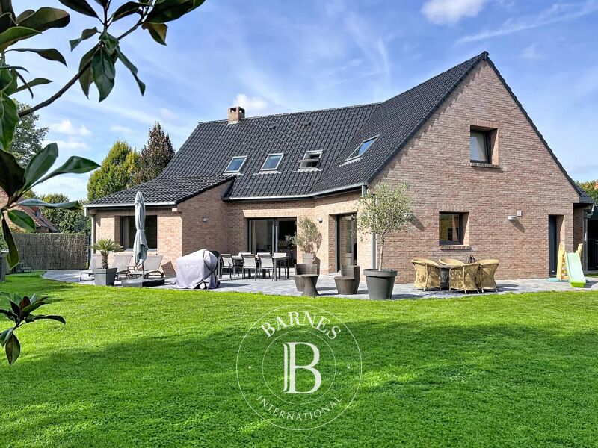
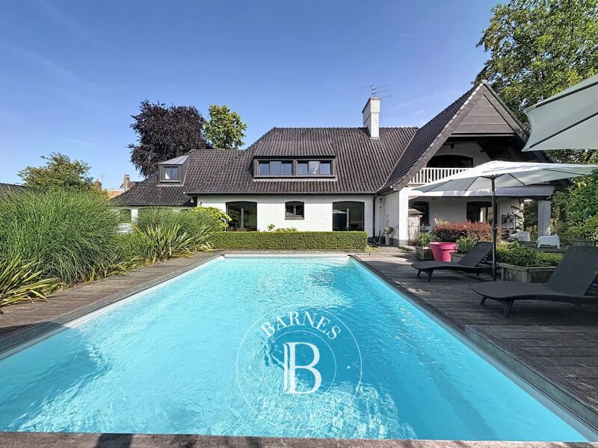
Fully renovated to a high standard, the property stands on a magnificent, south-facing, tree-lined plot of approximately 3,100 m².
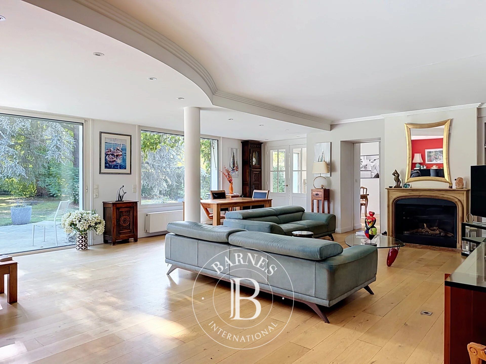
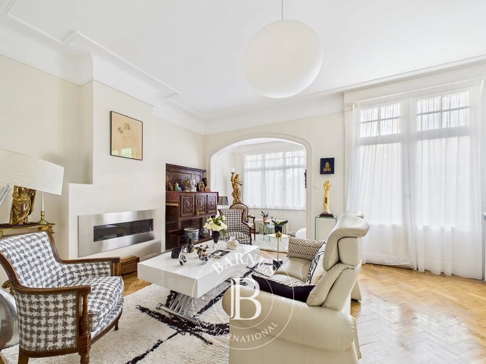
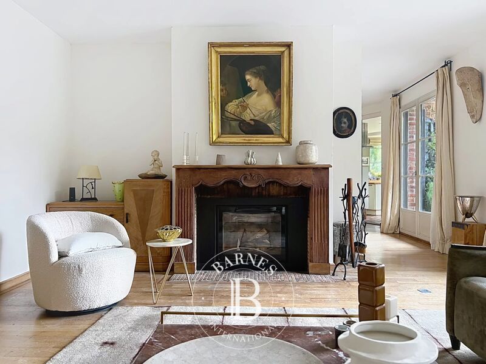
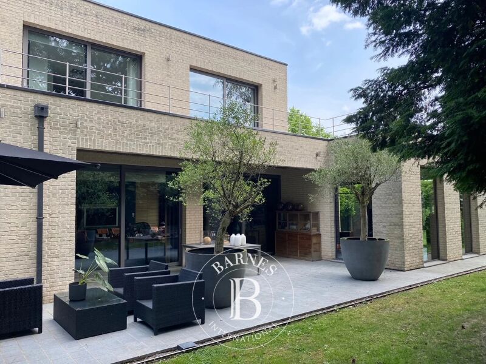
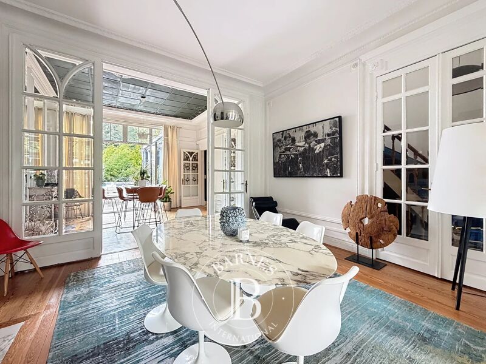
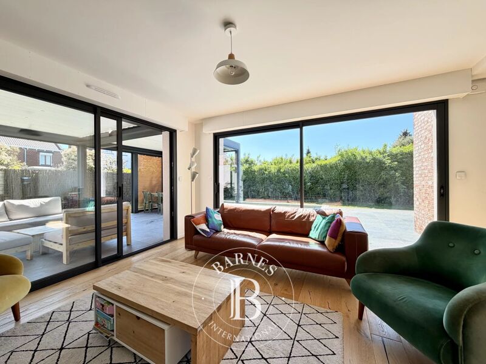
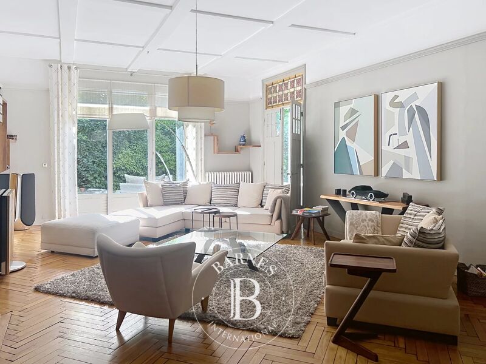
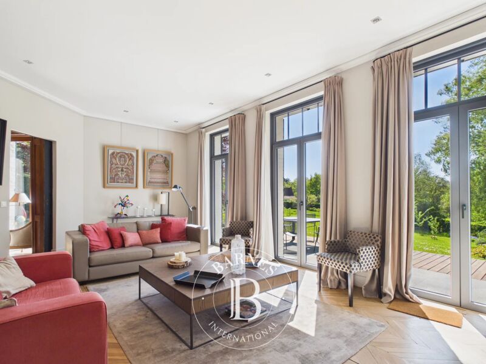
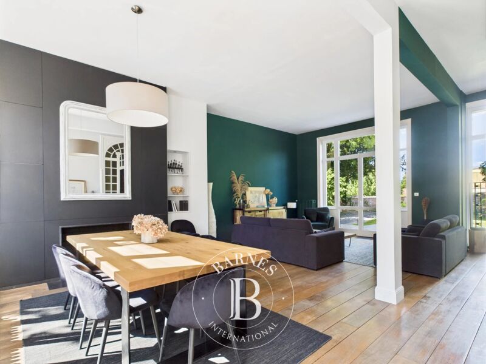
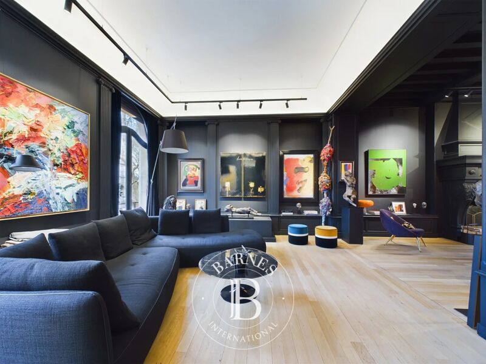
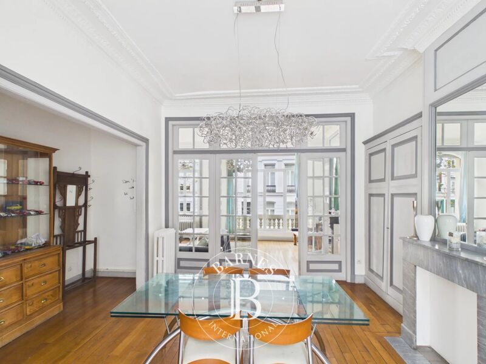
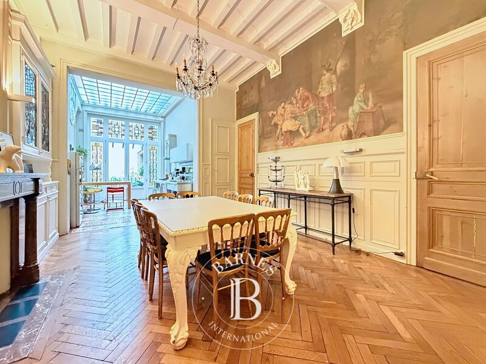
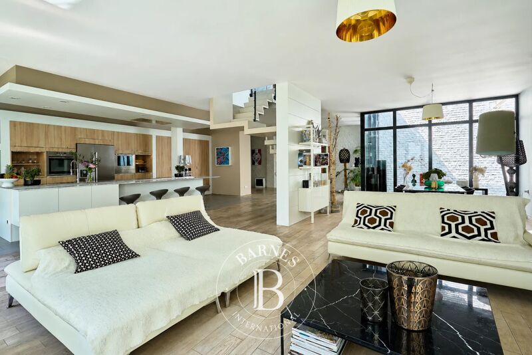
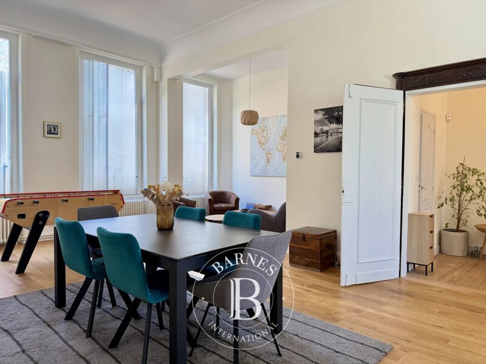
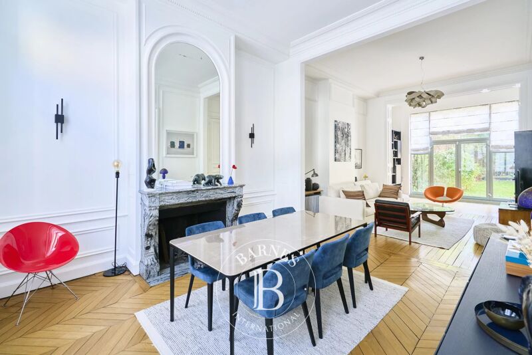
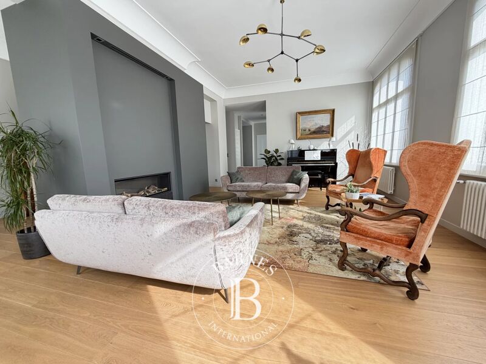
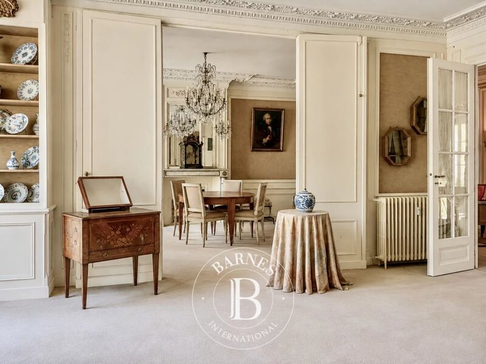
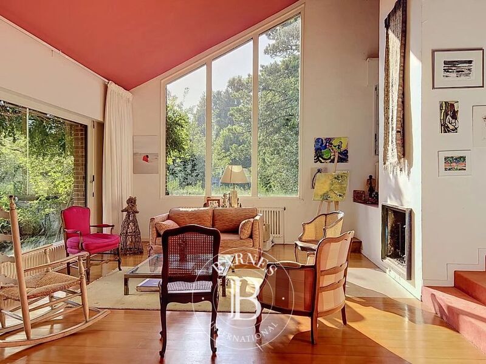
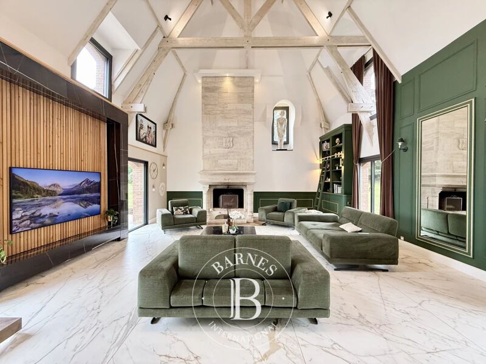
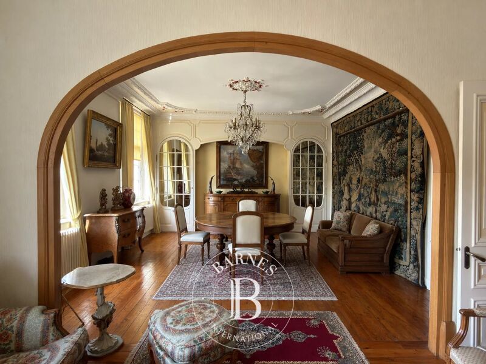
From the moment you enter, the house captivates with its generous proportions. The hall, with its cloakrooms, leads to the reception rooms, comprising a large living room opening onto a lovely terrace and the garden, as well as a dining room with ample views of the outdoors.
The high-end, fully fitted kitchen features a dining area.
The ground floor also houses an elegant master suite with views of the garden, a walk-in wardrobe and en-suite bathroom, as well as a utility room.
Upstairs, a spacious landing featuring a study leads to five bedrooms, three of which have a washbasin and two of which have their own shower room. A separate bathroom completes this level.
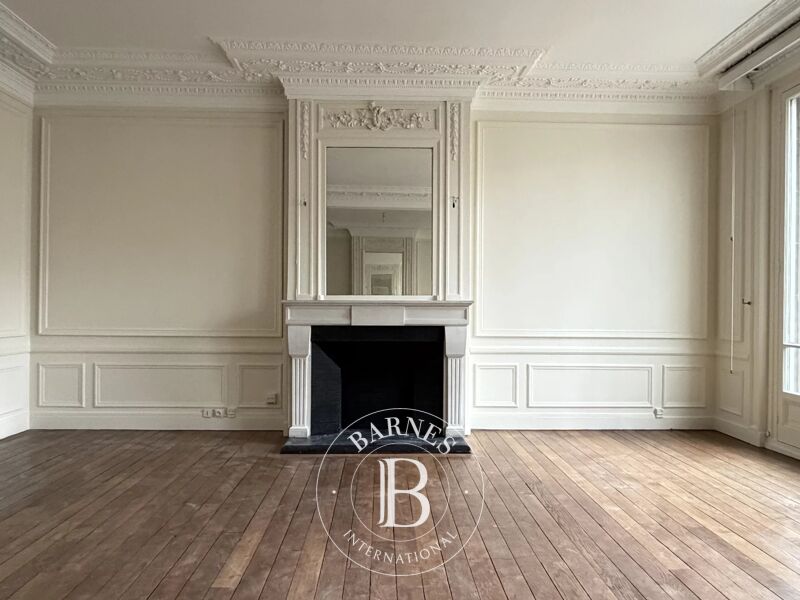
A large additional room offers numerous possibilities for conversion: a study, a gym, a games room, an extra bedroom or even a separate room, depending on your plans.
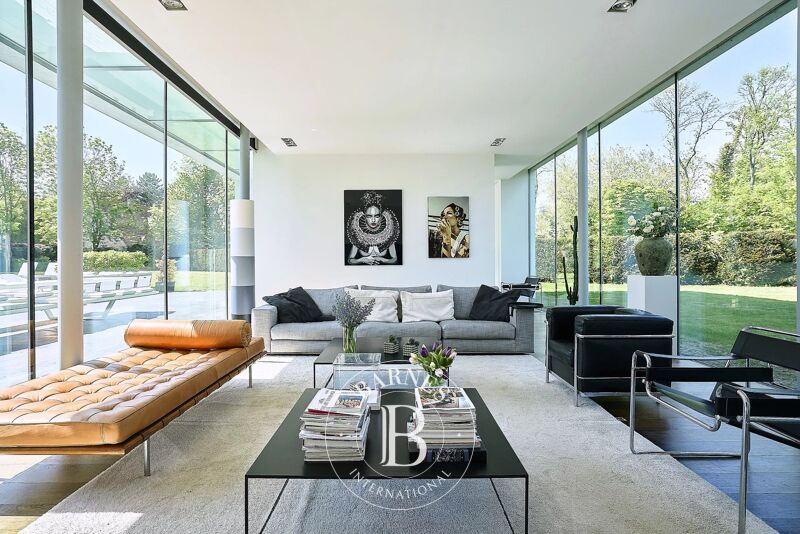
Extending from the main house, a remarkable room of approximately 85 m², opening out onto the garden, currently serves as a reception area featuring a glass floor offering a view of the former indoor swimming pool. This unique setting lends itself to a wide range of uses and projects.
A cellar, garages and several parking spaces in front of the house complete the property.
This home stands out for the quality of its renovation, its distinctive architecture, its spacious rooms and the special connection it has with its garden.
A rare family home, ideally situated close to shops, transport links, renowned schools and major roads.



Estimated minimum annual energy expenditure for standard use: €7250/year (reference year 2021)
Estimated maximum annual energy expenditure for standard use: €9809/year (reference year 2021)
Property owners, value your property!
If you have a property to sell, contact our consultants for a serious and detailed valuation.
Estimate my propertyProperties in the area
See properties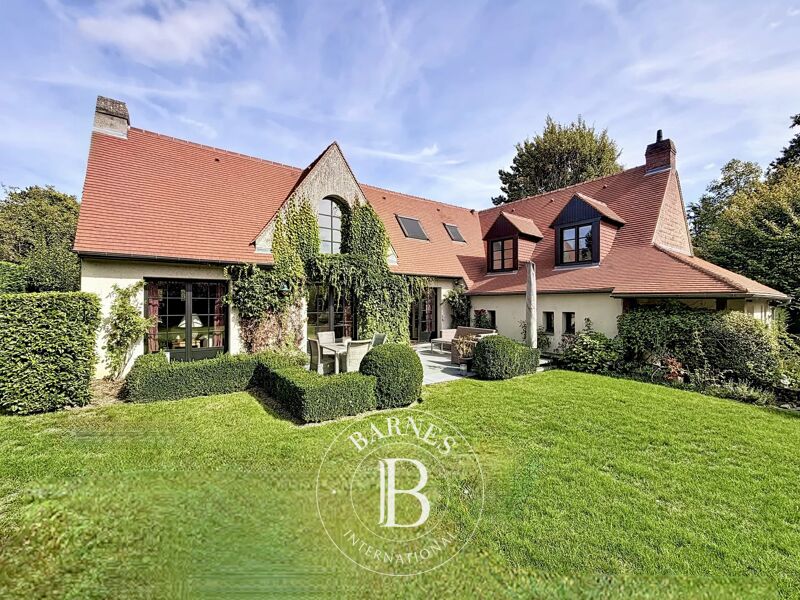
France - Wasquehal
4 Bedrooms 210 m² 2 bathrooms/shower rooms
€ 1,260,000
France - Wasquehal
4 Bedrooms 213 m² 2 bathrooms/shower rooms
€ 1,350,000
Follow us on Instagram
@barnesrealty


