
Reference : APM-86700984
MOUGINS – NEW CONTEMPORARY VILLA – ROYAL GOLF
5 Bedrooms 465 m² 5 bathrooms/shower rooms Outdoor areas 5 201 m²
€ 5,400,000
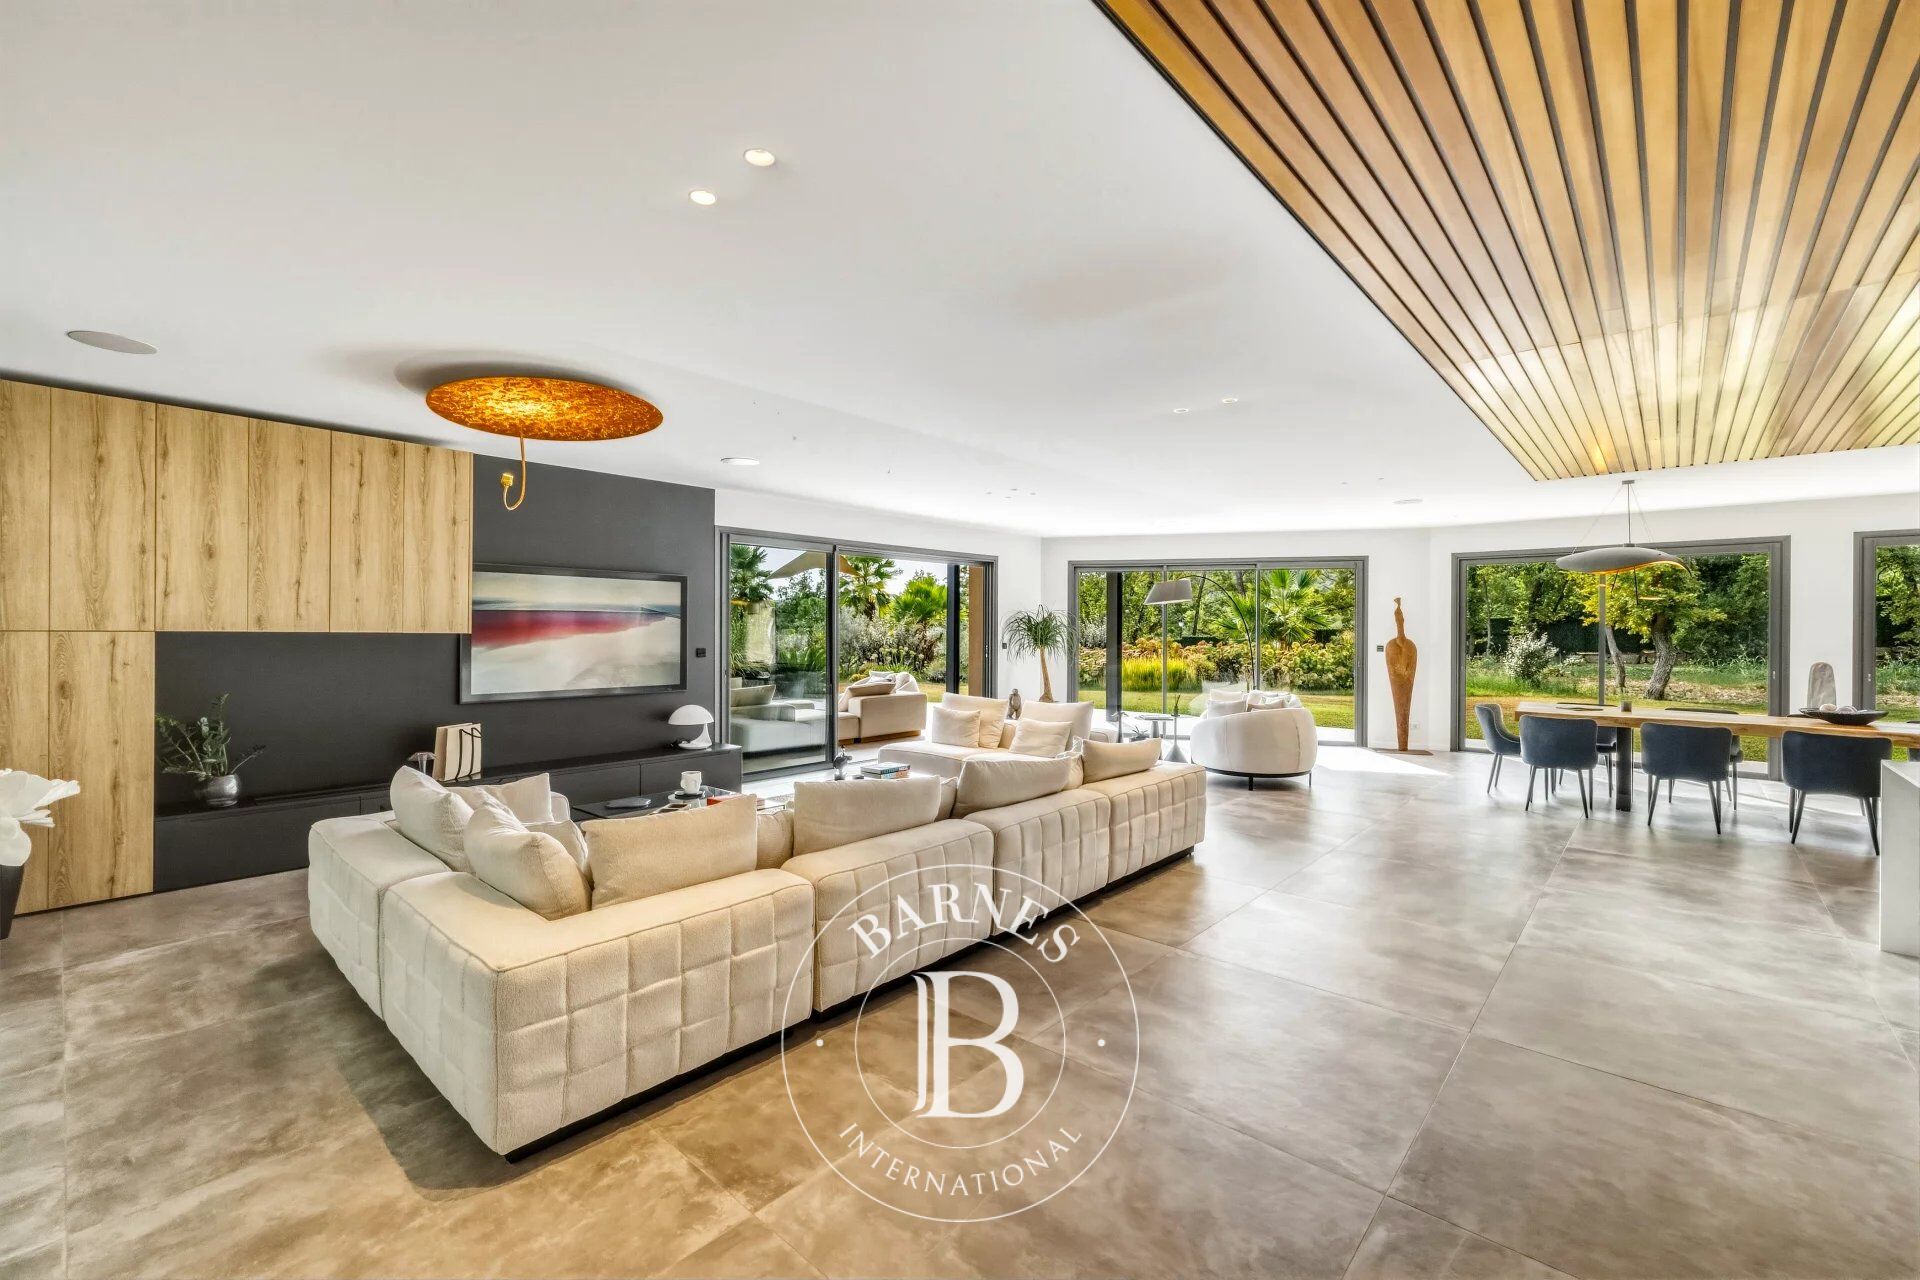
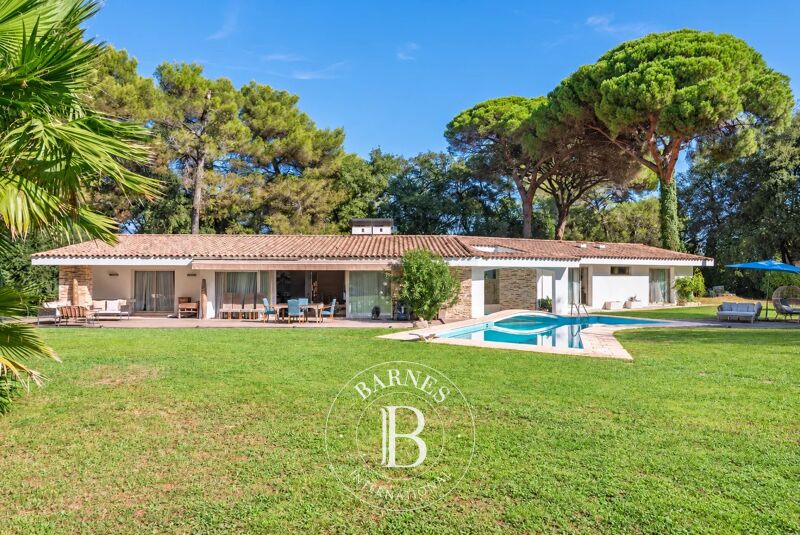
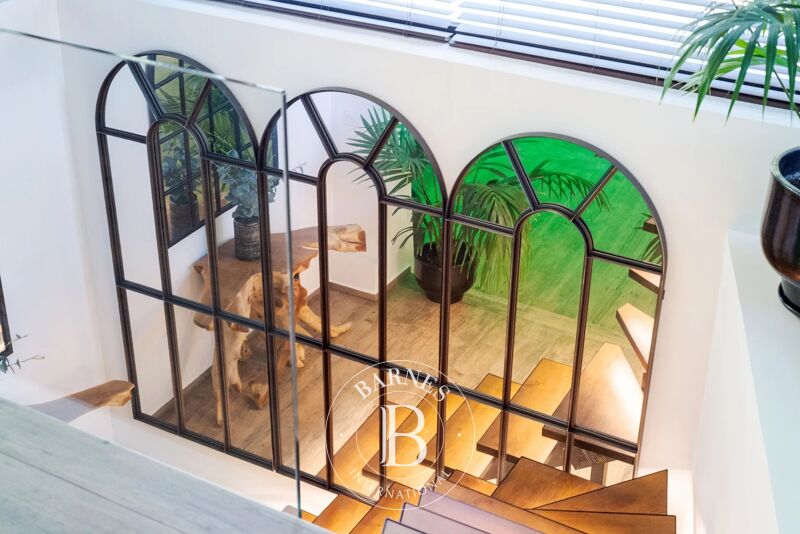
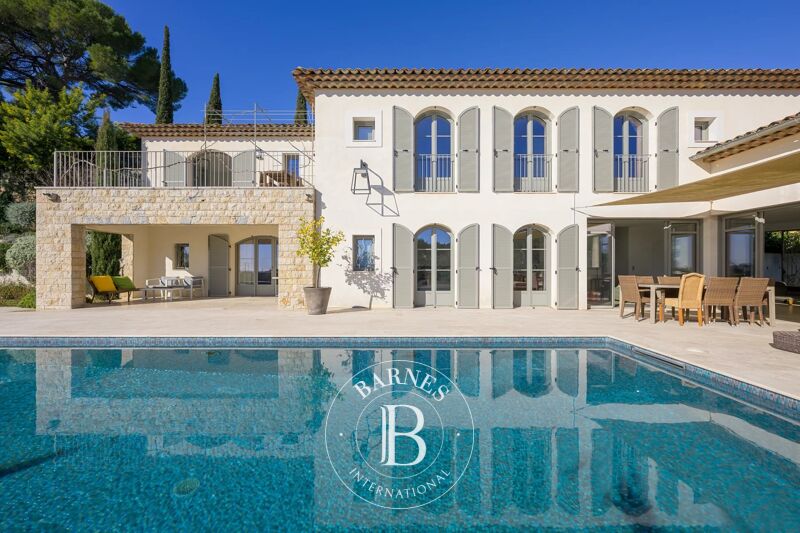
This new 465 sqm architect-designed villa offers bright, generous living spaces, enhanced by high ceilings and large picture windows.
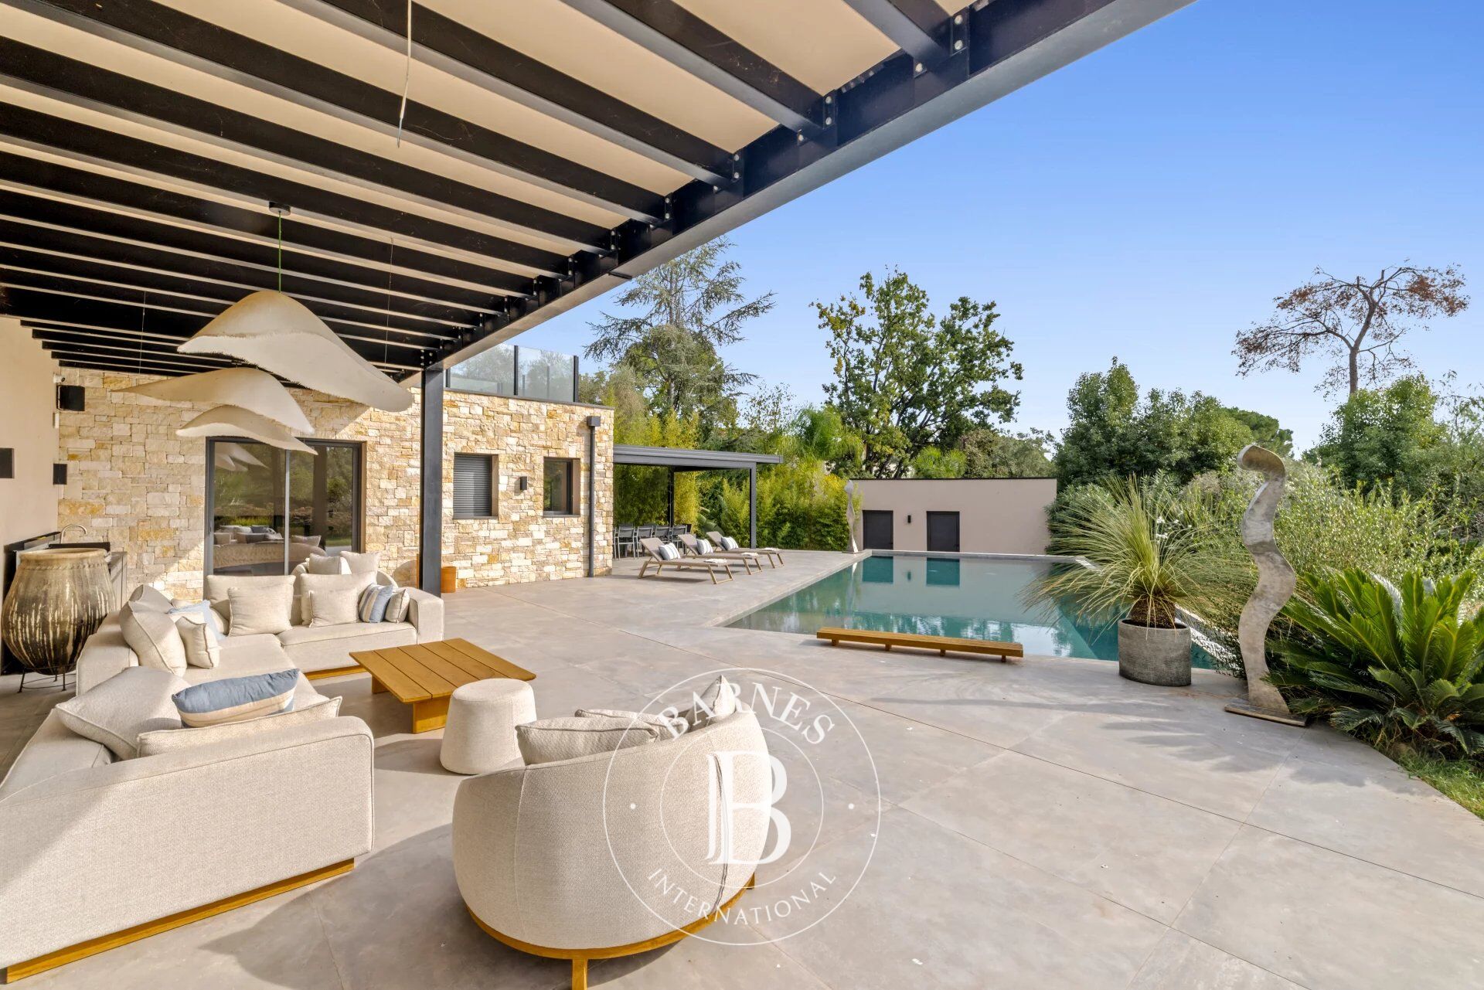
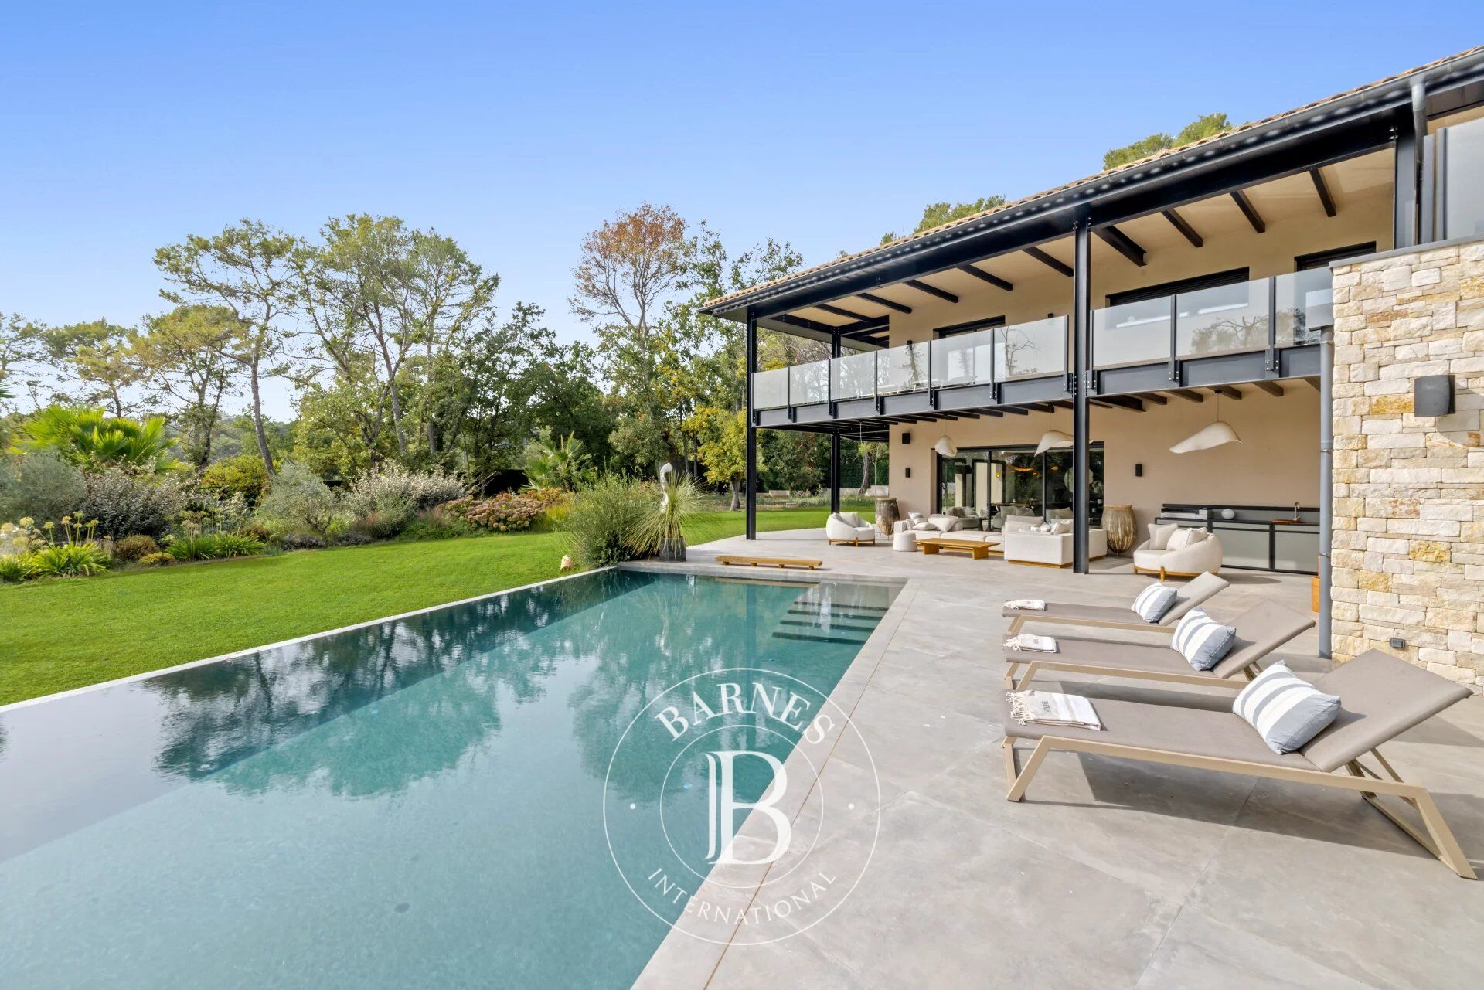
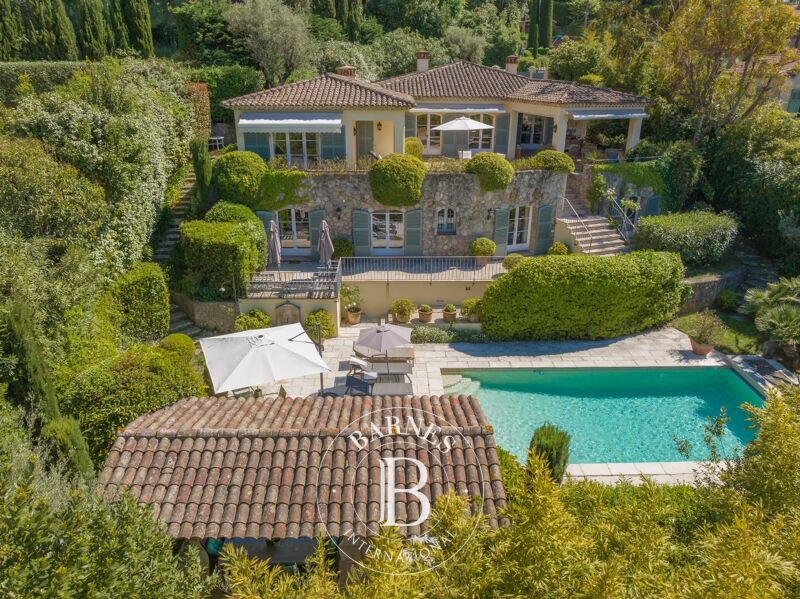
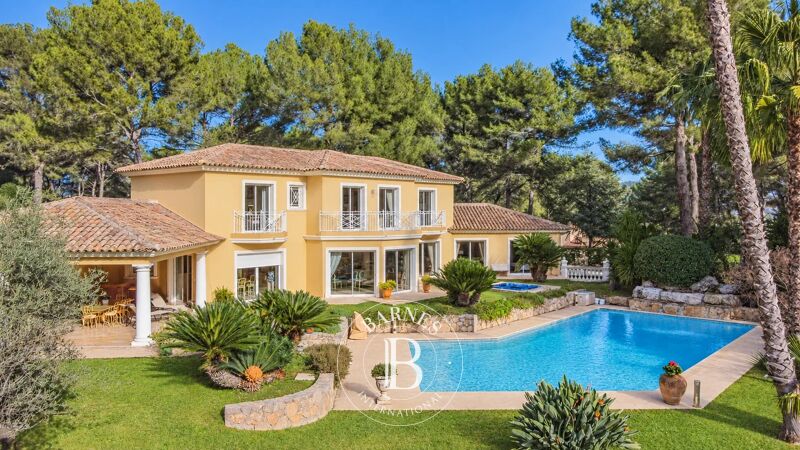
The 160 sqm living room opens onto expansive terraces, pergolas and an infinity pool, set at the heart of 5,200 sqm of gardens.
The villa features five en-suite bedrooms, including two principal suites, as well as a library, a study and a wine cellar.
Outside, there is an elegant pool house and a sun deck. A three-car garage and ample parking complete the property. A 40 sqm annexe provides a versatile additional space.
The villa is fitted with air conditioning, home automation and an integrated sound system.
Set in the residential area of Royal Mougins Golf, one of the most discreet addresses in Mougins, the property enjoys a green and tranquil setting, some fifteen minutes from the Croisette and the Sophia Antipolis technology park. The area is centred on the Royal Mougins Golf Club, an 18-hole, par-71 course designed by Robert von Hagge and opened in 1993, which follows a preserved natural landscape. Its clubhouse brings together a restaurant, a spa and a golf academy, with a membership spanning more than thirty nationalities. Families will appreciate the proximity of Mougins School, an international school highly sought after by overseas buyers. A few minutes away, the hilltop old village of Mougins, where Picasso spent his final years, offers cobbled lanes, a weekly market, art galleries and renowned restaurants, as well as the Mougins Museum of Classical Art. A true Riviera art de vivre, combining absolute calm with easy access to Cannes.
The property is located in an area subject to mandatory brush clearing regulations.
Information on potential risks affecting this property is available on the website: www.georisques.gouv.fr
Represented by Maxime Cohen acting in his capacity as authorized service provider with full powers for the purposes hereof.
We hold an extensive selection of off-market properties that are not listed online. To access these confidential opportunities, please don't hesitate to contact our consultants at your BARNES Mougins agency.



Estimated minimum annual energy expenditure for standard use: €930/year (reference year 2023)
Estimated maximum annual energy expenditure for standard use: €1260/year (reference year 2023)
Property owners, value your property!
If you have a property to sell, contact our consultants for a serious and detailed valuation.
Estimate my property
Follow us on Instagram
@barnesrealty


