


Reference : APM-86974119
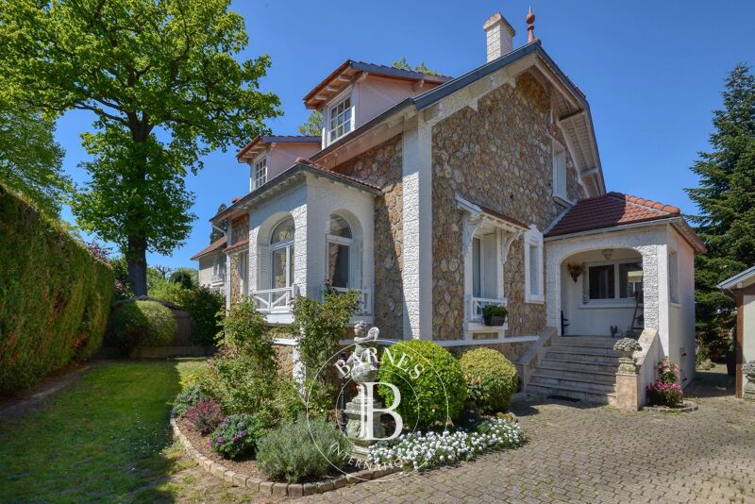
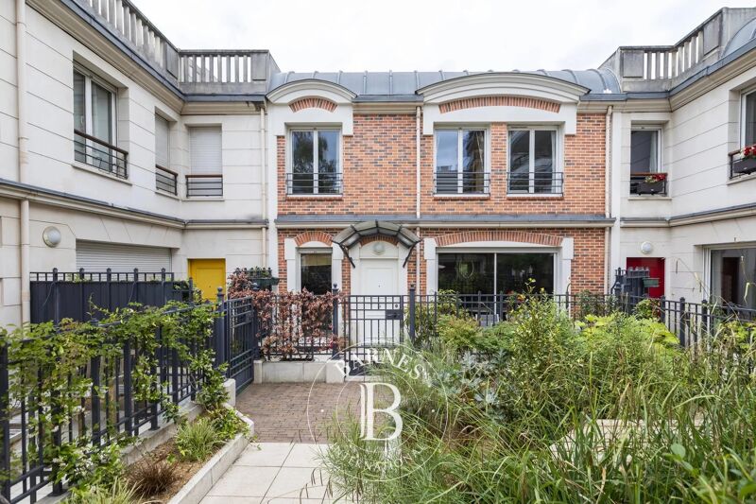
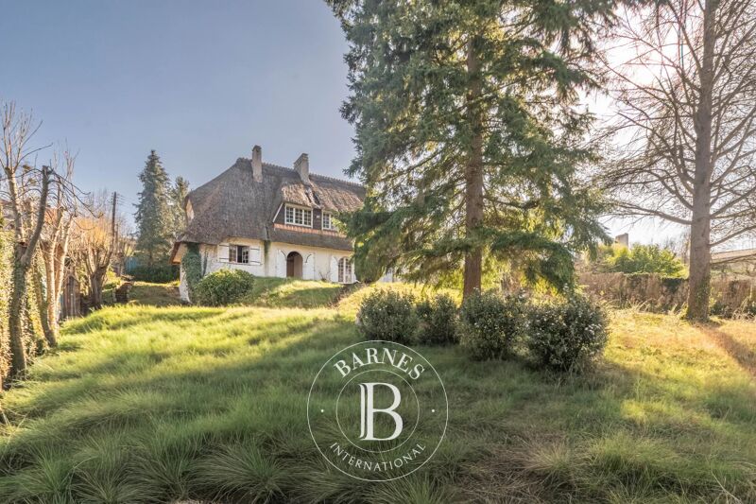
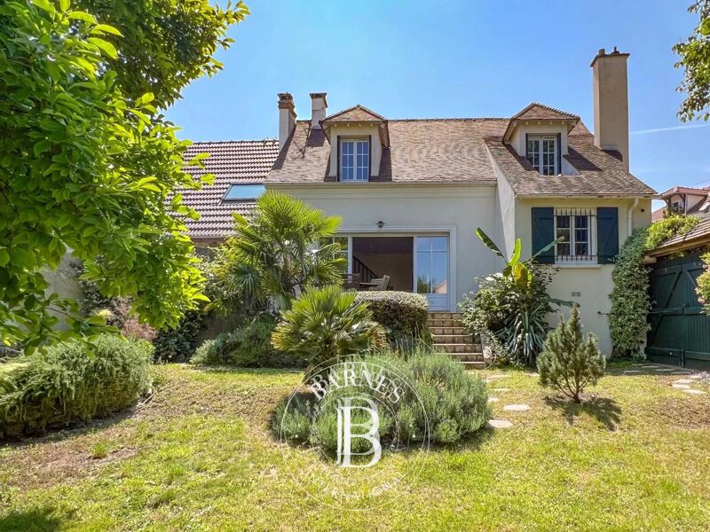
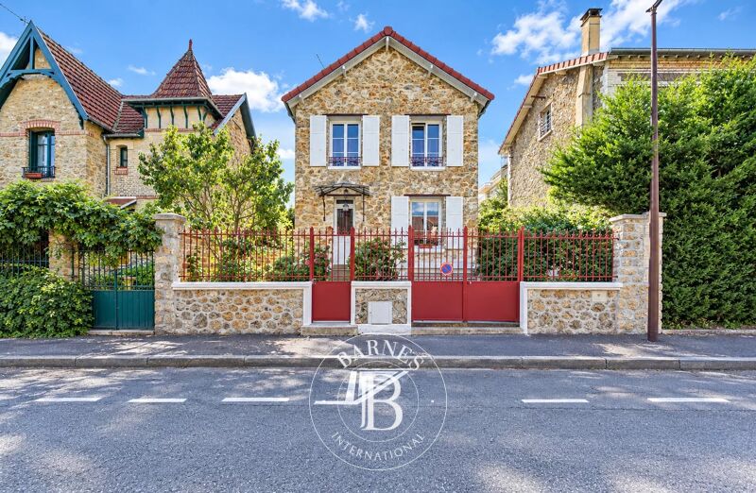
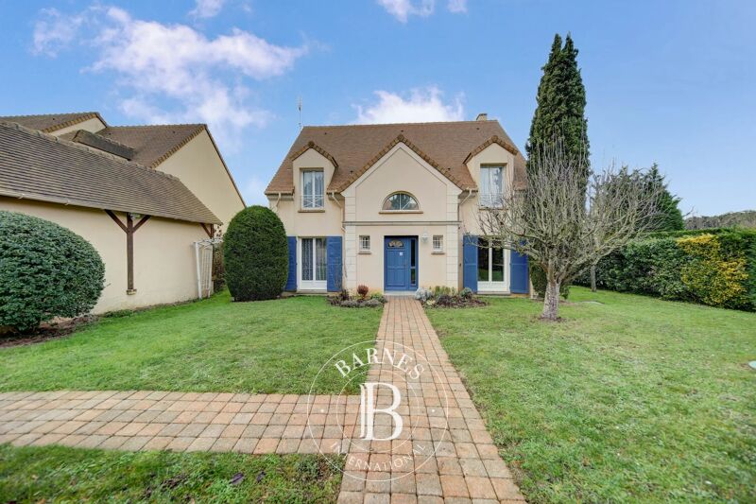
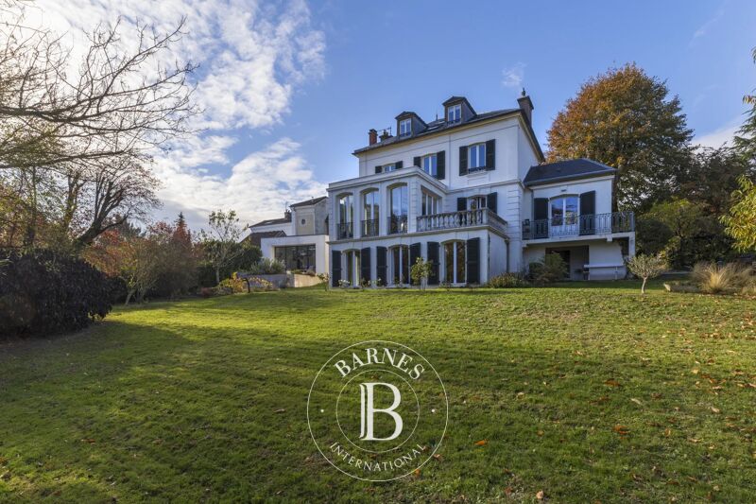
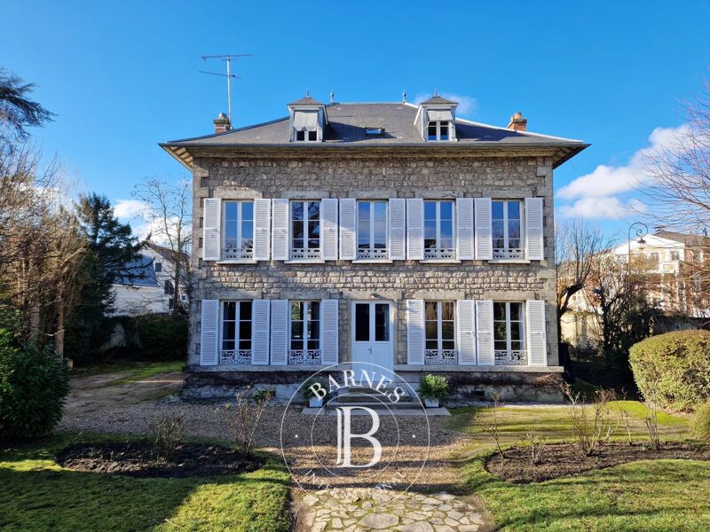
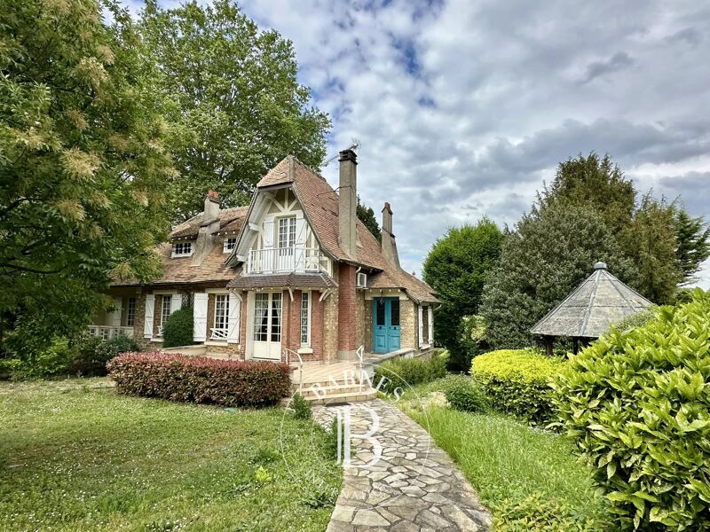
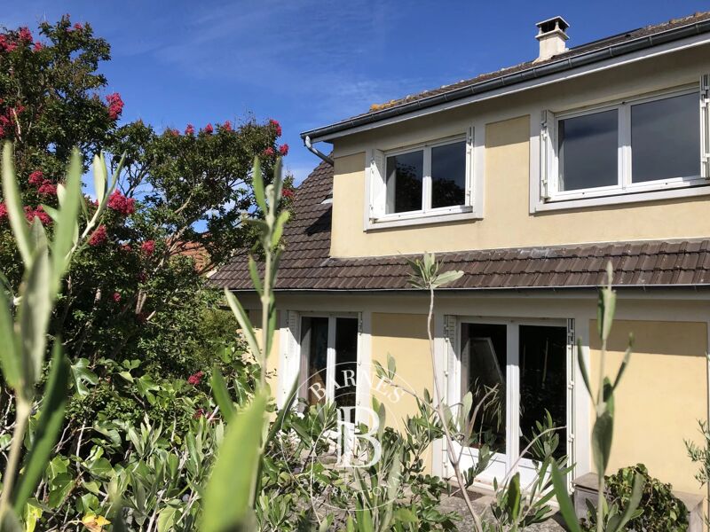
RUEIL-MALMAISON - COTEAUX - CHARMING FAMILY HOUSE
3 Bedrooms 126 m² 2 bathrooms/shower rooms Outdoor areas 390 m²
€ 998,000
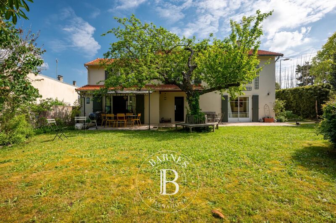
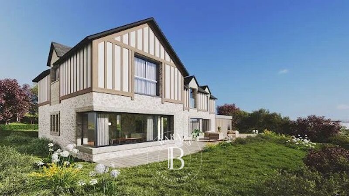
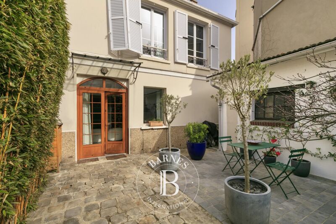
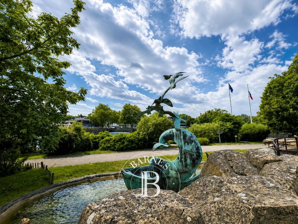
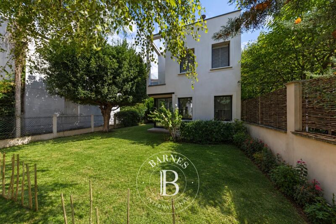
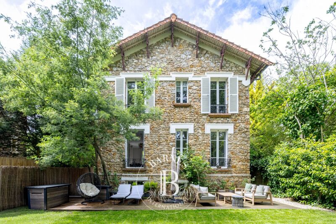
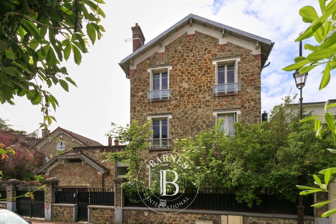
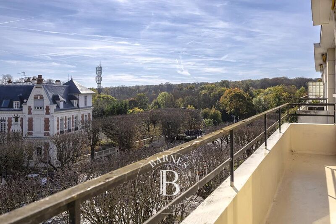
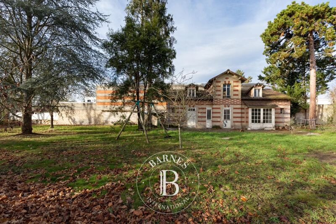
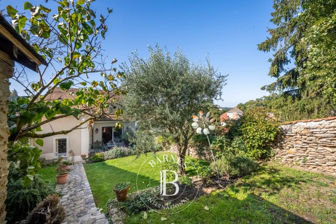
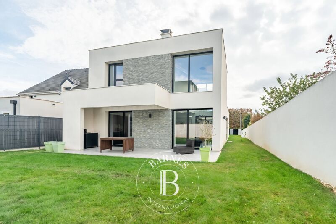
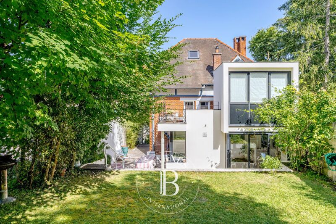
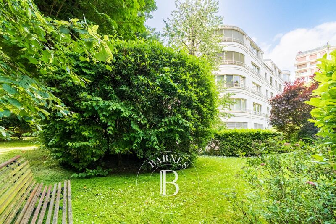
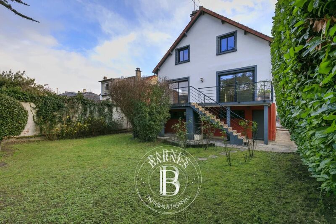
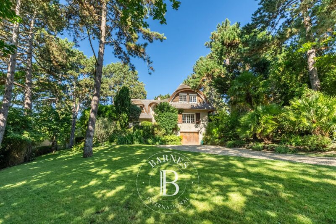
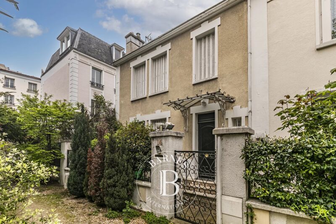
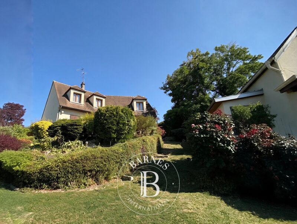
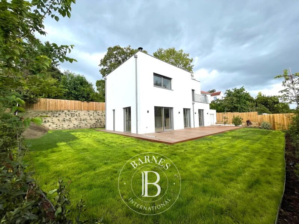
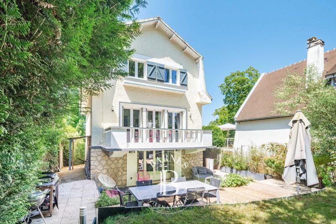
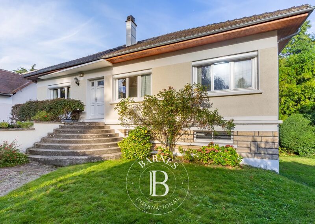
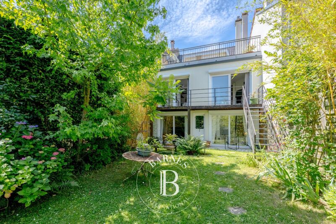
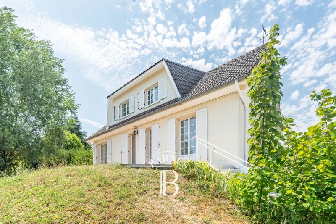
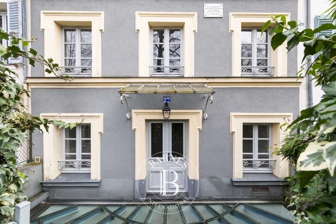
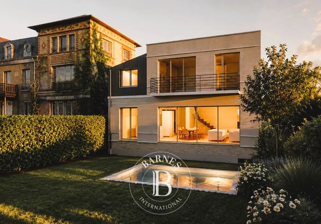
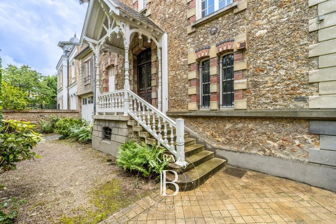
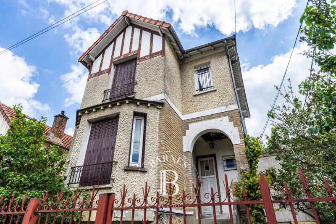
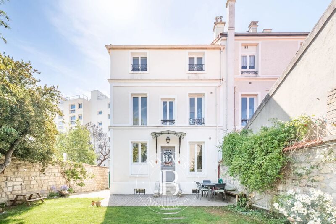
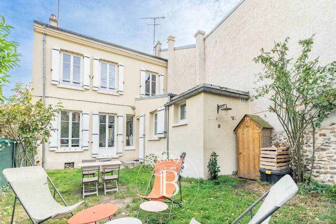
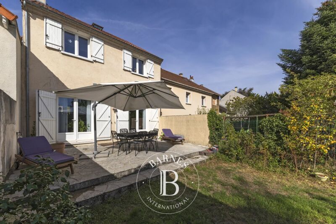
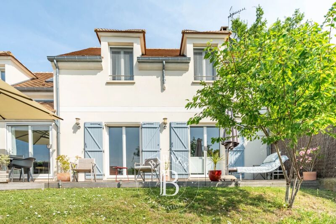
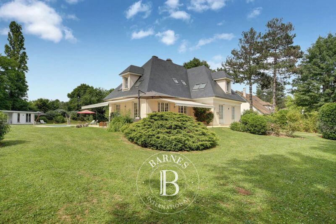
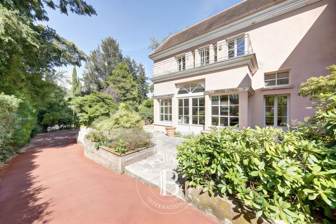
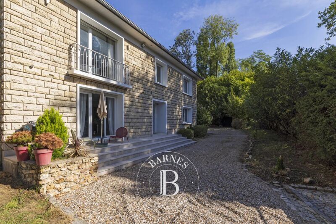
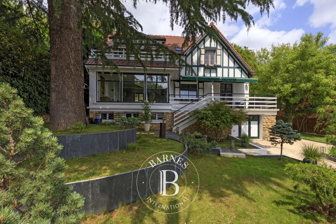
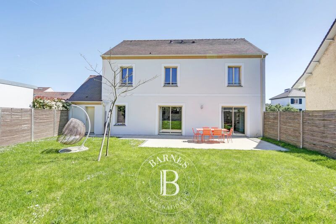
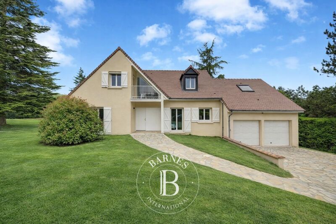
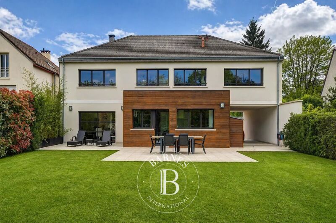
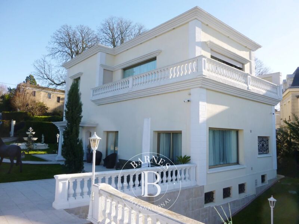
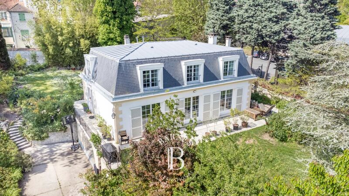
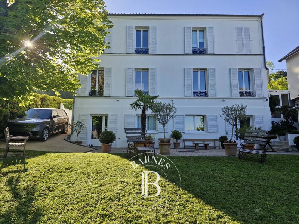
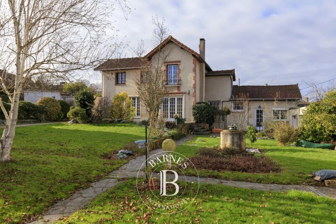
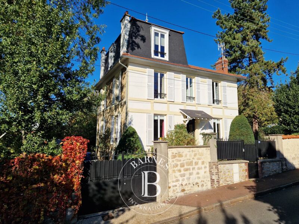
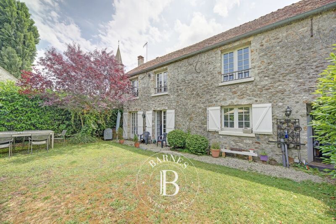
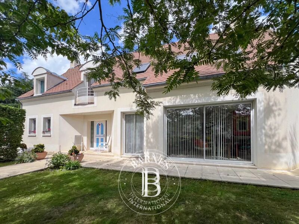
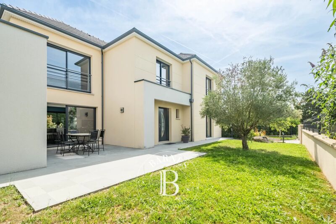
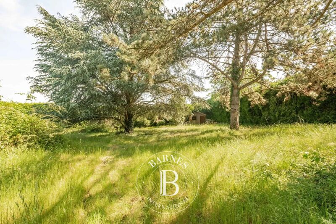
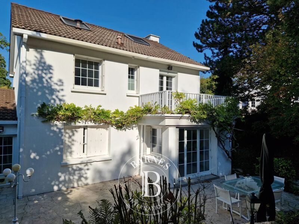
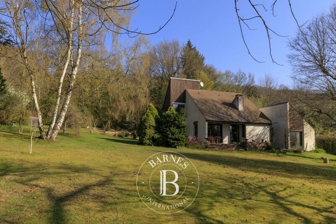
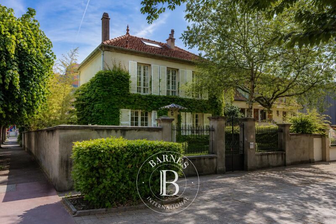
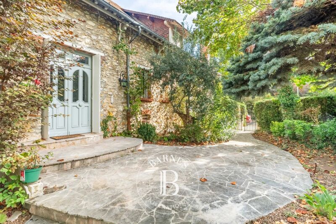
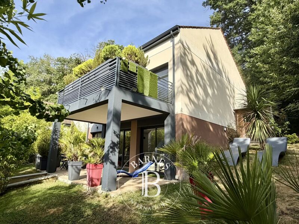
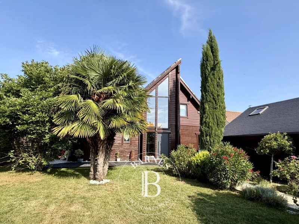
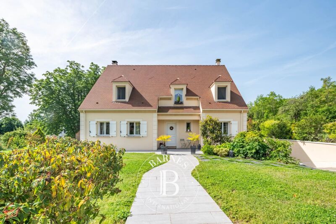
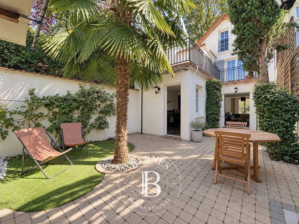
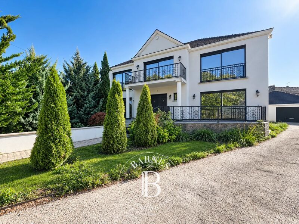
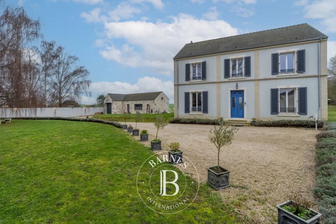
This 126m² or 1,356 sq ft (142m² or 1,528 sq ft including the garage) custom-built house is set on a 334m² (3,595 sq ft) plot with no overlook and is located in the sought-after Côteaux area, a 10-minute walk from the town centre and the future Metro Line 15.
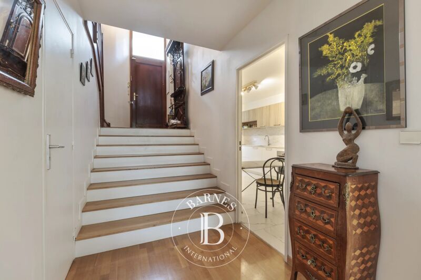
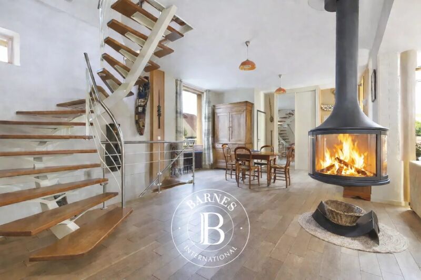
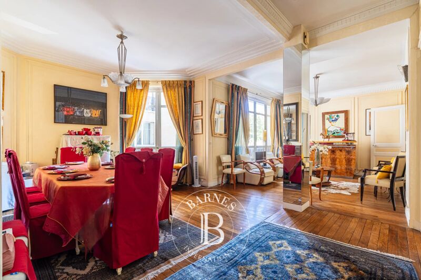
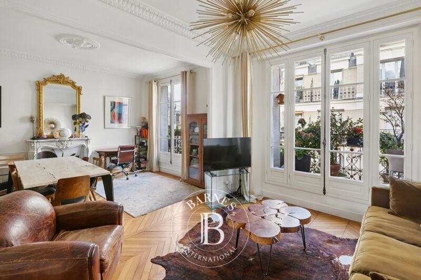
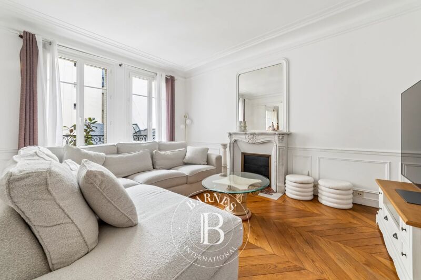
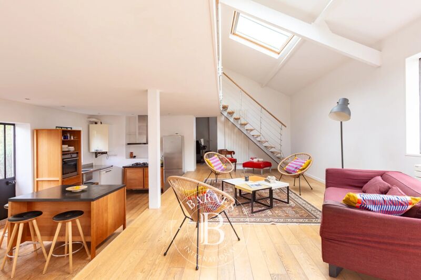
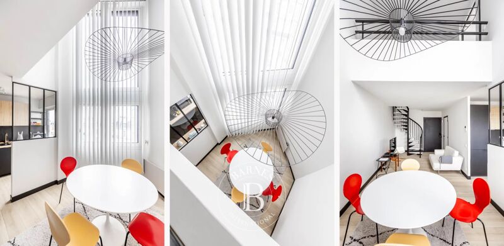
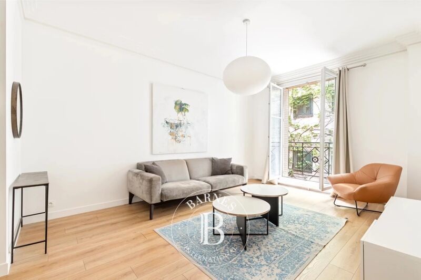
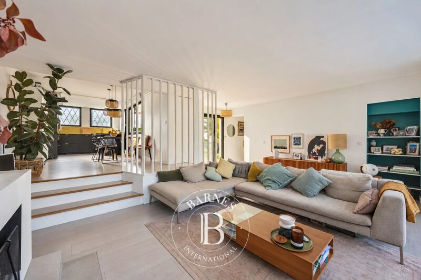
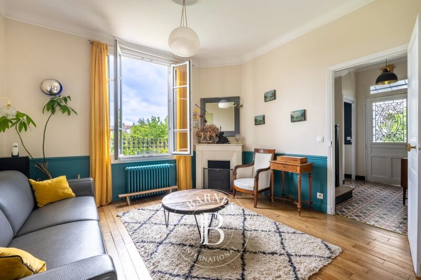
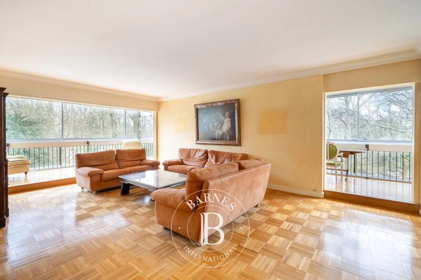
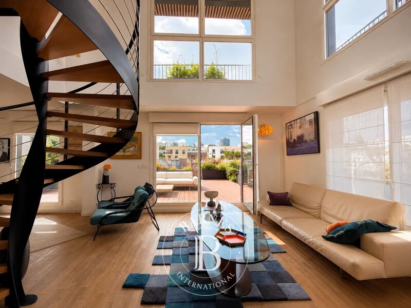
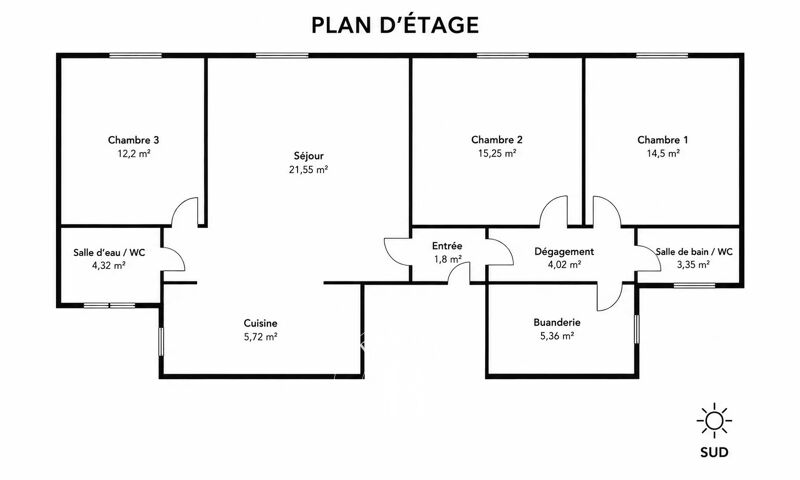
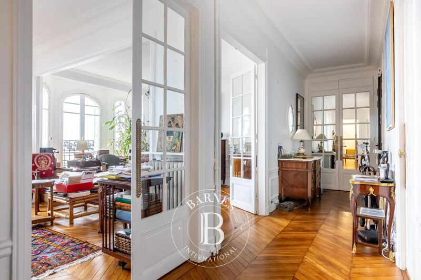
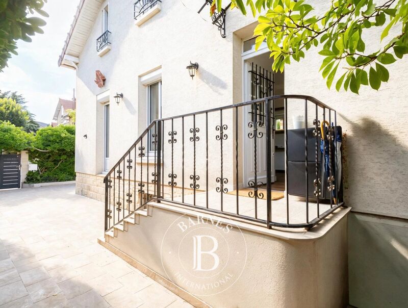
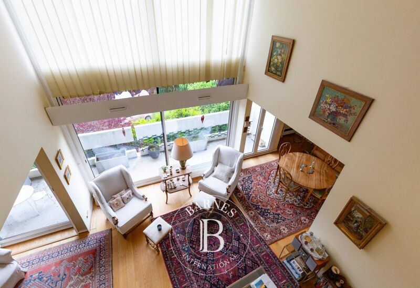
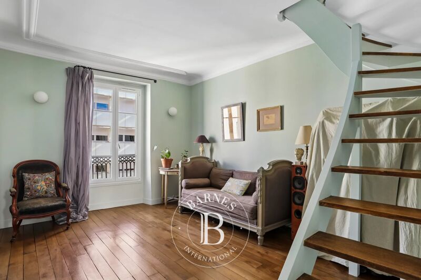
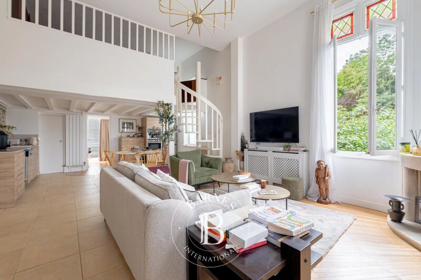
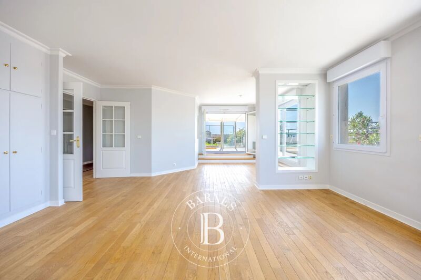
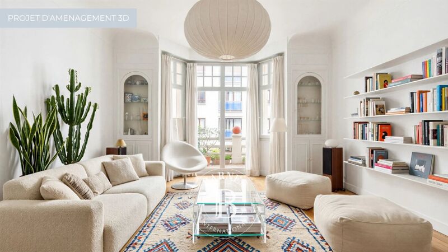
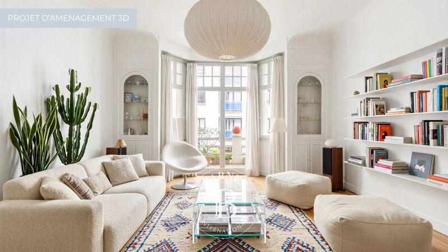
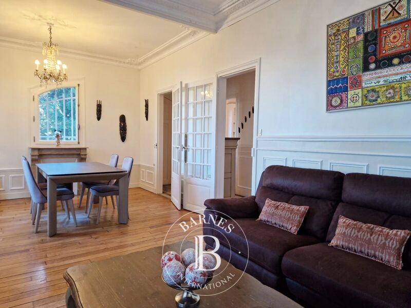
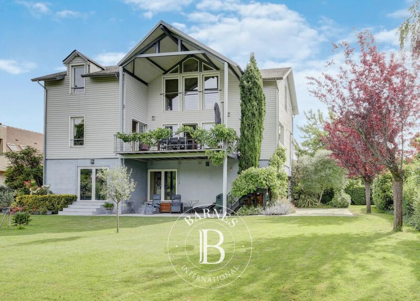
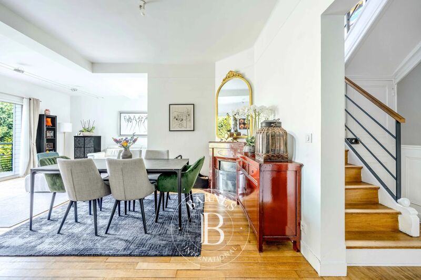
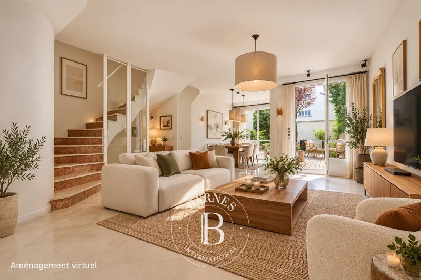
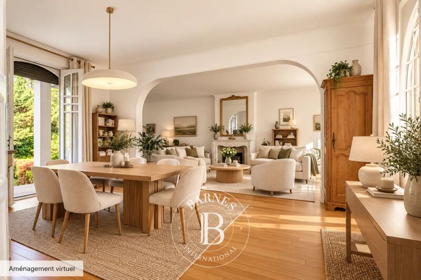
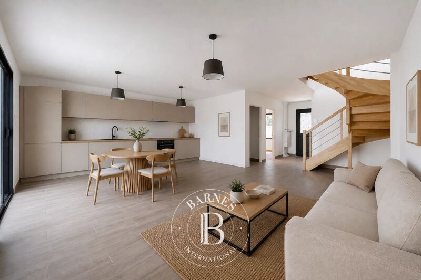
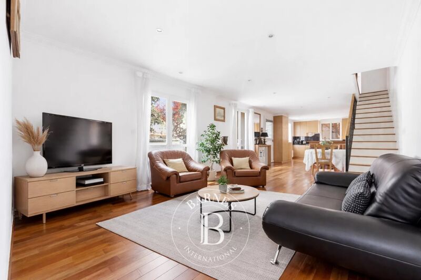
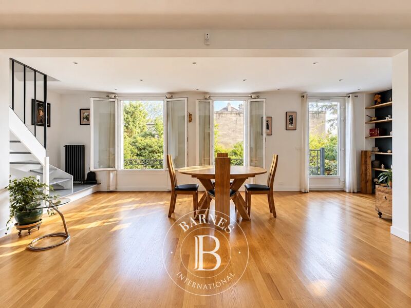
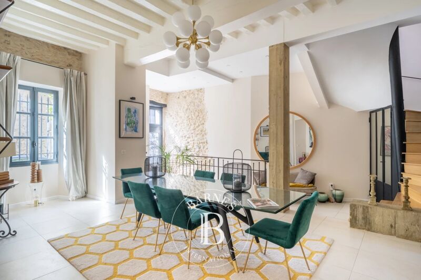
On the ground floor, as you enter, discover a pleasant view over the living area below, lending the property real architectural character and a very welcome sense of space. A bedroom, a bathroom and a separate toilet complete this level.
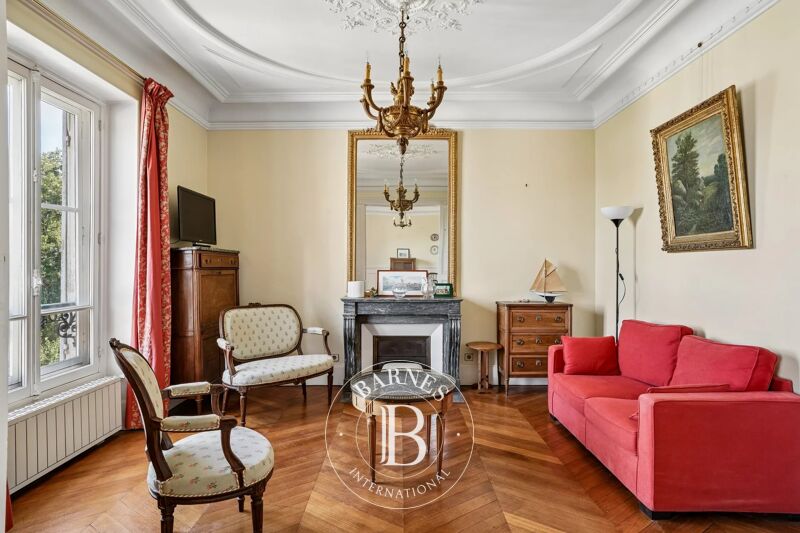
Two additional bright bedrooms share a shower room on the first floor.
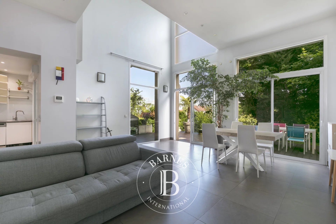
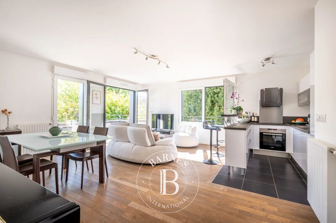
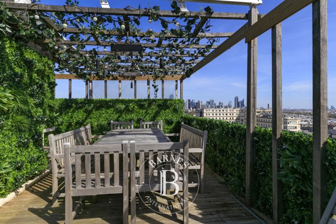
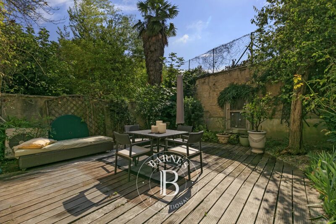
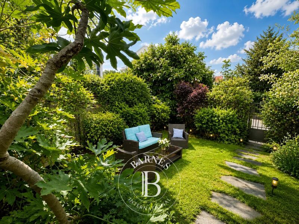
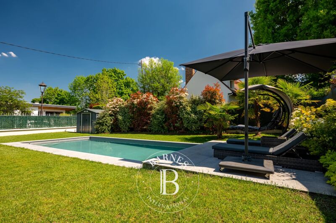
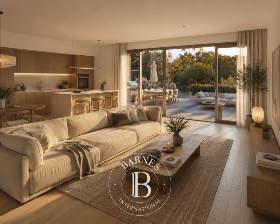
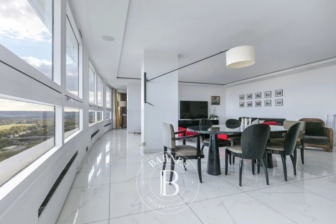
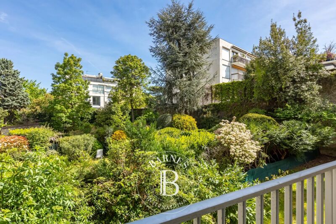
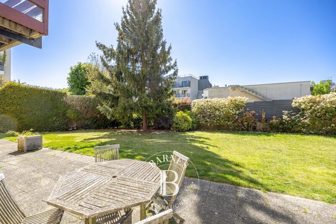
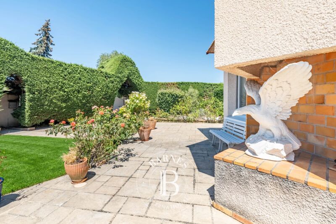
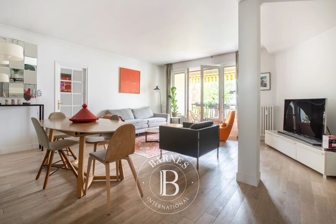
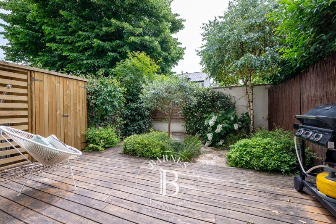
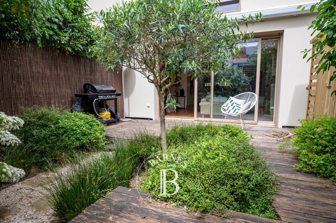
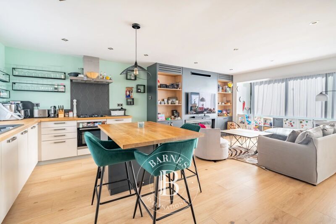
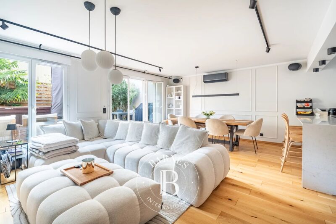
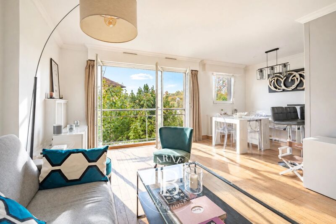
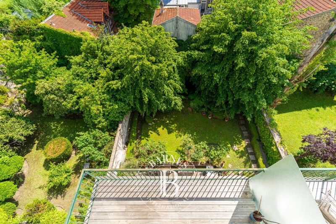
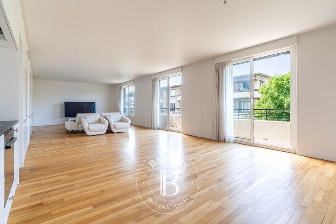
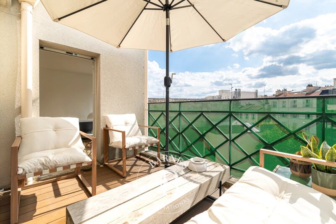
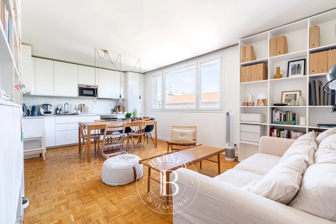
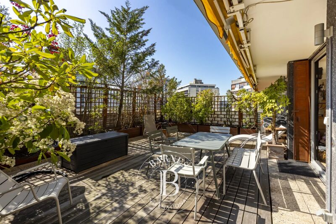
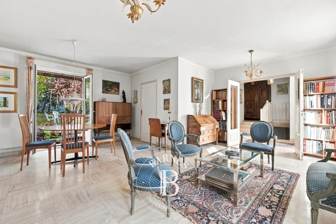
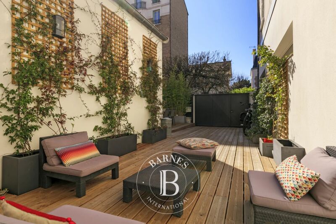
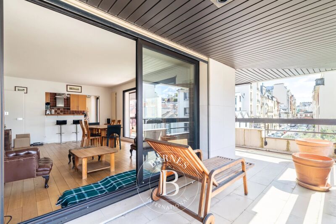
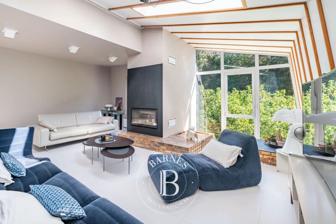
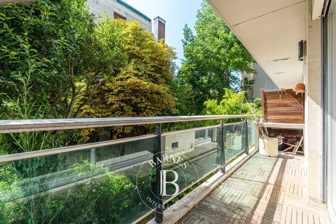
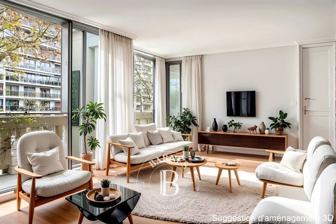
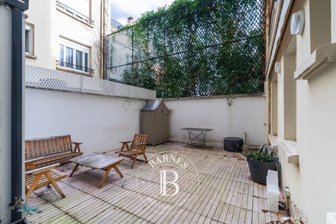
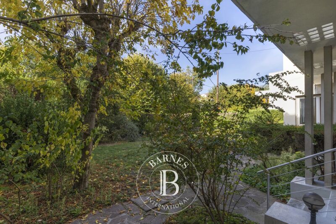
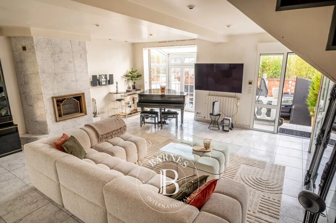
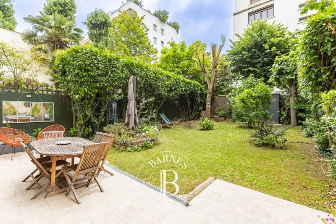
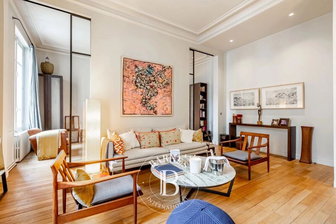
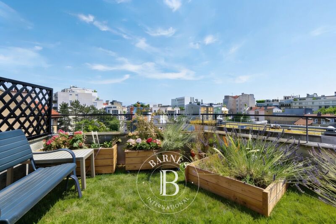
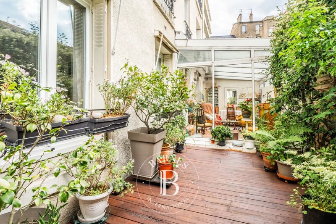
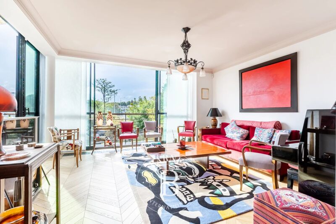
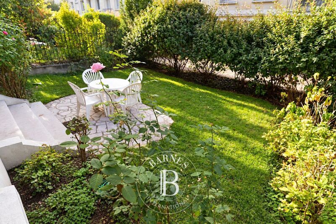
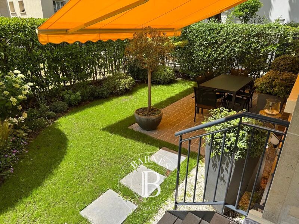
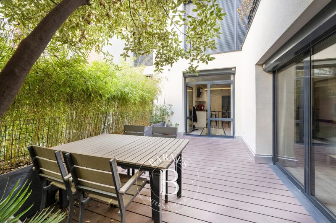
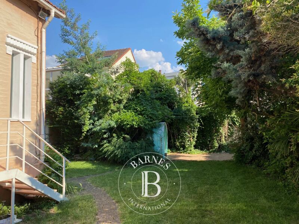
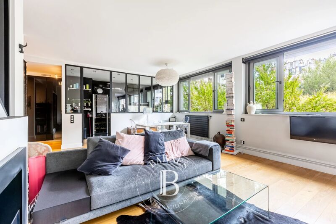
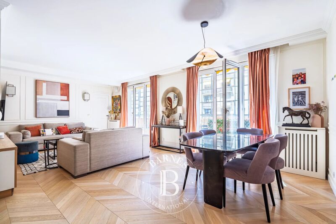
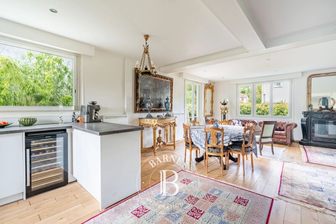
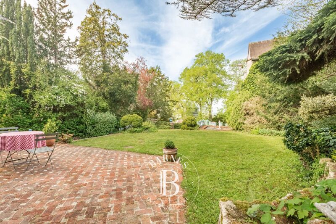
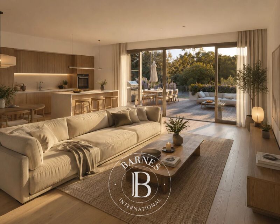
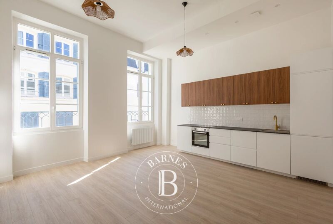
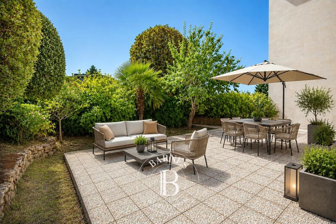
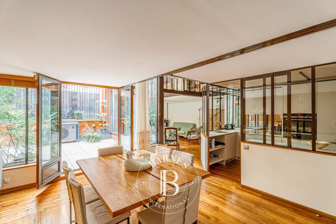
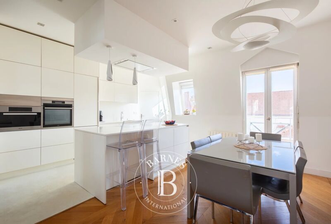
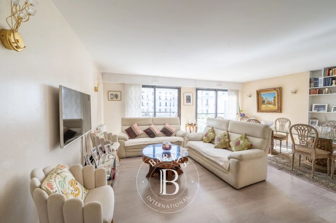
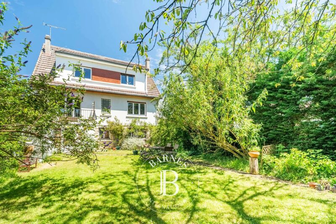
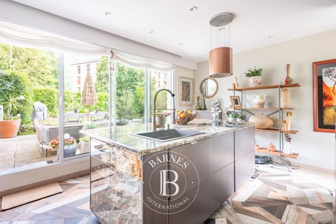
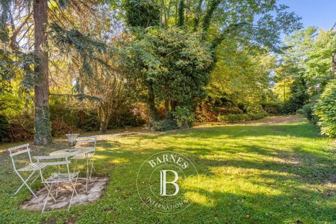
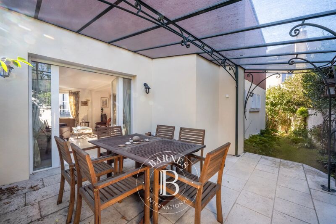
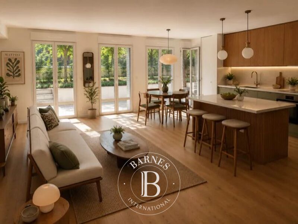
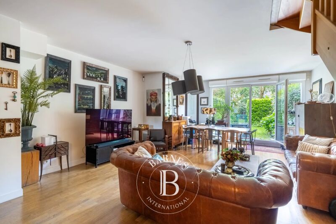
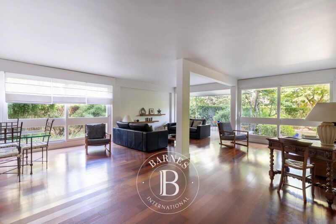
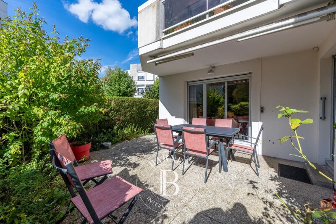
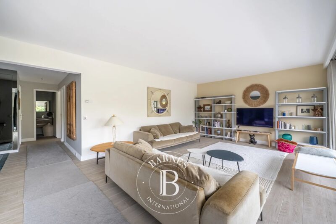
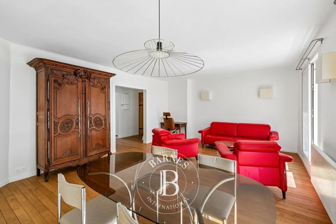
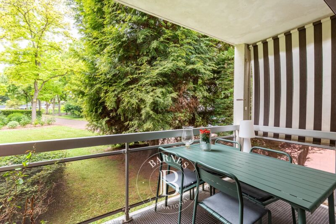
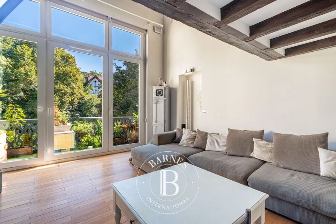
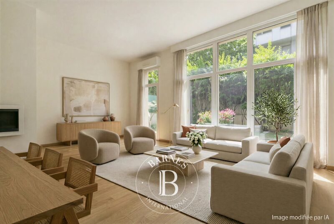
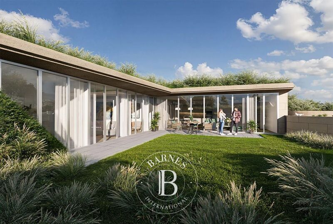
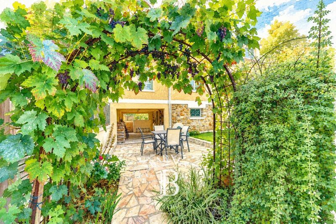
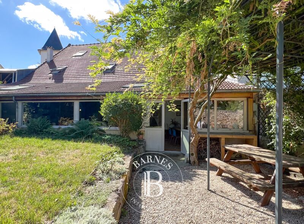
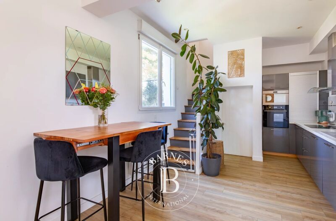
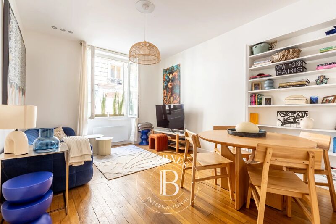
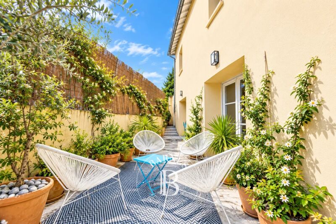
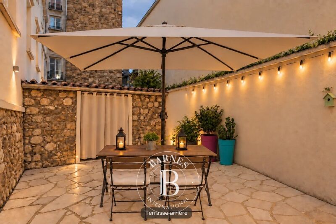
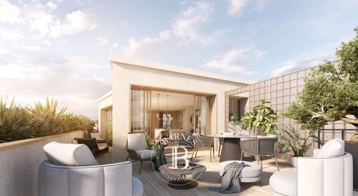
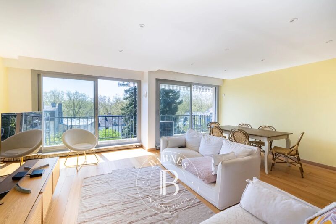
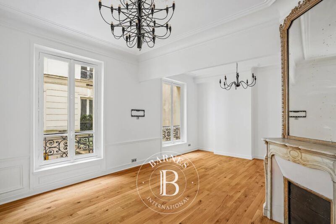
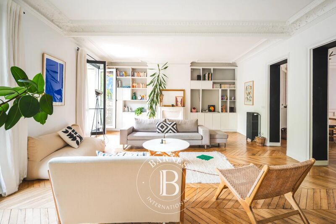
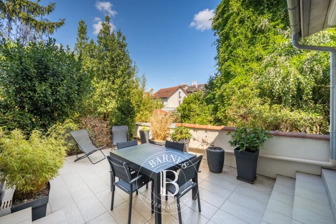
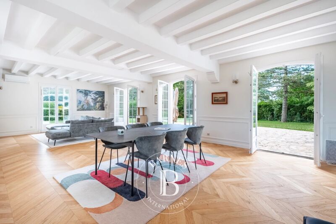
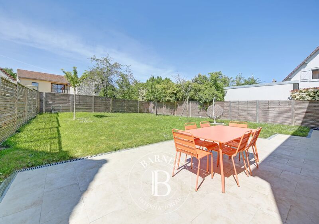
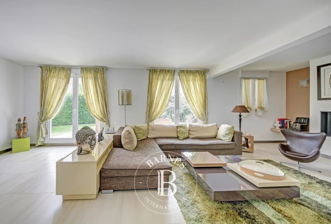
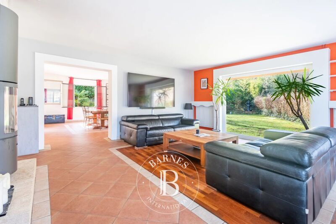
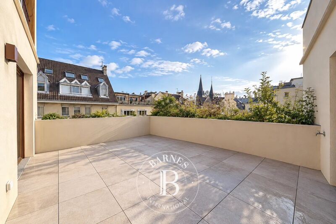
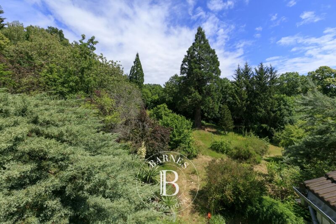
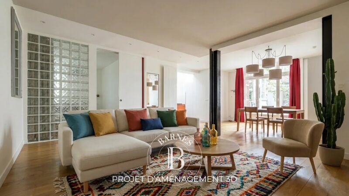
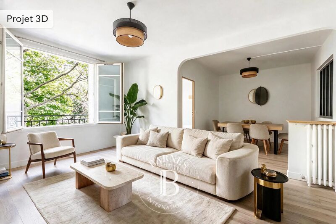
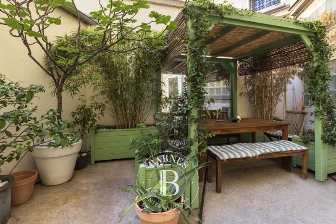
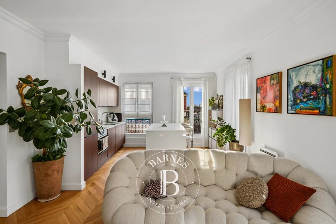
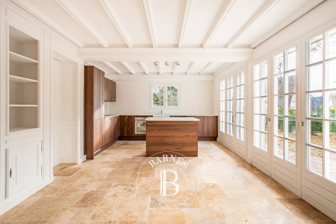
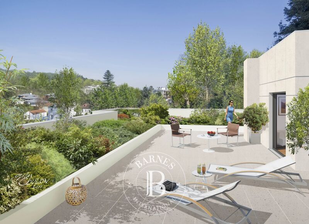
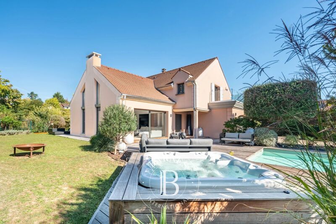
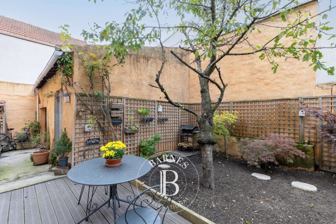
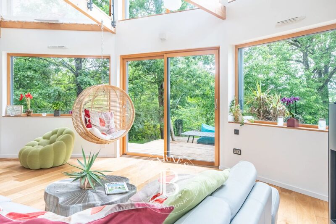
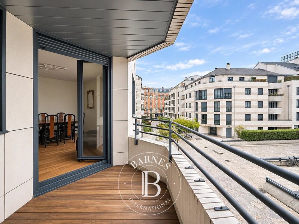
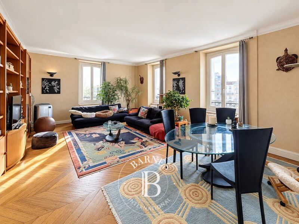
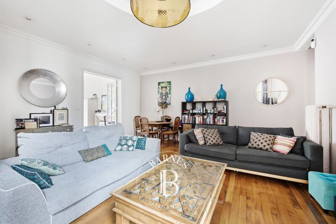
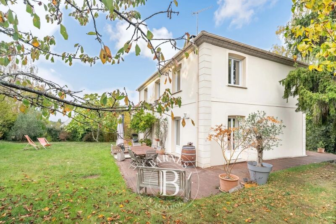
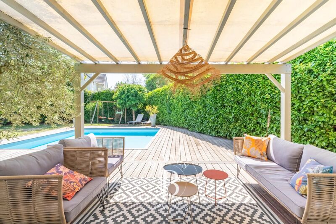
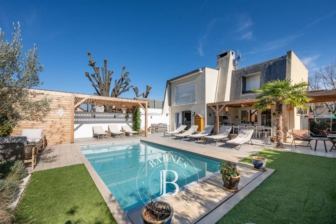
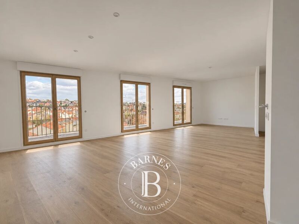
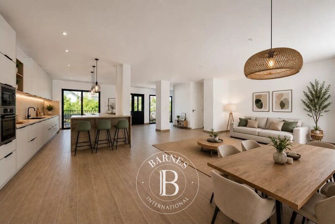
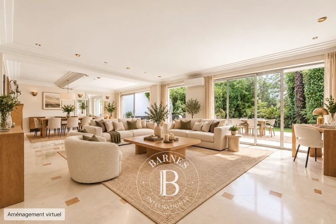
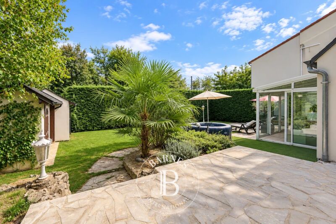
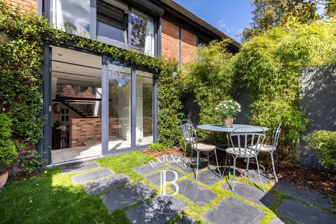
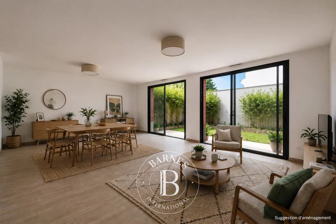
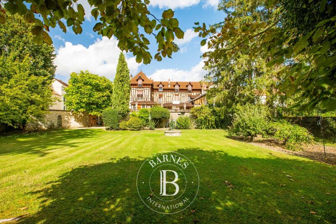
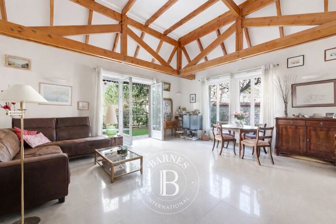
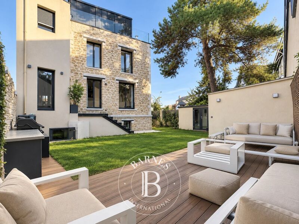
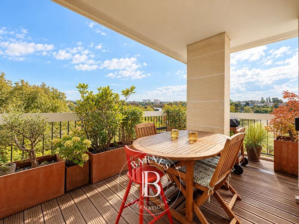
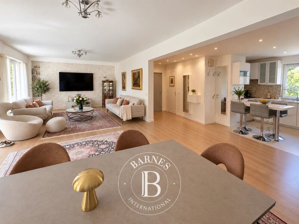
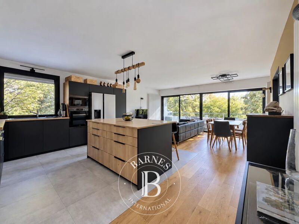
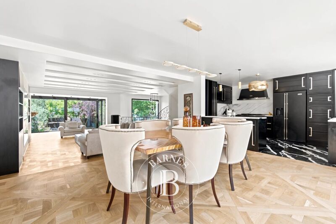
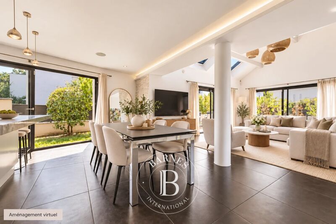
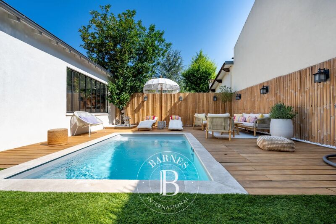
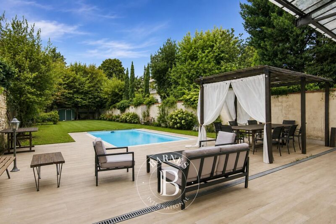
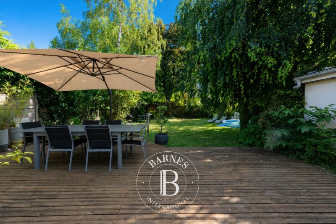
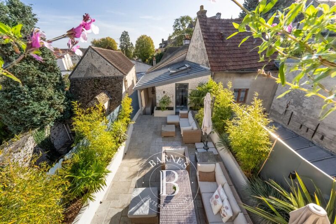
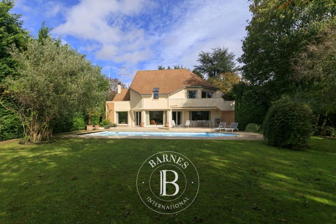
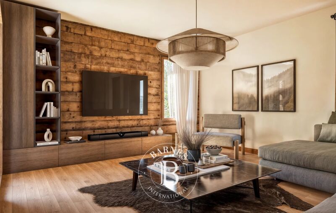
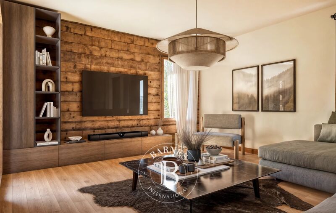
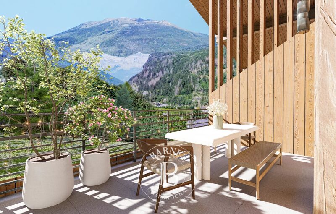
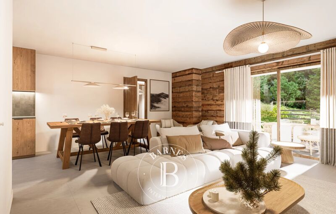
On the garden level, the house features a superb 46m² (495 sq ft) living area with open kitchen. The impressive ceiling height and large picture windows provide excellent natural light. The space opens on the same level onto a 56m² (603 sq ft) terrace and a carefully landscaped garden, where every corner has been optimised. This level also includes a separate toilet, an office ideal for working from home, and a cellar.
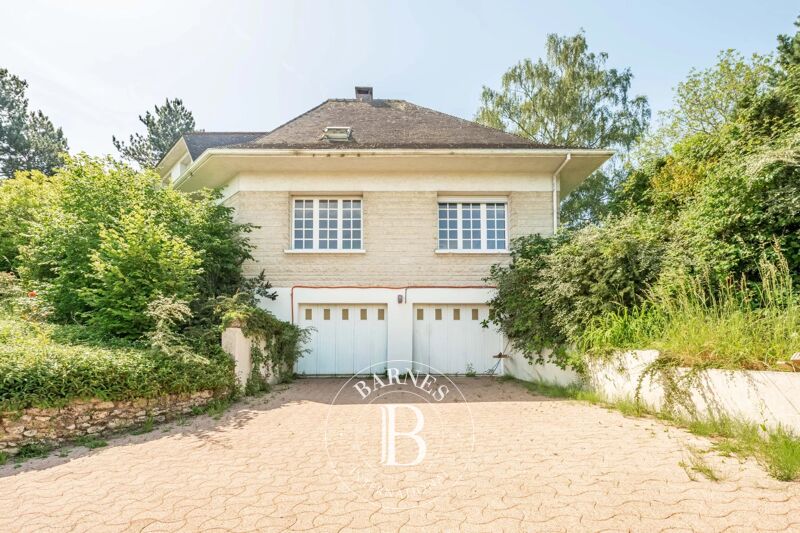
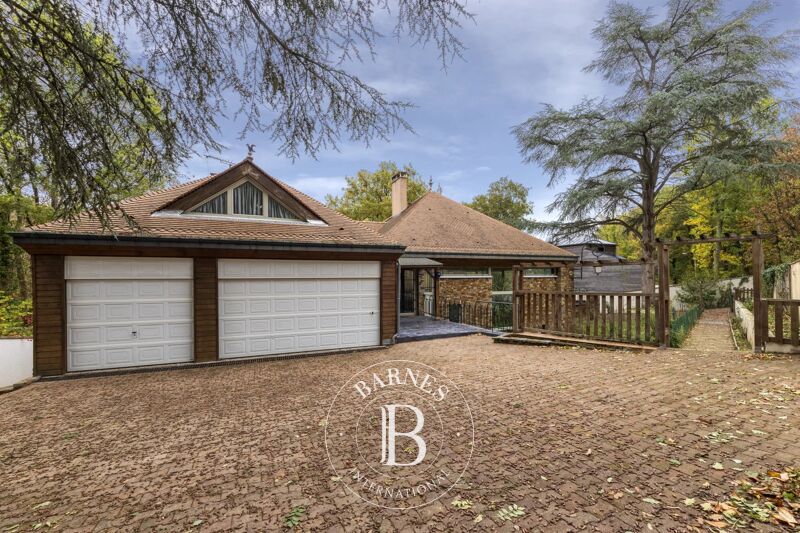
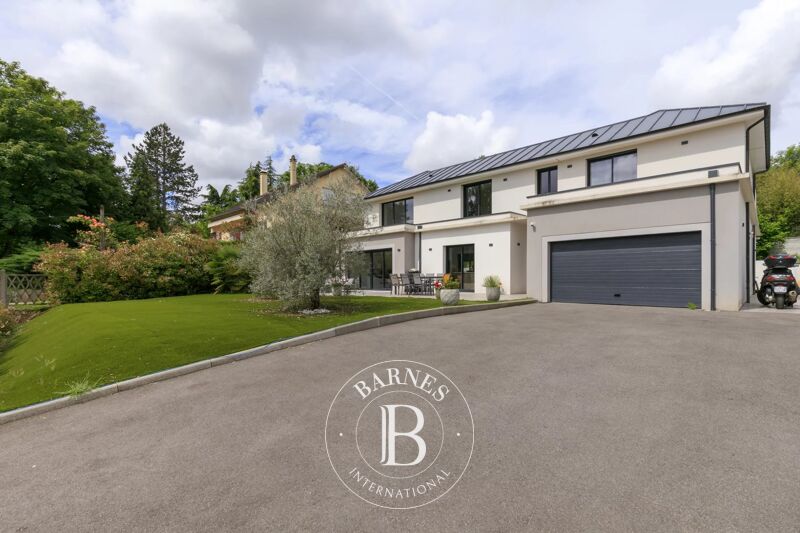
The house also features a large 16m² (172 sq ft) garage with two parking spaces and an electric charging point. This space also offers great potential for conversion into an extra bedroom, studio apartment or living area, depending on your needs.
All bedrooms are air-conditioned and the living room has underfloor heating.
Your contact - Valérie PRIGENT - +33 (0)6 83 94 66 29 Fees payable by the seller - Estimated amount of annual energy costs for standard use based on 2021 energy costs: €2,260 ~ €3,070 - Information on the risks to which this property is exposed is available on the Géorisques website: www.georisques.gouv.fr



Estimated minimum annual energy expenditure for standard use: €2260/year (reference year 2021)
Estimated maximum annual energy expenditure for standard use: €3070/year (reference year 2021)
Property owners, value your property!
If you have a property to sell, contact our consultants for a serious and detailed valuation.
Estimate my propertyProperties in the area
See properties
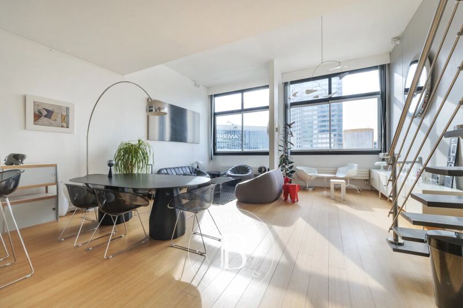
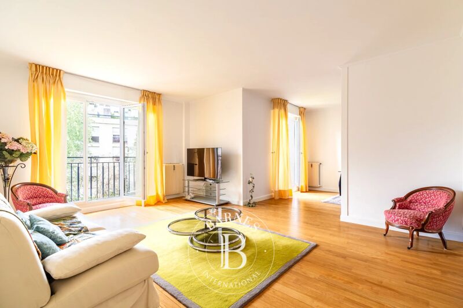
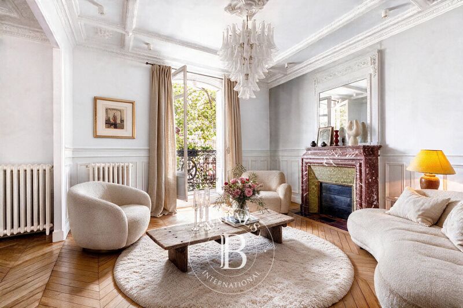
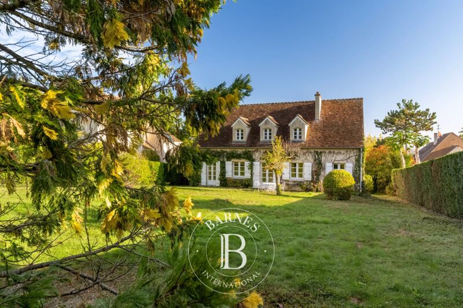
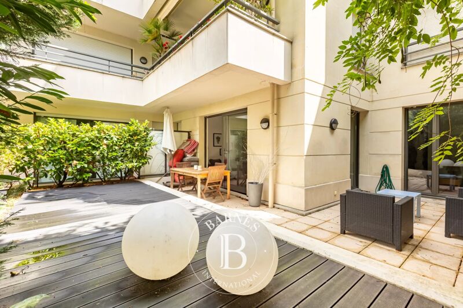
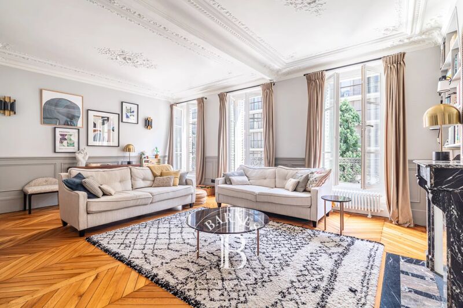
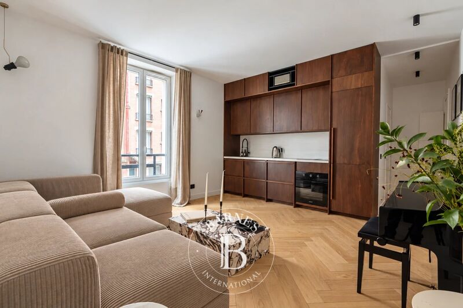
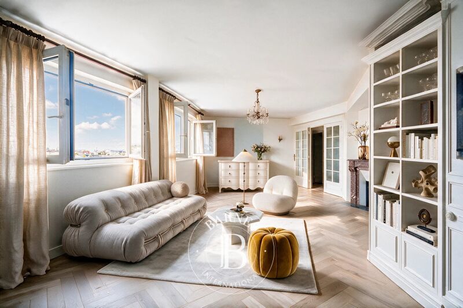
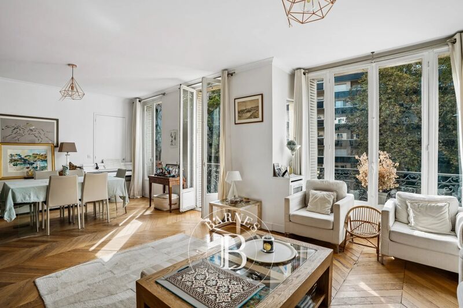
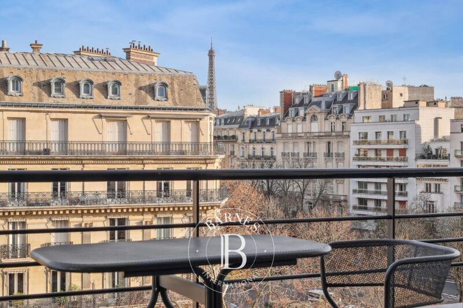
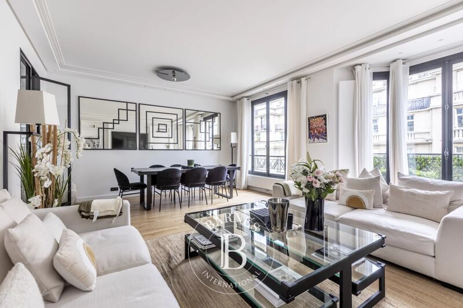
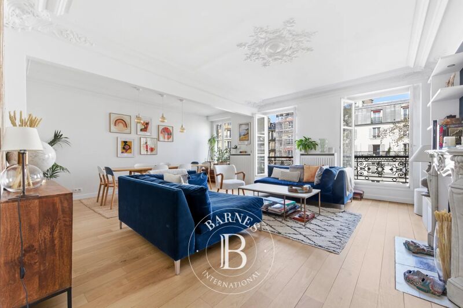
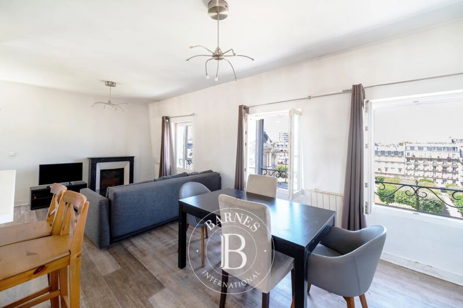
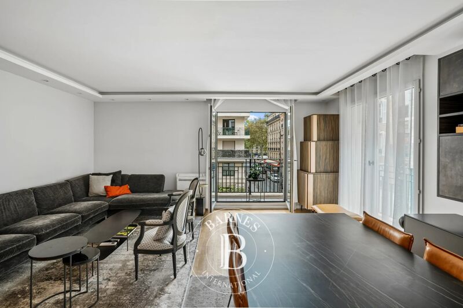
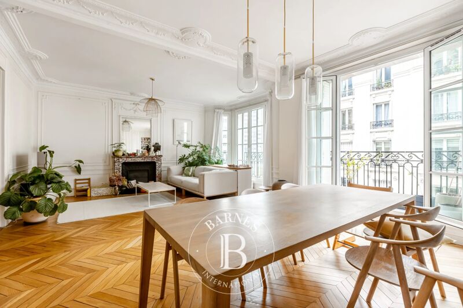
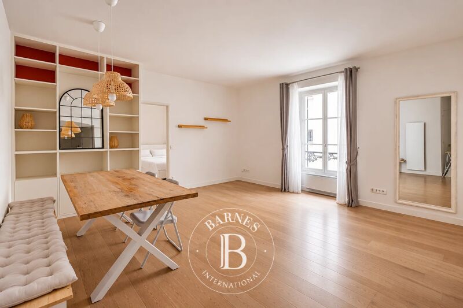
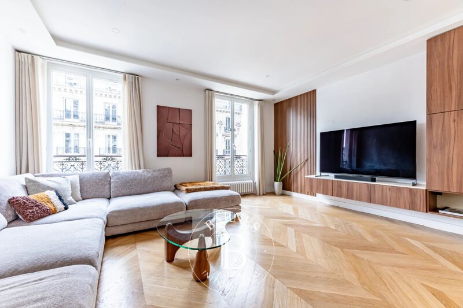
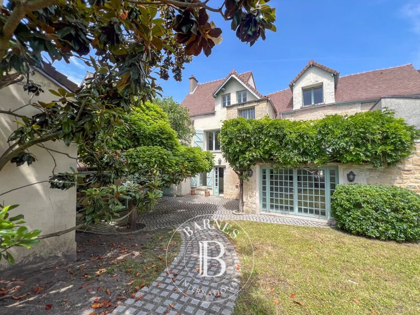
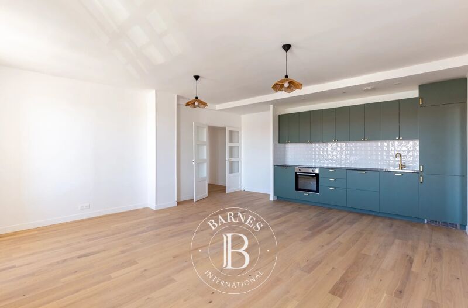
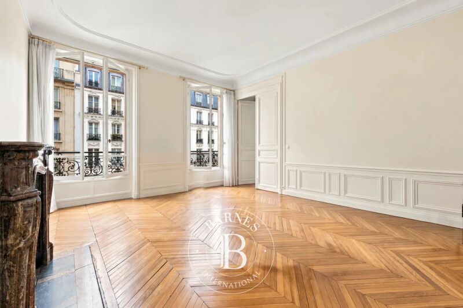
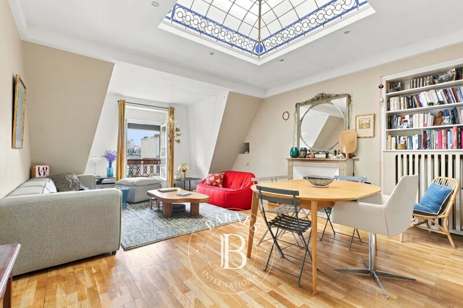
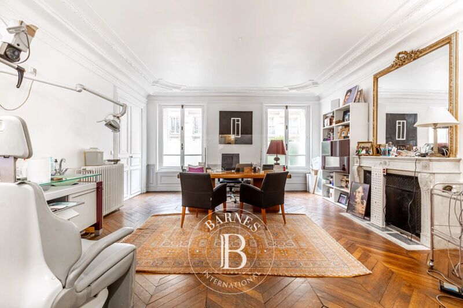
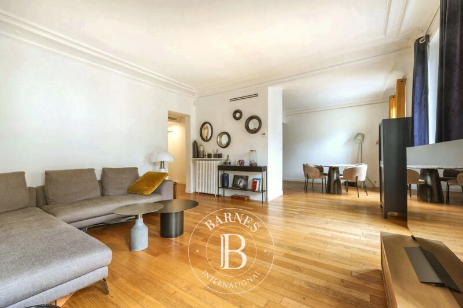
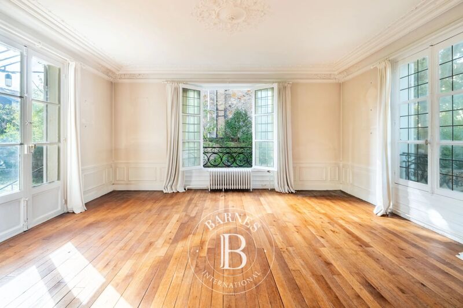
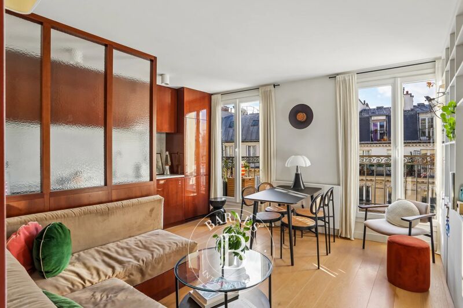
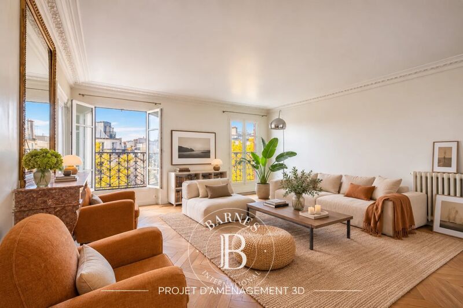
France - Paris 8ème, Faubourg-du-Roule
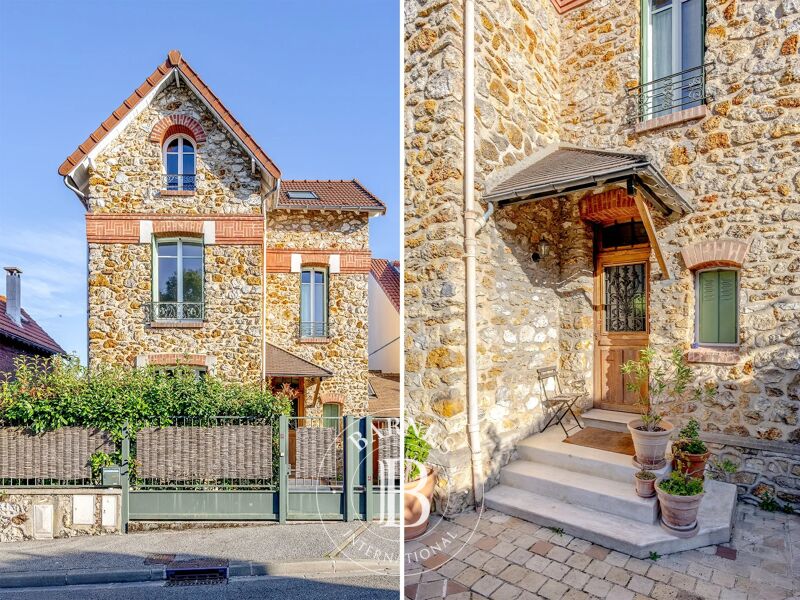
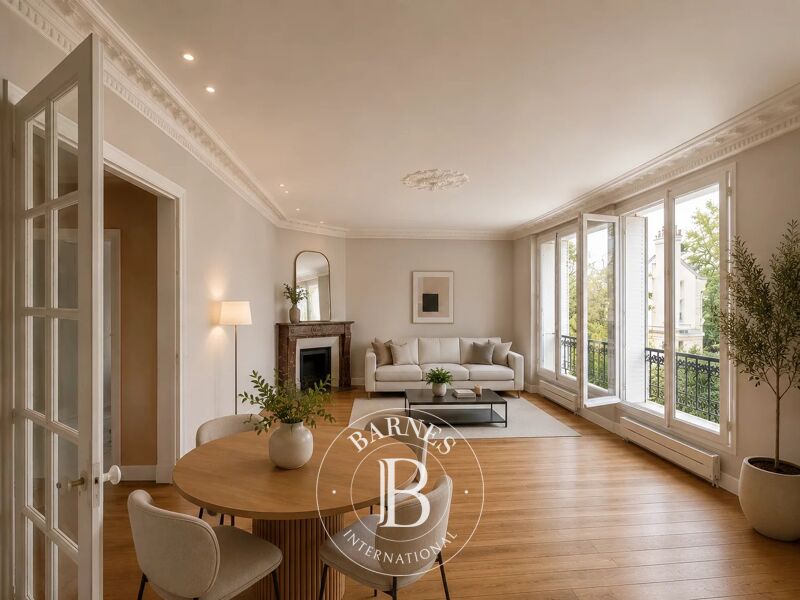
2 Bedrooms 131 m²
€ 1,458,000
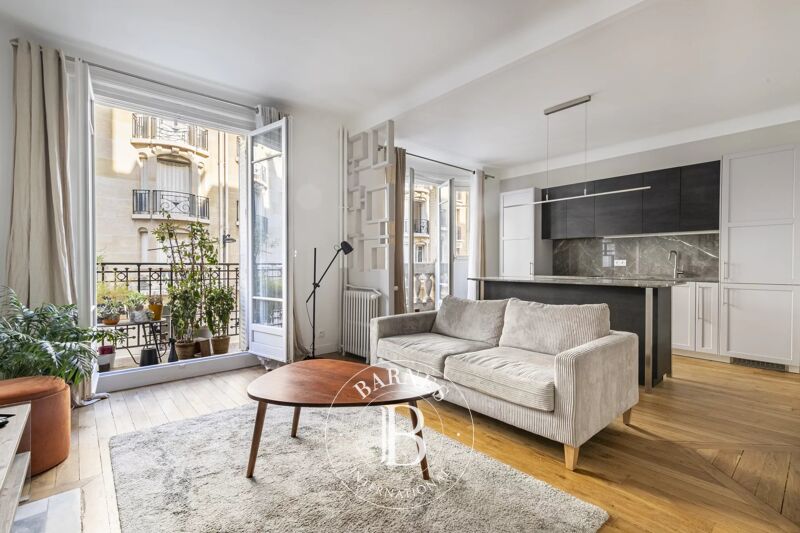
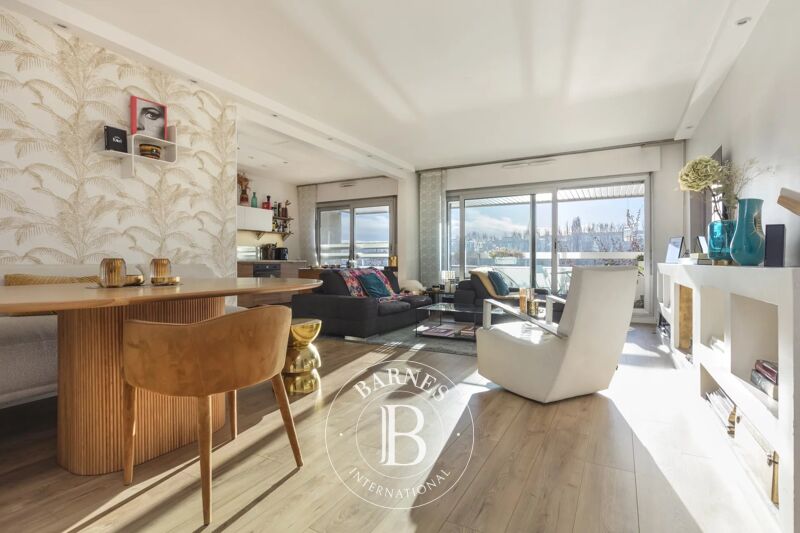
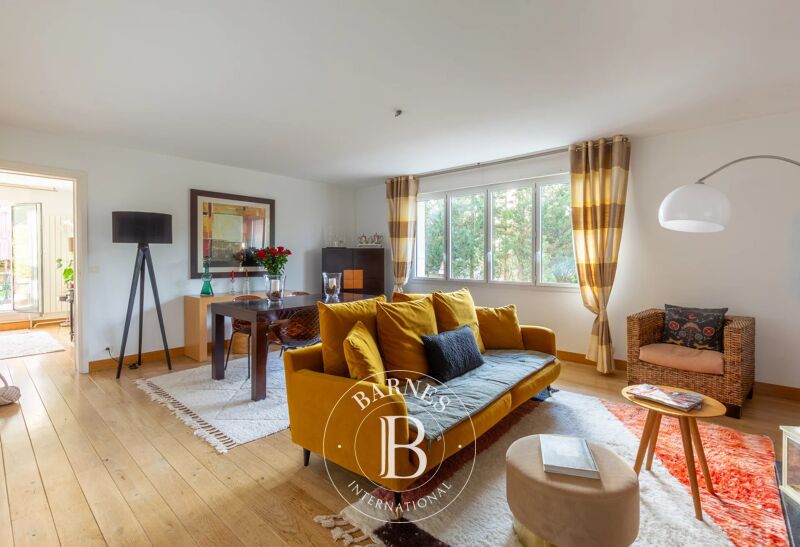
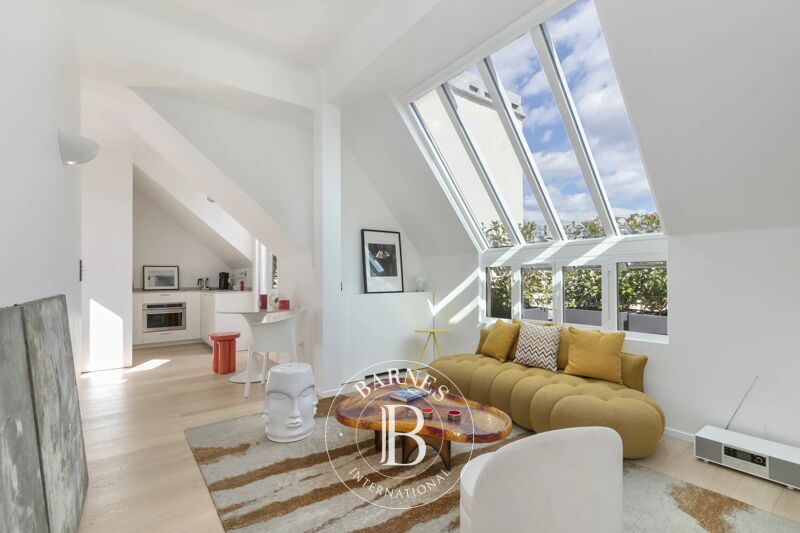
France - Le Chesnay
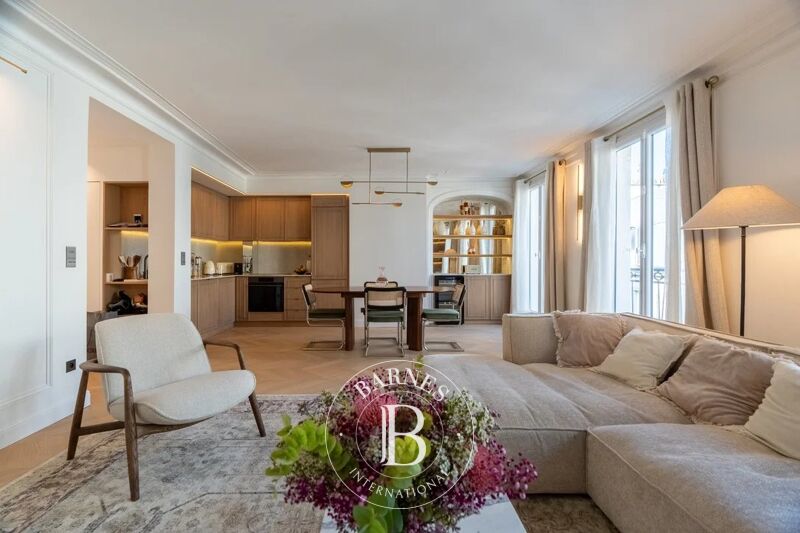
5 Bedrooms 169 m² 1 bathroom/shower room
€ 1,285,000
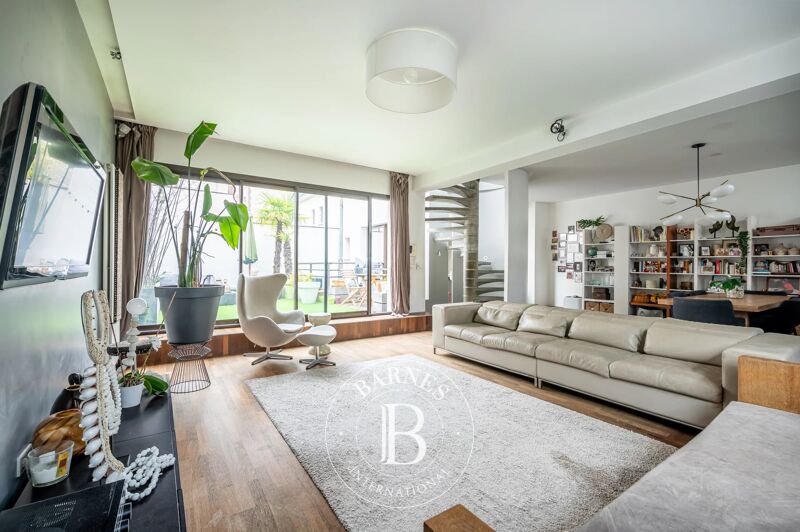
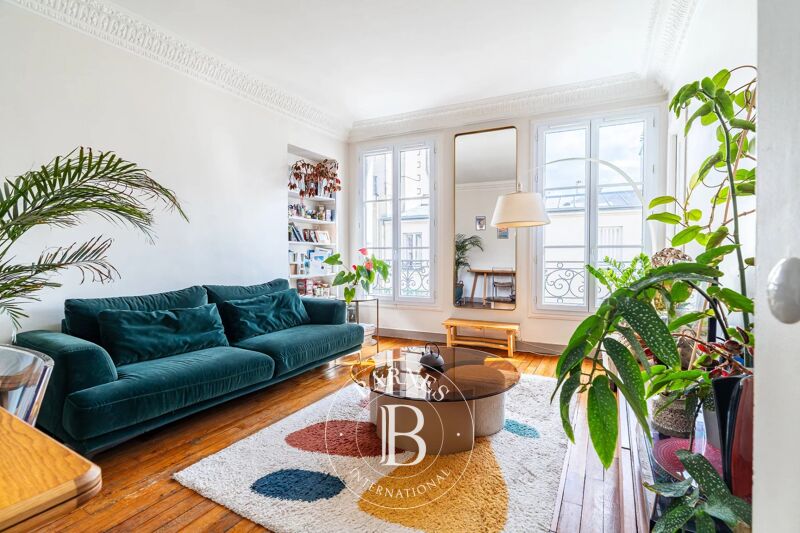
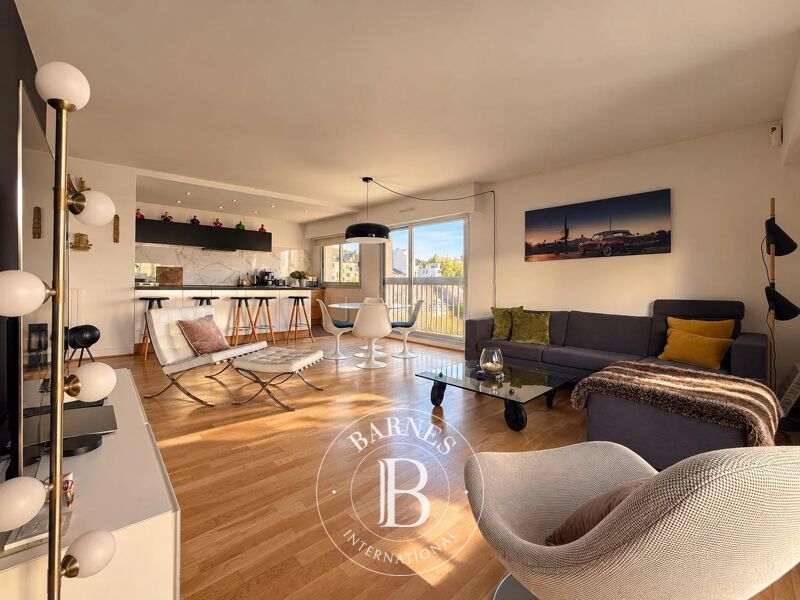
France - Le Chesnay
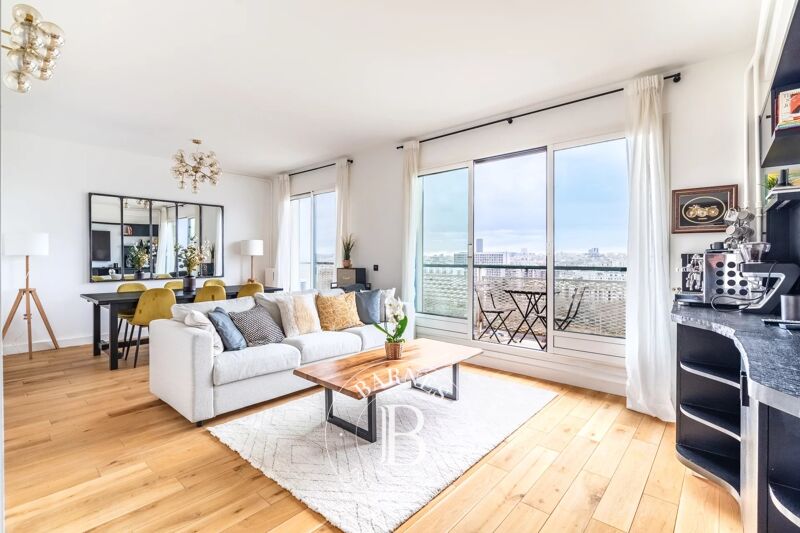
4 Bedrooms 119 m² 2 bathrooms/shower rooms
€ 840,000
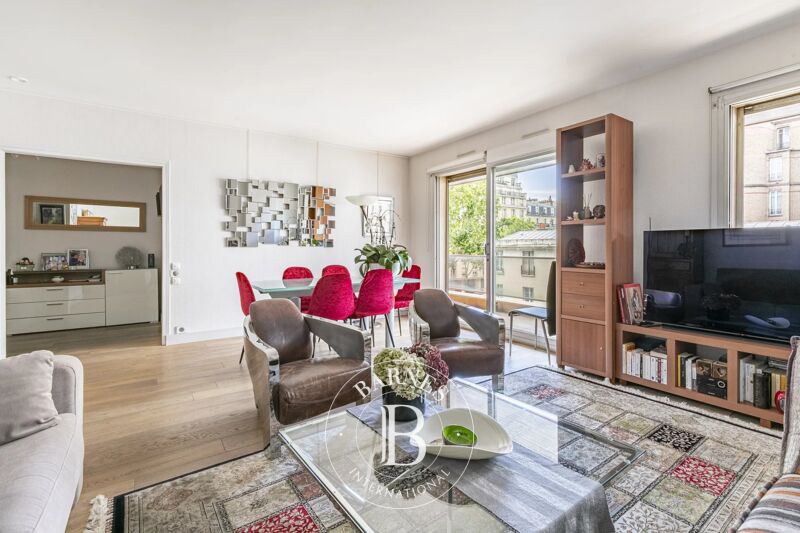
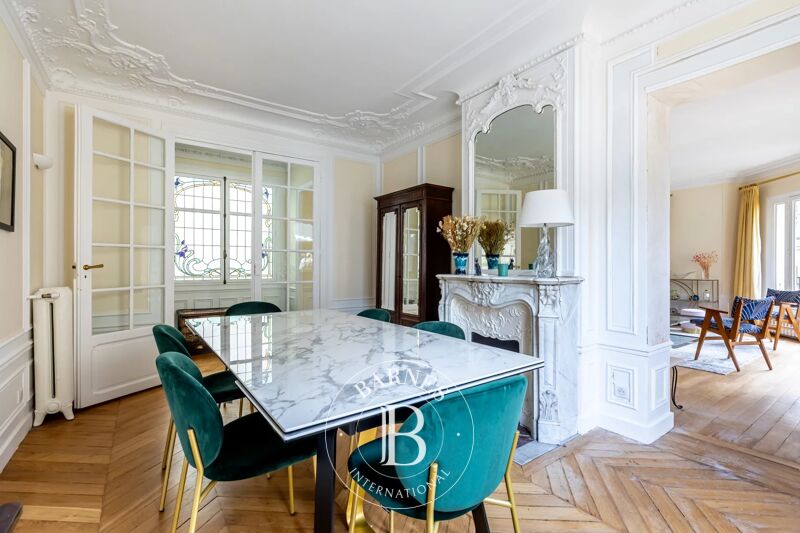
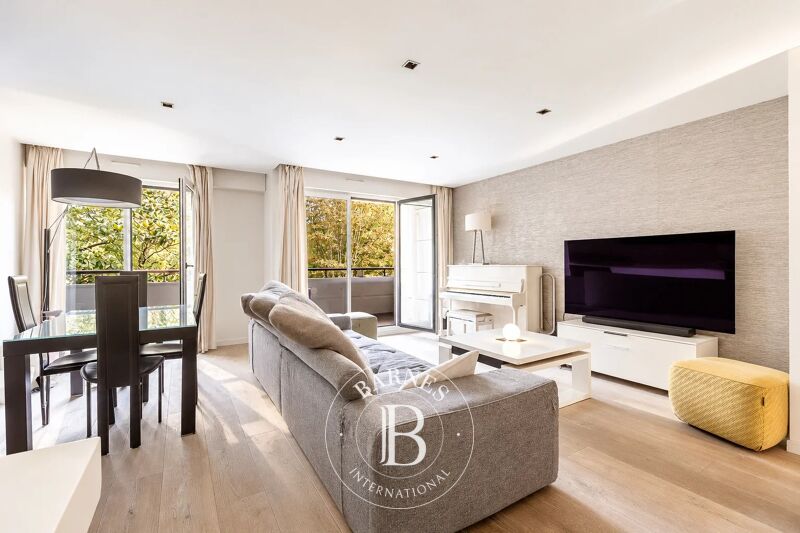
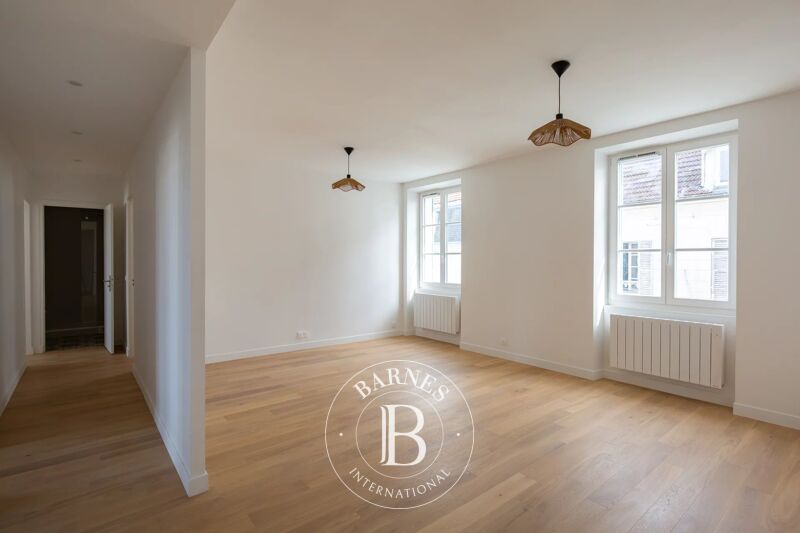
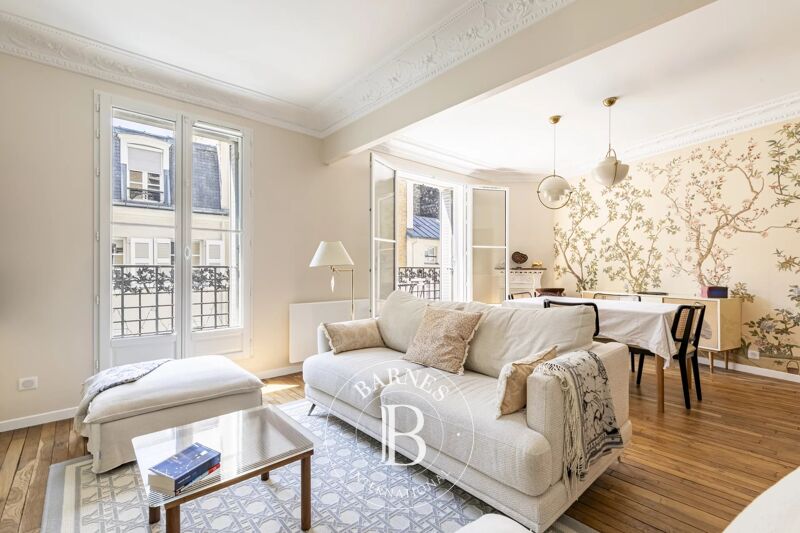
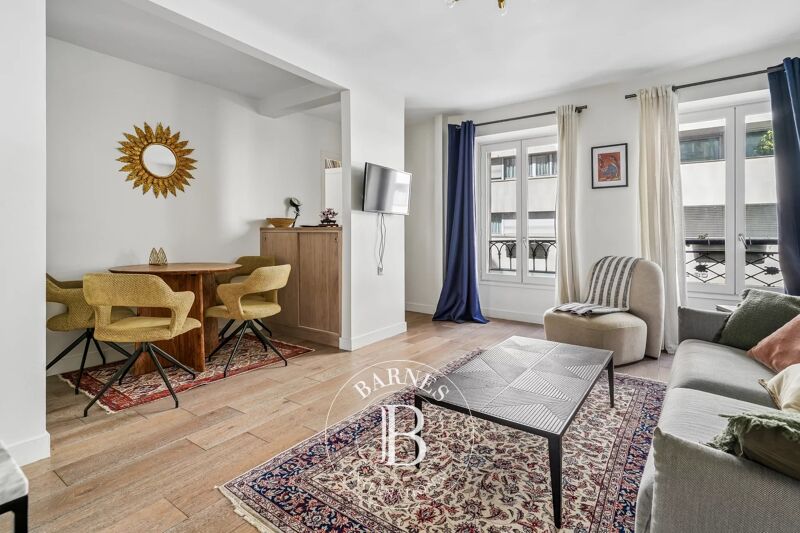
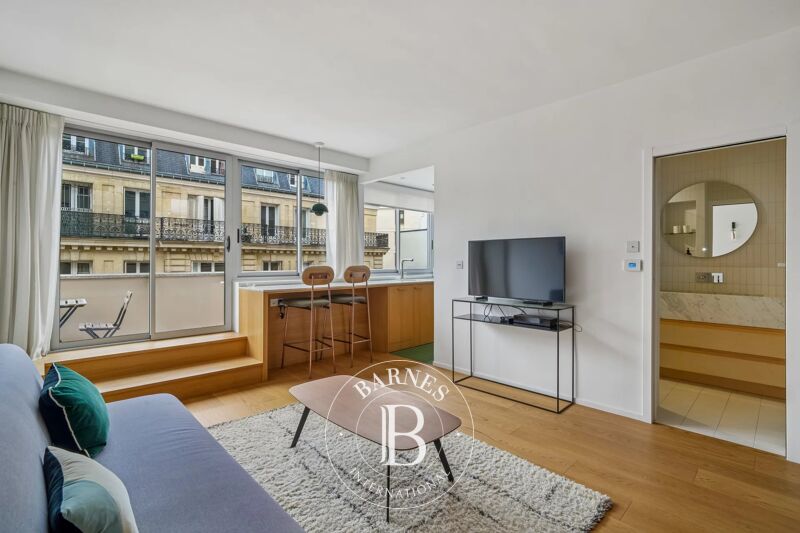
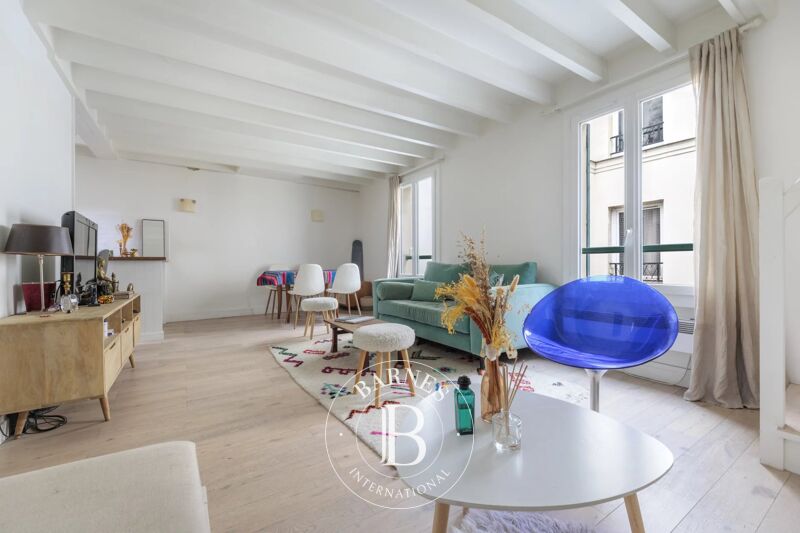
France - Paris 7ème
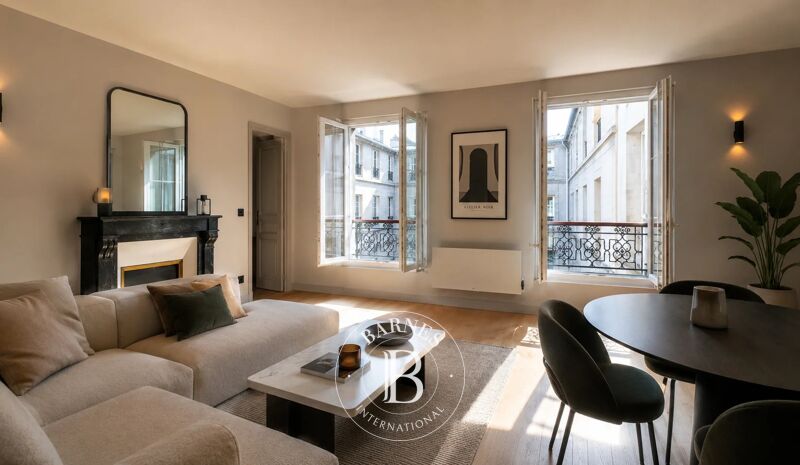
1 Bedroom 46 m² 1 bathroom/shower room
€ 730,000
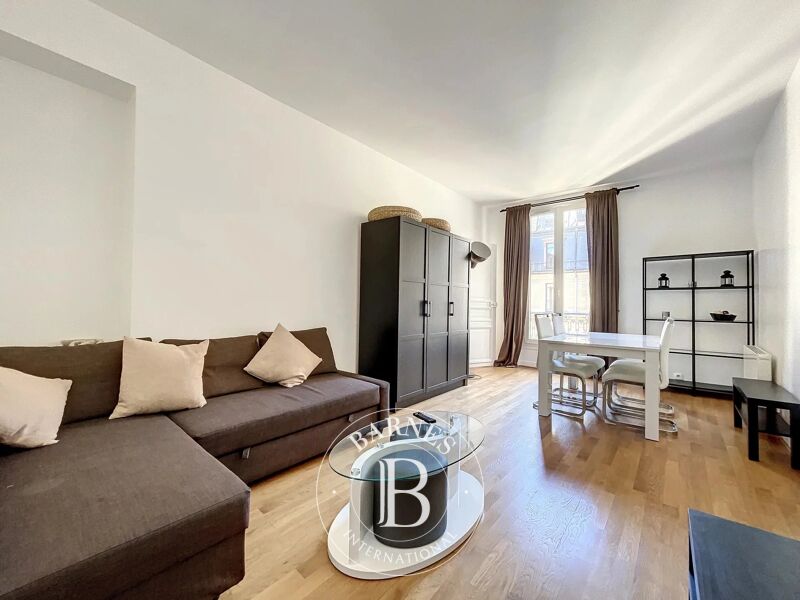
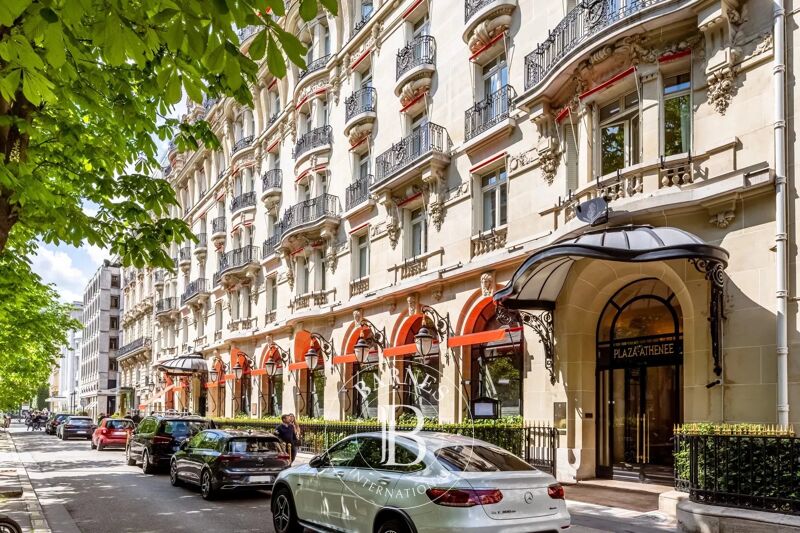
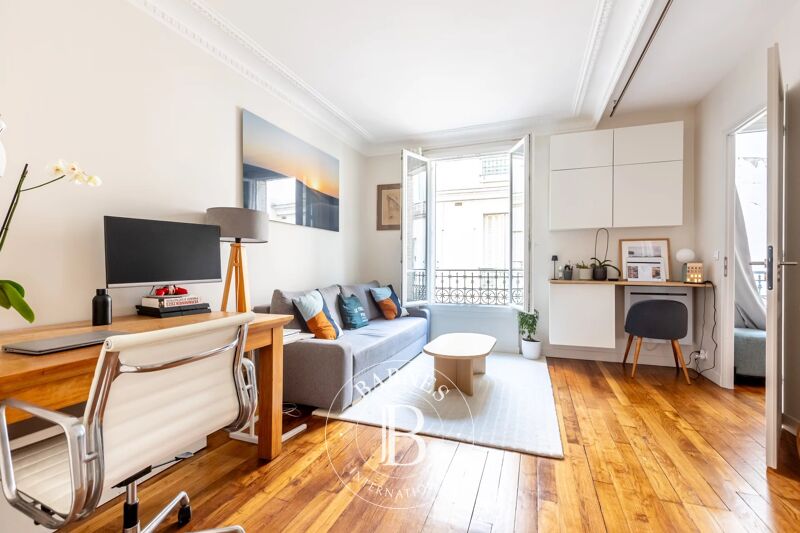
France - Versailles
1 Bedroom 56 m² 1 bathroom/shower room
€ 549,000
New
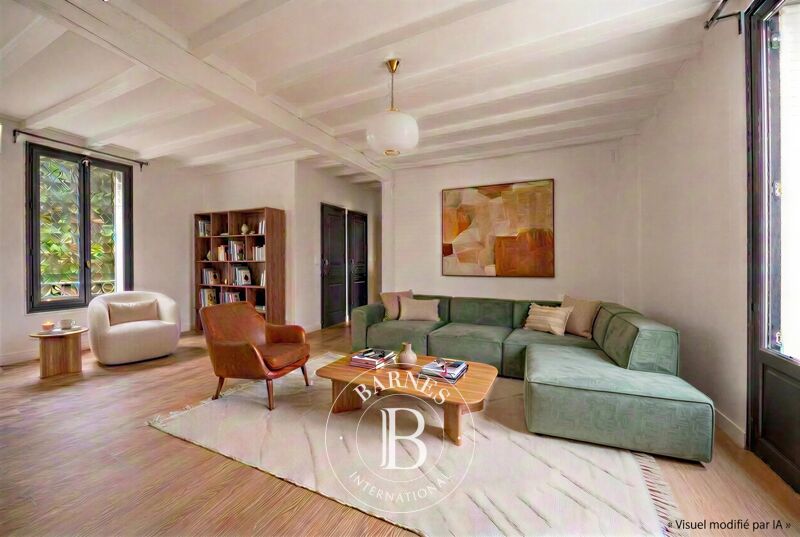
France - Clamart
5 Bedrooms 180 m² 2 bathrooms/shower rooms
€ 1,350,000
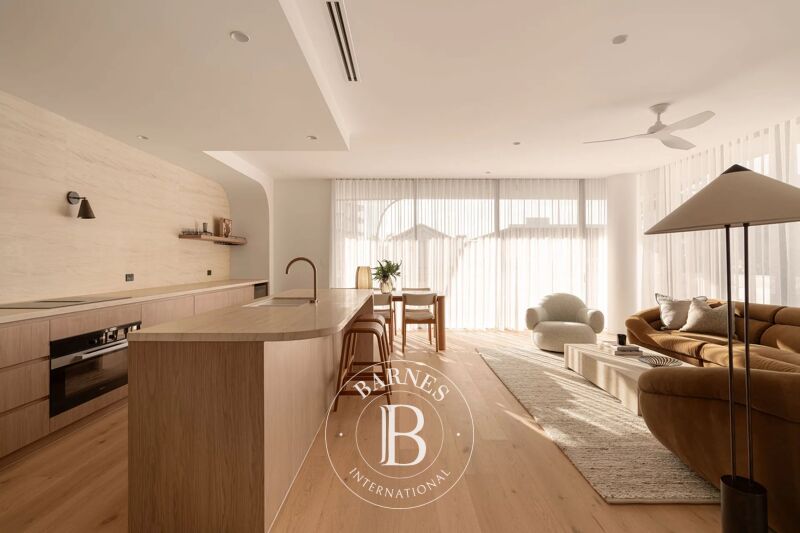
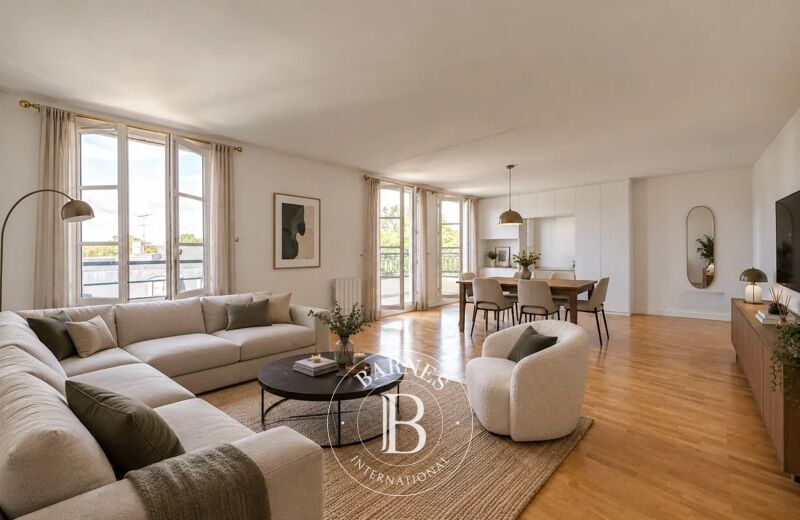
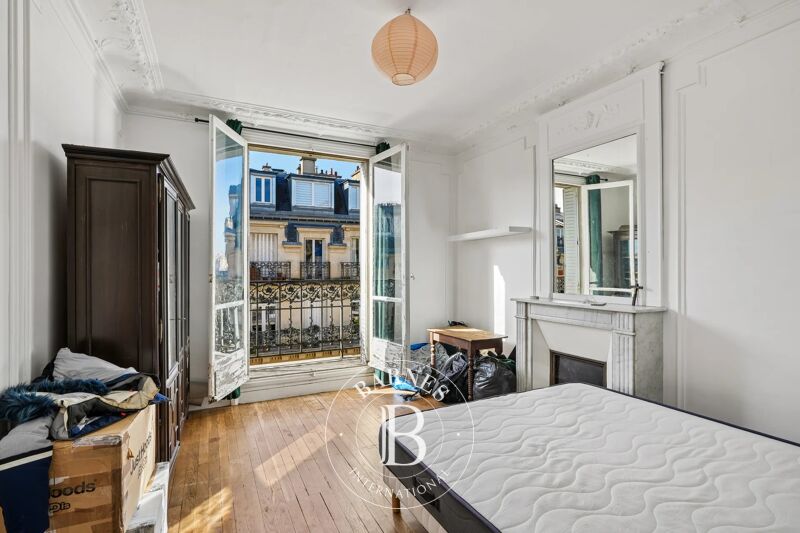
France - Paris 8ème, Europe
77 m² 2 bathrooms/shower rooms
€ 790,000
France - Paris 8ème
1 Bedroom 47 m² 1 bathroom/shower room
€ 740,000
France - Paris 7ème
1 Bedroom 61 m² 1 bathroom/shower room
€ 920,000
France - Paris 7ème
1 Bedroom 34 m² 1 bathroom/shower room
€ 525,000
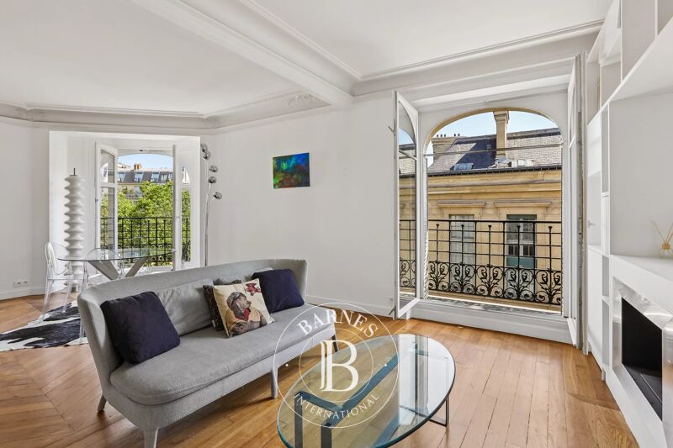
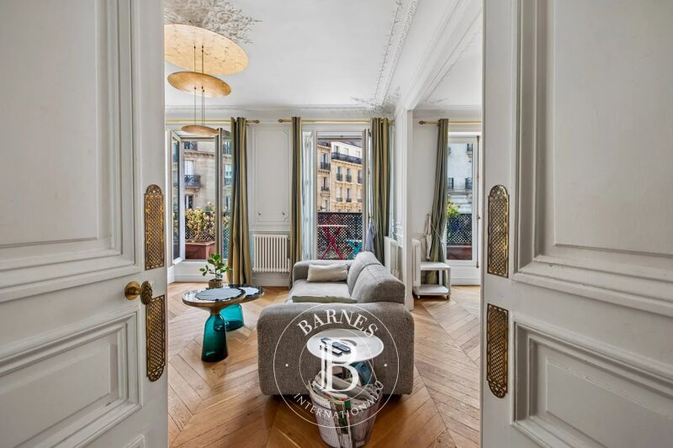
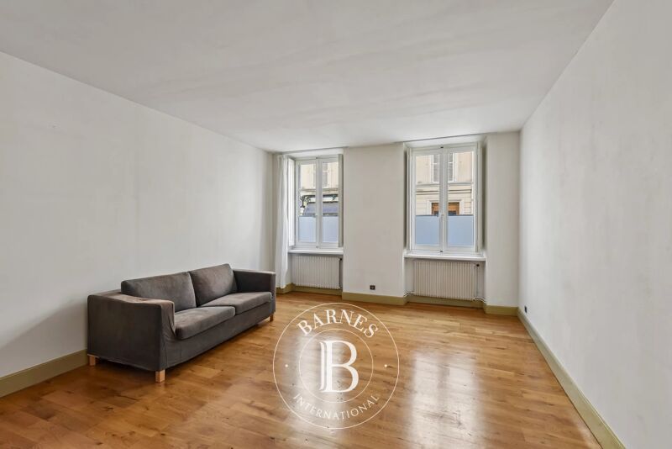
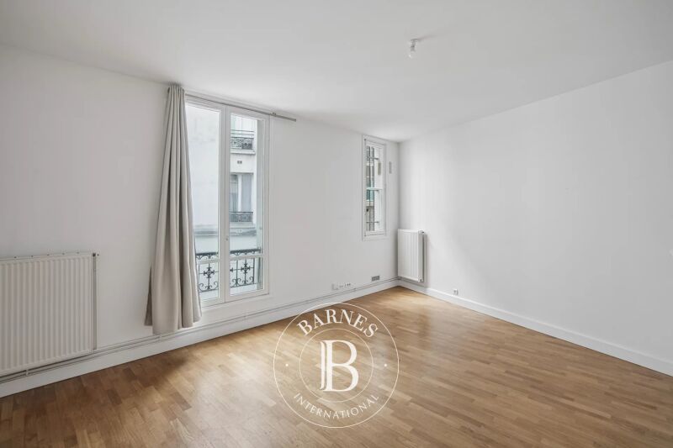
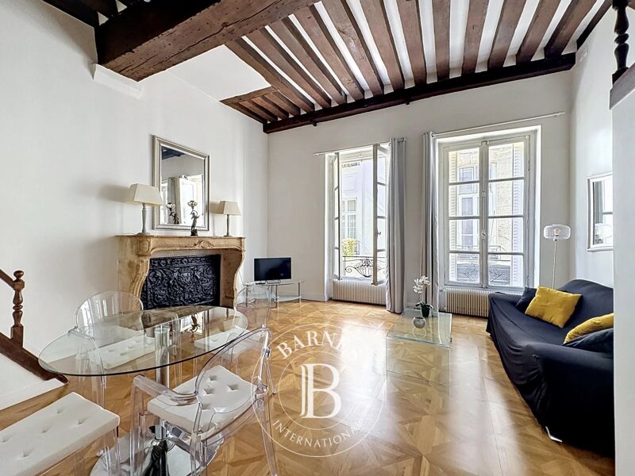
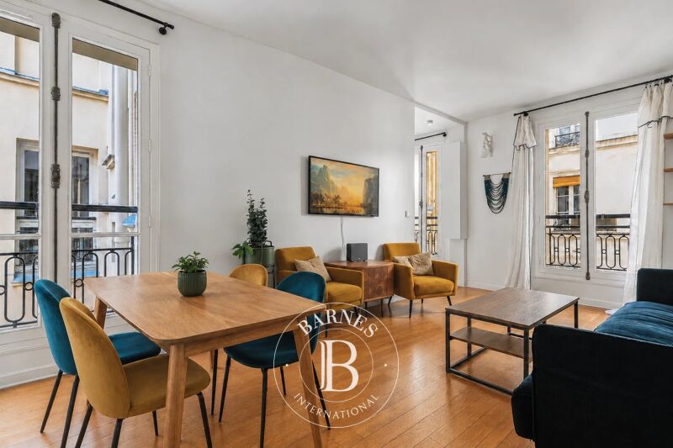
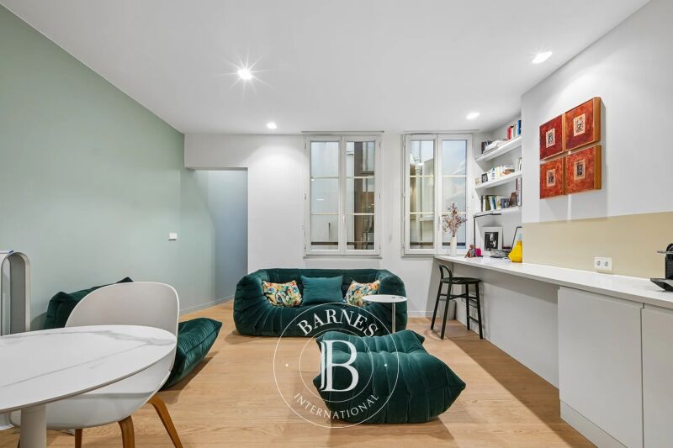
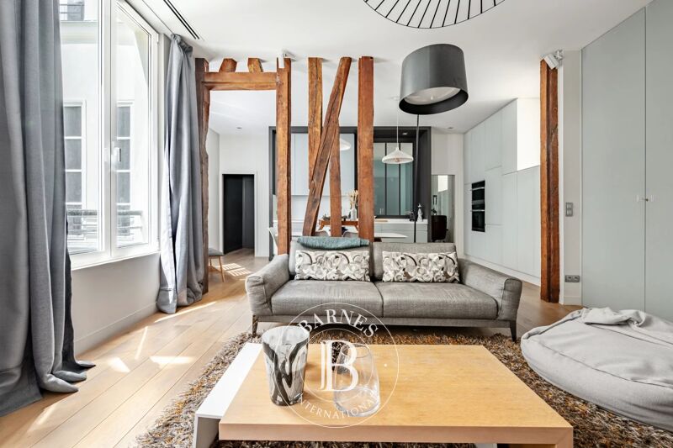
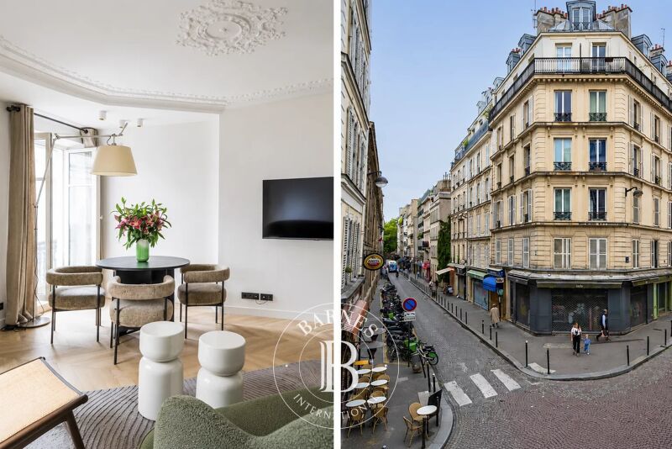
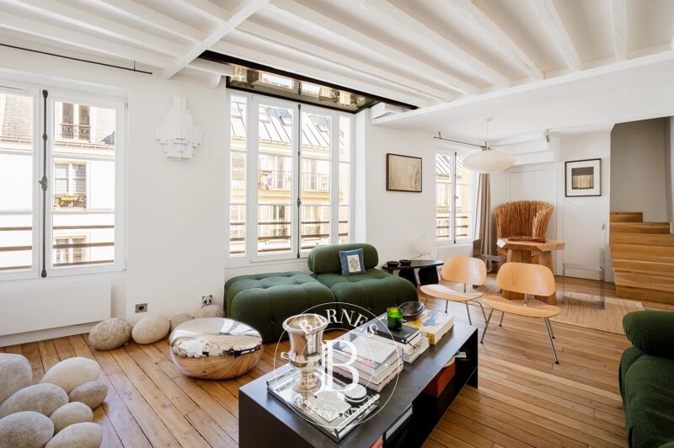
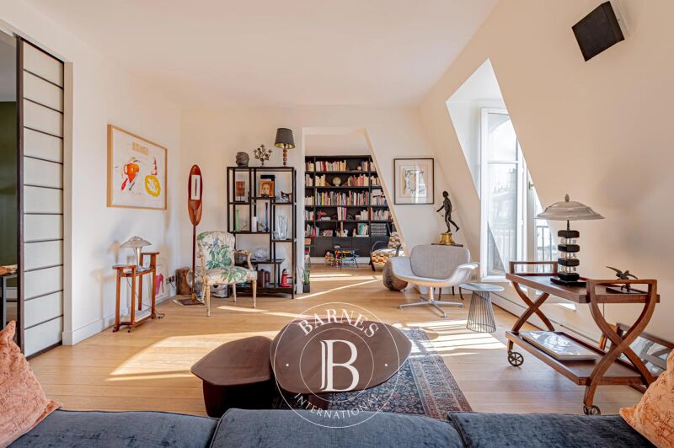
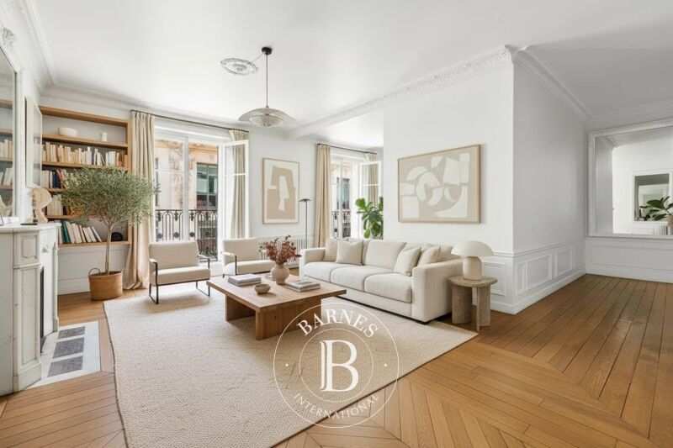
France - Paris 6ème
1 Bedroom 42 m² 1 bathroom/shower room
€ 760,000
France - Paris 2ème
1 Bedroom 53 m² 1 bathroom/shower room
€ 663,000
France - Paris 2ème
1 Bedroom 48 m² 1 bathroom/shower room
€ 650,000
France - Paris 4ème
1 Bedroom 35 m² 1 bathroom/shower room
€ 650,000
France - Paris 3ème
1 Bedroom 51 m² 1 bathroom/shower room
€ 650,000
France - Paris 4ème
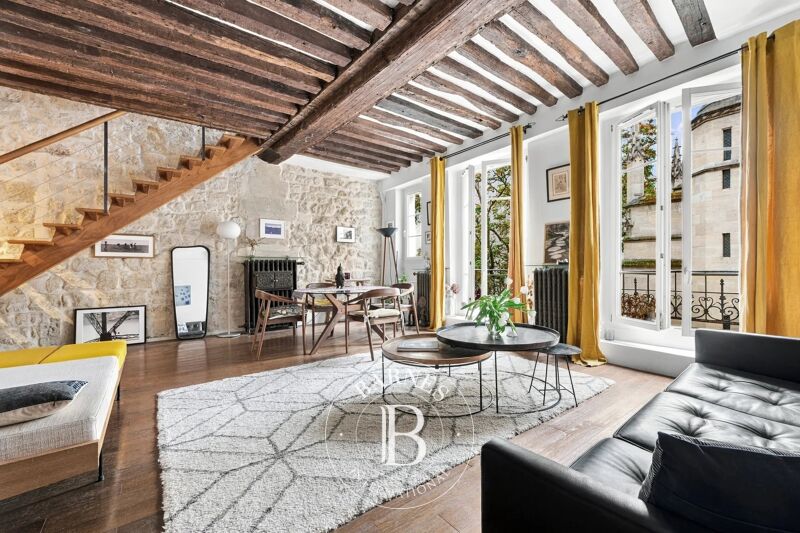
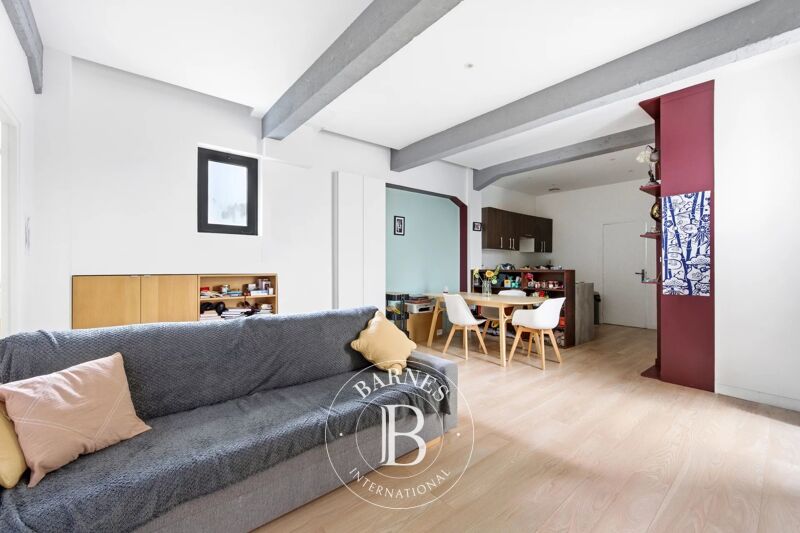
1 Bedroom 50 m² 1 bathroom/shower room
€ 790,000
France - Paris 3ème
1 Bedroom 55 m² 1 bathroom/shower room
€ 760,000
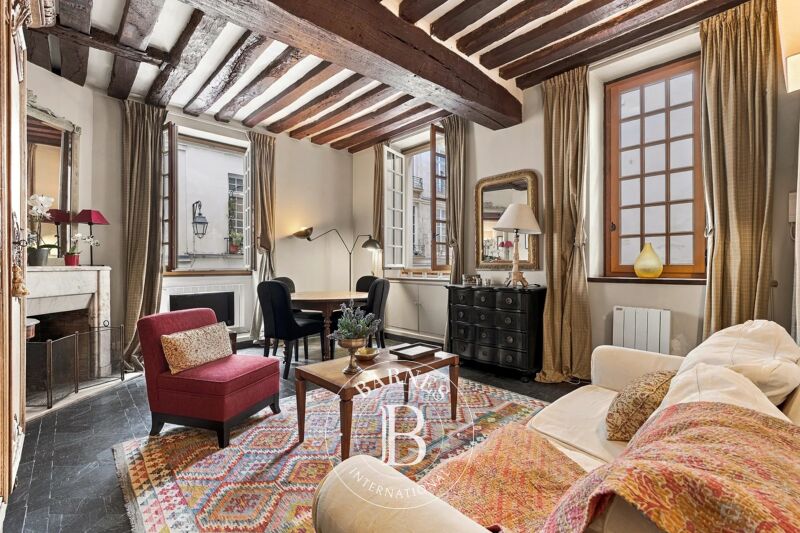
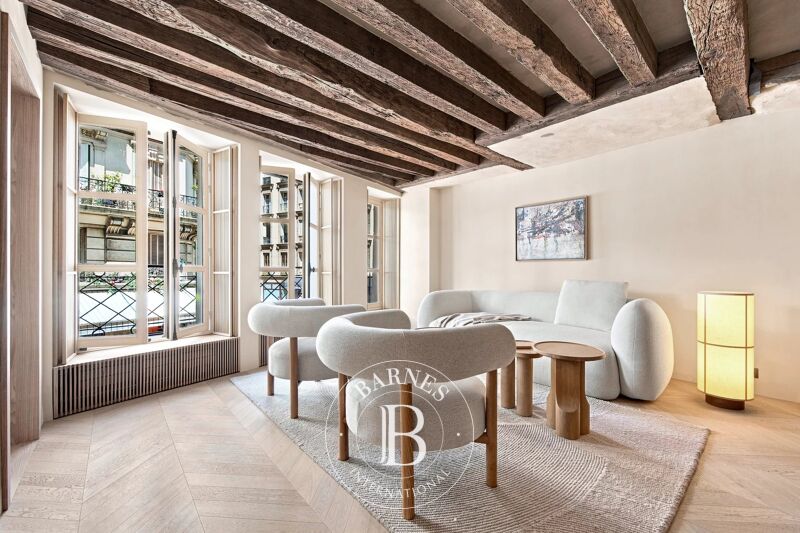
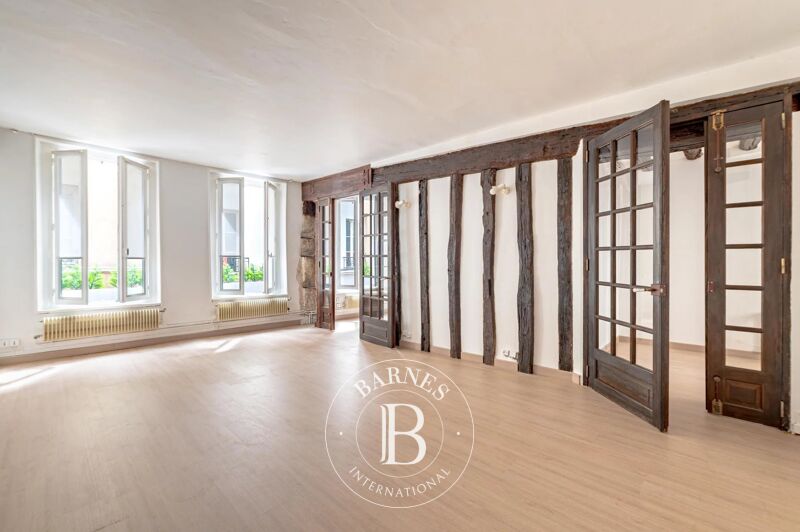
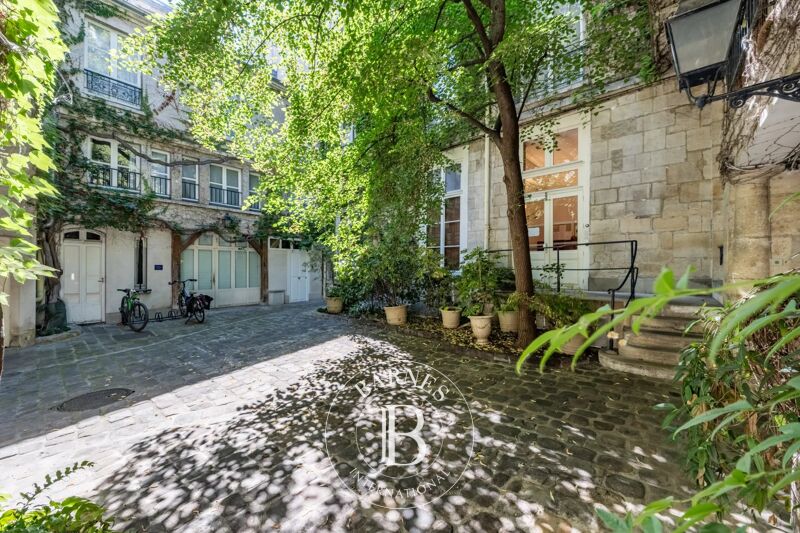
France - Paris 3ème
1 Bedroom 55 m² 1 bathroom/shower room
€ 849,000
France - Paris 3ème
1 Bedroom 45 m² 1 bathroom/shower room
€ 625,000
France - Paris 3ème
1 Bedroom 56 m² 1 bathroom/shower room
€ 950,000

Follow us on Instagram
@barnesrealty


