


Reference : APM-86055584
SOLE AGENT Spéracèdes - Charming Provencal villa - 5 bedrooms
5 Bedrooms 260 m² 6 bathrooms/shower rooms Outdoor areas 2 546 m²
€ 1,950,000
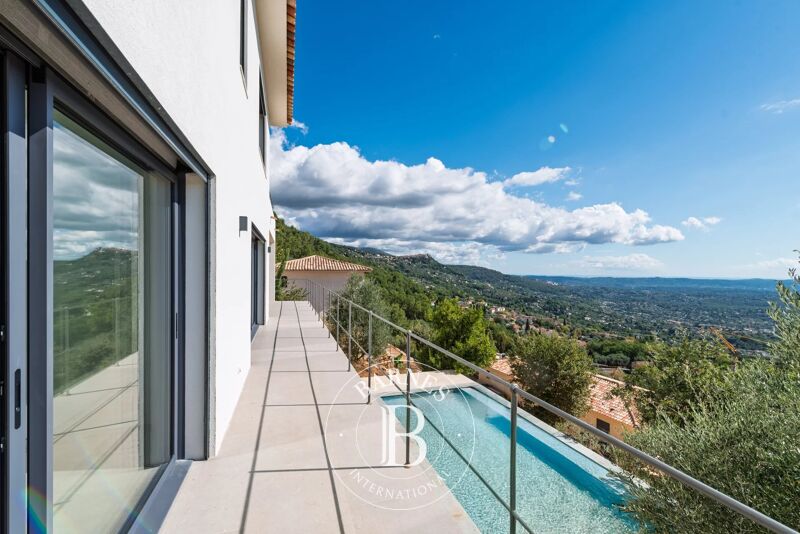
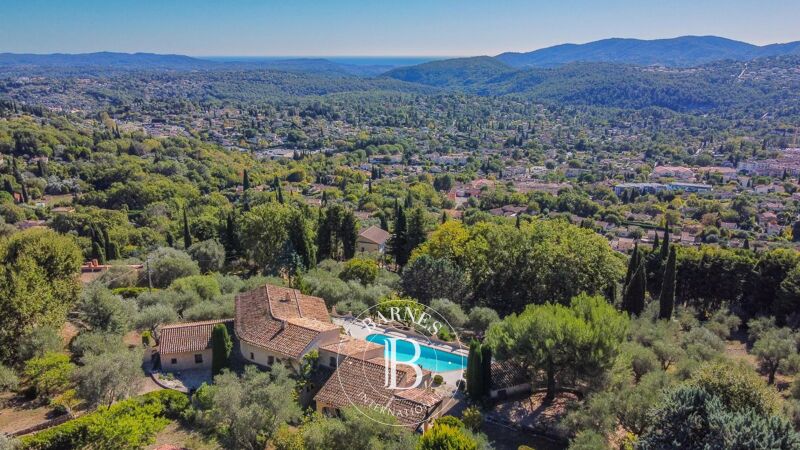
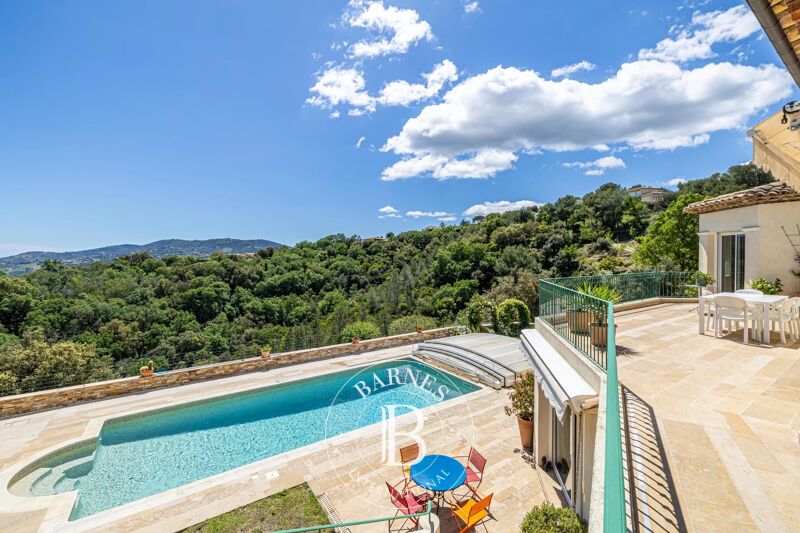
Perched on a peaceful hillside, this elegant Provençal villa offers amazing views of the sea, village of Cabris and the lake of St Cassien.
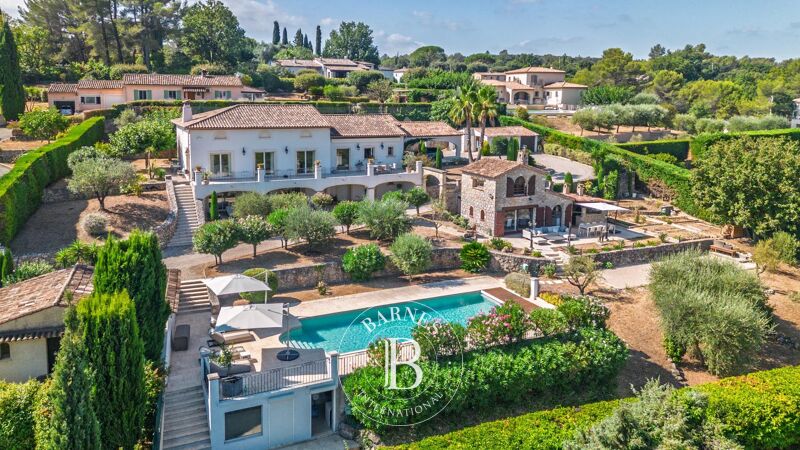
In a quiet and privileged setting, this magnificent, spacious house with 4 bedrooms and an office offers an exceptional living environment. Ideal for families, it boasts an optimal layout and a breathtaking exterior.
All rooms in the house, including the bedrooms, living room, and office, face a panoramic view, creating an atmosphere of serenity and well-being.
On the ground floor, a spacious open-plan living room, dining room, kitchen, and two ensuite bedrooms, all opening directly onto a terrace. The orientation of the rooms allows guests to fully enjoy the view and natural light throughout the day.
Upstairs is the master bedroom with its en-suite bathroom and private terrace.
On the garden level, there's a large bedroom with a bathroom and dressing room, an office, a shower room and a large laundry room.
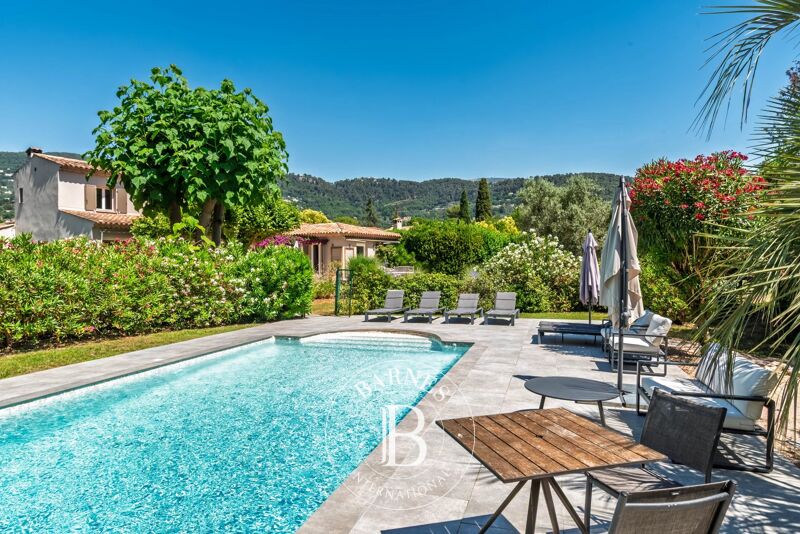
The property features a beautiful heated swimming pool with a pool house area, as well as around forty olive trees on the grounds.
Energy class : D – Climat class : B / estimated annual costs for standard use : between €3,810 and €5,200 (ref year 2023)
Information on the risks to which this property is exposed is available on the Géorisques website : www.georisques.gouv.fr
Property located in an area subject to compulsory brush clearance.
Camille CHARLES :
Consultante - Agent commerciale E.I. RSAC : 977 664 762



Estimated minimum annual energy expenditure for standard use: €3828/year (reference year 2021)
Estimated maximum annual energy expenditure for standard use: €5180/year (reference year 2021)
Property owners, value your property!
If you have a property to sell, contact our consultants for a serious and detailed valuation.
Estimate my property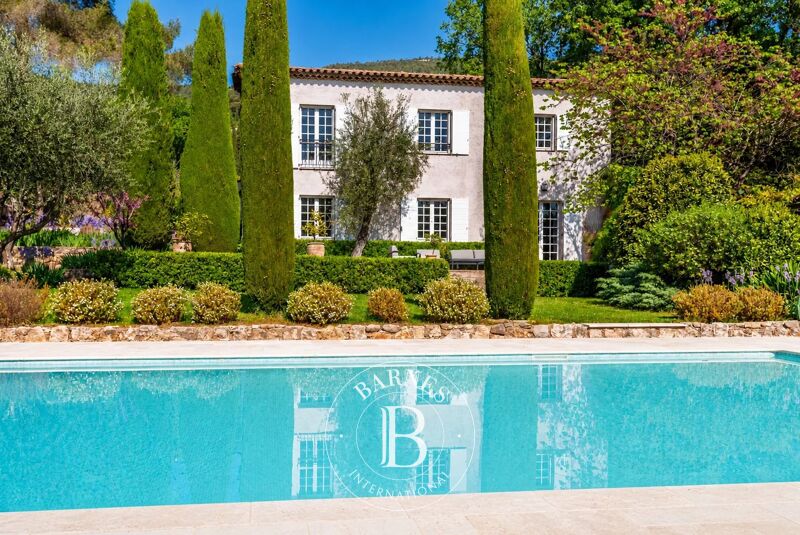
Follow us on Instagram
@barnesrealty


