
Reference : APM-87292508
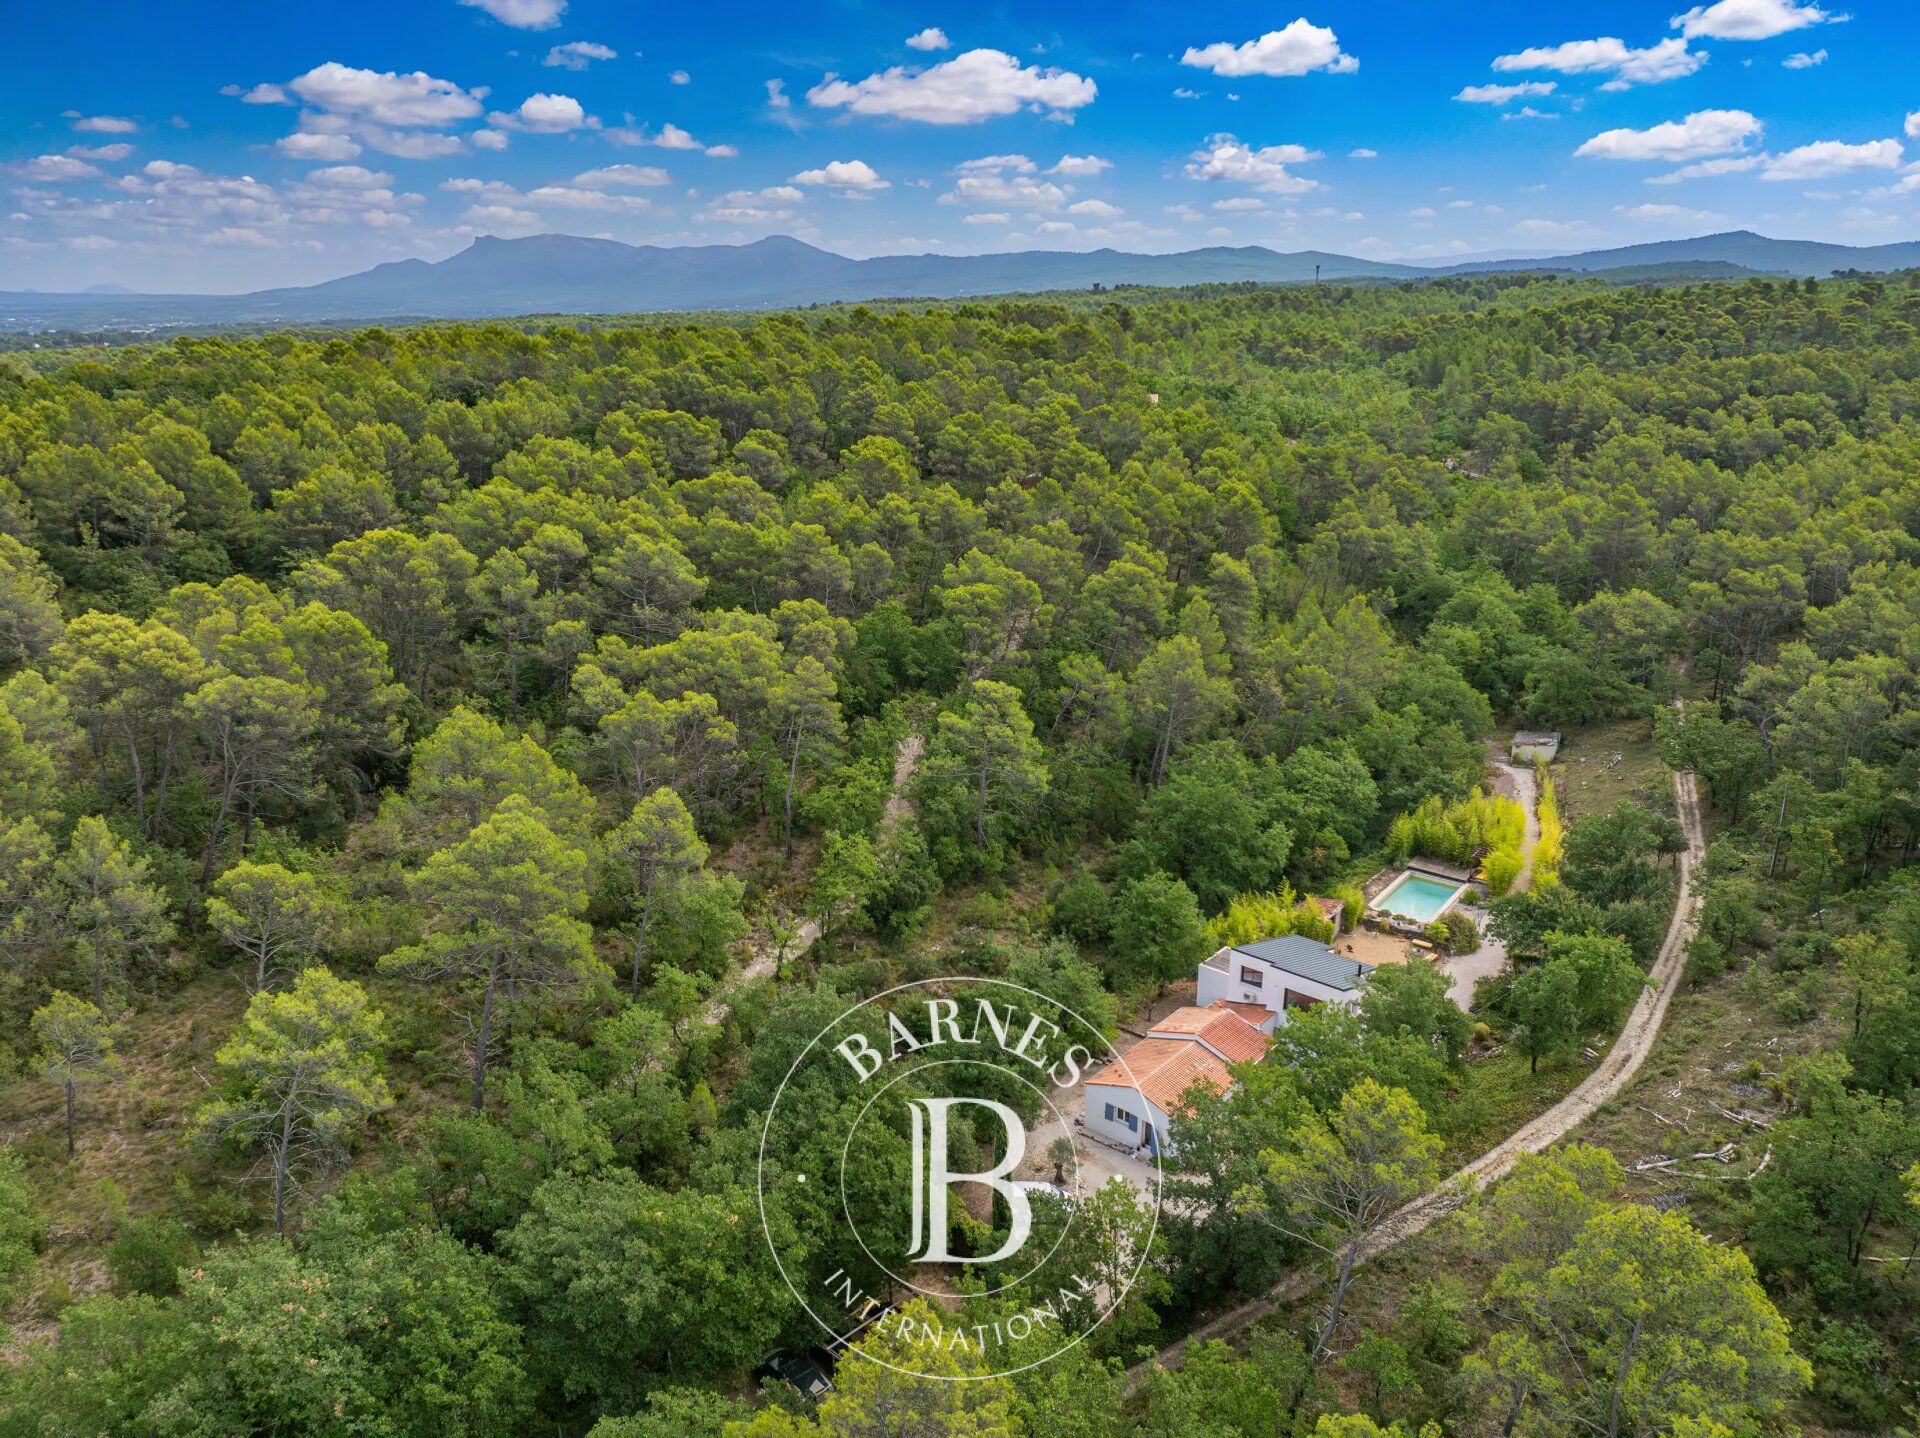
PEYNIER – Architect-designed house of 215 m2 with annexes of 25 m2 in a park of 6480 m2 in the heart of the Regagnas massif
3 Bedrooms 240 m² 2 bathrooms/shower rooms Outdoor areas 6 536 m²
€ 895,000
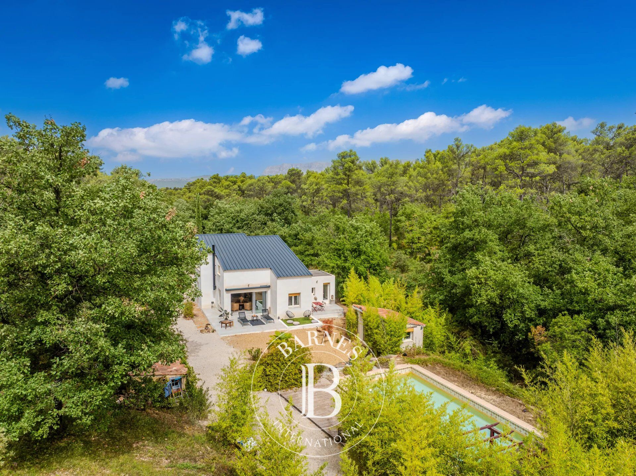
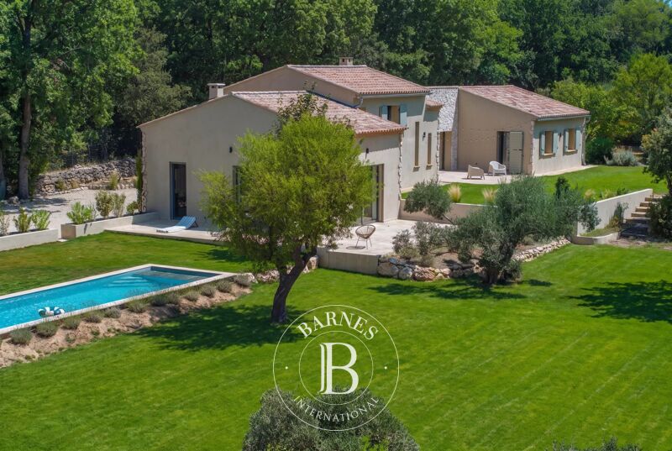
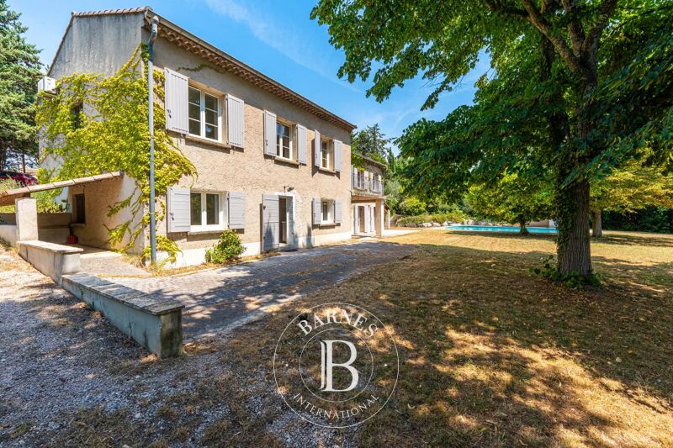
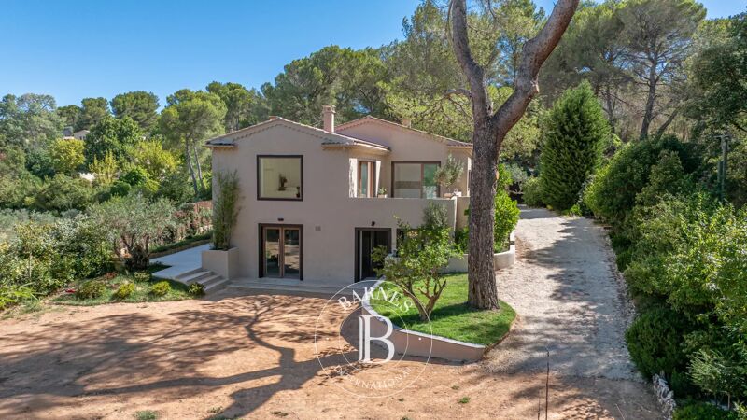
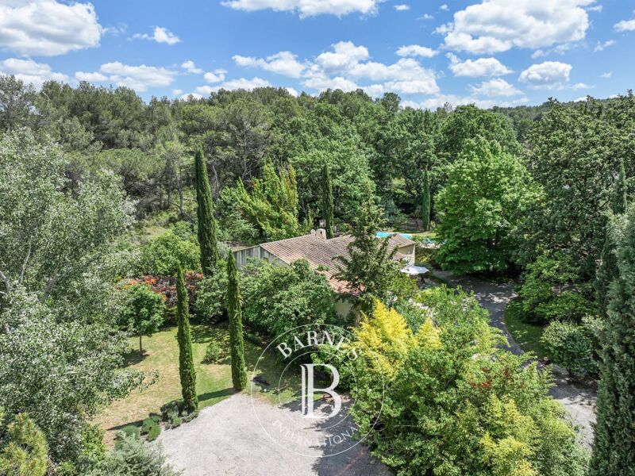
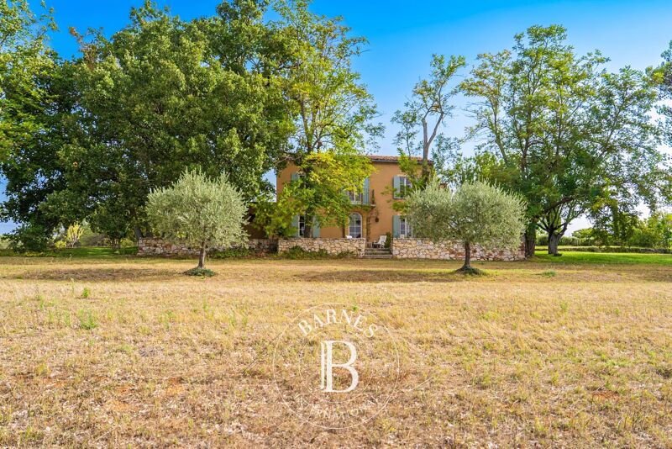
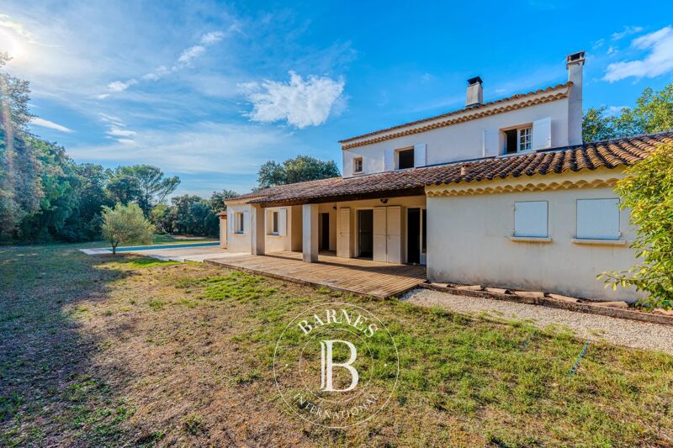
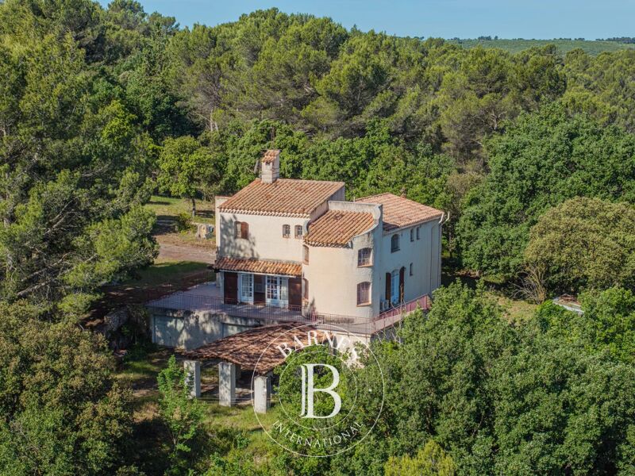
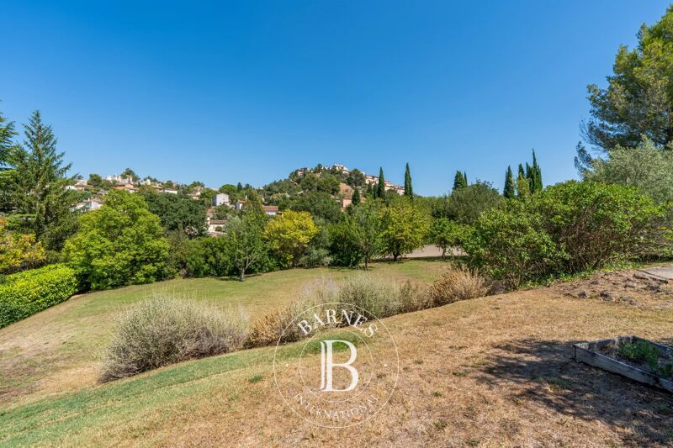
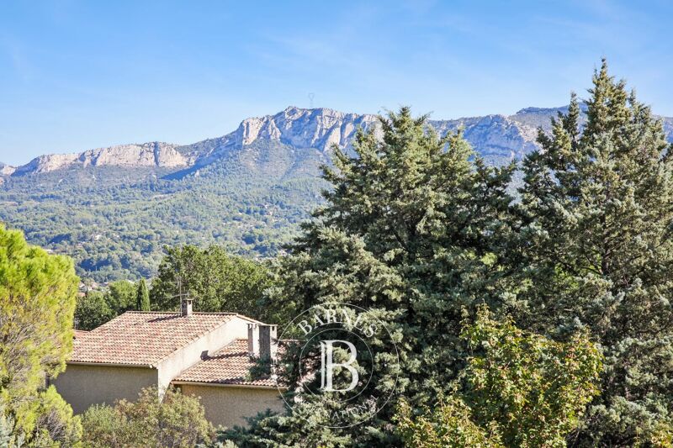
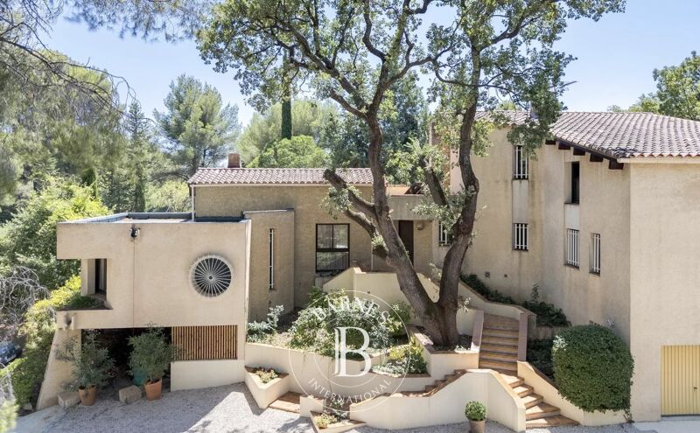
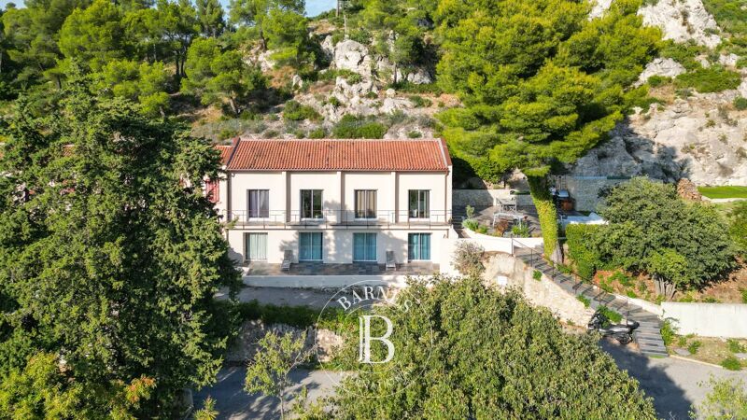
Nestled in the heart of the Regagnas massif in Peynier, this architect-designed home—offering approximately 215 m² of living space—is set within a remarkably peaceful natural environment.
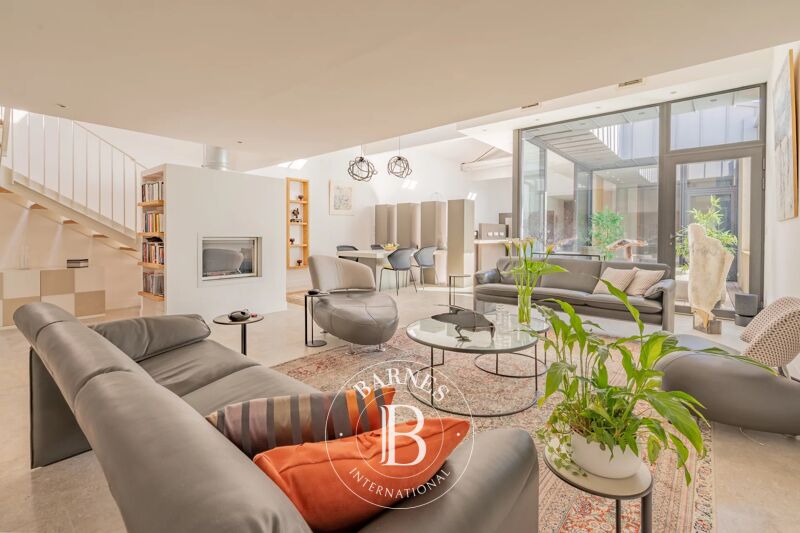
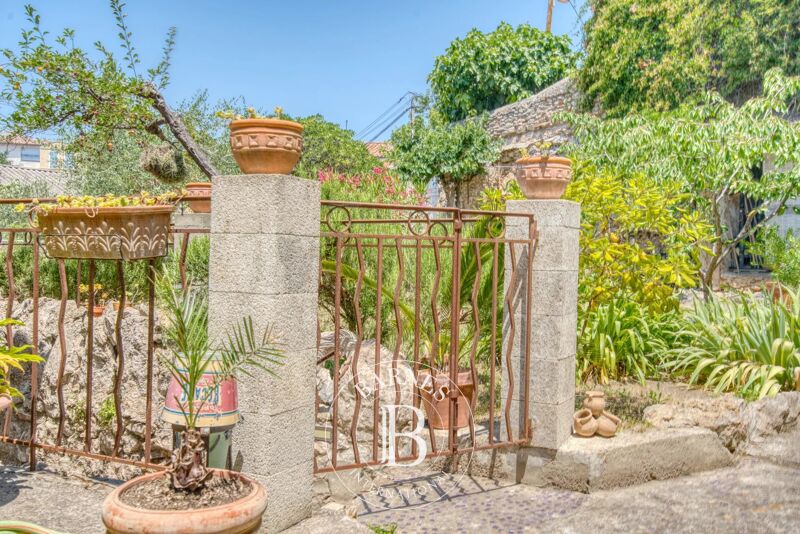
Fully renovated, the property retains the soul and character of the original site while offering modern comforts. Its spacious volumes, exposed stonework, and expansive windows create an architectural design that remains in constant dialogue with nature.
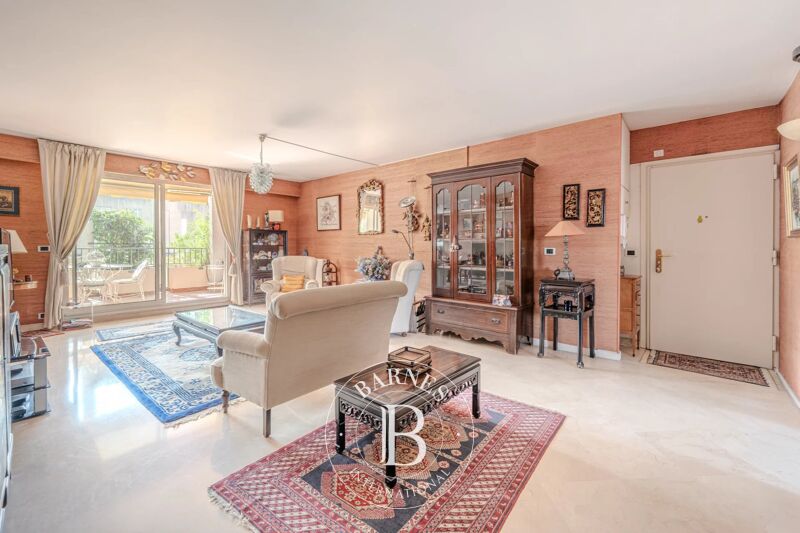
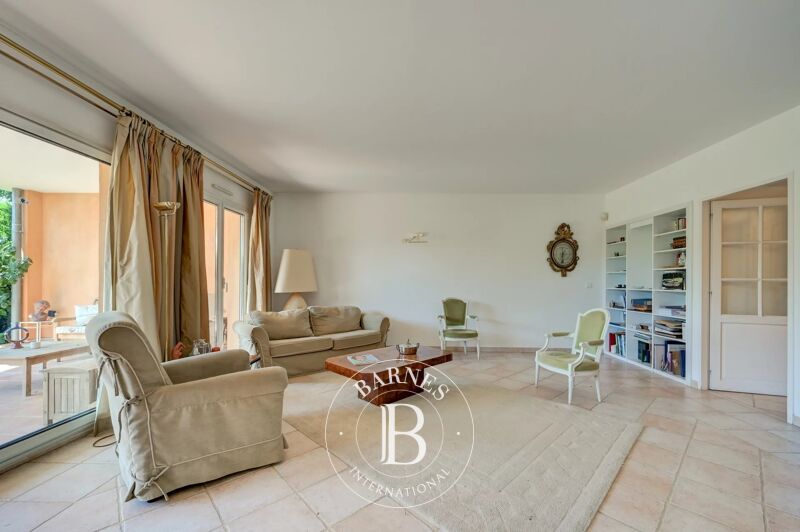
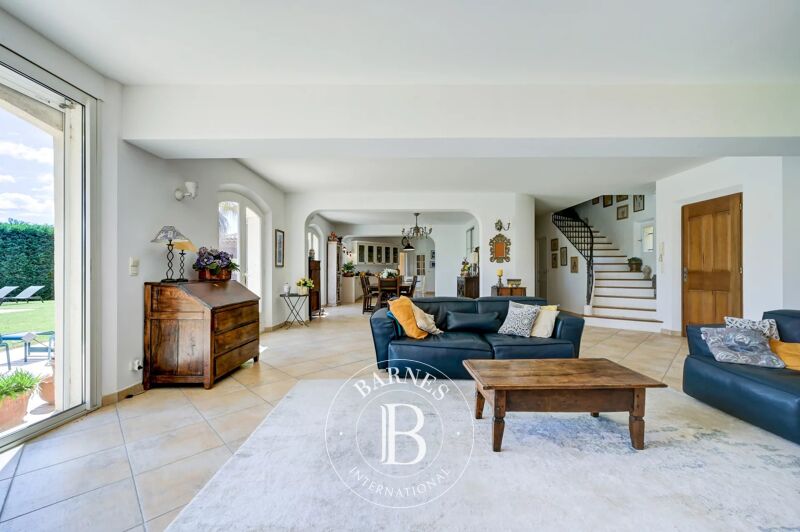
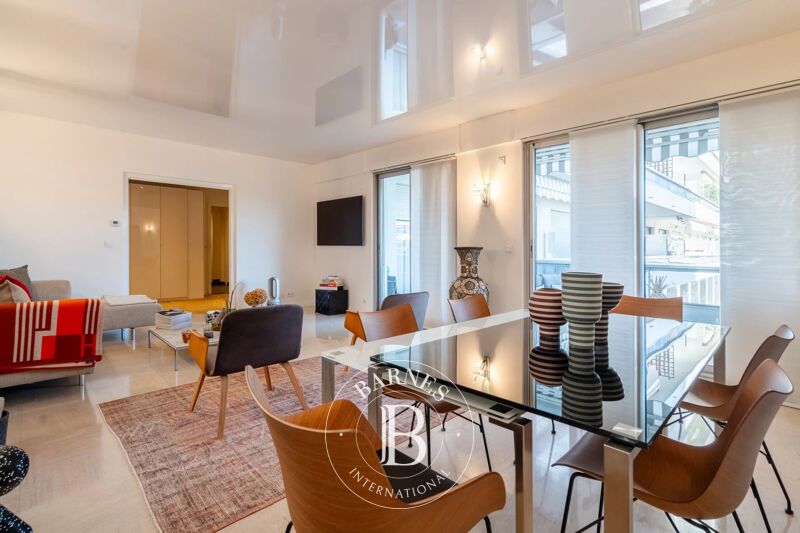
Upon entering, the eye is immediately drawn to the double living room, spanning over 44 m². A stone fireplace serves as the focal point, while large picture windows seamlessly extend the living areas out onto the terraces and the wooded garden.
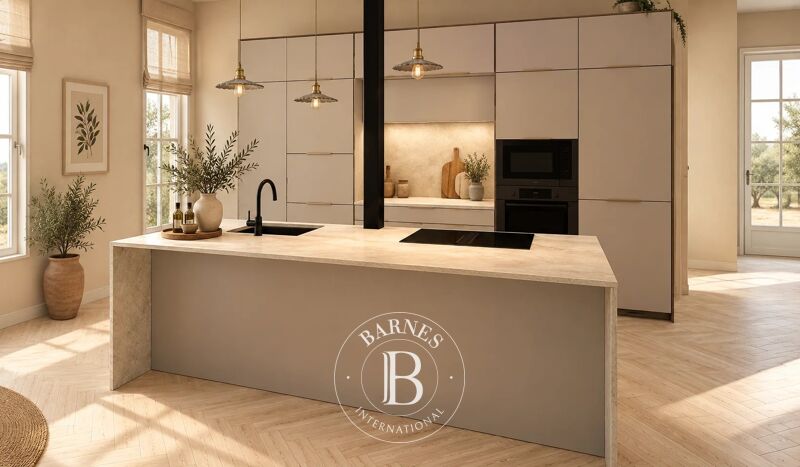
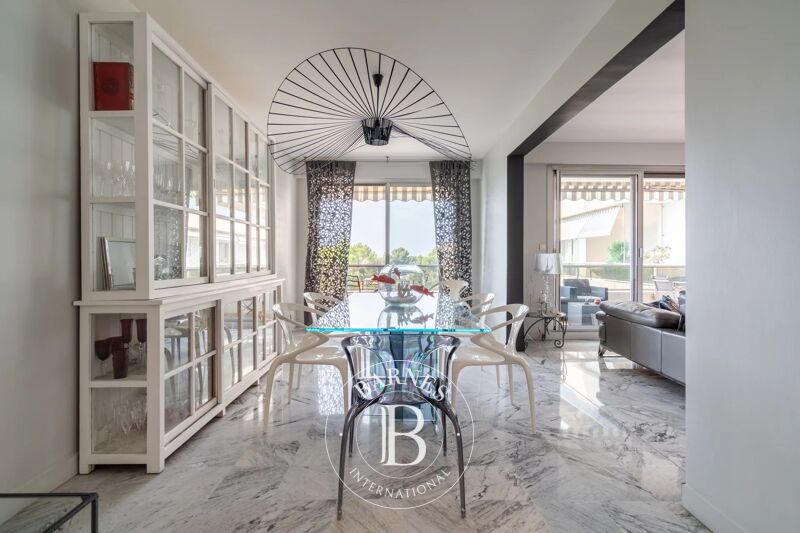
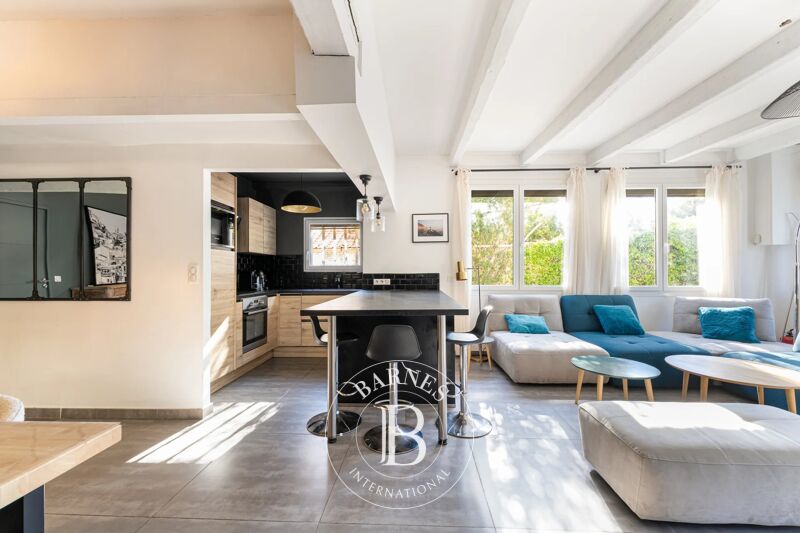
Adjoining this space, the dining room—warmed by a wood-burning stove—offers a more intimate atmosphere. The fully equipped open-plan kitchen flows naturally from this area and includes a pantry.
The ground floor also houses two bedrooms—one featuring a walk-in closet and direct outdoor access—as well as a shower room.
Upstairs, a generously proportioned suite nestles beneath the sloping roofline. Bathed in light, it offers a unique view of the treetops and is equally suited for use as a bedroom, a home office, or a private lounge. A shower room with a toilet completes this level. The layout also allows for the potential creation of a fourth bedroom.
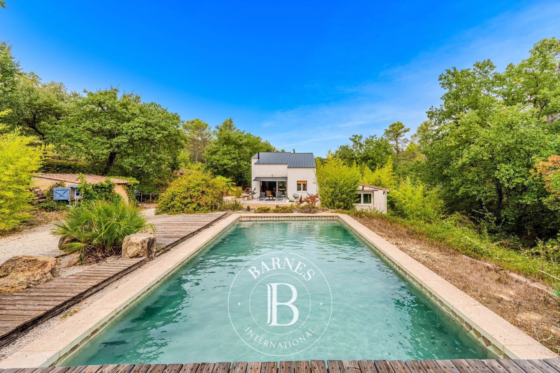
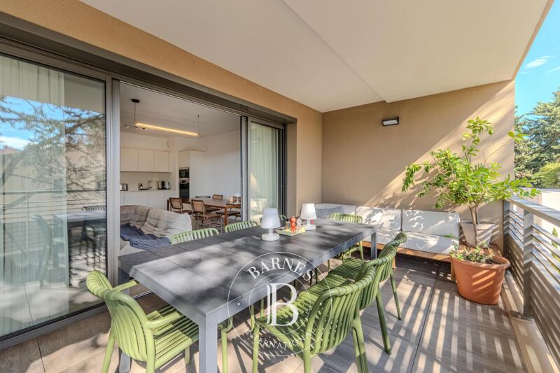
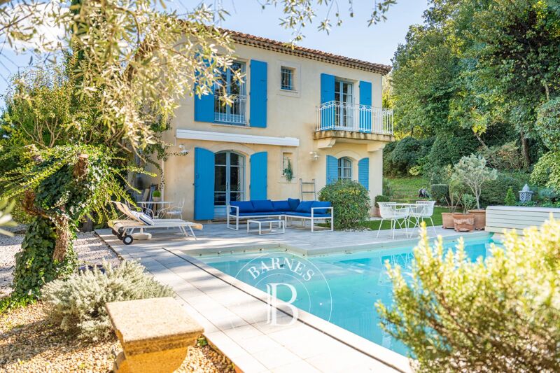
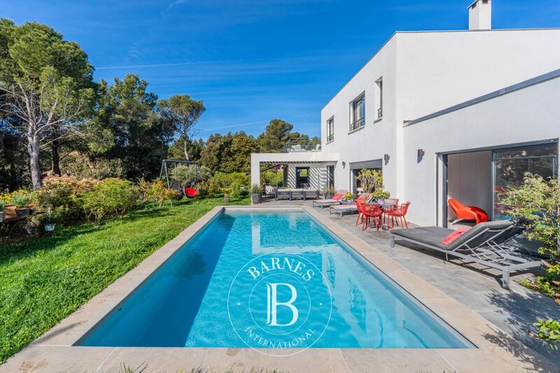
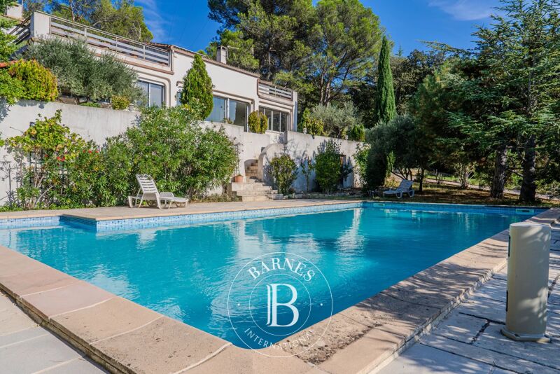
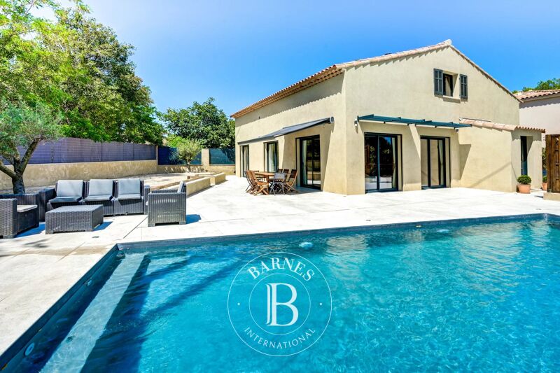
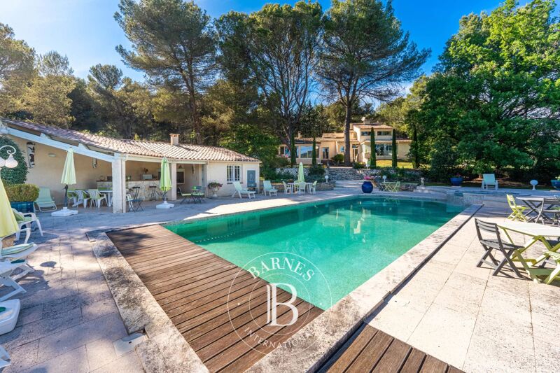
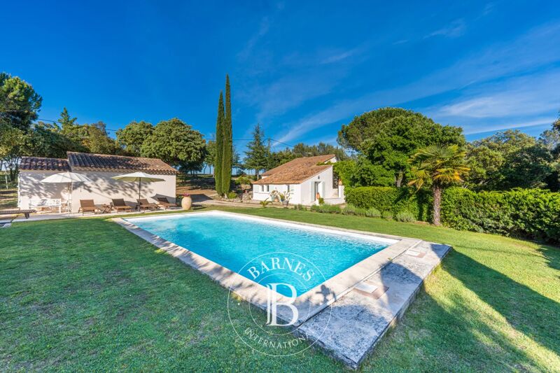
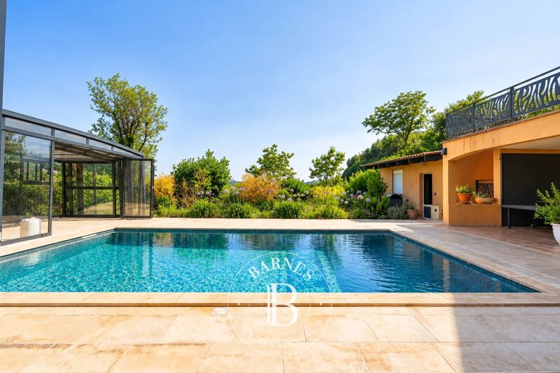
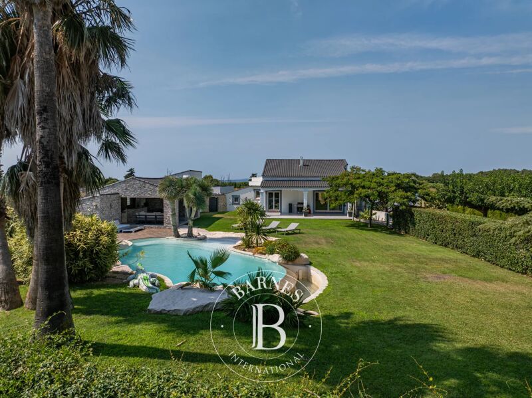
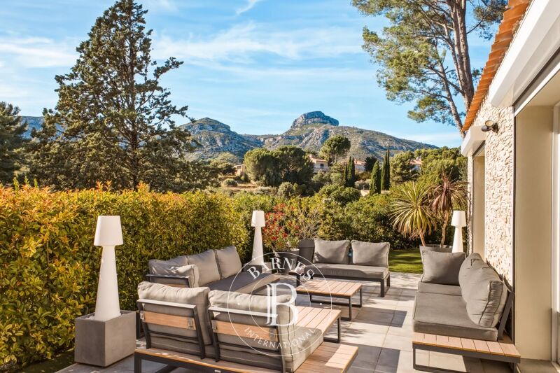
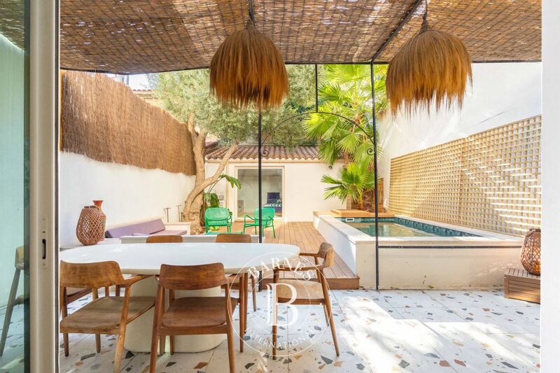
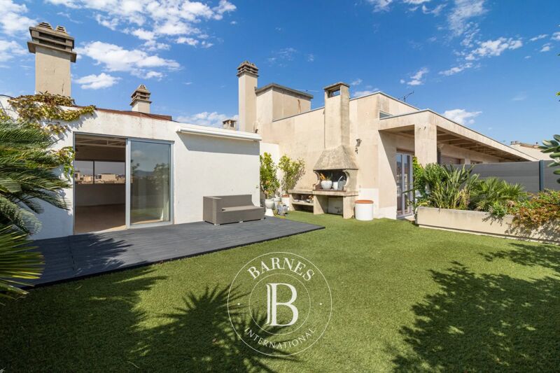
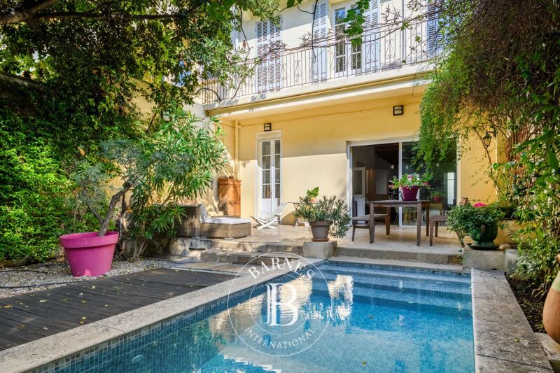
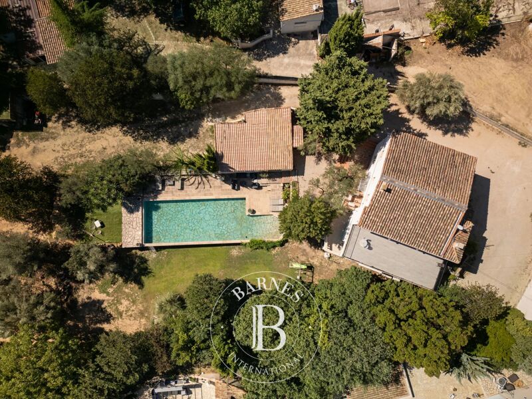
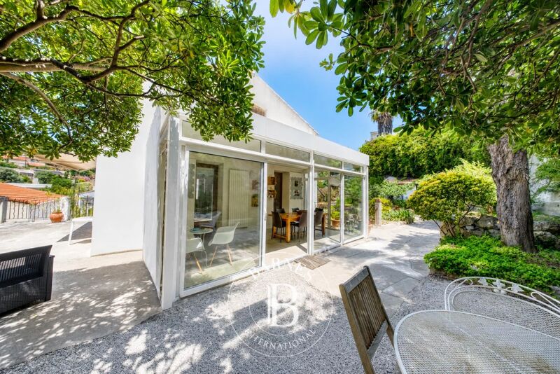
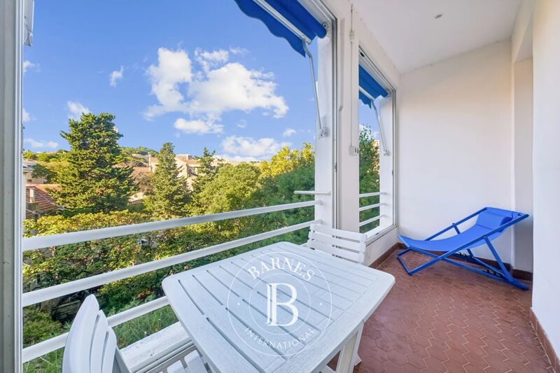
Outside, various wooden terraces blend discreetly into the landscape. The swimming pool—accompanied by a pool house and a small outbuilding—extends the living space during the warmer months. A second outbuilding, set apart from the main house, rounds out the property.
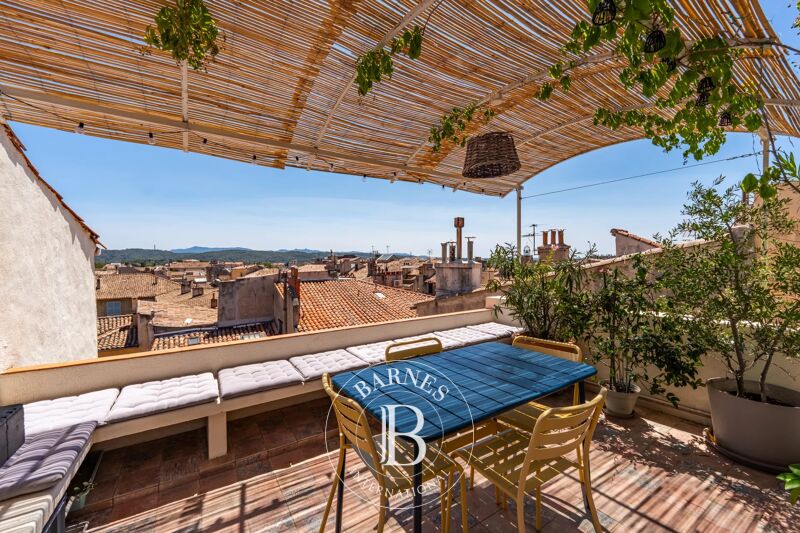
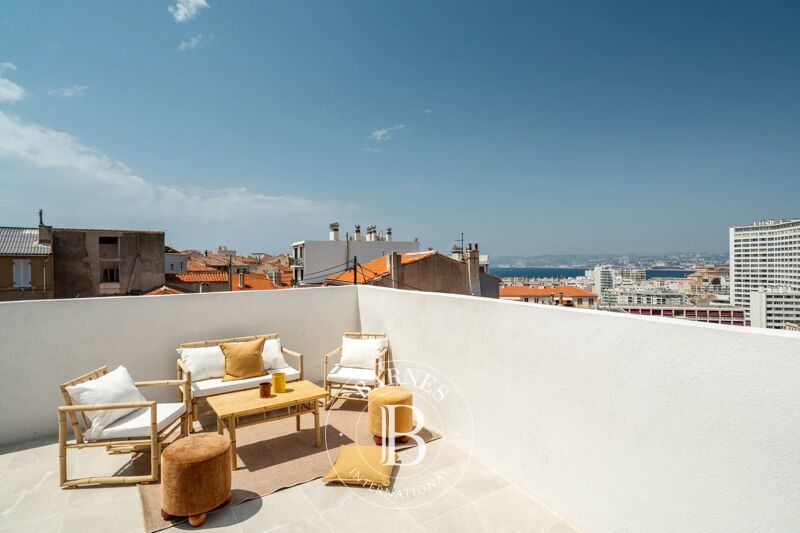
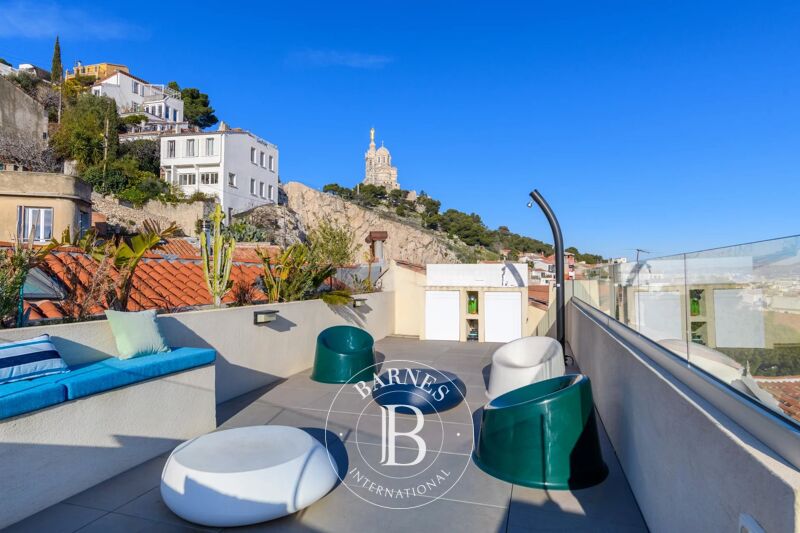
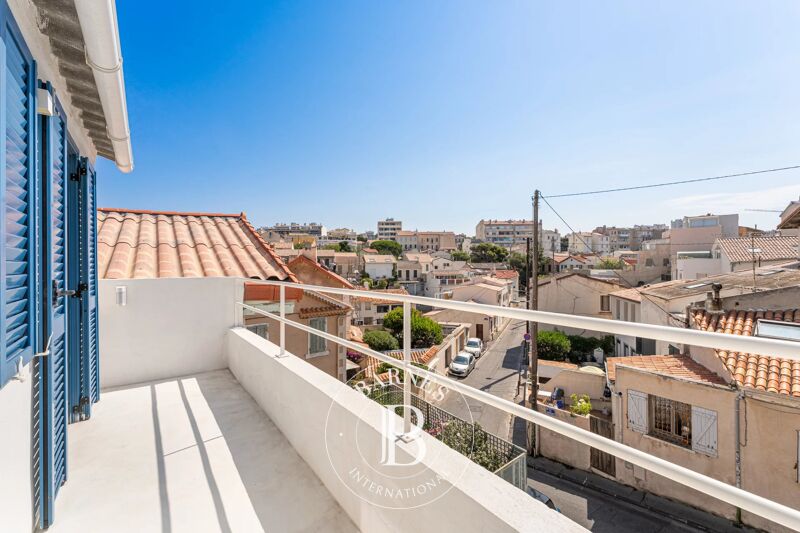
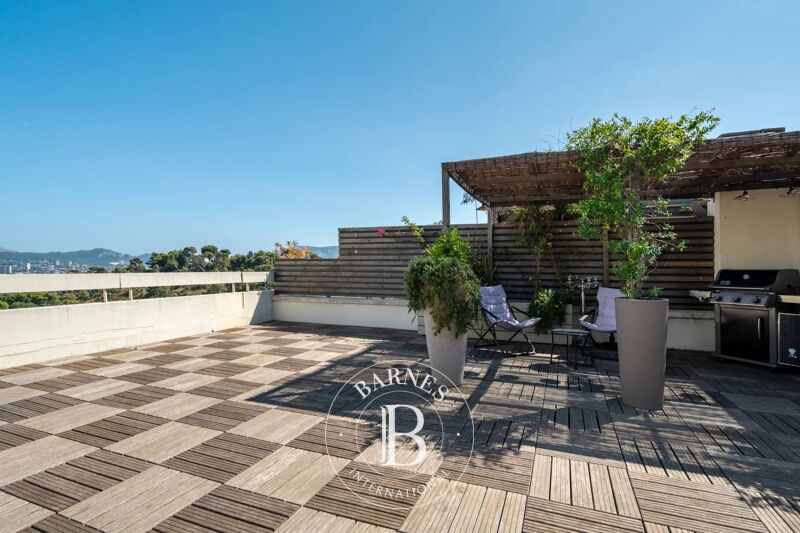
Finally, the rooftop terrace offers a privileged vantage point overlooking the surrounding greenery.
Here, every space maintains a special connection with the landscape. The interplay of light, natural materials, and framed views fosters a sense of calm that permeates the entire home. Just minutes from amenities and major transport links, this property of 6480 m2 offers a rare balance of nature, privacy, and accessibility.
An exclusive address for those seeking a home with character in an unspoiled setting.



Estimated minimum annual energy expenditure for standard use: €2490/year (reference year 2026)
Estimated maximum annual energy expenditure for standard use: €3380/year (reference year 2026)
Property owners, value your property!
If you have a property to sell, contact our consultants for a serious and detailed valuation.
Estimate my property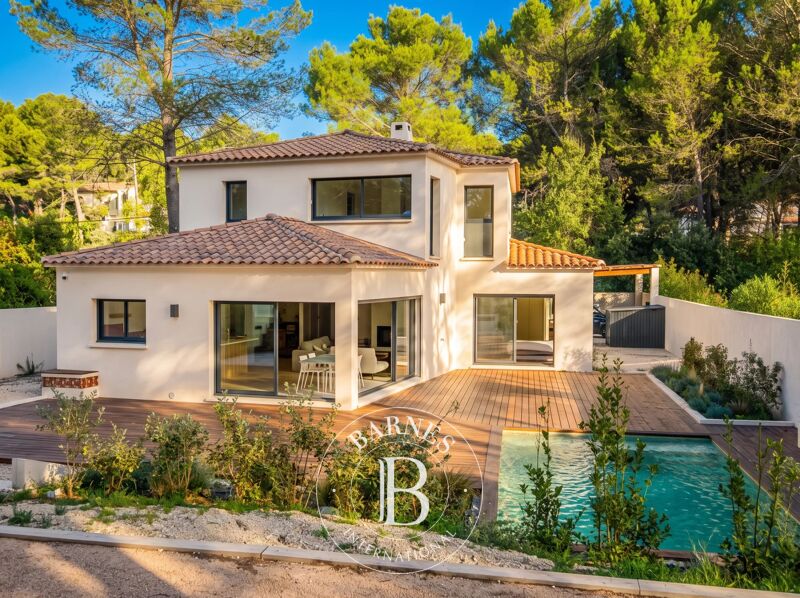

Follow us on Instagram
@barnesrealty


