
Reference : IMG-3003
Collina d'Oro: 5.5-room apartment with a 60 m² terrace
201 m²
€ 2,449,817 | CHF 2,270,000
In Gentilino, in Collina d'Oro, this 5.5-room apartment is located on the first floor of the new Golden Hill Residence, consisting of only five residential units. It offers approximately 172 m² of gross floor area, in a green and private setting, in the immediate vicinity of the TASIS School – The American School in Switzerland.
Terrace and Outdoor Living
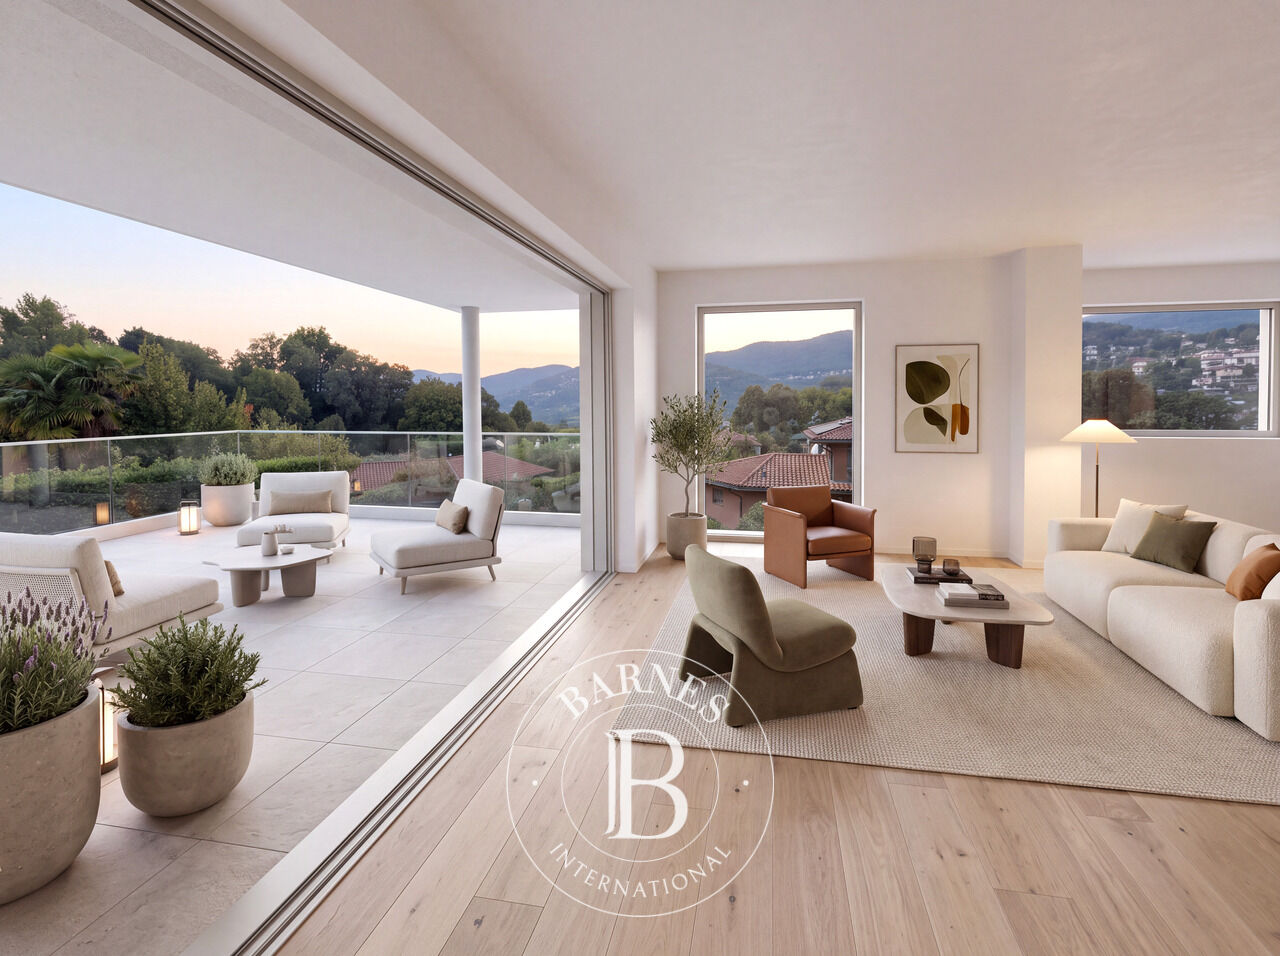
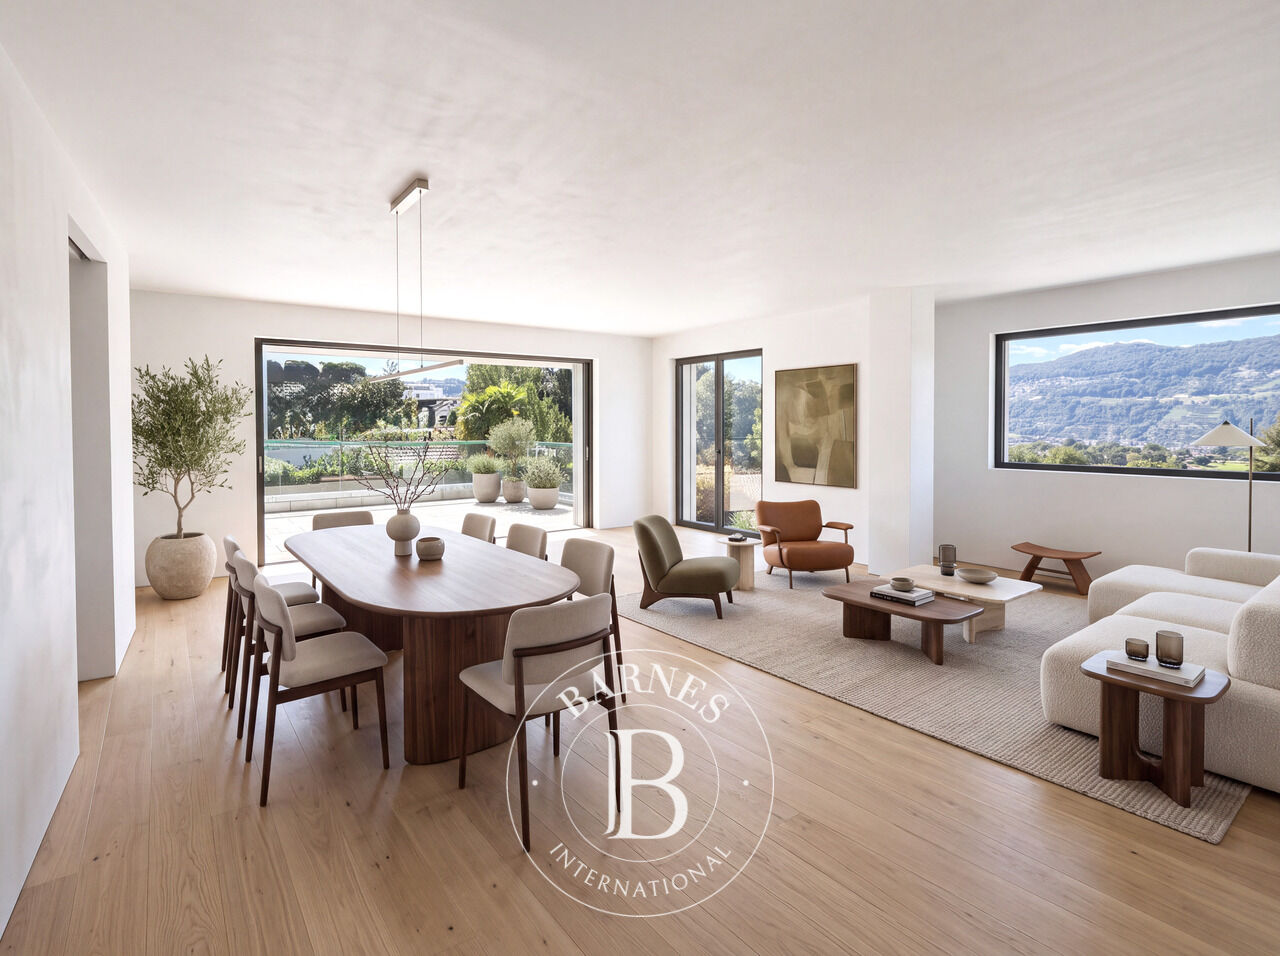
The open-concept living area combines the living room and dining area into a spacious and bright environment, enhanced by favorable sun exposure and direct access to the terrace.
Overlooking the surrounding greenery, the terrace of approximately 60 m² offers space for an outdoor dining area and lounge, extending the possibilities for living and entertaining outdoors.
Spaces and Finishes
The entryway and hallways organize the layout of the rooms, with spaces dedicated to built-in closets.
The fully equipped kitchen with an island features lacquered cabinetry, a countertop in natural stone or composite material, and Miele or V-ZUG appliances, as specified in the contract.
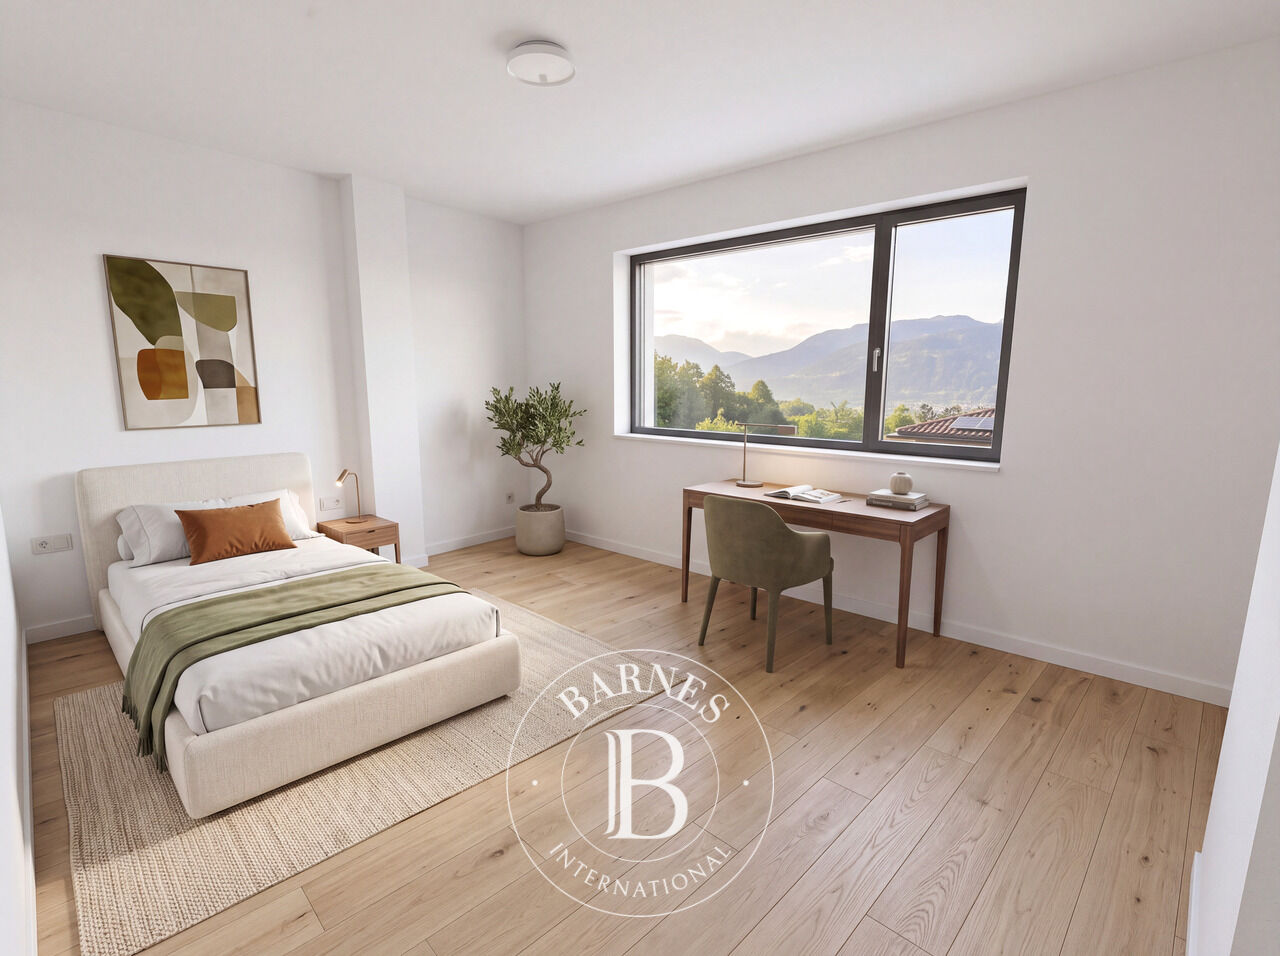
The sleeping area includes a master bedroom with an en suite bathroom, two additional double bedrooms, and a fourth room that can be used as a bedroom or a home office. A versatile layout that allows you to balance the family's needs with a space dedicated to work or guests.
The property is completed by a second bathroom with a shower, a guest bathroom, and a private laundry room on the same floor.
For the main living areas, the specifications call for hardwood floors or, alternatively, porcelain tile. The bathrooms feature stoneware wall tiles, Flaminia fixtures, and Hansgrohe faucets, paired with handcrafted Italian furnishings that can be customized in terms of colors and materials.
Comfort and Technology
The design incorporates solutions focused on energy efficiency and everyday comfort. Amenities include:
- Underfloor heating and summer cooling via fan coil units integrated into the suspended ceilings.
- Home automation for managing heating, cooling, and sunshades.
- Geothermal probes and photovoltaic panels.
- Controlled mechanical ventilation with heat recovery.
- Garage with pre-wiring for electric vehicle charging.
The location combines residential tranquility with proximity to key services and transportation links, with a bus stop just a short walk away and downtown Lugano reachable in just a few minutes.
The finishes offer customization options based on the proposed specifications, to be refined according to the buyer's needs and the progress of the construction work.
Under construction, with delivery expected by the end of 2026.
Total price of the apartment, including 2 indoor parking spaces: CHF 2,410,000.-

Property owners, value your property!
If you have a property to sell, contact our consultants for a serious and detailed valuation.
Estimate my property
Follow us on Instagram
@barnesrealty


