
Reference : IMG-3061
Lugano Centro: New 3.5 rooms with terrace, spa area and lake view
117 m²
€ 2,346,291 | CHF 2,174,073
In the heart of Lugano, in a privileged location, a new residential concept is taking shape-blending contemporary architecture, sustainability, and quality of life. The project “La Torre di Eva” offers just 6 exclusive units, nestled between nature and the urban landscape.
PPP 4 – 2-Bedroom Apartment on the 3rd Floor
- Commercial surface: 117.4 m²
- Gross living area: 106.1 m²
- Covered loggia: 10.8 m²
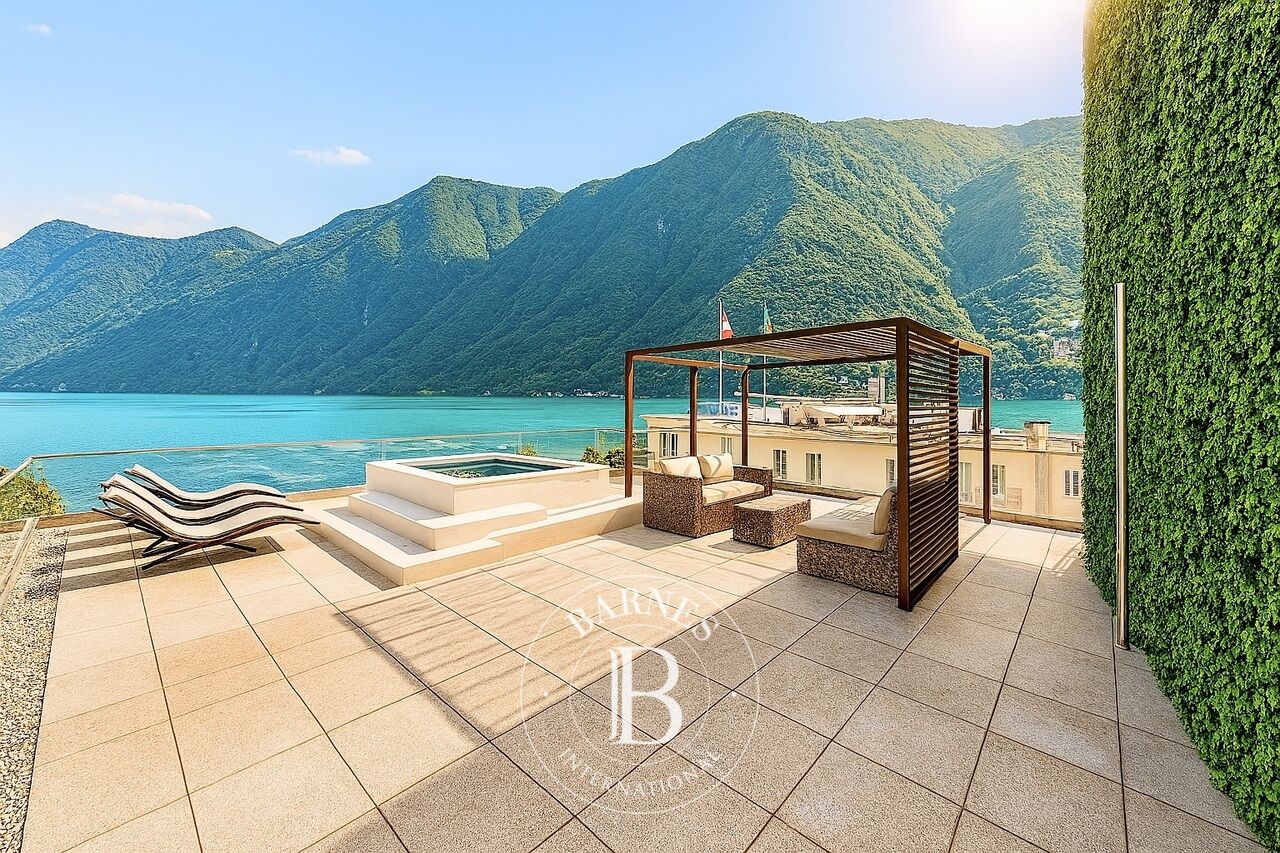
- Share of panoramic rooftop: 5.9 m²
Interior layout
- Entrance hall with wardrobe
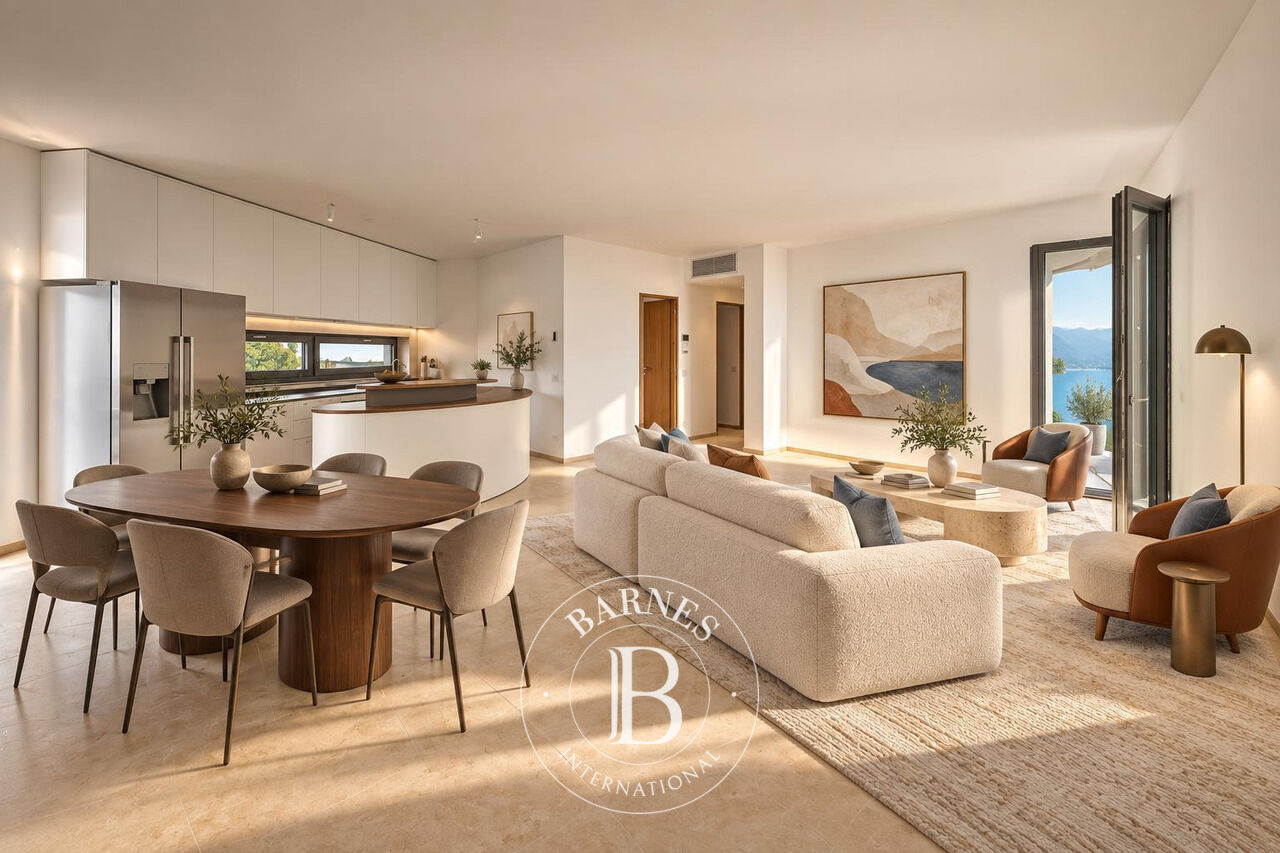
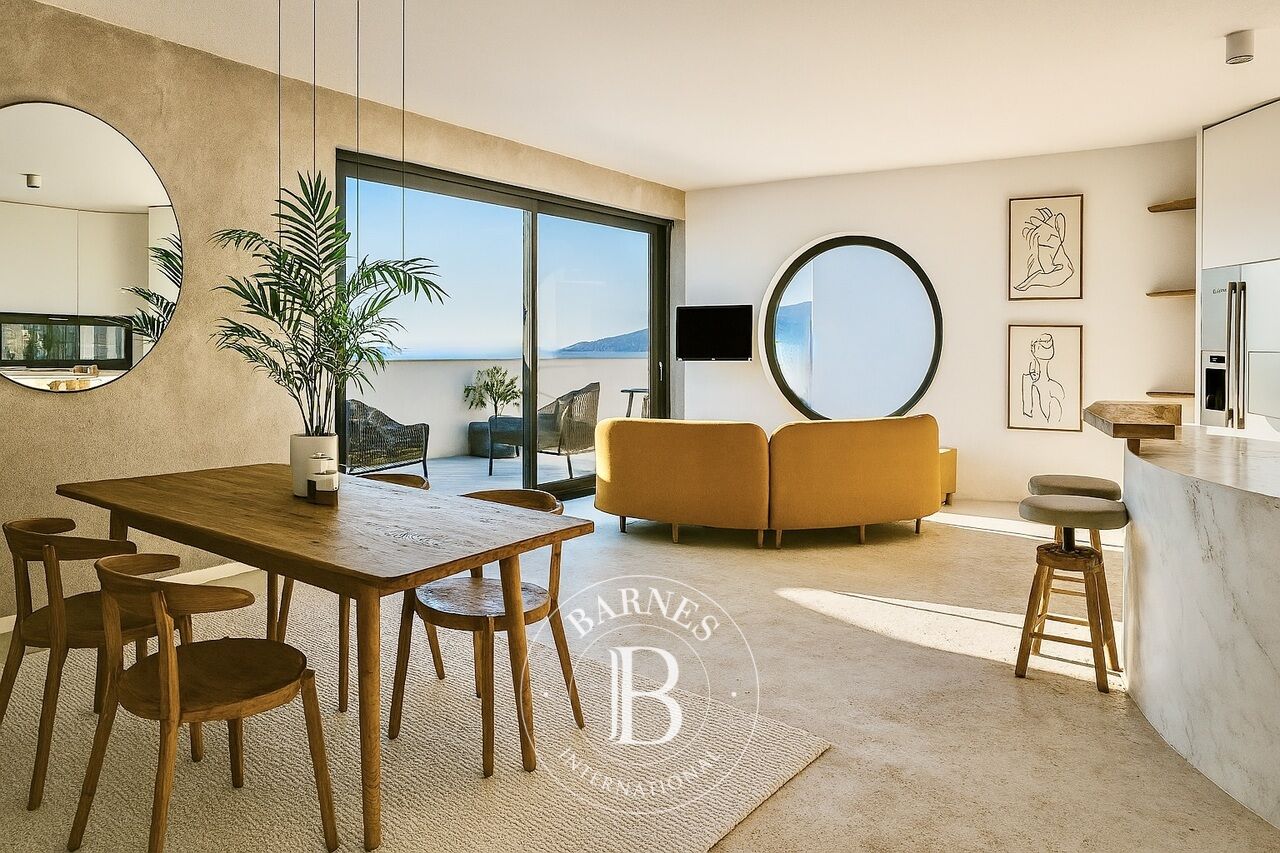
- Spacious living room with dining area and fully equipped open-plan kitchen
- 1 master bedroom
- 1 single bedroom
- 1 full bathroom with bathtub
- 1 bathroom with shower
- Covered loggia for exclusive use
Shared amenities
- Communal rooftop with 180° lake view
- Fully equipped gym
- Sauna and counter-current swimming pool
- Communal laundry with washer-dryer tower
- Private cellar on level -1
- Barbecue area and communal garden
- Wine cellar (optional)
- Parking space in underground garage: CHF 130,000.– (optional)
Technology & Comfort
- Air-to-water heat pump with solar integration
- Summer cooling and dehumidification in the living area
- Controlled ventilation system with heat recovery
- Smart home automation (via app or touch panel)
- High-efficiency window frames with UV glazing and automated sunshades
- Natural materials and sustainable finishes
Location: central, well-served and quiet. Just steps from the city centre, LAC and lakeside promenade.
Estimated handover: December 2025 (provisional occupancy)
Availability: only 1 unit available as secondary residence (+20%).
Contact us for more details or a site visit.
Images are visual suggestions and may differ from the final execution.
Disclaimer: The information provided in this document is for informational purposes only and does not constitute a contractual obligation. While collected and presented with care, errors or omissions may occur. Therefore, we accept no liability for any discrepancies or changes compared to the final result. We recommend that interested parties personally verify all information and property availability.

Property owners, value your property!
If you have a property to sell, contact our consultants for a serious and detailed valuation.
Estimate my property
Follow us on Instagram
@barnesrealty


