
Referencia : APM-87495061
Piso Neuilly-sur-Seine
3 Dormitorios 133 m² 2 baños/duchas Superficies exteriores 16 m²
1 450 000 €
133m² (1,432 sq ft) family apartment on the third floor of a semi-recent high-end building dating from the 1960s, with a concierge, located on a quiet tree-lined boulevard.
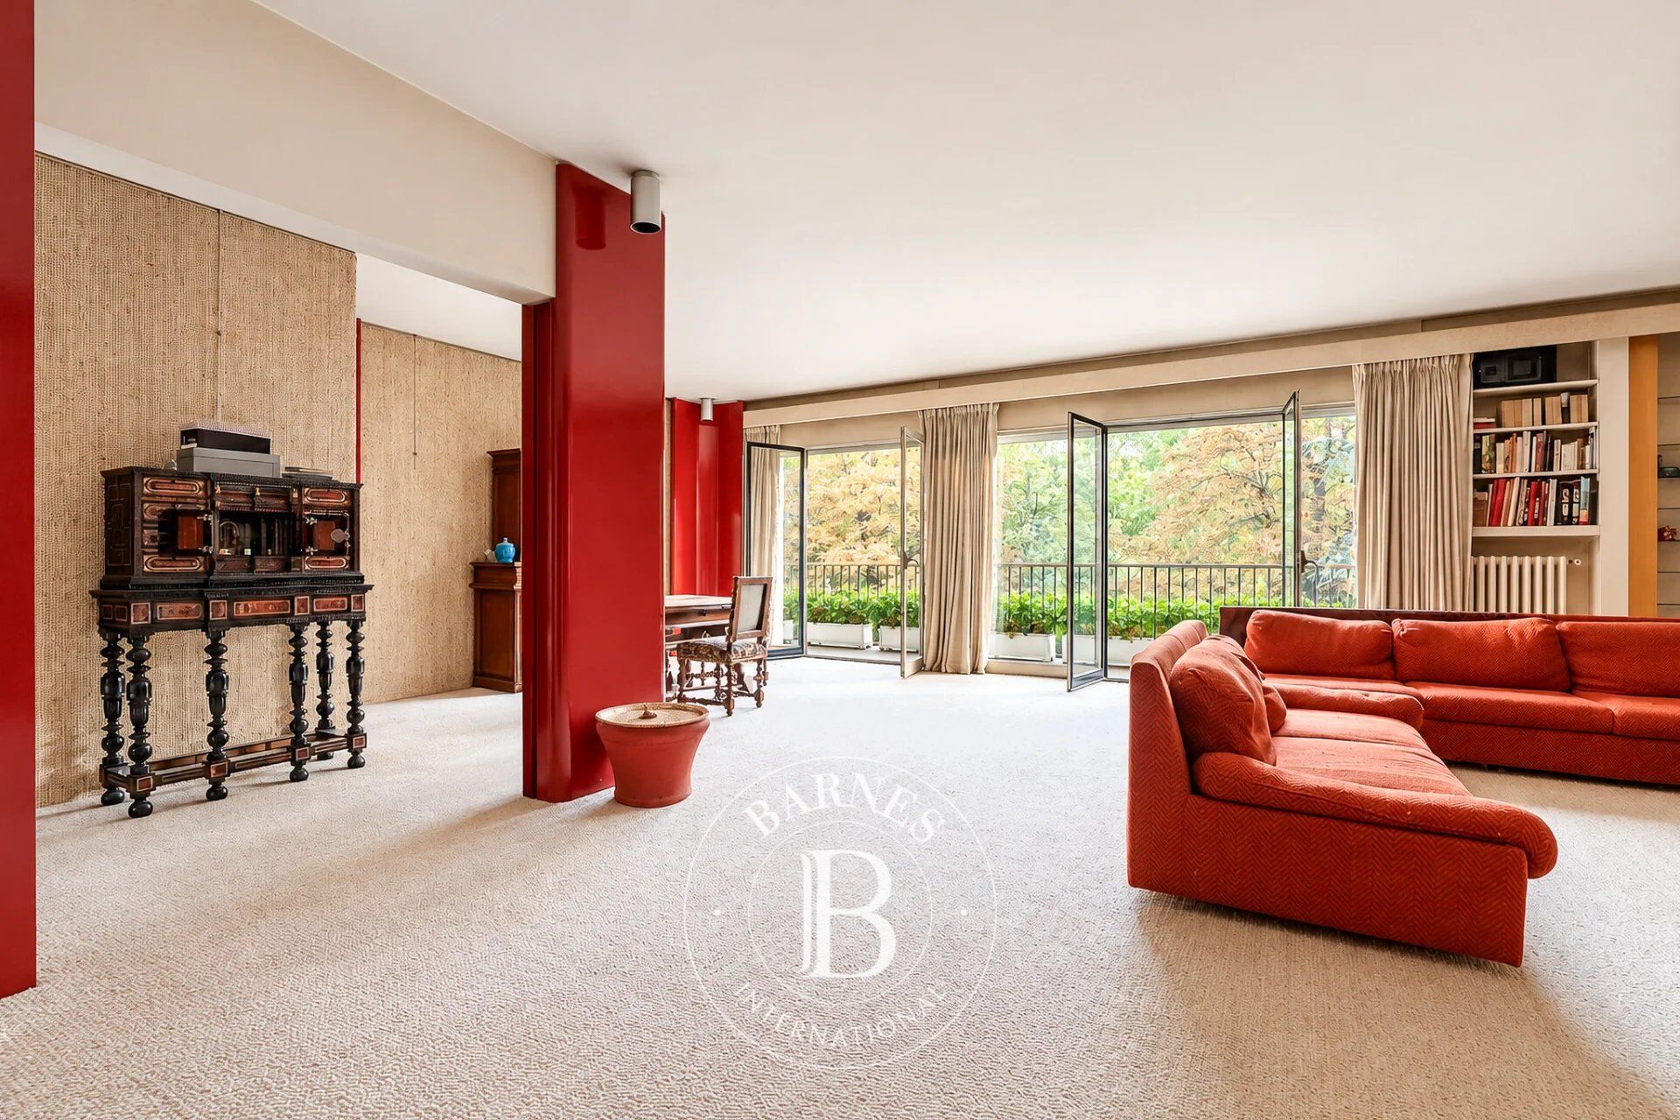
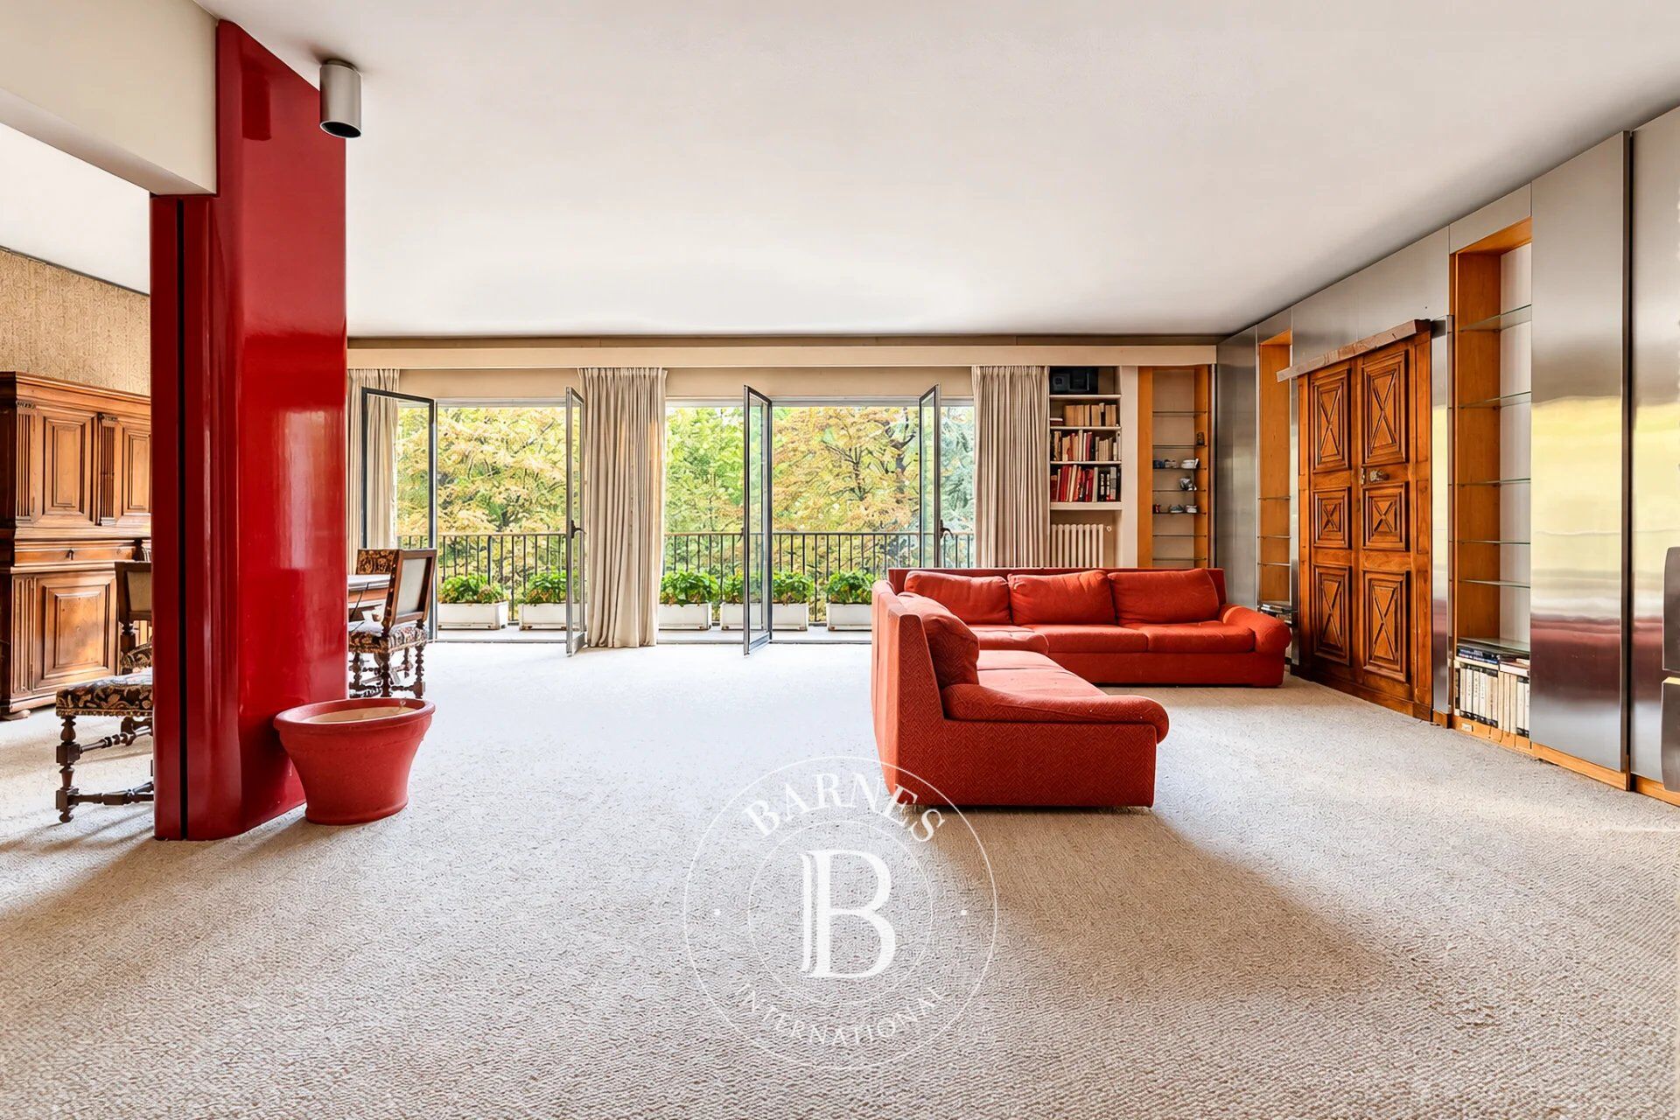
Composed of an entrance hall, a vast 50m² (538 sq ft) double-sized reception room (lounge and dining room) opening onto a wide balcony affording views without overlook, a separate kitchen with pantry (and service entrance), a master suite opening onto the balcony with a dressing room and bathroom, two other bedrooms to the rear opening onto a second balcony affording clear views, a bathroom with toilet, a separate toilet, and a second large dressing room.
Cellar and lock-up garage (direct lift access) on the basement level also included.
Option to also acquire a second lock-up garage on the basement level.
Pasteur upper secondary school sector.
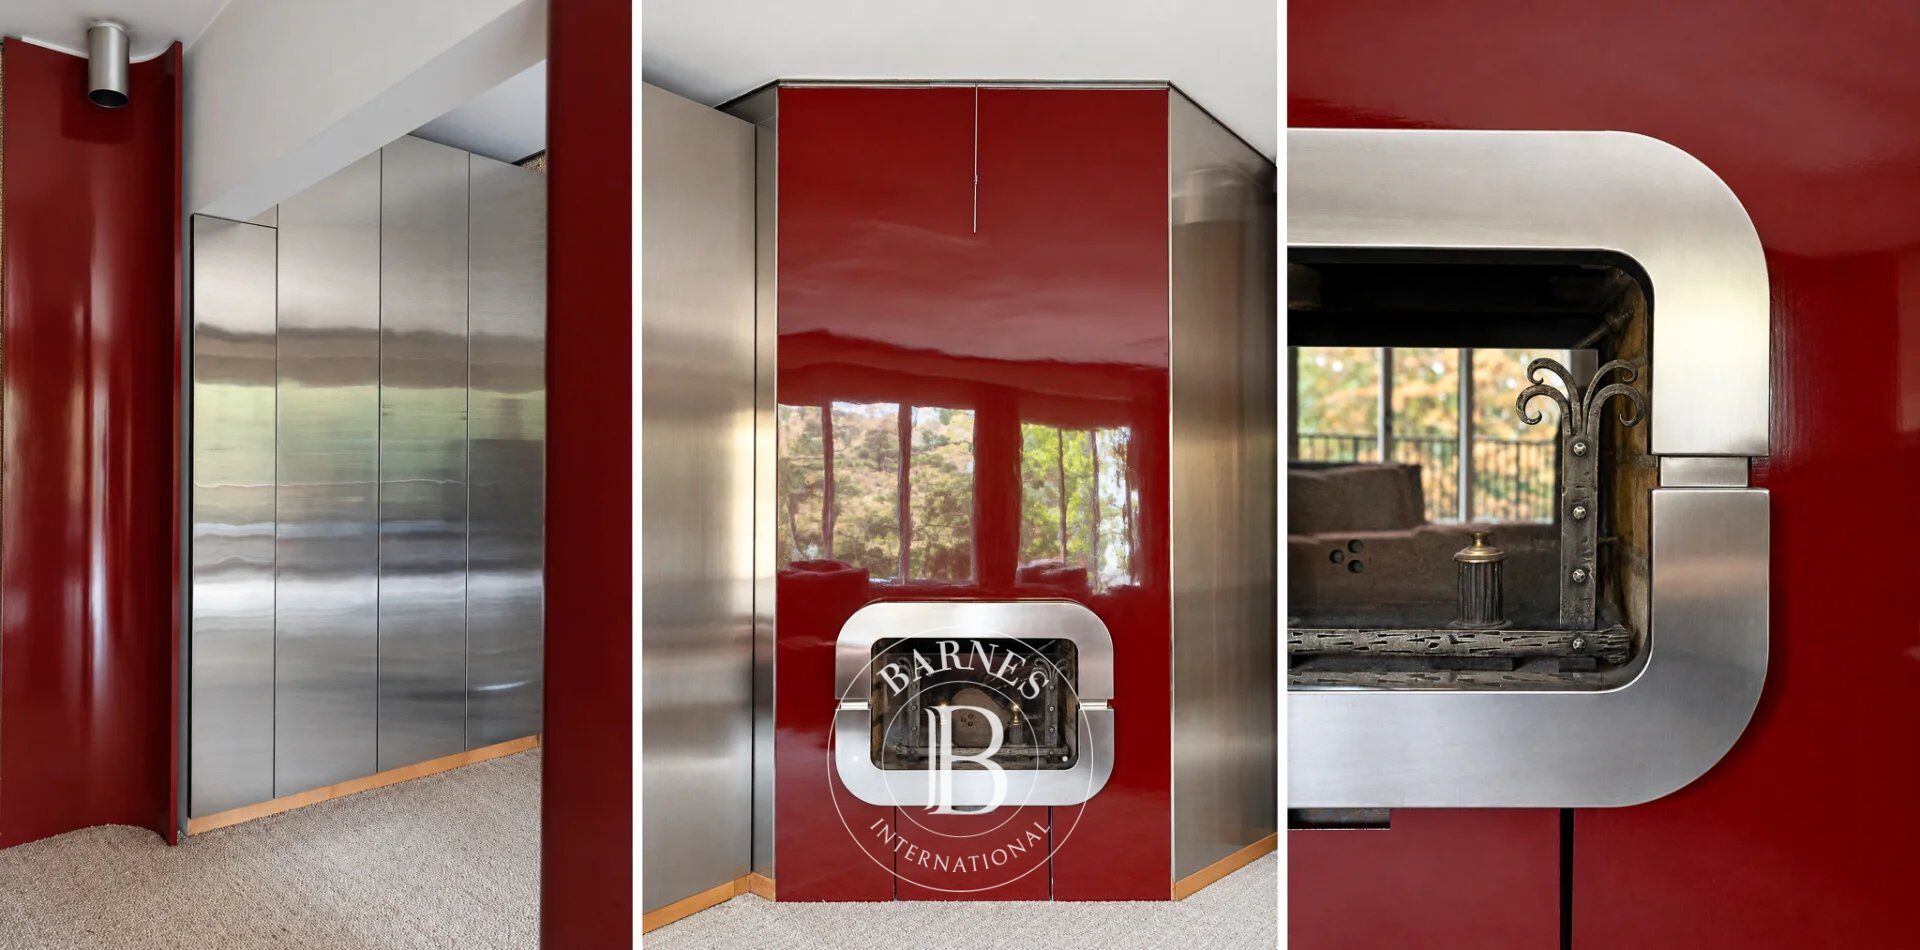
The property boasts fantastic volumes and requires full renovation, allowing for tremendous potential and numerous layout options (4 bedrooms possible). Very bright and surrounded by greenery.
Close to transport services (bus and metro), shops, public squares and other facilities.
Property subject to shared ownership status.
We have a large selection of off market properties not listed online. To access these exclusive properties, contact our consultants at your BARNES Neuilly agency. €1,392,000 Agency fees not included - Agency fees: Fees at 4.17% incl. tax payable by the buyer - Number of lots in the building: 210 - Average amount of the share of charges €7,780/year - Estimated amount of annual energy costs for standard use based on 2026 energy costs: €2,380 ~ €3,230



Importe mínimo estimado de los gastos anuales de energía para un uso estándar: 2380 €/año (año de referencia 2026)
Importe máximo estimado de los gastos anuales de energía para un uso estándar: 3230 €/año (año de referencia 2026)
Propietarios, ¡valoren su propiedad!
Si tiene una propiedad en venta, póngase en contacto con nuestros asesores para obtener una valoración seria y detallada.
Valorar mi propiedad
Síganos en Instagram
@barnesrealty


