


Riferimento : APM-84016141
Casa Basly
10 Camere 630 m² 10 bagni/docce Superfici esterne 775 m²
850 000 €
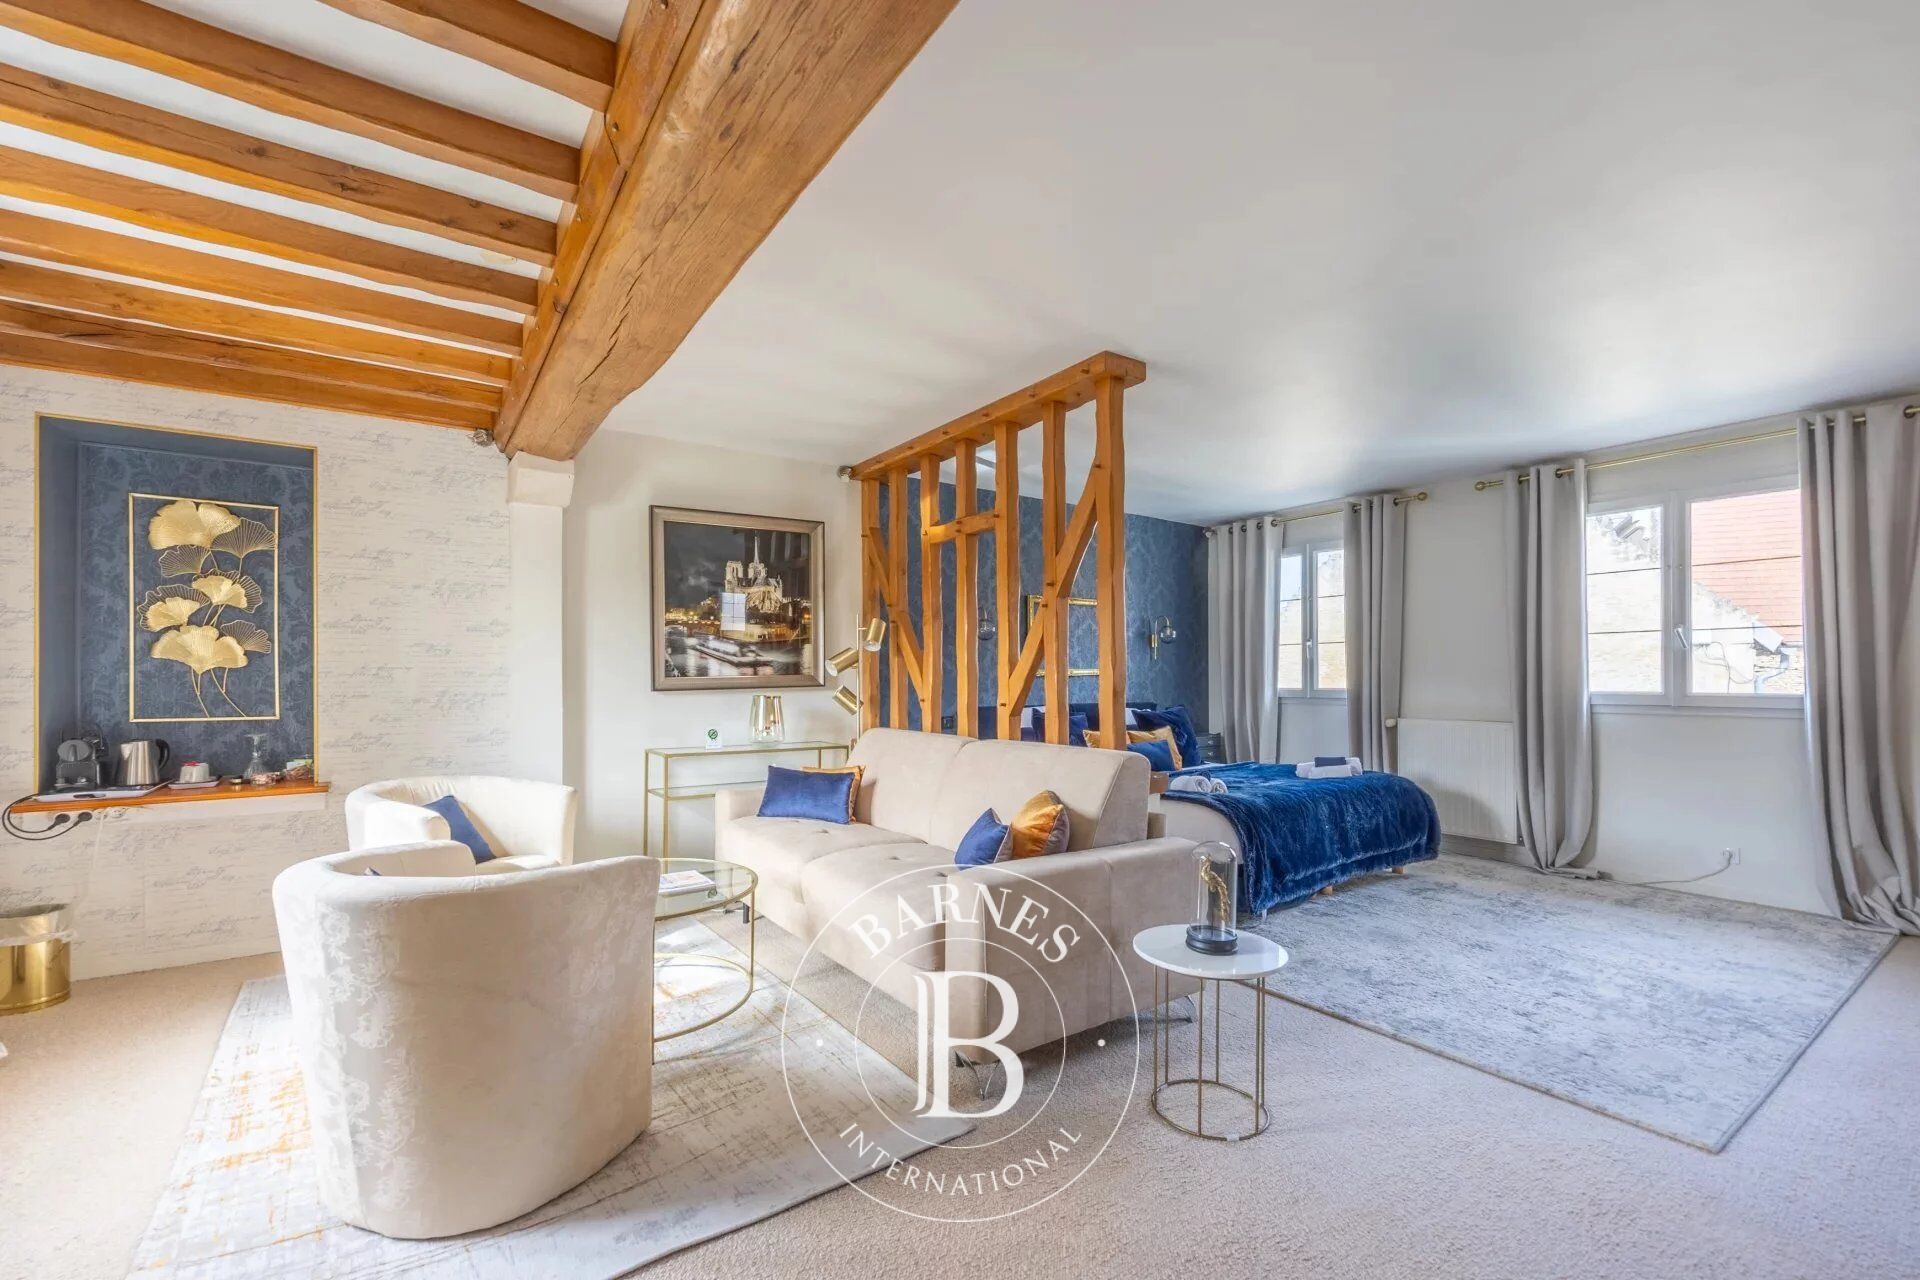
BARNES invites you to discover a large, characterful property built of Caen stone, offering a remarkable combination of spaciousness, authenticity, and versatility, featuring 10 bedrooms, each with its own en-suite bathroom/shower.
Built around two interconnected wings, this property offers approximately 630 m² of living space and is distinguished by its period architecture, generous proportions, and high-quality finishes. It enjoys a prime location, close to the beaches of the Côte de Nacre, Courseulles-sur-Mer, and Luc-sur-Mer, as well as the main historical sites of the D-Day landing beaches.
Set on a 775 m² plot, the property comprises a main house of approximately 320 m² and a second wing, currently used as a bed and breakfast, offering nearly 310 m² of living space.
A Characterful Home with Generous Rooms
Formerly a Caen stone stable, the main house has retained all the authenticity of its architecture and offers particularly generous living spaces, punctuated by exposed beams and period features.
The ground floor is arranged around an entrance hall leading to a living room/office, then to a vast 82 sq m reception room with a fireplace, the true heart of the house and an ideal space for entertaining.
The welcoming and functional kitchen is complemented by a shower room, a laundry room, a boiler room, and a bright veranda that serves as an orangery.
Upstairs, accessible by stairs or elevator, three beautiful bedrooms ranging from 20 to 35 sq m each have their own bathroom with shower, offering each occupant comfort and privacy.
A Second Wing Dedicated to Guest Accommodation
Extending from the main house, the second wing offers a self-contained space currently operated as a bed and breakfast. Its layout is particularly well-suited to this activity, while also being adaptable to various other projects: a family home, a second residence, a hospitality business, or a space for hosting family and friends.
The ground floor comprises a shared entrance, a spacious breakfast room, a kitchen, a games room, as well as a boiler room and a cellar.
The first floor offers two master suites, each with a living room and bathroom, as well as three additional bedrooms with en-suite shower rooms and toilets.
The second floor features a large attic apartment with a fitted kitchen, a living/dining room, two bedrooms, a shower room with toilet, a separate toilet, and an attic space.
A property with multiple possibilities
The layout of the property, centered around these two wings, allows for a wide range of uses while maintaining a true sense of privacy for each space.
The 775 sq m plot, divided between a courtyard and a garden, beautifully complements the property. A carport provides shelter for two vehicles, and a woodshed completes the outbuildings.
With its Caen stone architecture, its spaciousness, its configuration, and its location in the immediate vicinity of the coastline and the D-Day landing beaches, this property offers a rare combination of character and potential.
A unique property, equally suited to a family project, a hospitality business, or a residence that allows for a blend of private life and professional endeavors.
BARNES NORMANDIE
Specialist in Luxury Real Estate
Local Expertise · Rigorous Selection · Confidentiality
Located between Caen and Courseulles-sur-Mer, a few kilometers from the coast, Basly offers a peaceful living environment in the heart of the Côte de Nacre countryside. The village is nestled in a protected environment, surrounded by fields of wheat, flax, and barley, and benefits from its proximity to the Mue Valley.
The village also preserves traces of its history linked to the D-Day landings, in the immediate vicinity of the Canadian sector of Juno Beach.


Importo minimo stimato delle spese energetiche annuali per un utilizzo standard: 6750 €/anno (anno di riferimento Nc.)
Importo massimo stimato delle spese energetiche annuali per un utilizzo standard: 9200 €/anno (anno di riferimento Nc.)
Proprietari, valutate il vostro immobile!
Se avete un immobile da vendere, contattate i nostri consulenti per ottenere una valutazione seria e dettagliata.
Valutare il mio immobile
Seguici su Instagram
@barnesrealty


