
Riferimento : APM-87557179
Casa Nancy
266 m²
750 000 €
In the very heart of Nancy, just moments from the Marché Central, the Hall du Livre and the city centre’s main attractions, this 19th-century townhouse offers 266 sqm of living space arranged over five floors.
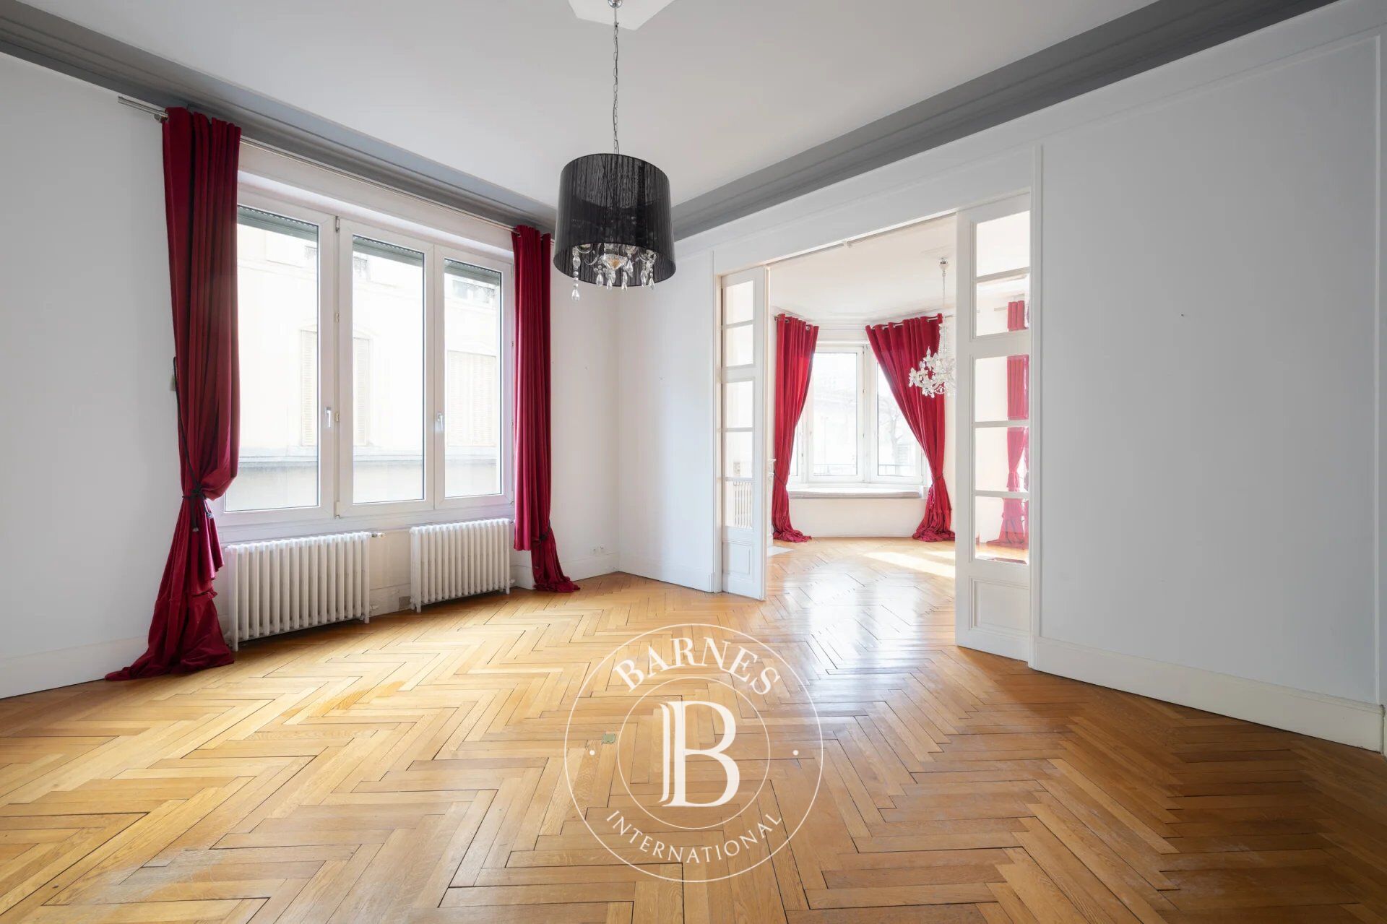
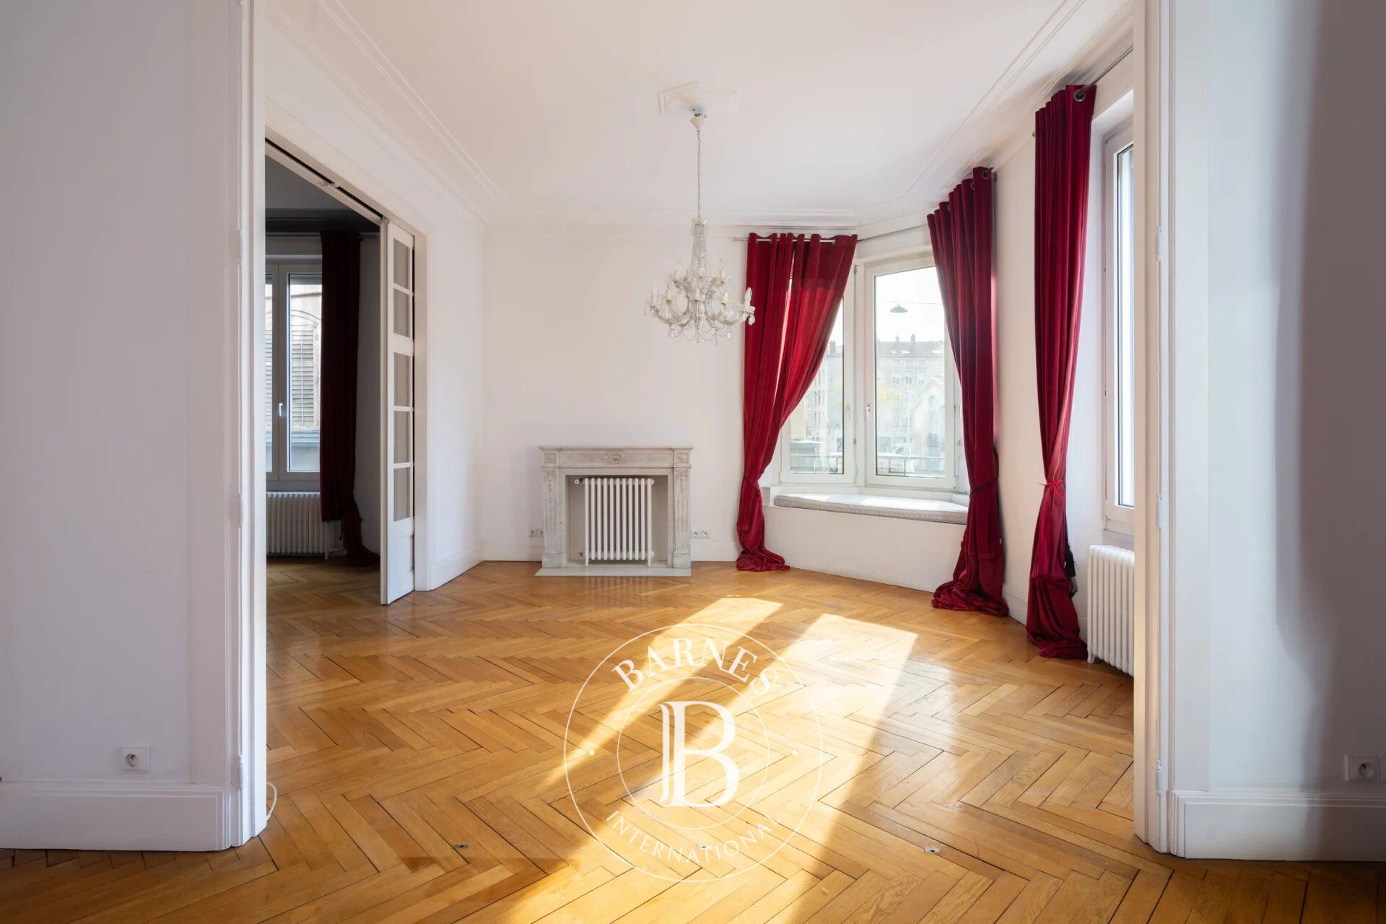
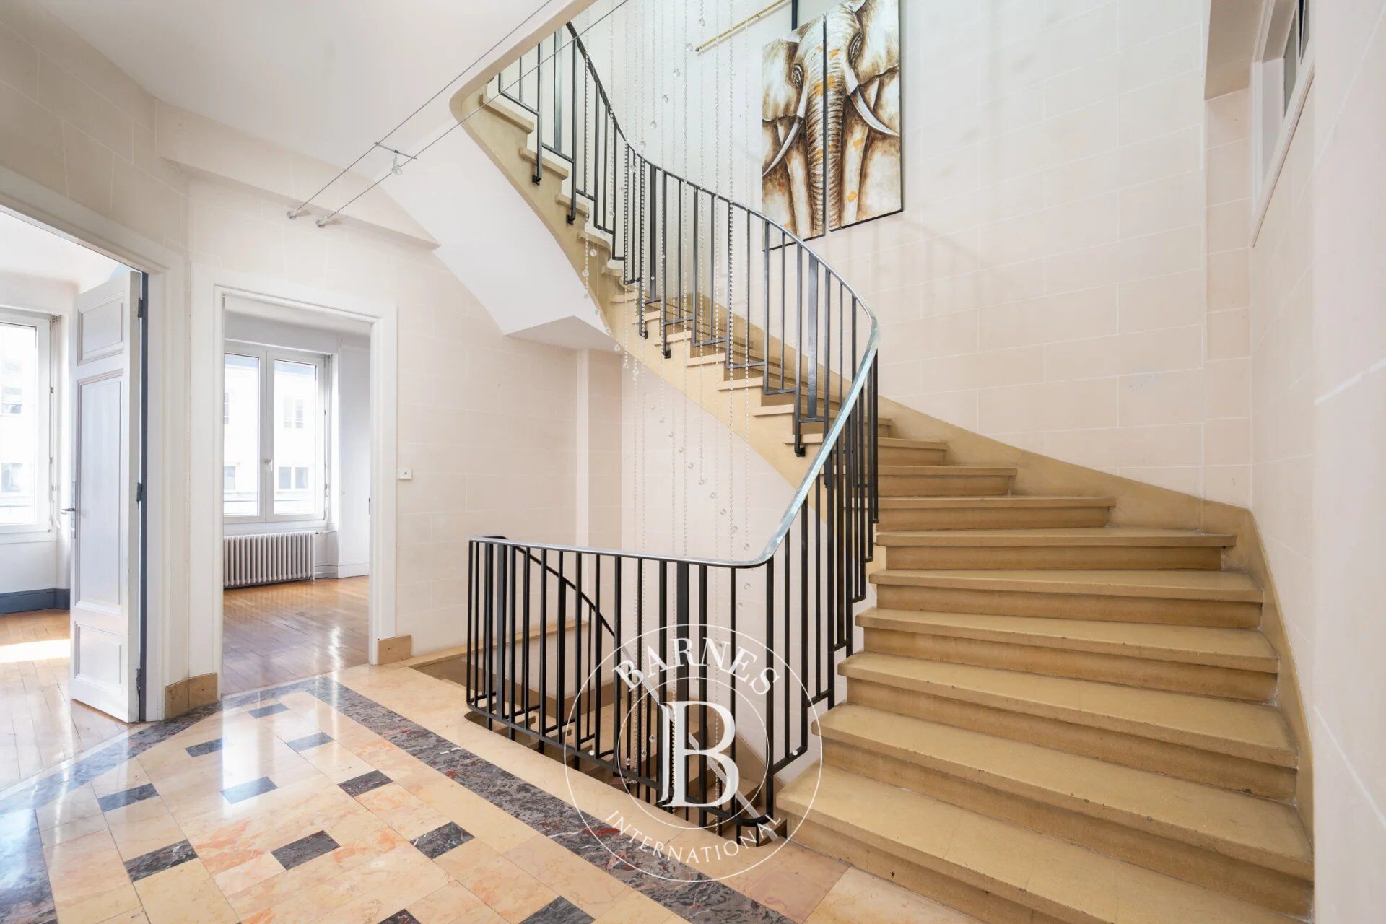
Upon entering, a spacious entrance hall and staircase lead to the different levels. The reception floor comprises a double living room, a dining room and a kitchen. Oak parquet flooring, ornate mouldings, marble fireplaces and high ceilings reflect the elegance and character of the original property.
The upper floors accommodate six bedrooms and two bathrooms or shower rooms. With twelve rooms in total and generous proportions, the property is particularly well suited to family living, including larger or blended families, with additional space for a home office or guests.
On the top floor, the atmosphere becomes more contemporary. A bar lounge sits beneath a glass roof, with exposed metalwork and a distinctive architectural style. This space opens onto a private rooftop terrace overlooking the rooftops of Nancy. An outdoor area of genuine appeal in such a central location, and one of the property's defining features.
The location makes it possible to enjoy the city on foot, with shops, schools, restaurants and cultural venues all close by. Charles III public car park is also nearby.
An elegant period townhouse combining the character of Nancy’s architecture, six bedrooms and a rooftop terrace, in one of the city’s most central locations.
Property presented by Basile Camerling, BARNES Nancy Vosges Consultant.
Information about the risks to which this property is exposed is available on the website: www.georisques.gouv.fr



Importo minimo stimato delle spese energetiche annuali per un utilizzo standard: 3990 €/anno (anno di riferimento 2025)
Importo massimo stimato delle spese energetiche annuali per un utilizzo standard: 5420 €/anno (anno di riferimento 2025)
Proprietari, valutate il vostro immobile!
Se avete un immobile da vendere, contattate i nostri consulenti per ottenere una valutazione seria e dettagliata.
Valutare il mio immobile
Seguici su Instagram
@barnesrealty


