
Riferimento : APM-87145440
Cascina Saint-Savin
10 Camere 330 m² 4 bagni/docce Superfici esterne 8 107 m²
760 000 €
When I first discovered this property, what struck me most was the feeling of stepping into a completely different world within just a few minutes. Leaving the main roads behind, you find yourself surrounded by peace, mature trees and a genuine sense of escape, while remaining within easy reach of Lyon, Grenoble and the region's major transport links.
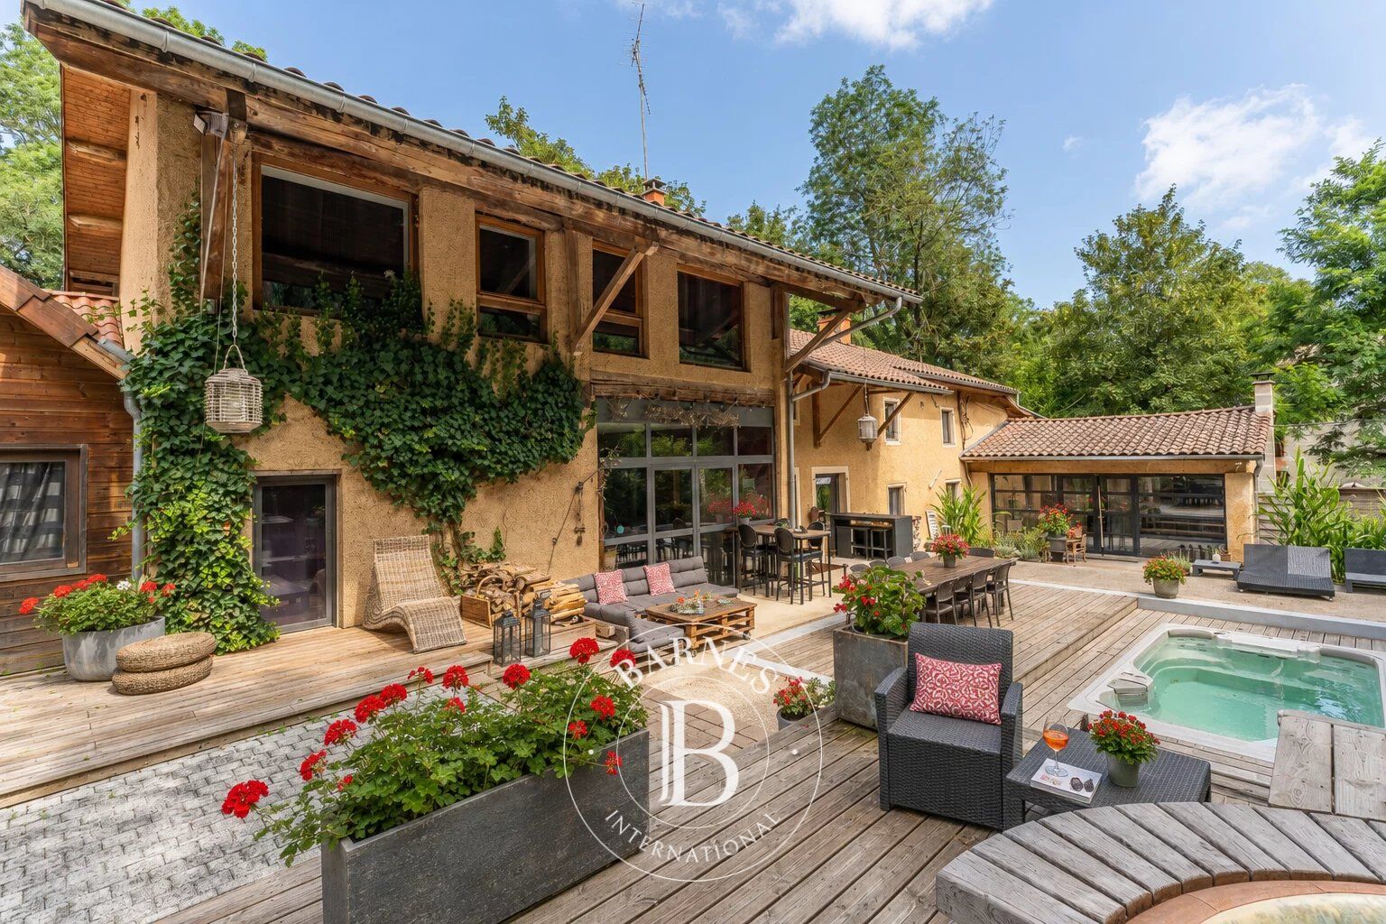
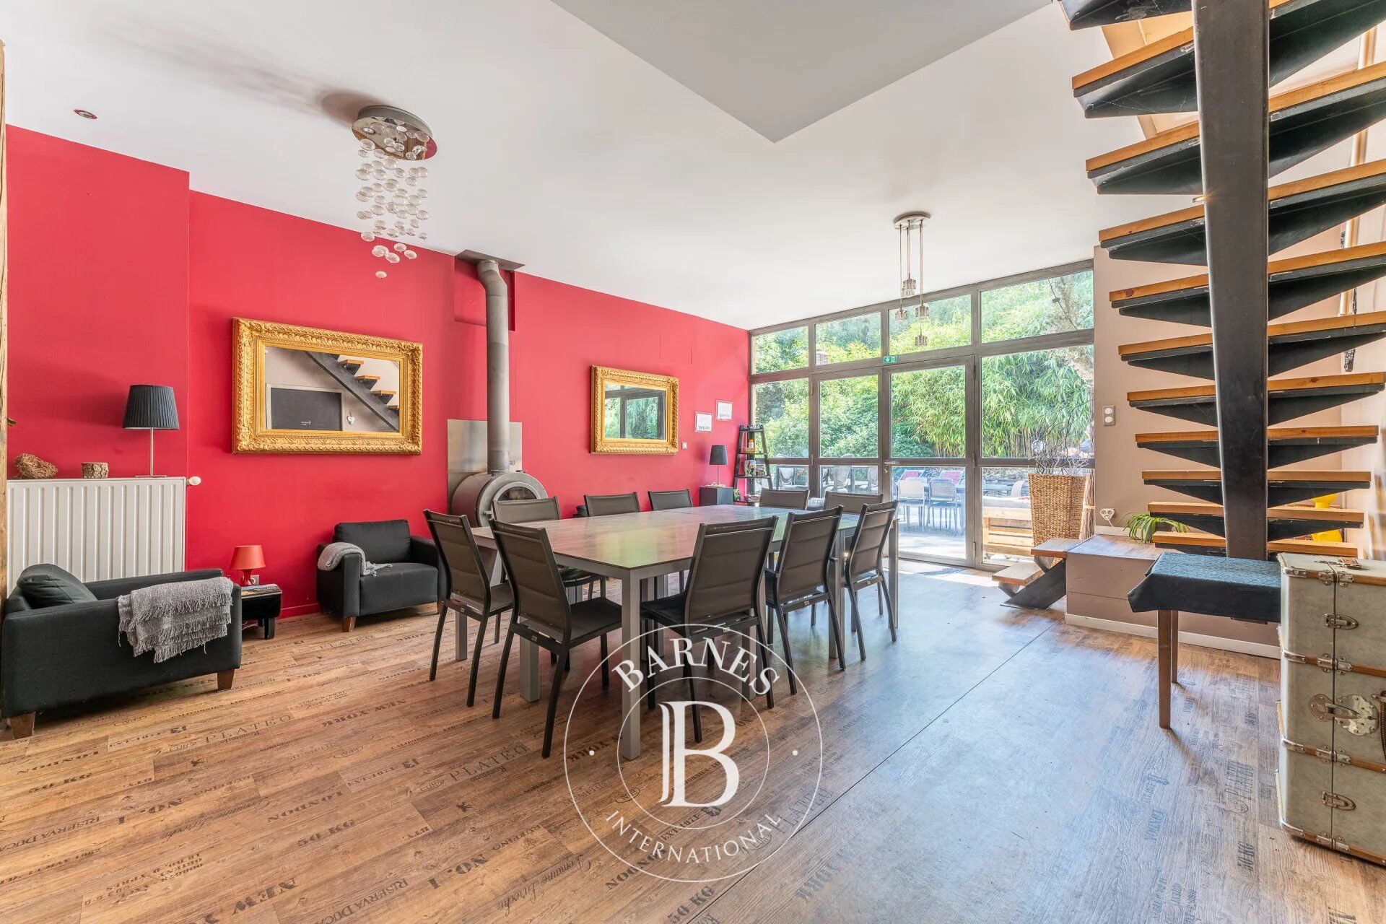
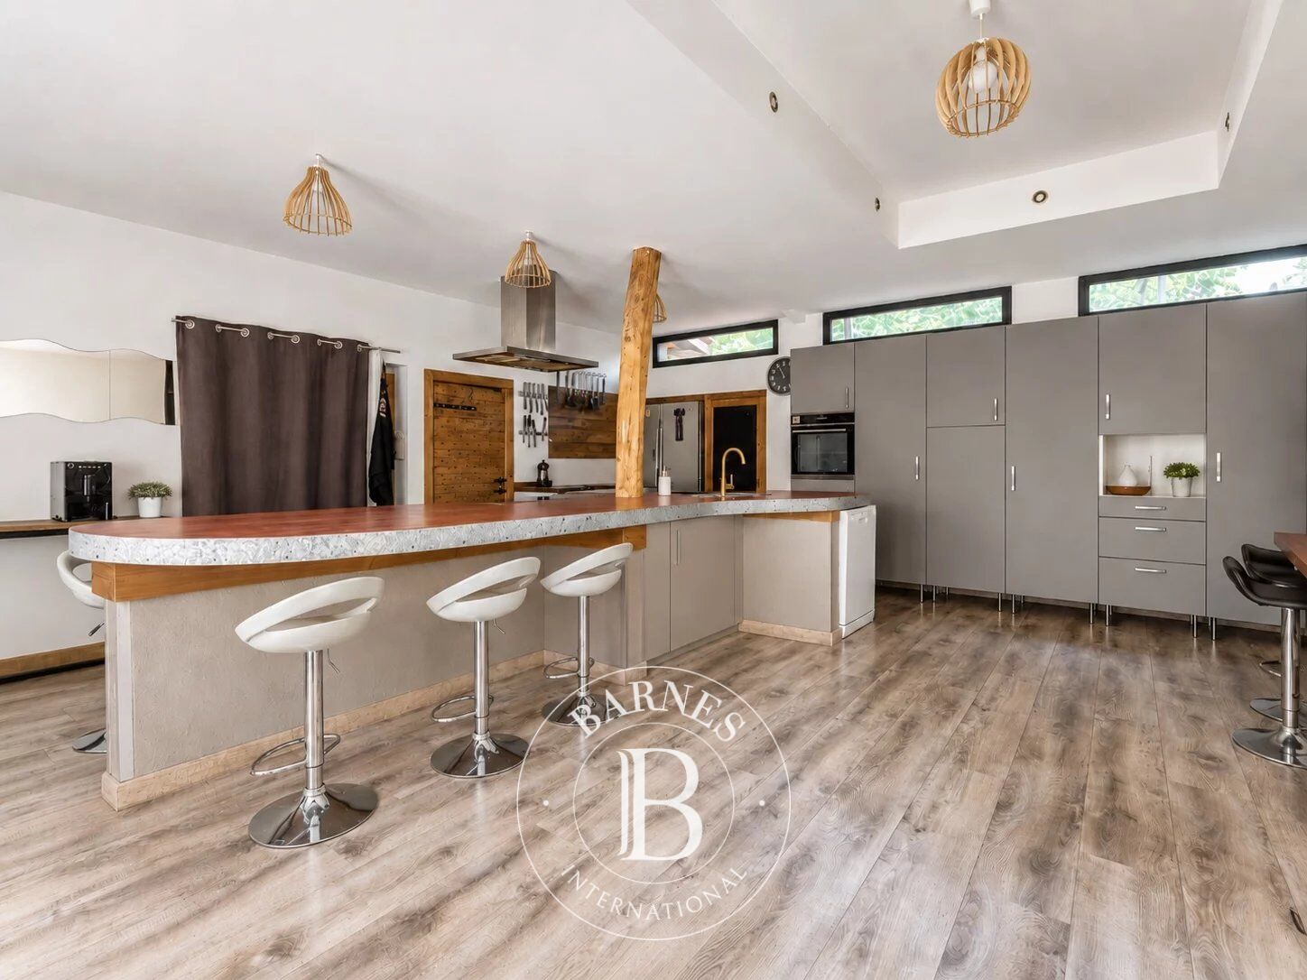
As I explored further, I quickly understood what makes this property such a pleasant place to live. Every aspect has been designed so that everyone naturally enjoys their own space. Each bedroom benefits from its own private bathroom, the reception areas are equally suited to large family gatherings and more intimate moments, while the landscaped grounds, pétanque court, sauna, spa with counter-current swimming lane and jacuzzi naturally extend everyday living outdoors.
Beyond the house itself, I discovered a property where people naturally want to live, entertain and spend time together, while preserving everyone's privacy. It is equally suited to working remotely, relaxing, bringing together several generations of the same family, welcoming friends for a weekend, continuing a guest accommodation business, or simply enjoying a home designed to stand the test of time.
Above all, this is a true family home, offering the rare advantage of welcoming guests in exceptionally comfortable conditions without ever compromising its primary vocation as a private residence.
Presented by:
Thierry FOSSE
+33 (0)6 63 00 33 33
[email protected]
Commercial Real Estate Agent
RSAC No. 433 674 942
Information regarding the natural and technological risks to which this property may be exposed is available on the official Géorisques website: www.georisques.gouv.fr.



Importo minimo stimato delle spese energetiche annuali per un utilizzo standard: 8240 €/anno (anno di riferimento 2025)
Importo massimo stimato delle spese energetiche annuali per un utilizzo standard: 11160 €/anno (anno di riferimento 2025)
Proprietari, valutate il vostro immobile!
Se avete un immobile da vendere, contattate i nostri consulenti per ottenere una valutazione seria e dettagliata.
Valutare il mio immobile
Seguici su Instagram
@barnesrealty


