
Riferimento : APM-87219915
Casa di città Vierzon
5 Camere 189 m² 3 bagni/docce Superfici esterne 776 m²
398 000 €
Master House - 5 bedrooms – Large walled garden - Vierzón city center - Walking distance to the station - No work needed
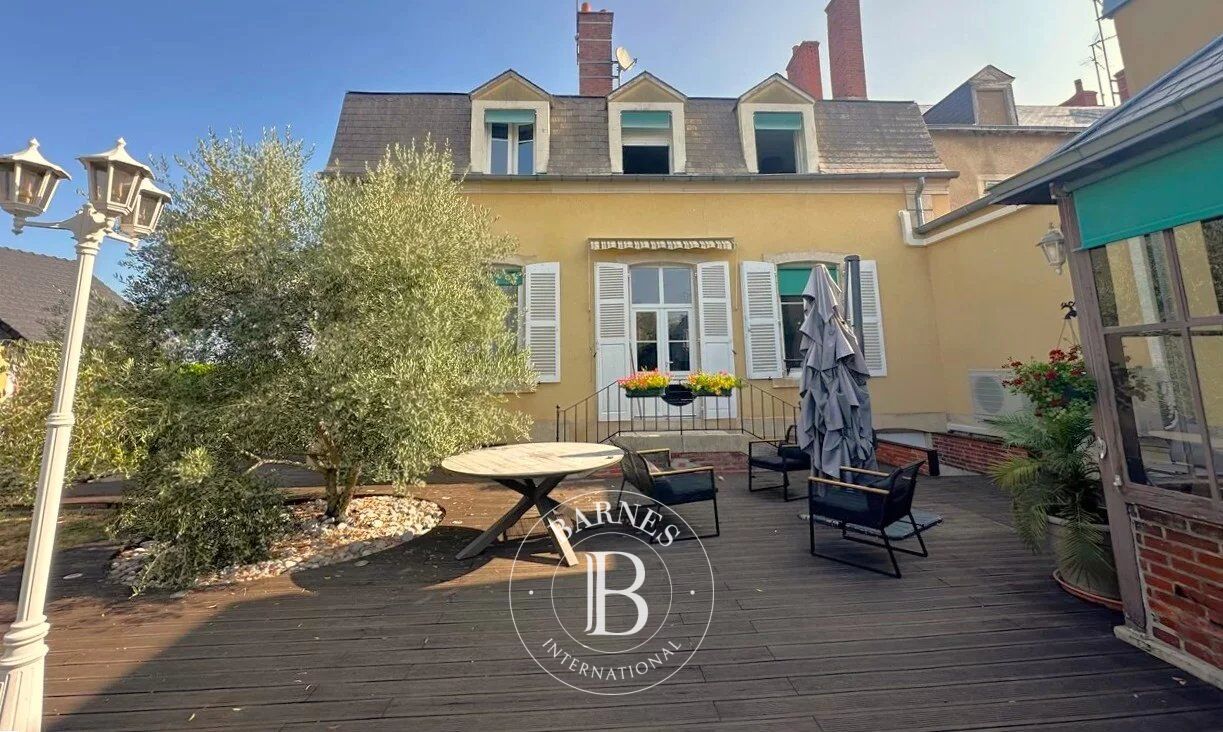
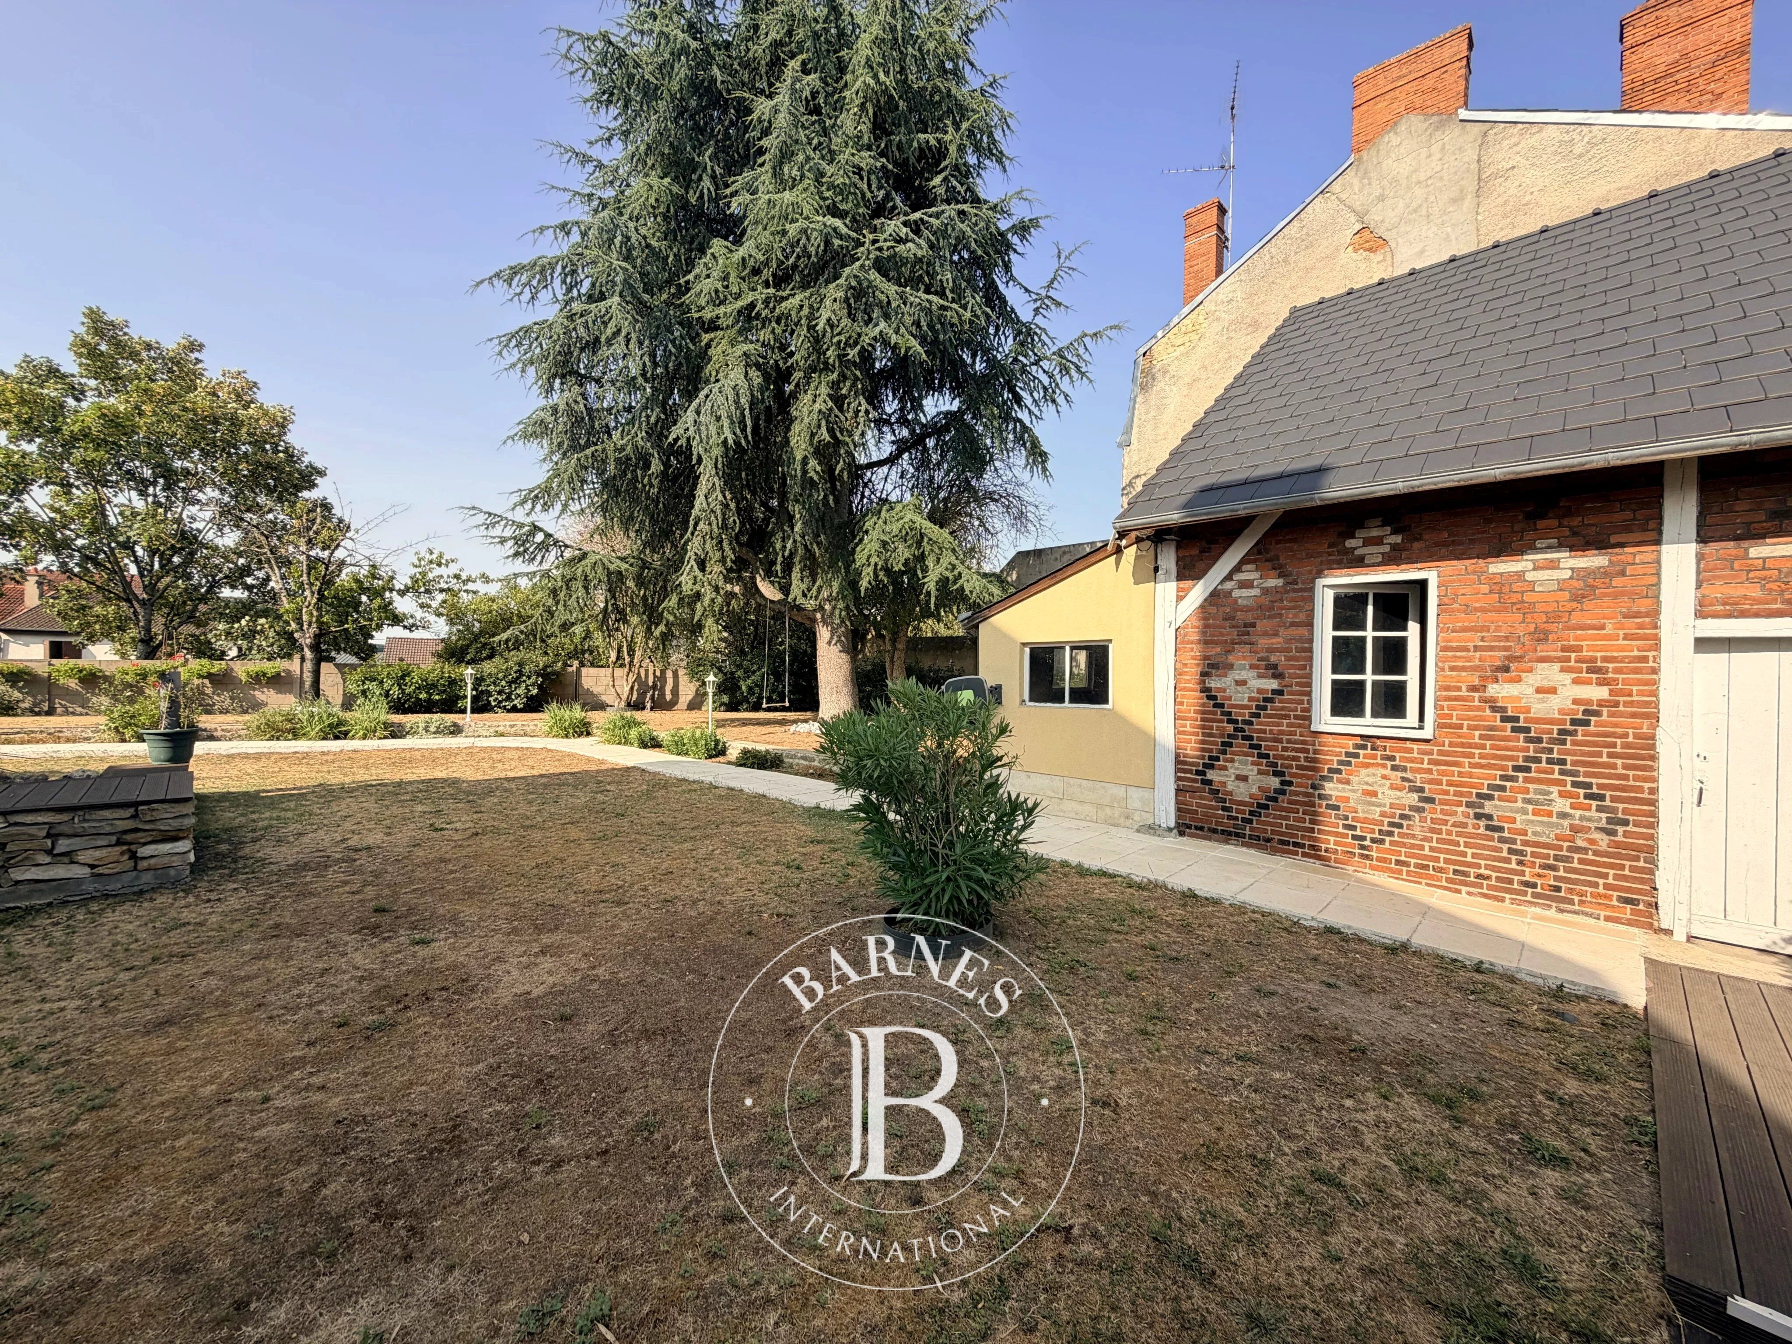
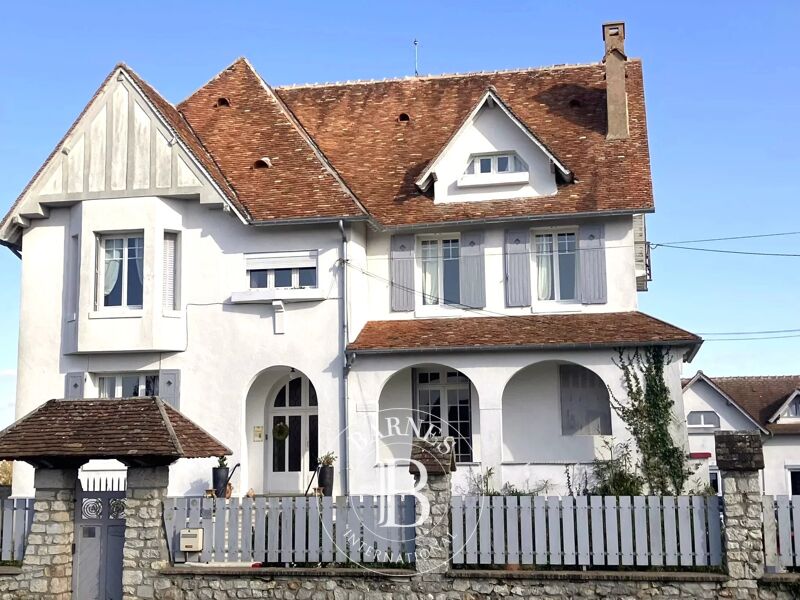
The ideal location: in the heart of Vierzón, two minutes walk from the station. This 189 m² house, nestled in a garden of 776 m², offers the best of city living: everything on foot daily, and the pleasure of a generous outdoor space — all without any work needed.
It seduces with its generous volumes and luminous atmosphere.
On the ground floor, you will find a large dining room, a well-equipped kitchen opening onto the terrace and garden, as well as a pleasant lounge. A bedroom with its private bathroom and a storage area complete this level; ideal for hosting a parent or guests on the ground floor.
Upstairs, three bedrooms await you, including a master suite with its large bathroom, as well as a space that can serve as an office or a children's room. The landing has a large storage closet and provides access to a bathroom with sanitary facilities.
A cellar, as well as a large garage that can accommodate two vehicles.
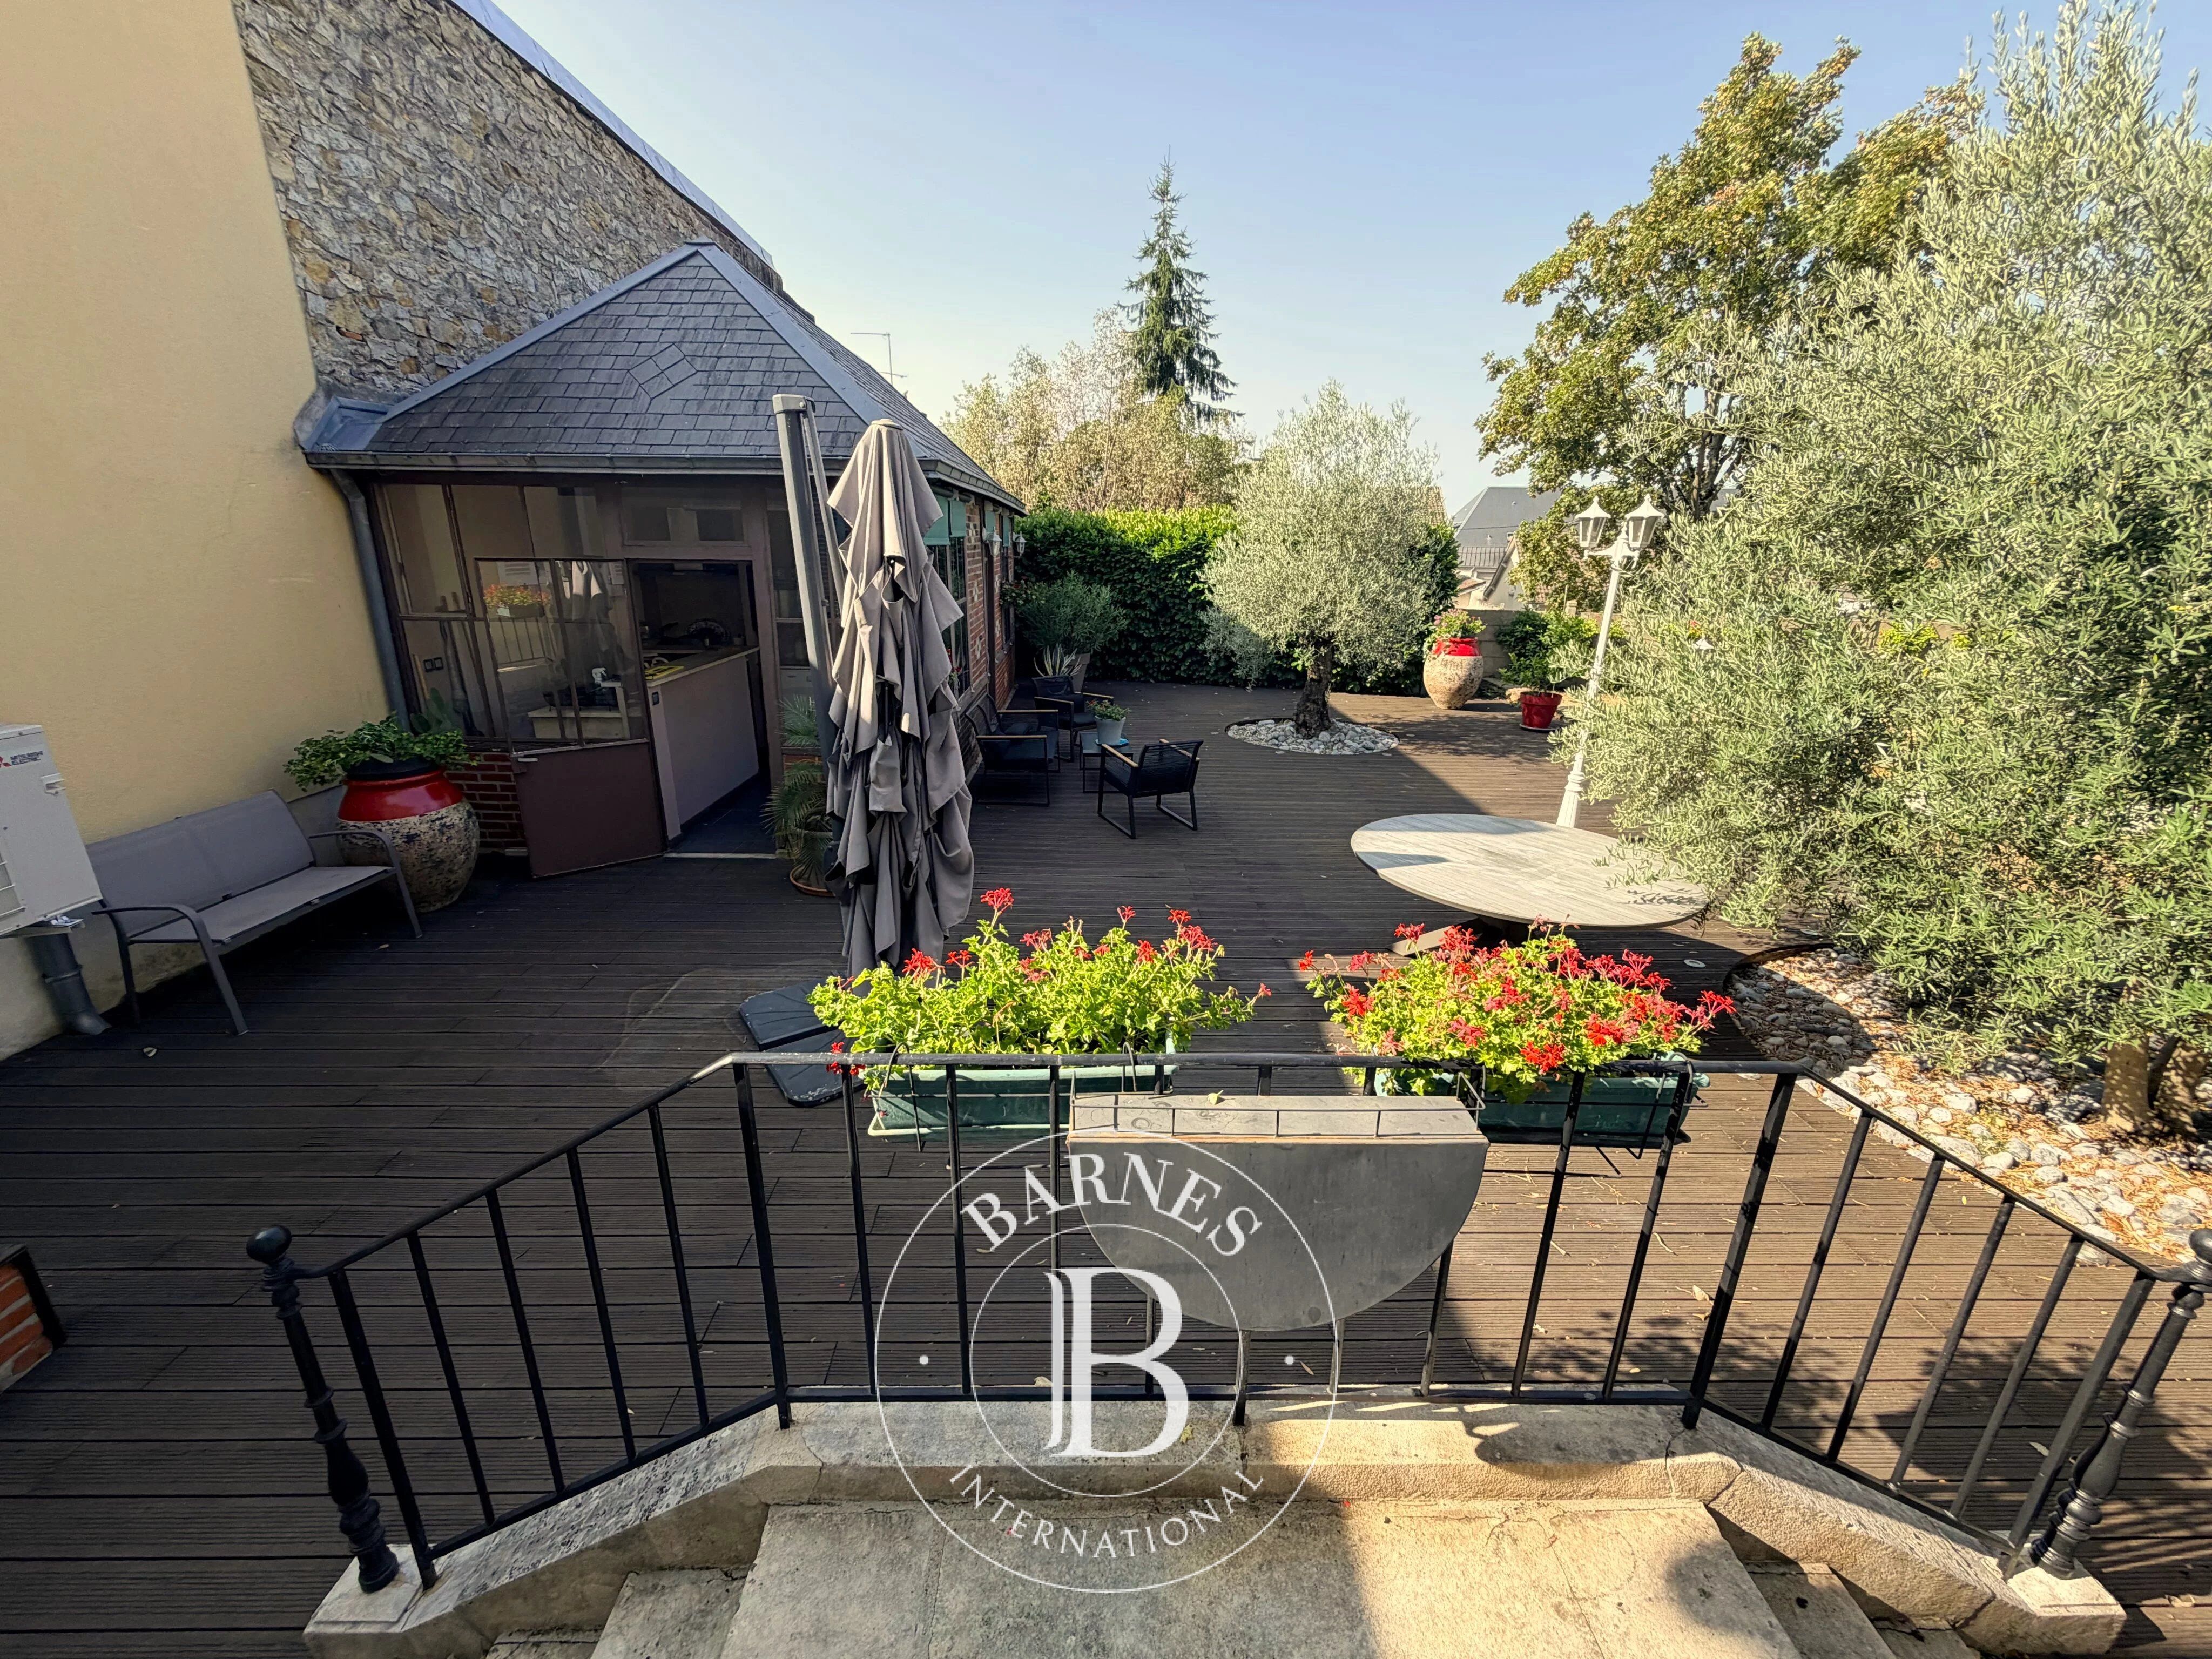
A true plus of this residence: a veranda fitted out with a lounge and summer kitchen.
Reversible air conditioning (heat pump) ensures optimal comfort throughout the year.
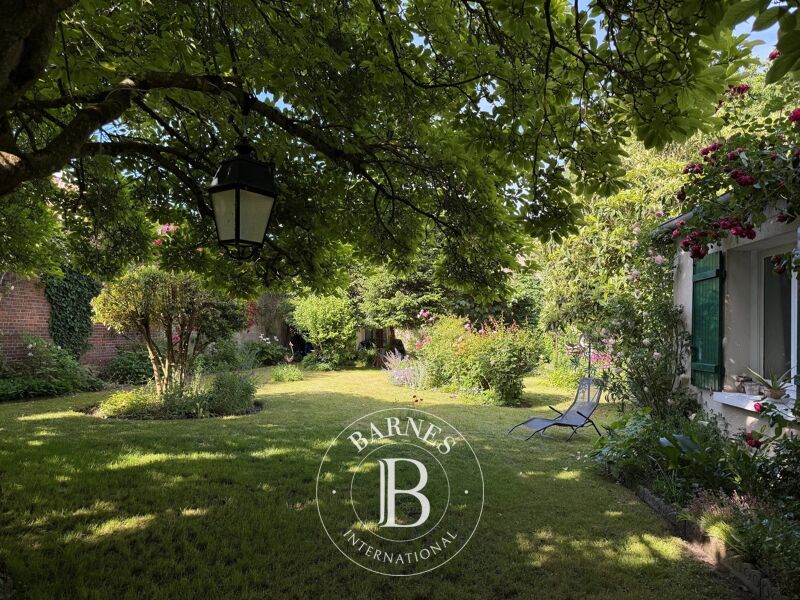
To enjoy the good season, this residence benefits from a pleasant walled garden of about 776 m², with a superb terrace — ideal for gardening or relaxing, a real rare asset in the city center.
The living environment: nestled between Sologne, Berry, and the Cher Valley, at the gates of the Loire castles, Vierzón is an ideal starting point to explore a rich territory. Located at the intersection of Paris–Toulouse and Nantes–Lyon lines, the station connects you to Paris in less than 2 hours by direct train.
DPE: C/C
Price including agency fees: €398,000 (Net seller price: €378,000 - Agency fees of 5.2% including VAT payable by the buyer)
Well presented by Pierre-Antoine GUINOT (EI): +33 (0)6.30.77.08.75 - [email protected].



Importo minimo stimato delle spese energetiche annuali per un utilizzo standard: 2650 €/anno (anno di riferimento 2026)
Importo massimo stimato delle spese energetiche annuali per un utilizzo standard: 3600 €/anno (anno di riferimento 2026)
Proprietari, valutate il vostro immobile!
Se avete un immobile da vendere, contattate i nostri consulenti per ottenere una valutazione seria e dettagliata.
Valutare il mio immobile
Seguici su Instagram
@barnesrealty


