
Riferimento : APM-86878508
Appartamento Villeurbanne
4 Camere 107 m² 2 bagni/docce Superfici esterne 90 m²
760 000 €
VILLEURBANNE CENTRE - CHARPENNES.
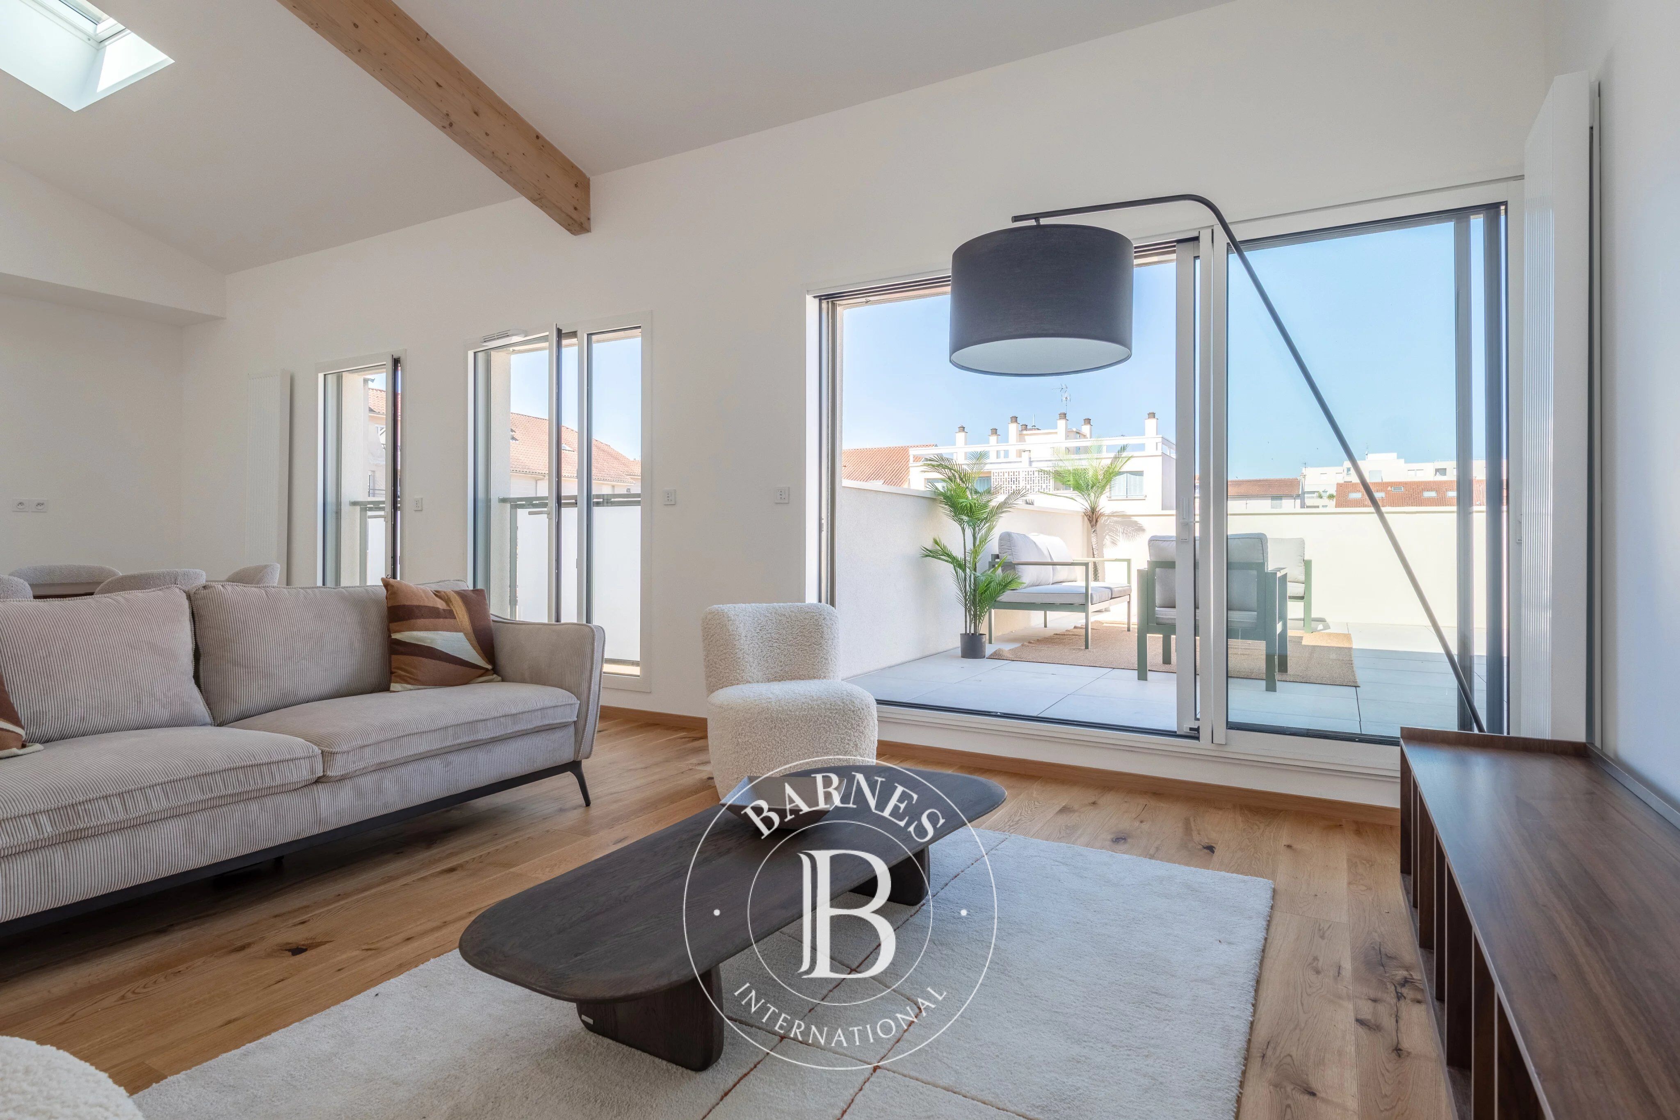
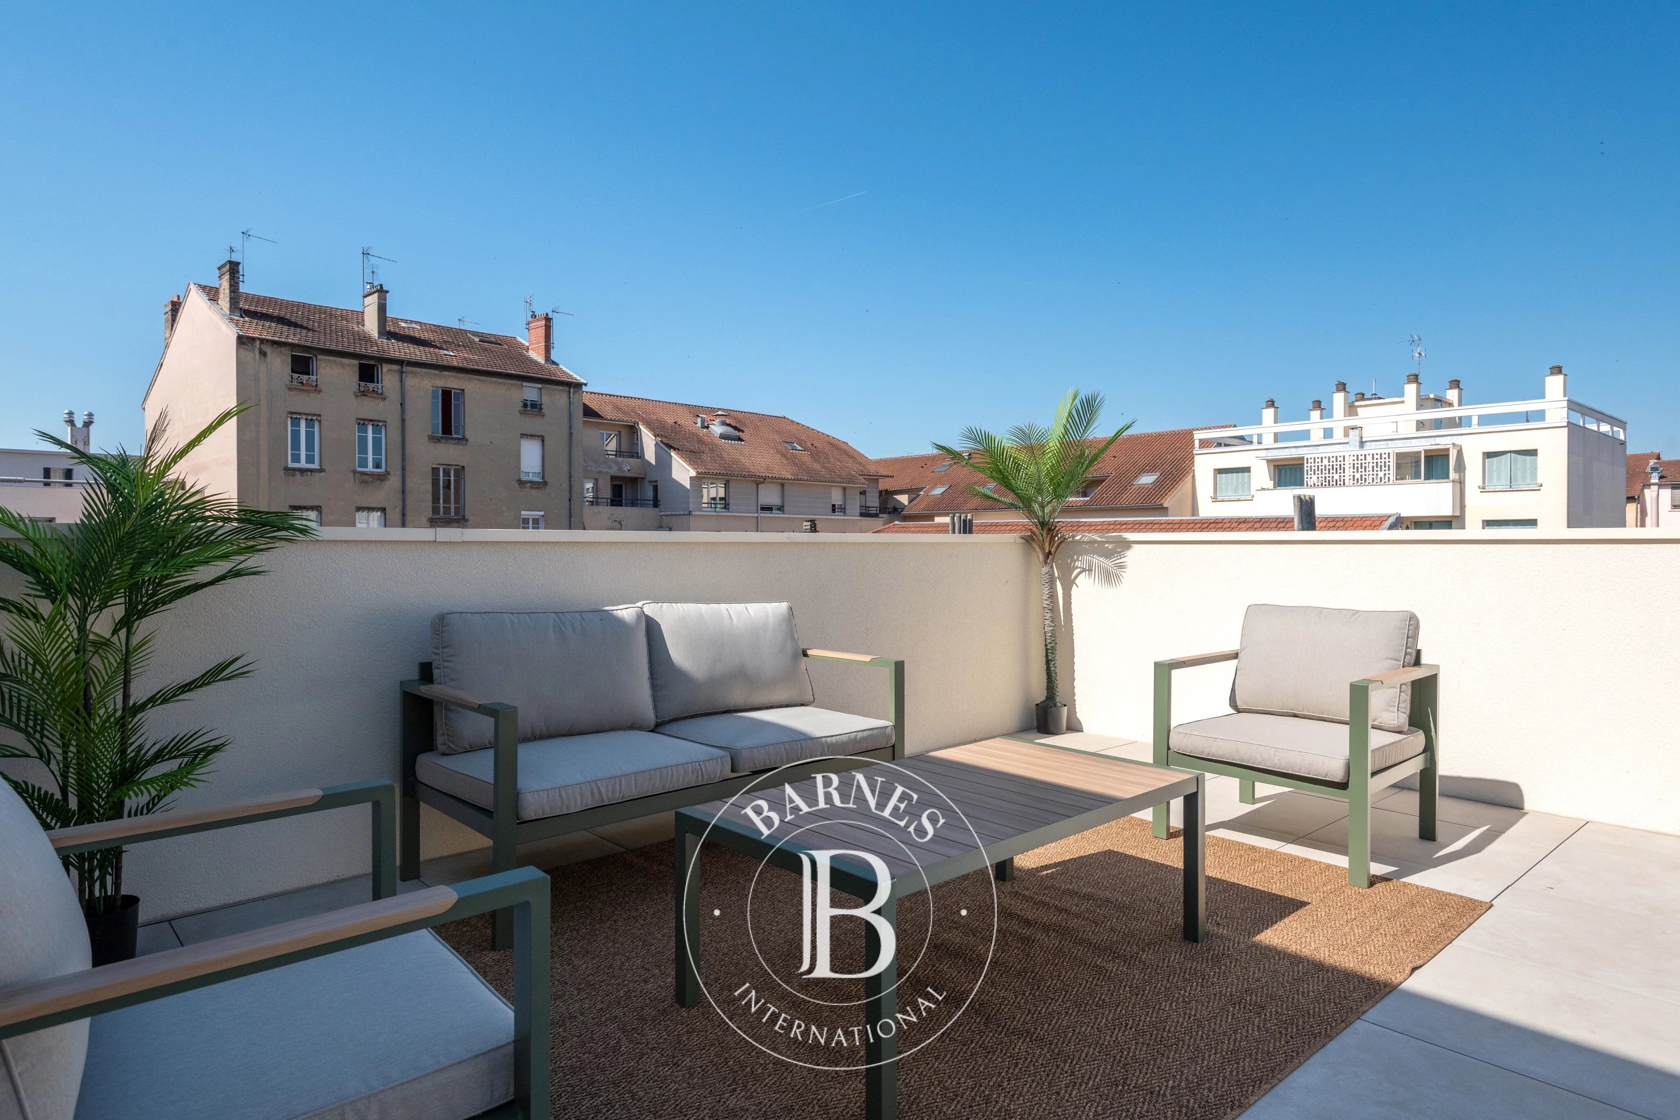
Discover this 106.80 sqm penthouse apartment, featuring a spacious 89.9 sqm terrace and an 8.86 sqm balcony.
Ideally located just 400 meters from the République metro station, in the immediate vicinity of Cours Émile Zola yet sheltered from its noise, it benefits from quick access to shops, schools, and public transport.
The environment is quiet and pleasant, offering a beautiful unobstructed view of Villeurbanne and Lyon from the west-facing terrace on the top floor.
The apartment is located in a small, secure, four-story building with an elevator, comprising 22 units with garages and cellars in the basement. The apartment has never been occupied and was recently completed.
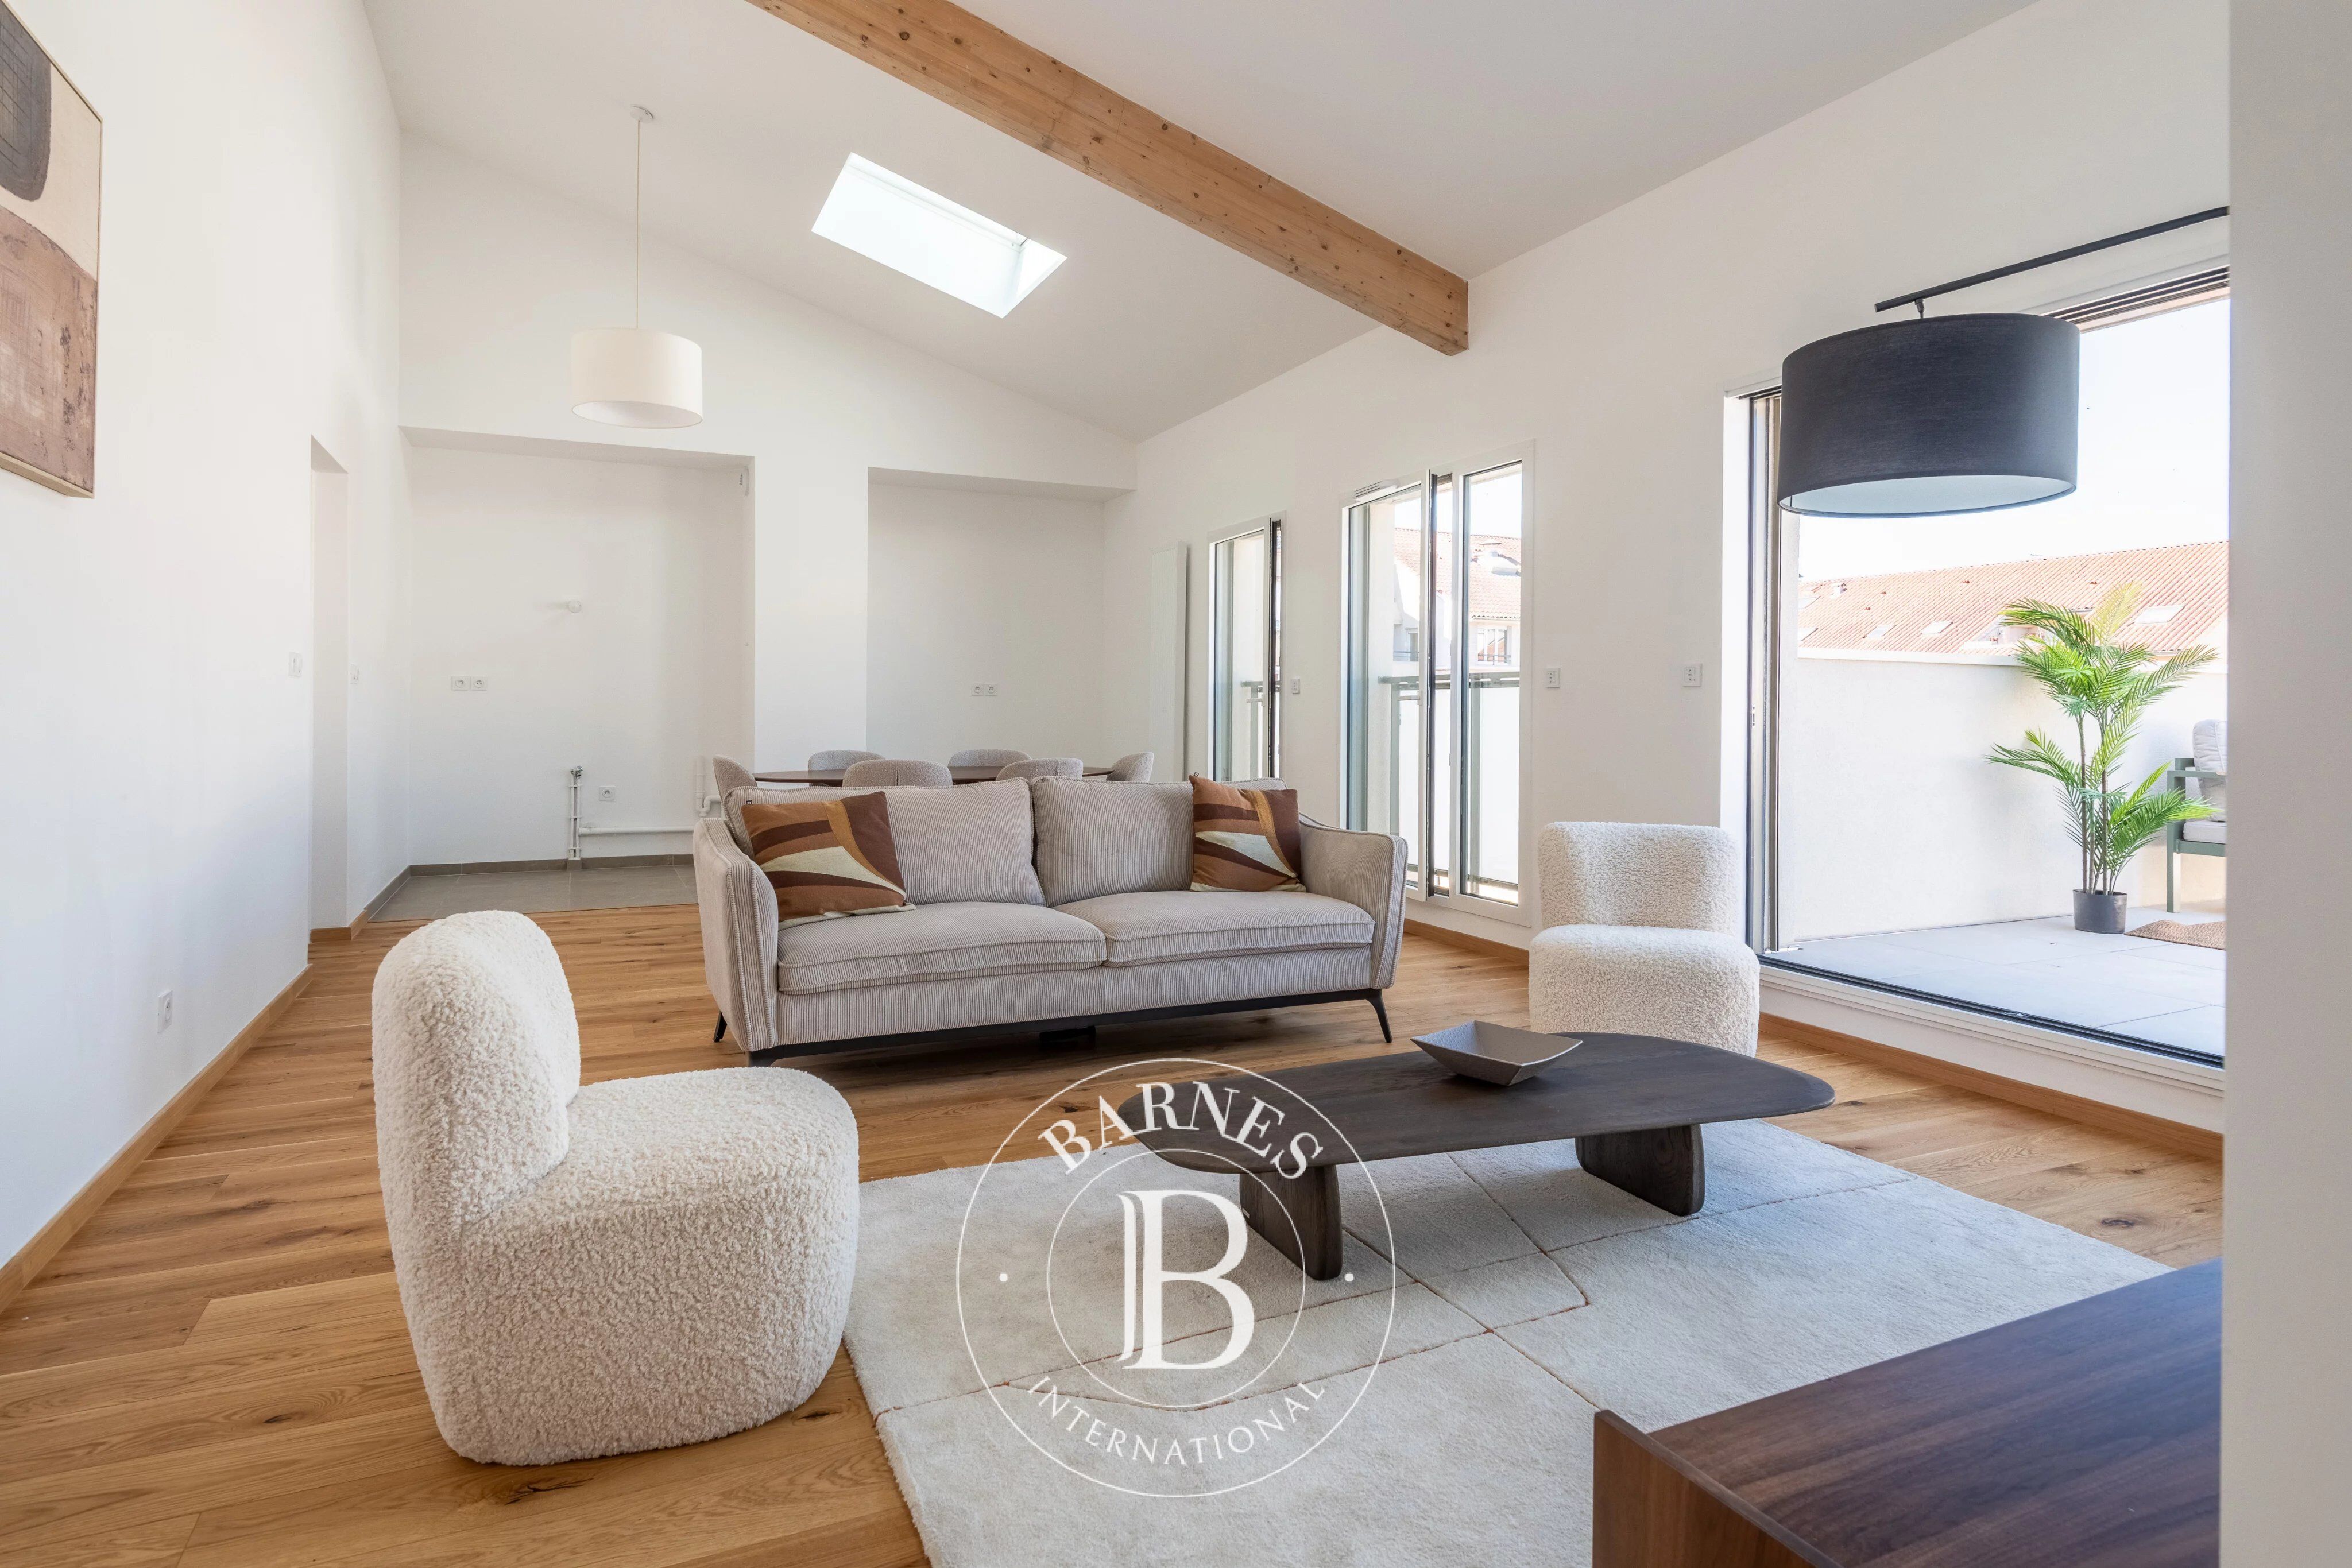
The entrance opens onto a beautiful living area of approximately 38 sqm, combining a living room, dining room, and kitchen, with openings onto the terrace. The feeling of spaciousness is immediate thanks to the sloping ceiling and Velux-style windows, which flood the room with exceptional natural light.
The windows and doors are aluminum and equipped with adjustable sunshades.
The open-plan kitchen is ready to be fitted, giving the future owner the freedom to design a warm and personalized culinary space.
The sleeping area comprises four bedrooms, complemented by a fully equipped bathroom and shower room.
Outside, on the ground floor of the residence, a pleasant small park provides access to three houses that are part of the condominium.
A rare property, located in the heart of a recent, secure, and sought-after residence.
A garage in the basement and a cellar are available for purchase separately.
This property is presented by Emilien BAROU, independent real estate agent, registered with the Lyon Trade and Companies Register under number 989 018 379.
Contact: +33 6 50 59 47 06



Proprietari, valutate il vostro immobile!
Se avete un immobile da vendere, contattate i nostri consulenti per ottenere una valutazione seria e dettagliata.
Valutare il mio immobile
Seguici su Instagram
@barnesrealty


