
Reference : APM-87316957
Exceptional contemporary house – Bas-Montreuil
6 Bedrooms 370 m² 4 bathrooms/shower rooms Outdoor areas 113 m²
€ 2,495,000
Exclusive listing – Discover this recent property designed by an architect-designer, in Bas-Montreuil, just a stone’s throw from Paris.
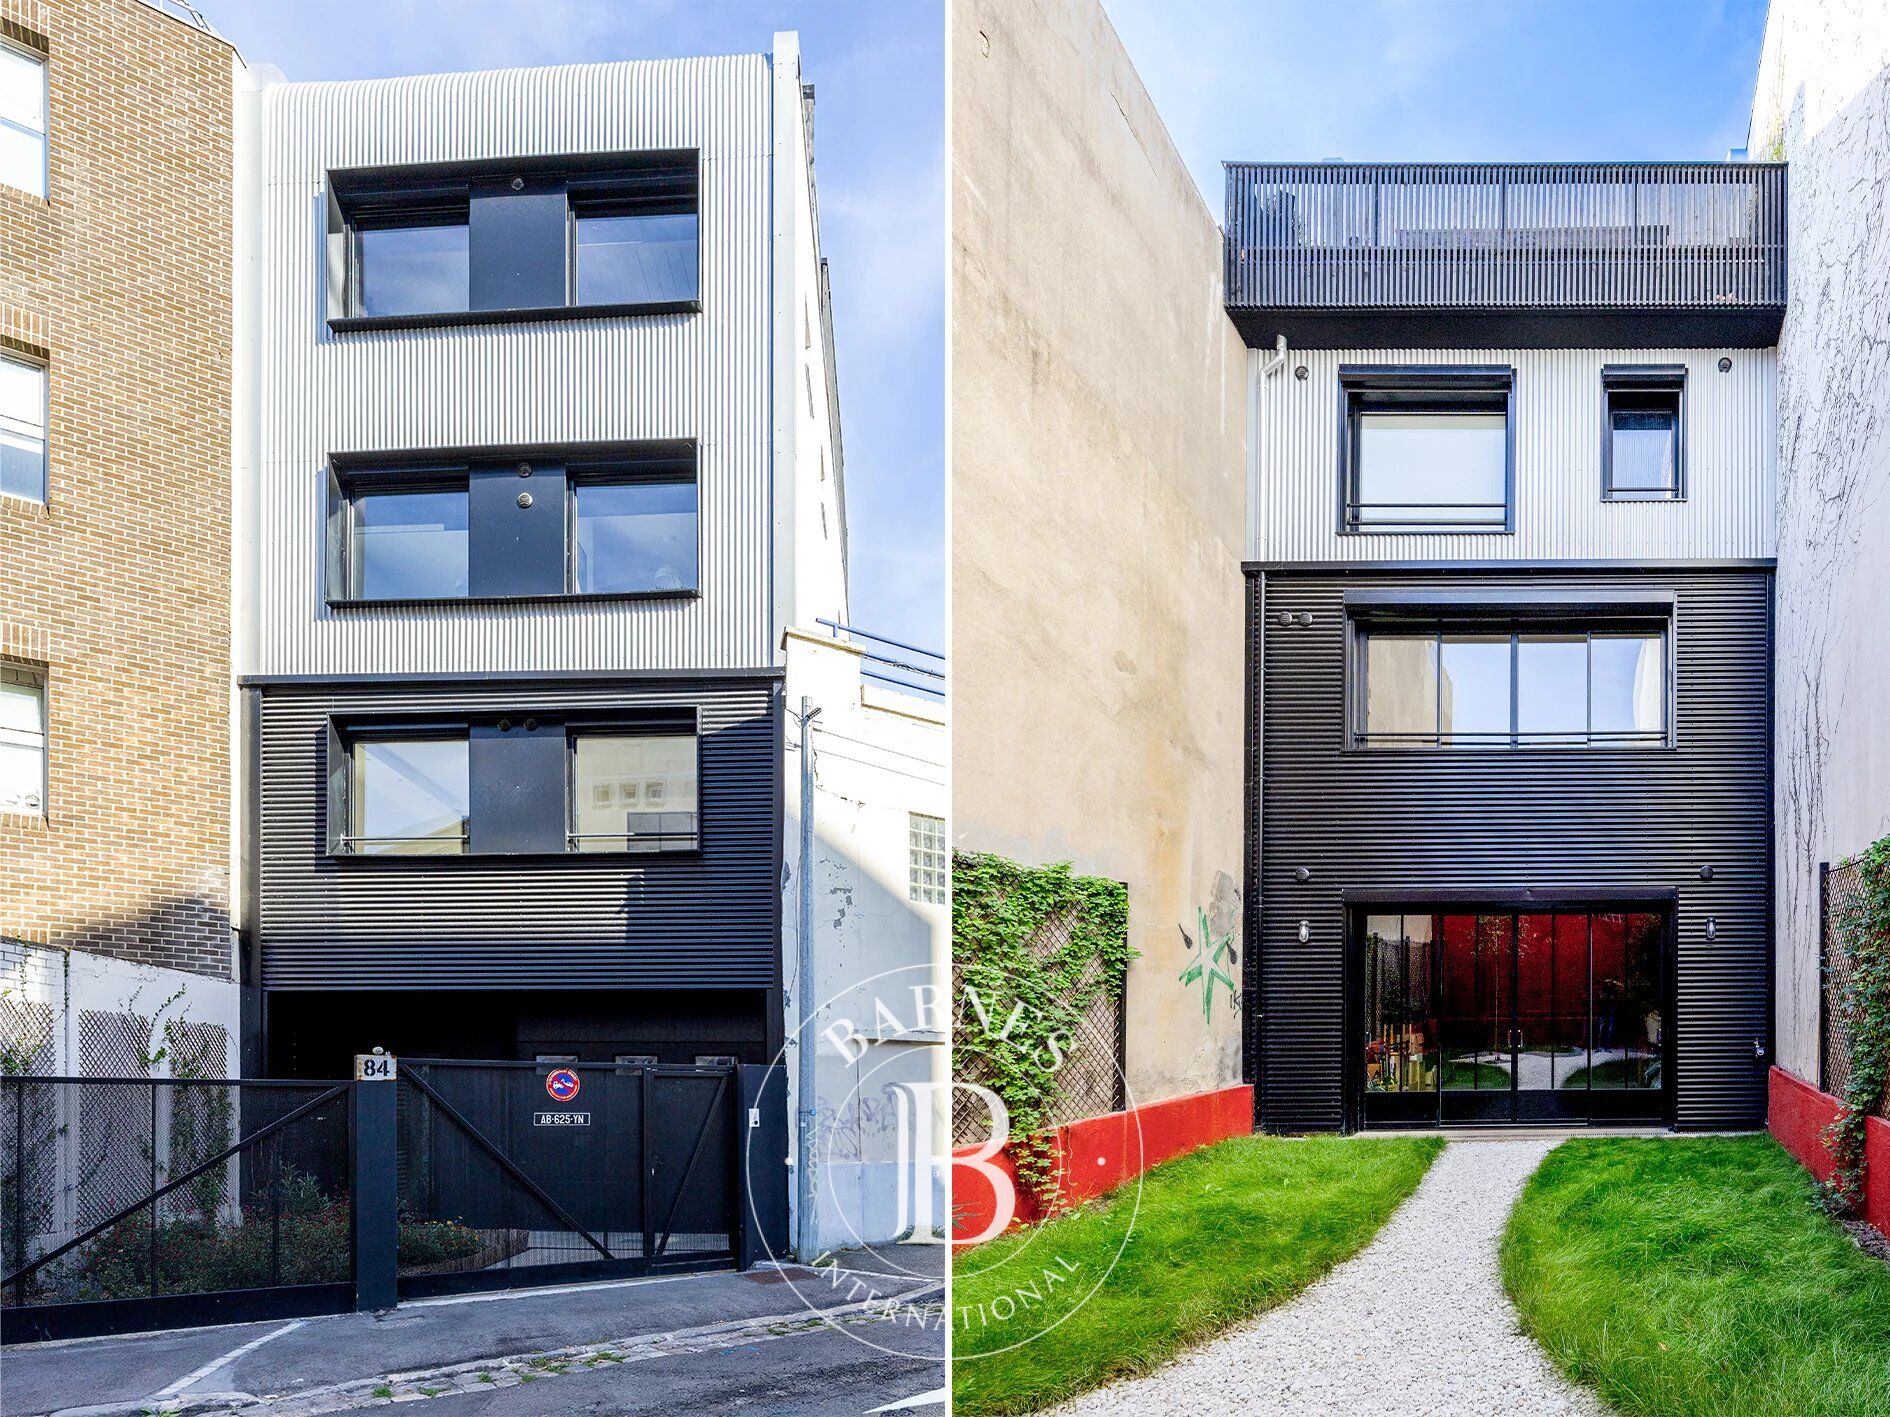
The house, laid out over five levels (with a lift), stands out from the street with its Japanese-inspired façade featuring ribbed metal.
A landscaped forecourt leads to the entrance hall and a large garage.
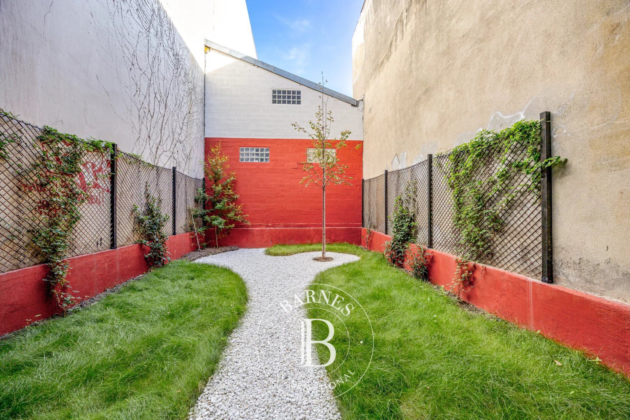
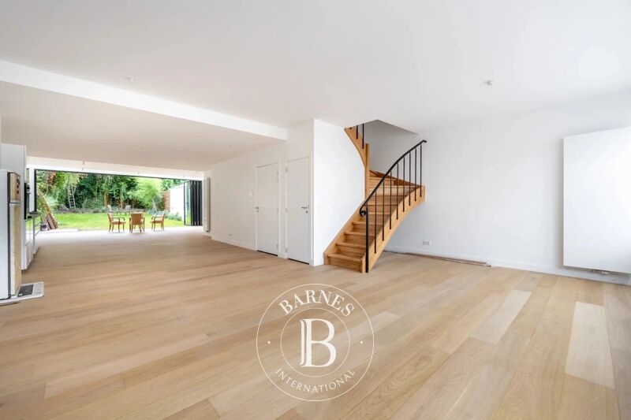
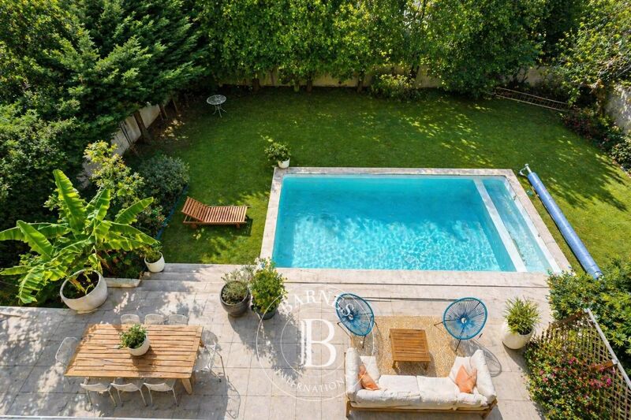
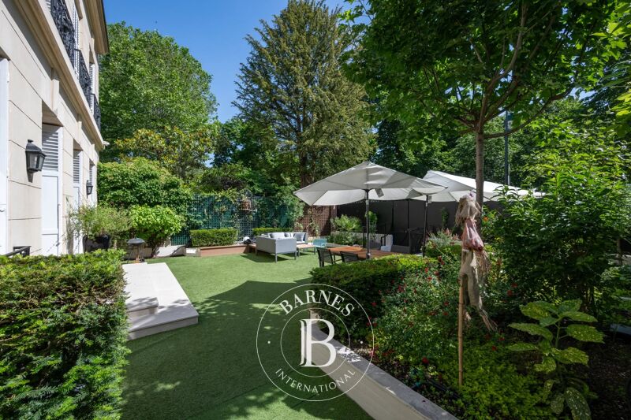
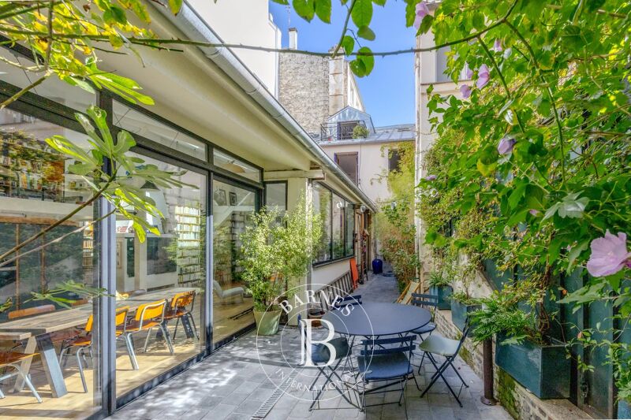
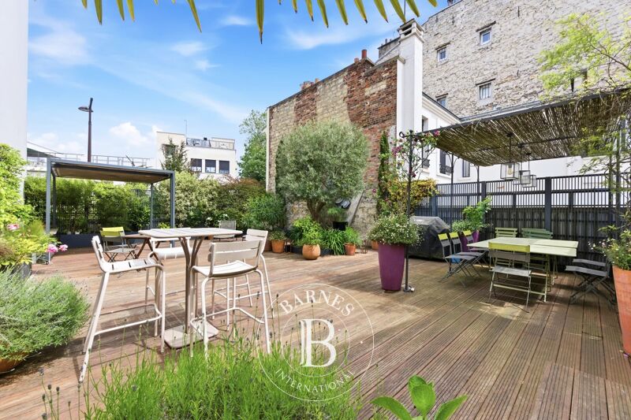
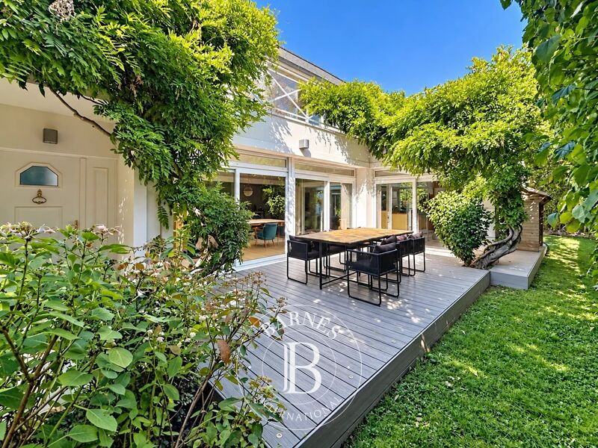
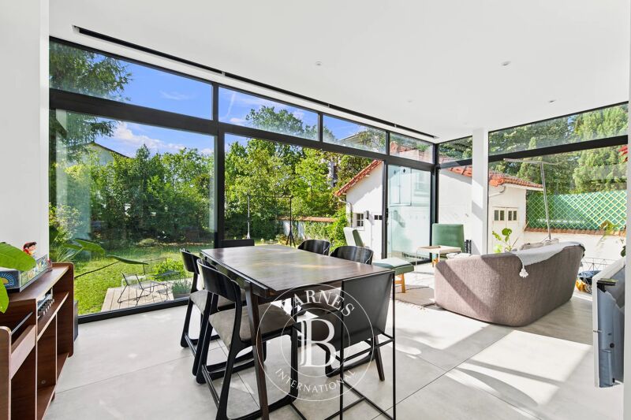
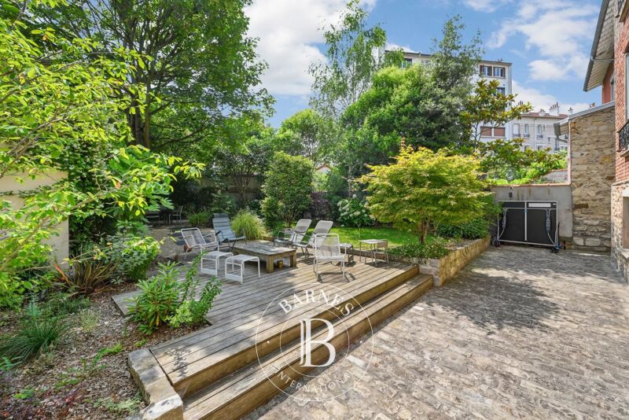
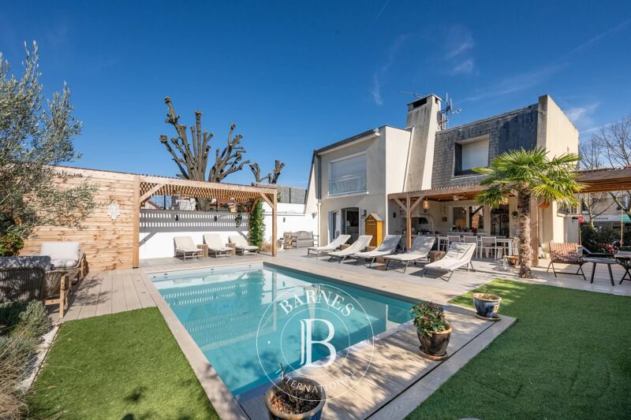
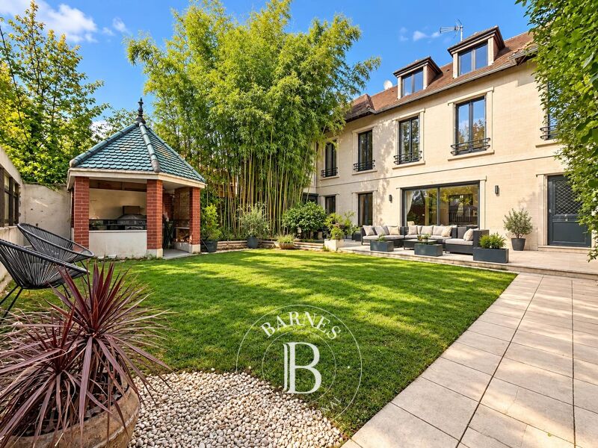
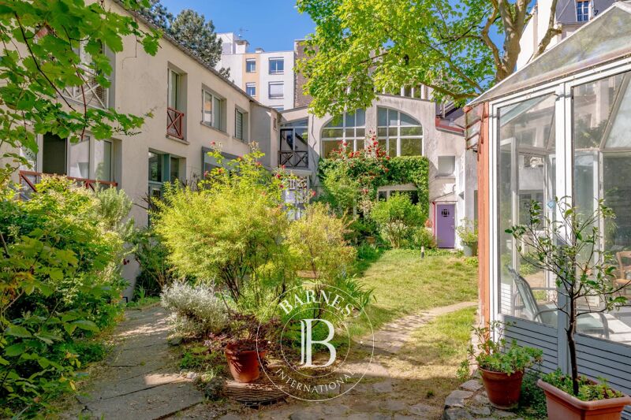
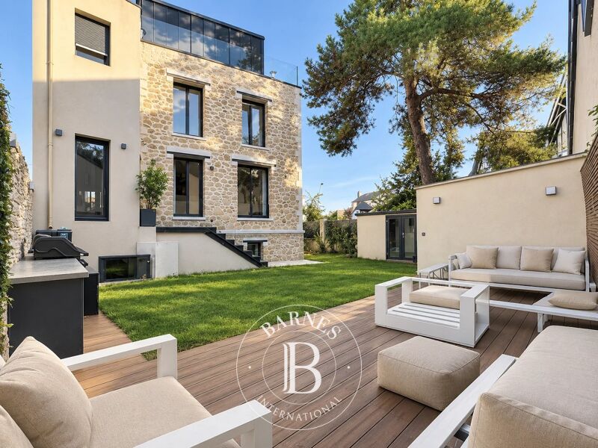
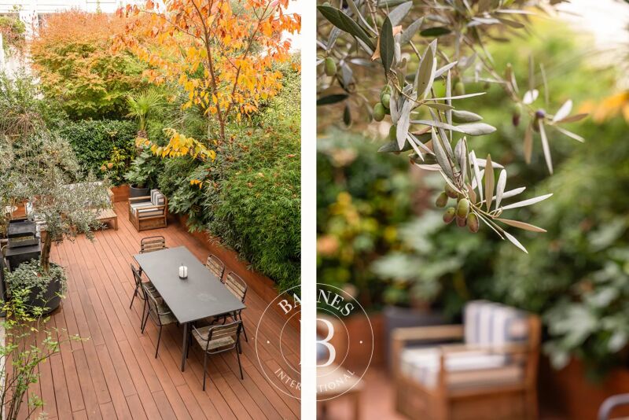
On the ground floor, the hall opens on a 49m² (527 sq ft) workshop with a 3.60m (11.8ft) ceiling height, which can be fitted out as required (artist’s studio, self-employed practice, showroom, etc.). Its large picture window opens onto a surprising 63m² (678 sq ft) landscaped garden, sheltered from prying eyes.
The first floor comprises two separate 42m² (452 sq ft) and 48m² (517 sq ft) spaces, which could be used for letting, hosting family and friends, or as workspace.
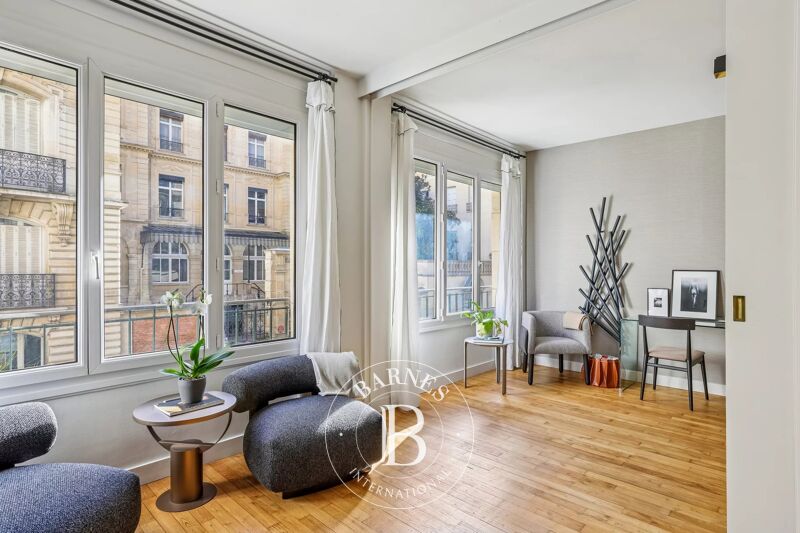
On the second floor, the house has a more intimate feel, revealing a large master suite with shower room, a walk-in wardrobe and separate toilet. Two additional bedrooms (each of which has a shower room), a laundry room, a closet and a second toilet complete this level with its cosy, understated design.
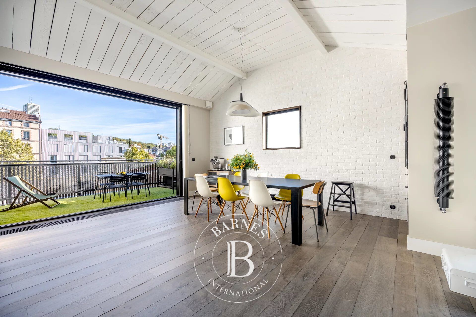
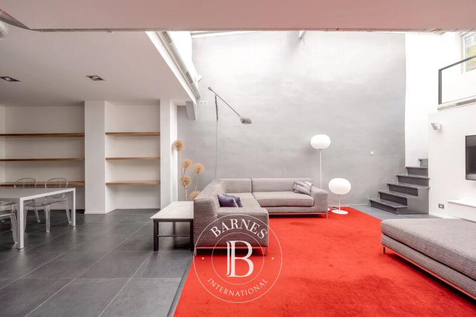
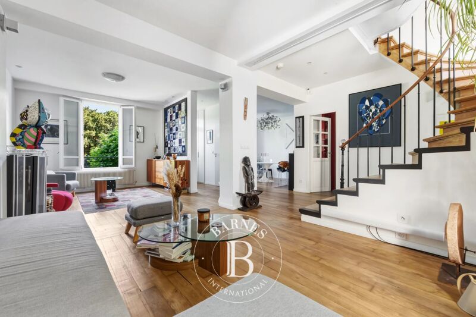
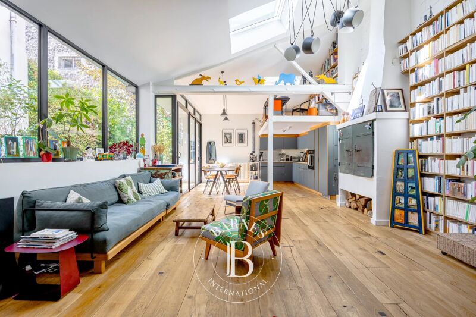
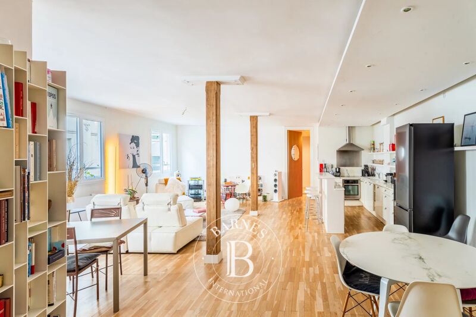
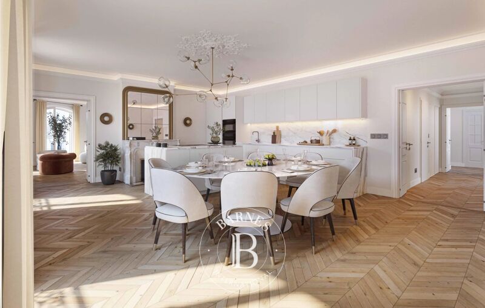
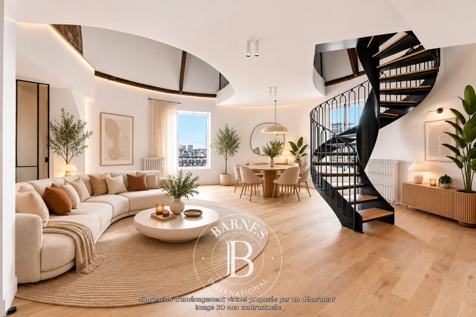
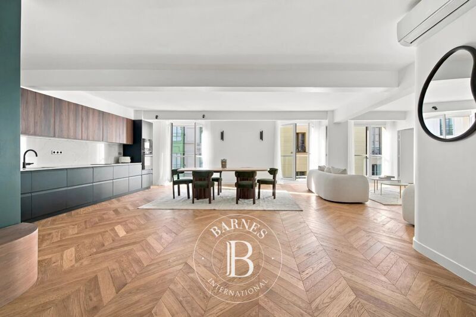
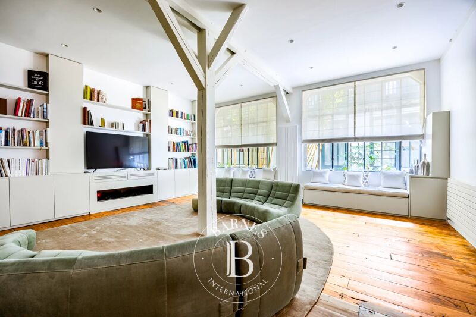
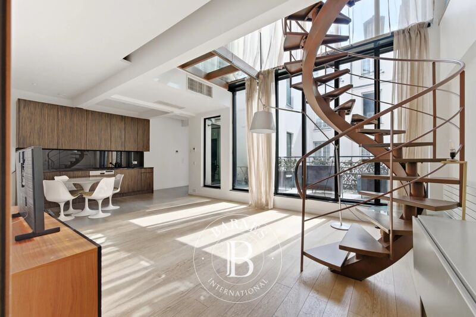
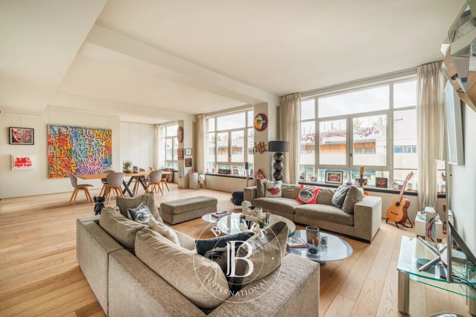
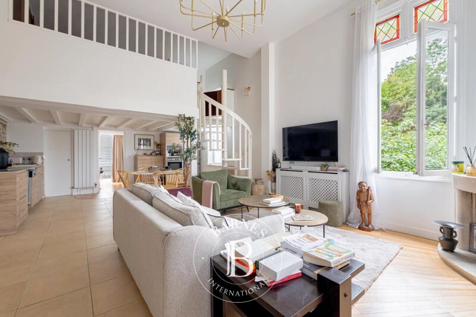
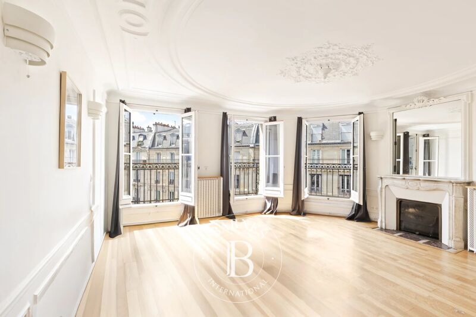
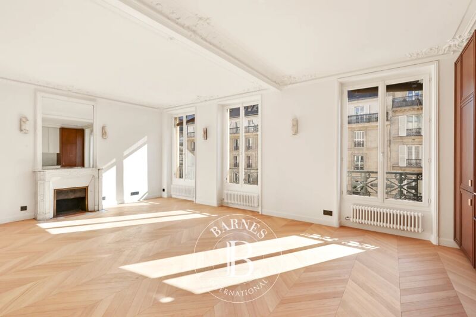
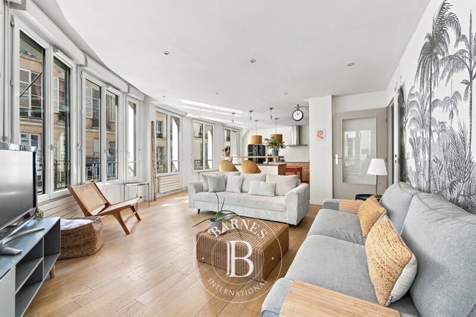
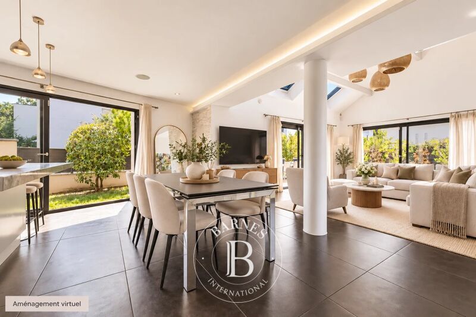
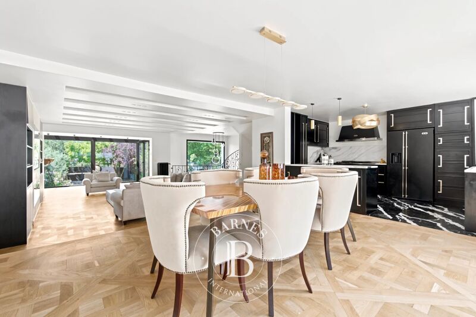
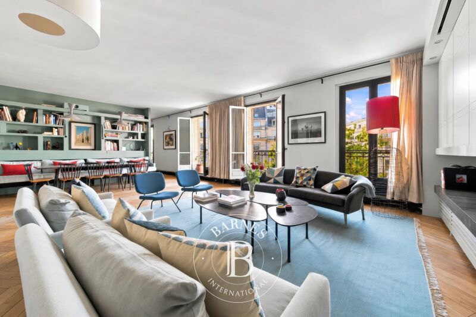
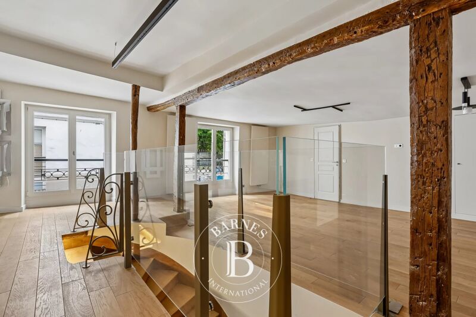
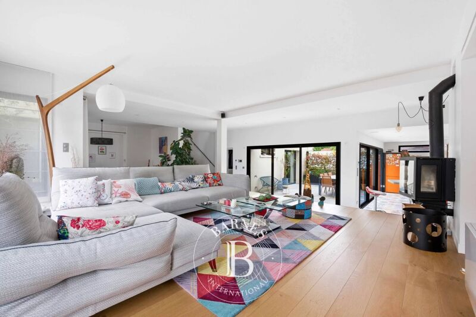
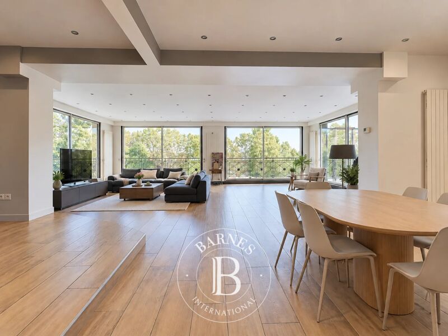
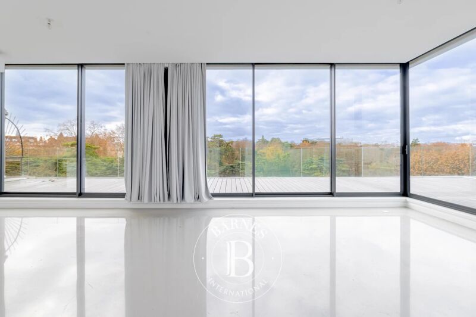
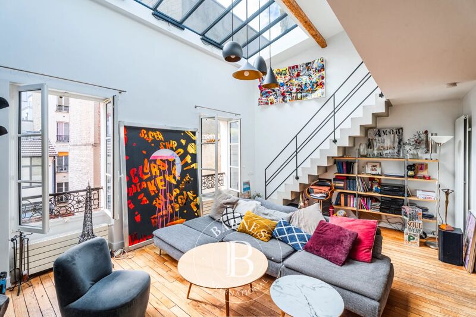
The highlight of the property is the third floor, which offers an 85m² (915 sq ft) open-plan space bathed in light, which plays with the volumes and ceiling height to create a sense of space and comfort rarely found in an urban setting.
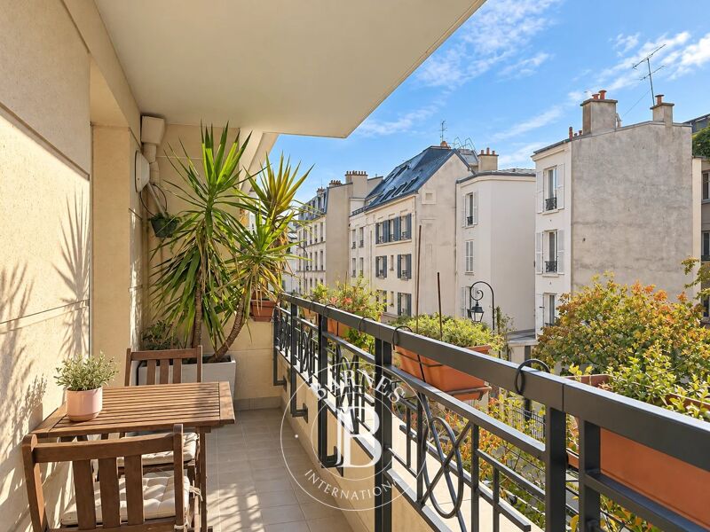
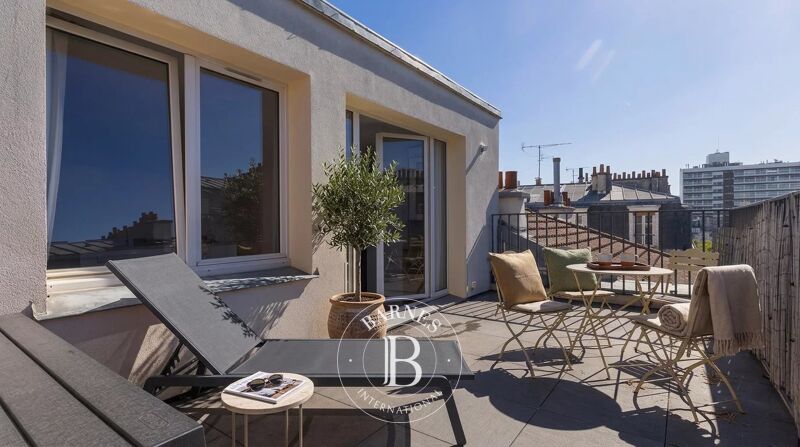
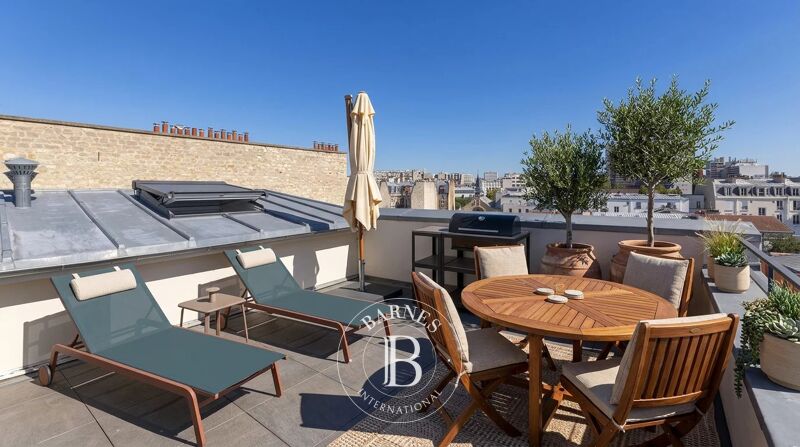
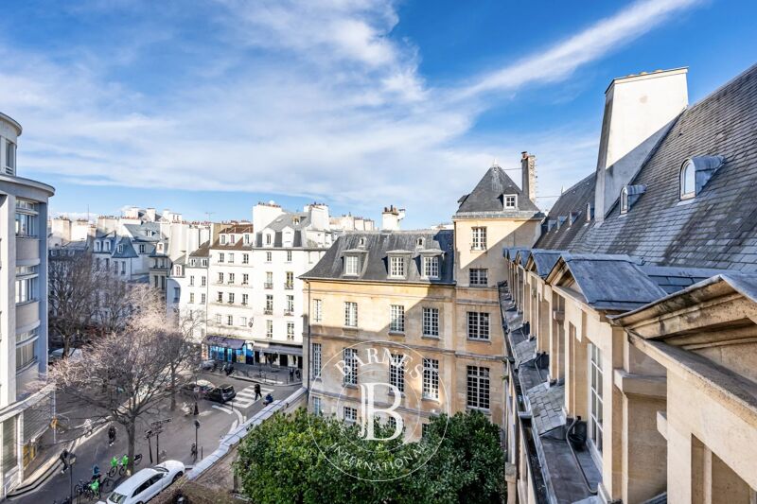
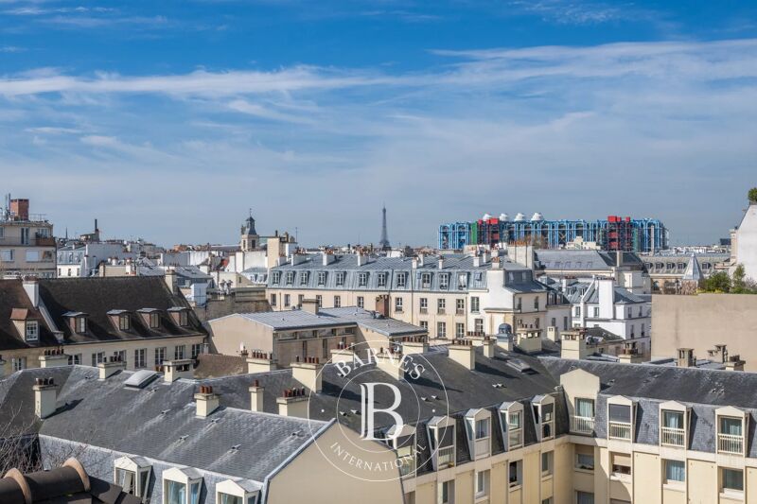
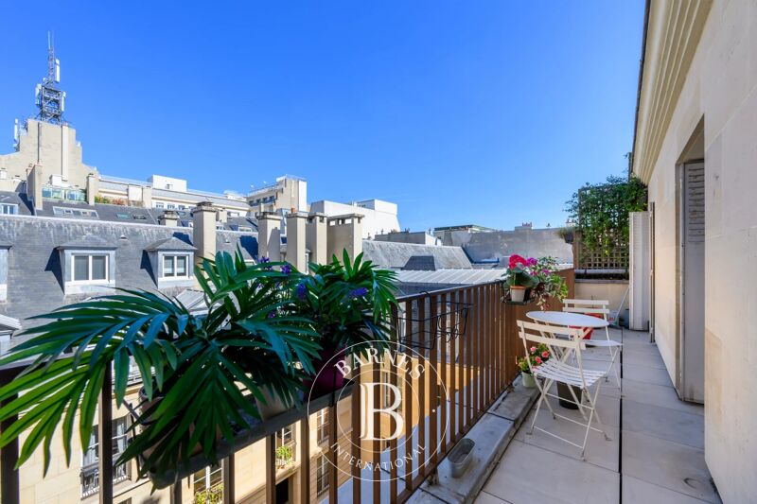
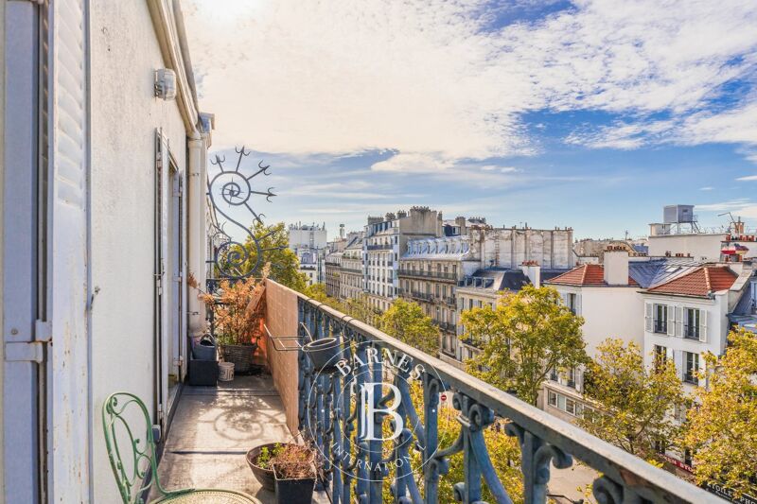
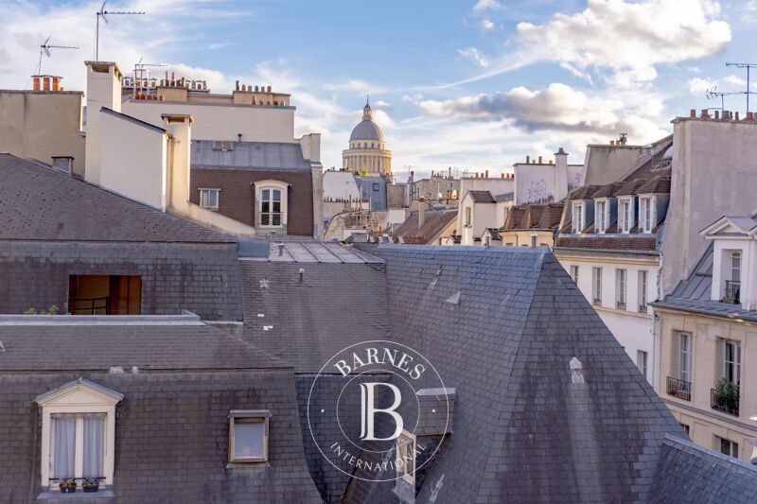
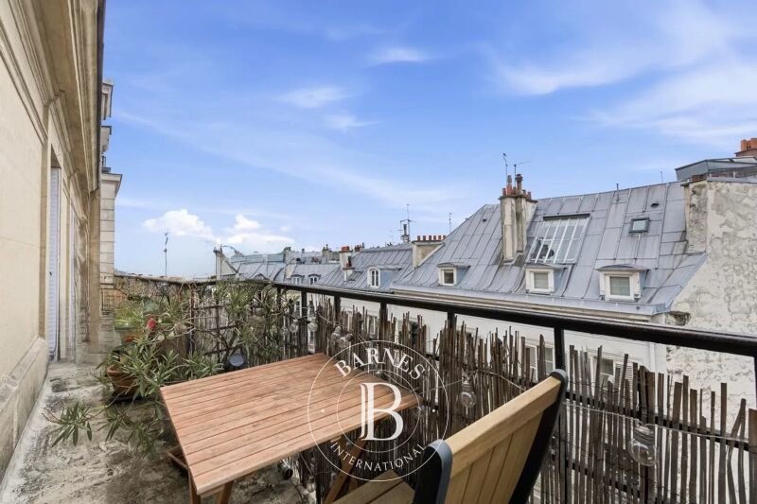
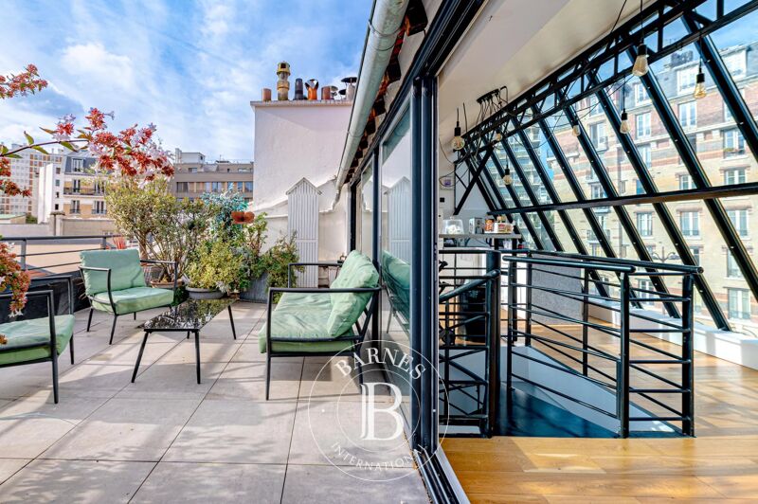
A large sliding glass wall opens the façade onto a terrace, offering unobstructed views over the city.
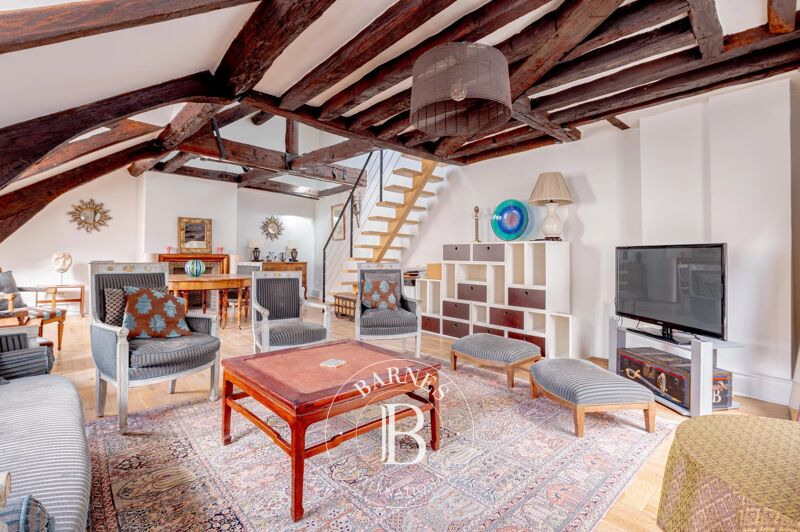
At the very top of the building, the attic features a fourth bedroom with shower room and toilet.
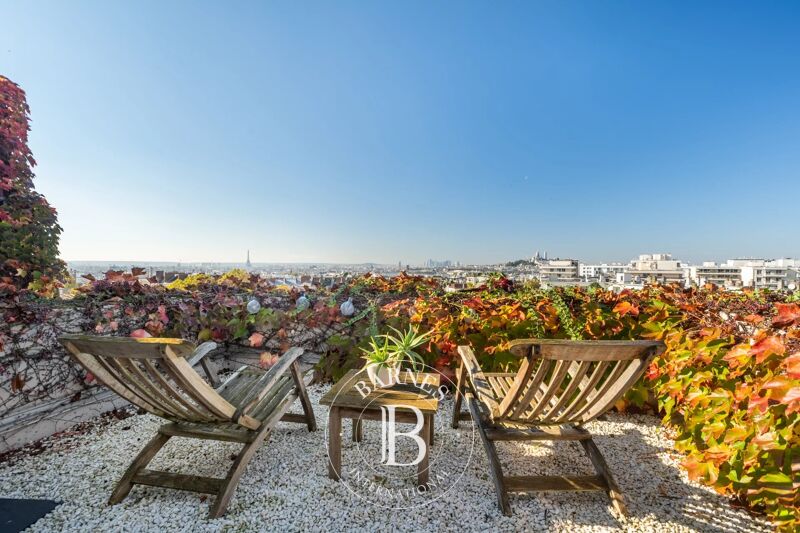
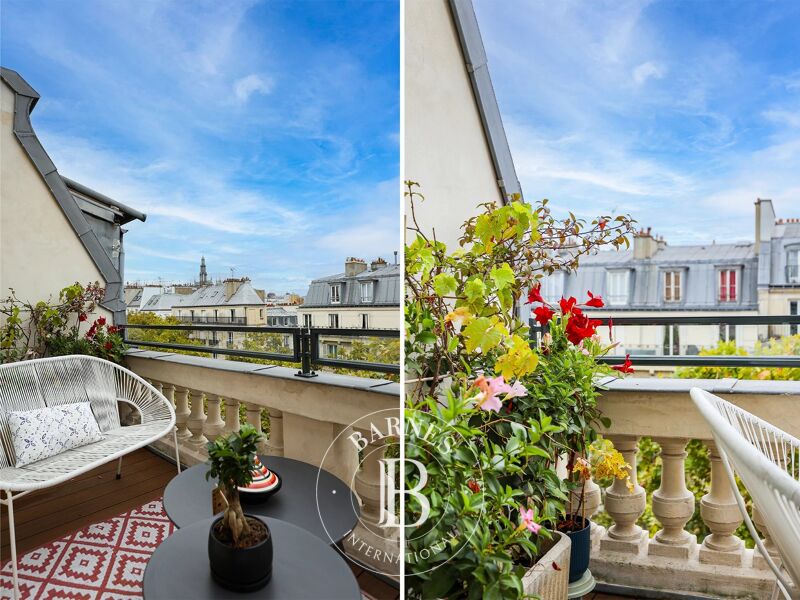
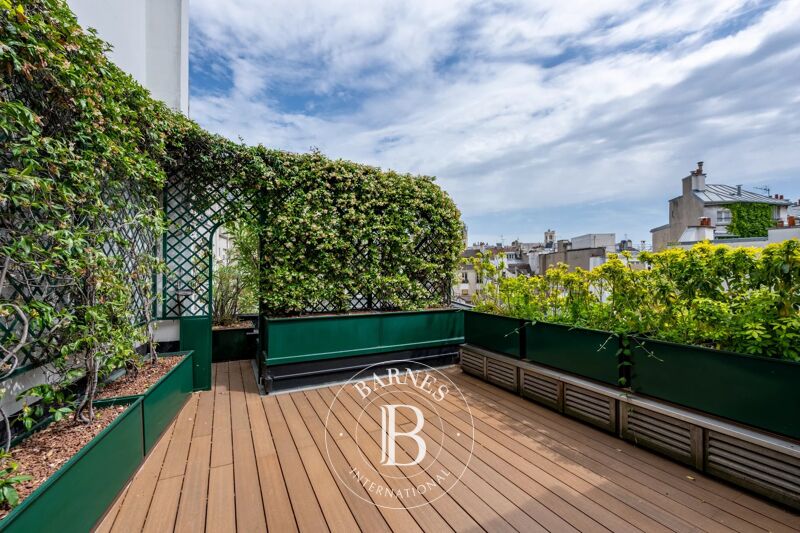
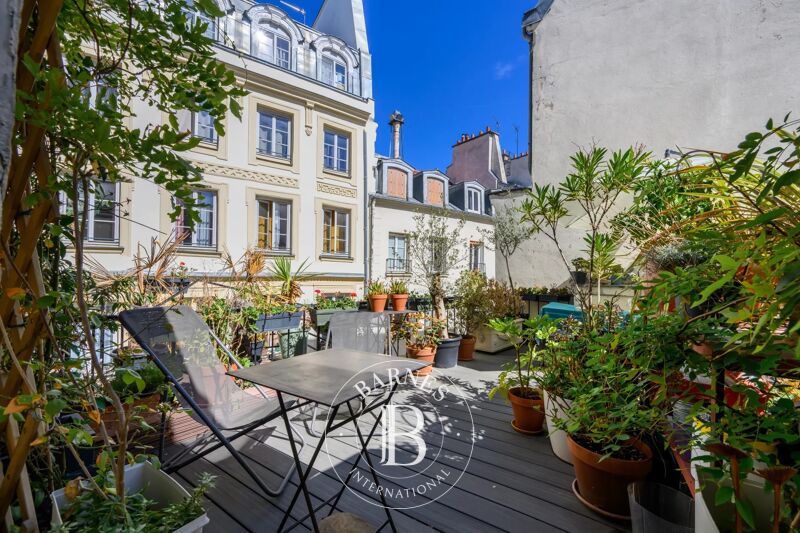
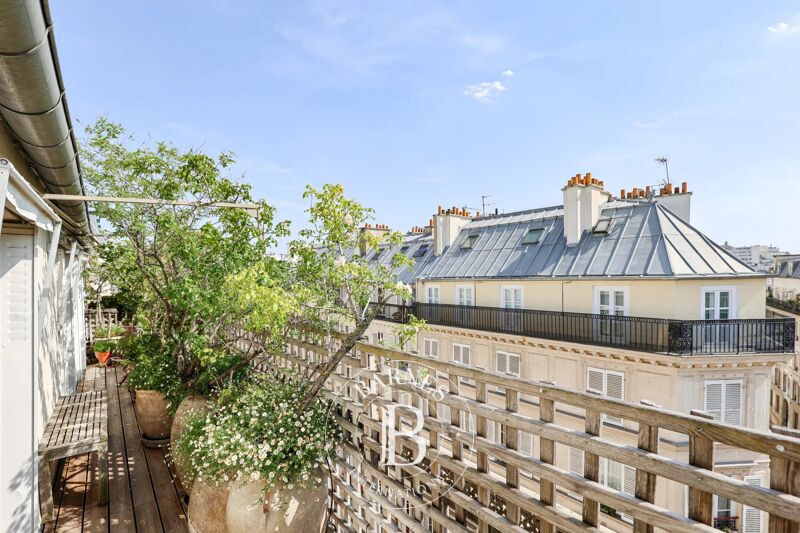
This ‘Observatory’ provides access to a hanging vegetable garden as well as planted roof terraces.
Located a stone’s throw from Robespierre metro station (line 9), close to schools, restaurants, markets, parks, shops, cultural and sporting venues (including an Olympic swimming pool).
EPC rating: A – air-to-water heat pump – Electric car charging point
Contact: Florian BOU +33 (0)7 62 67 22 42 Fees payable by the seller - Estimated amount of annual energy costs for standard use based on 2021 energy costs: €1,260 ~ €1,760 - Information on the risks to which this property is exposed is available on the Géorisques website: www.georisques.gouv.fr



Estimated minimum annual energy expenditure for standard use: €1260/year (reference year 2021)
Estimated maximum annual energy expenditure for standard use: €1760/year (reference year 2021)
Property owners, value your property!
If you have a property to sell, contact our consultants for a serious and detailed valuation.
Estimate my property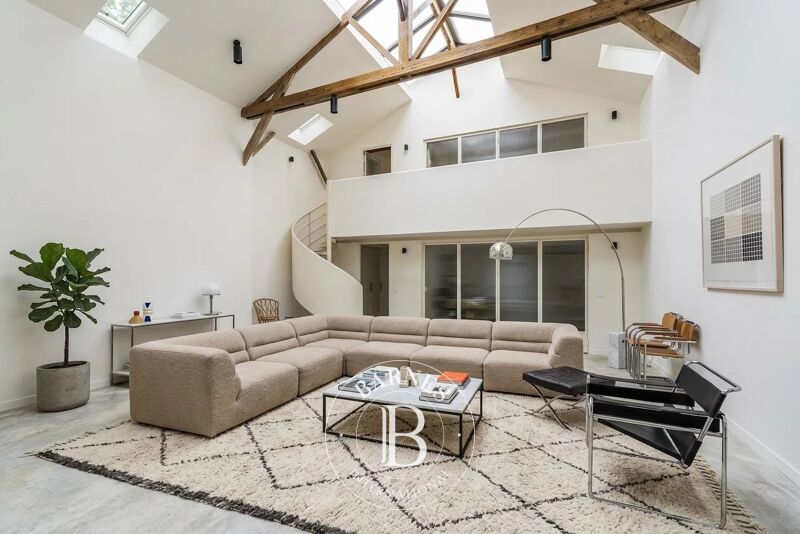
Follow us on Instagram
@barnesrealty


