
Reference : APM-86963260
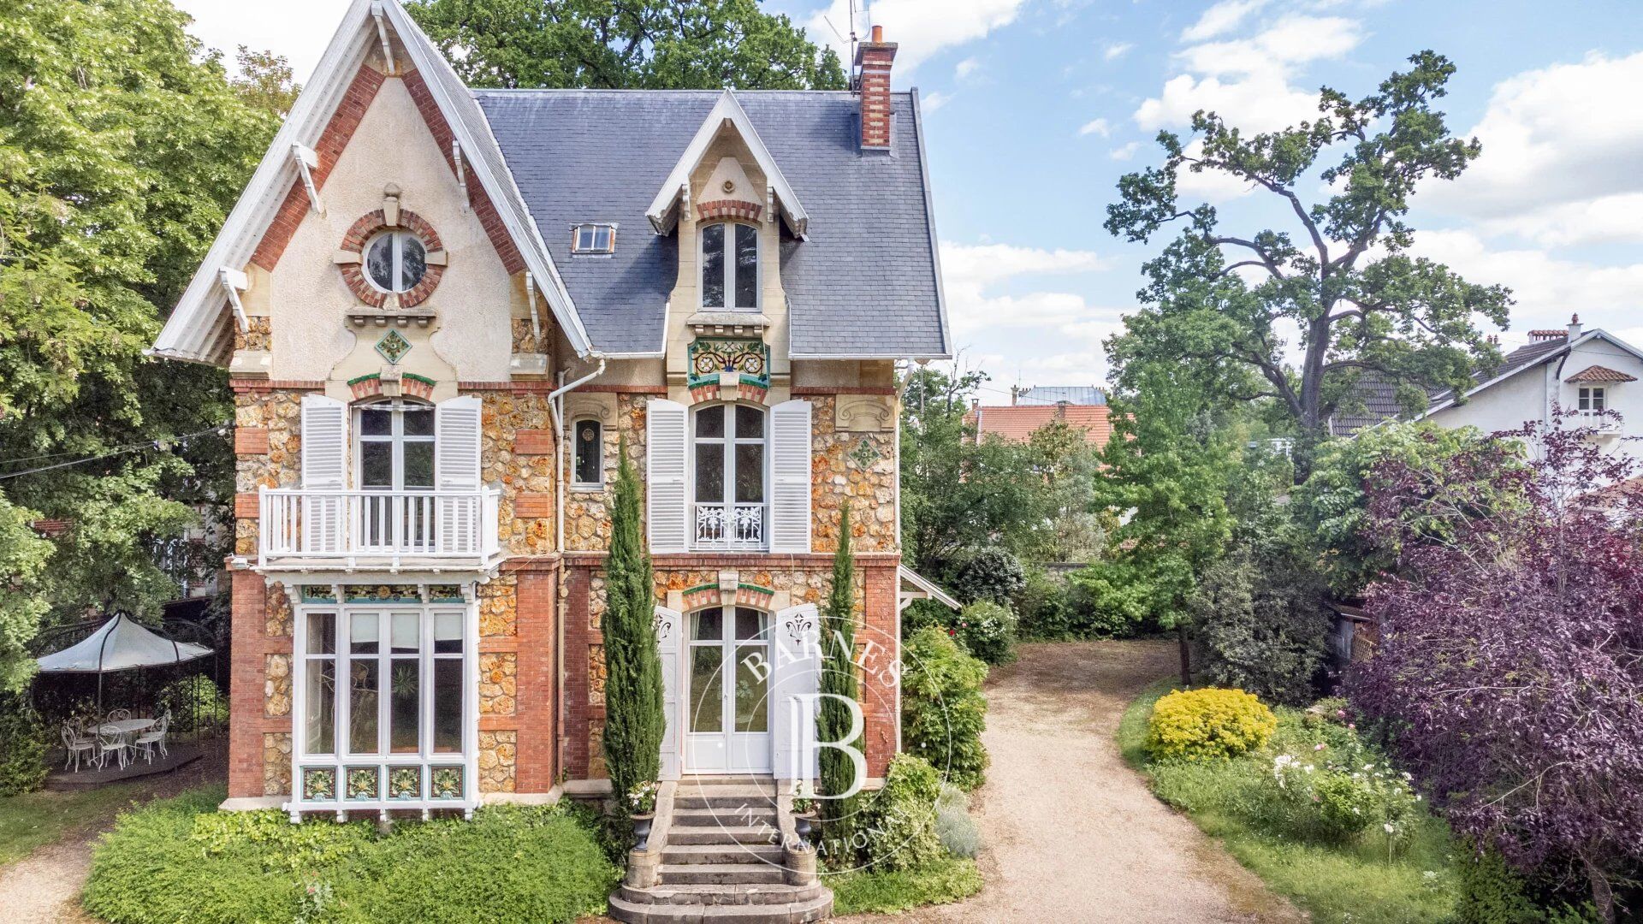
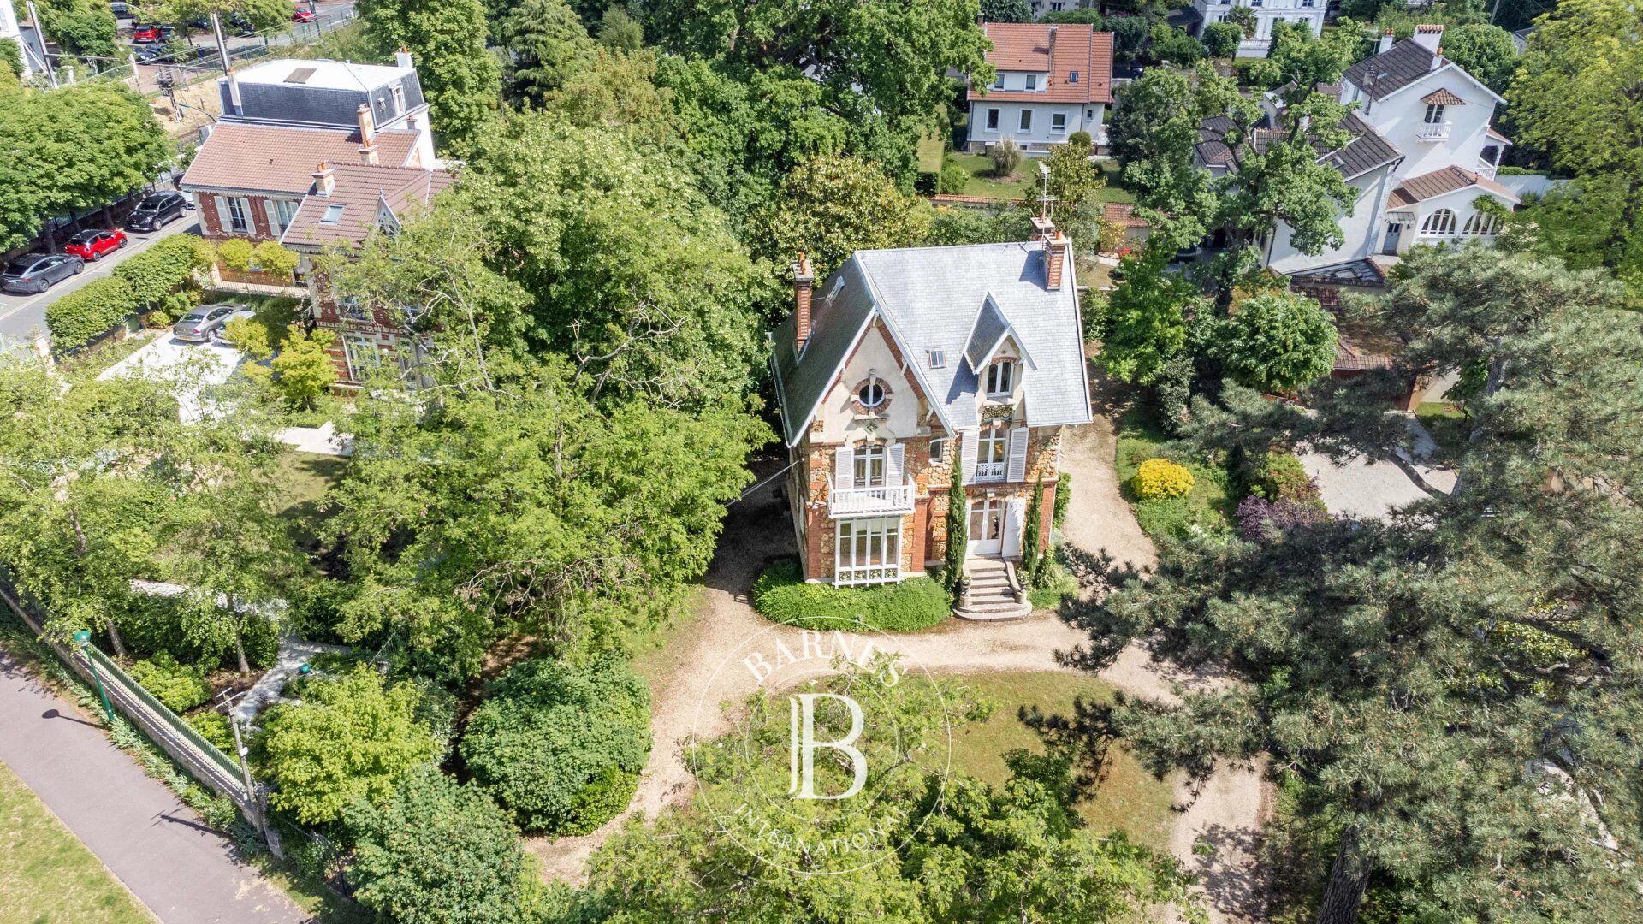
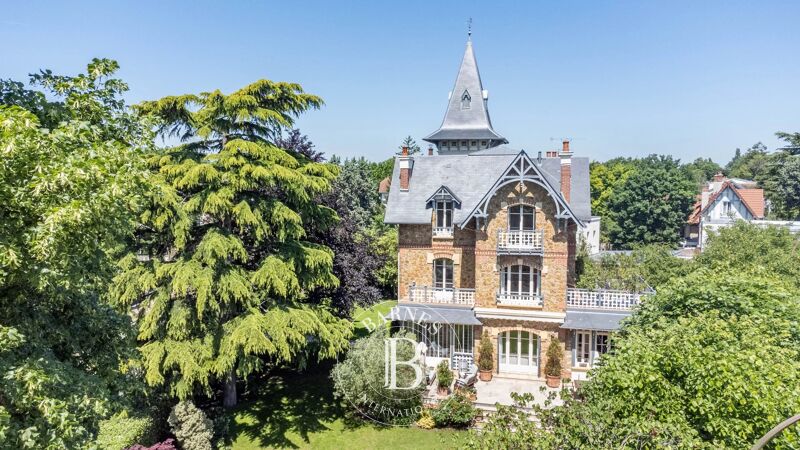
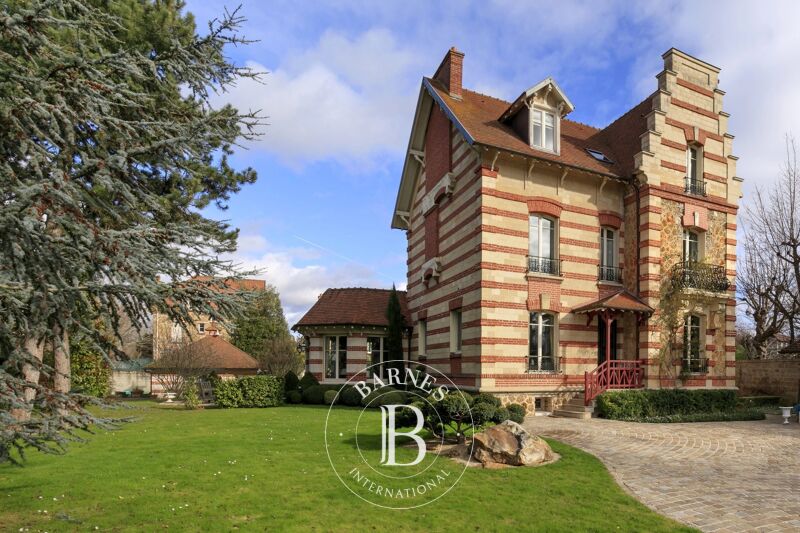
Le Vésinet-Sud, a stunning Art Nouveau house – 5 bedrooms on a 1,572 m² plot.
5 Bedrooms 167 m² 3 bathrooms/shower rooms Outdoor areas 1 572 m²
€ 1,872,000
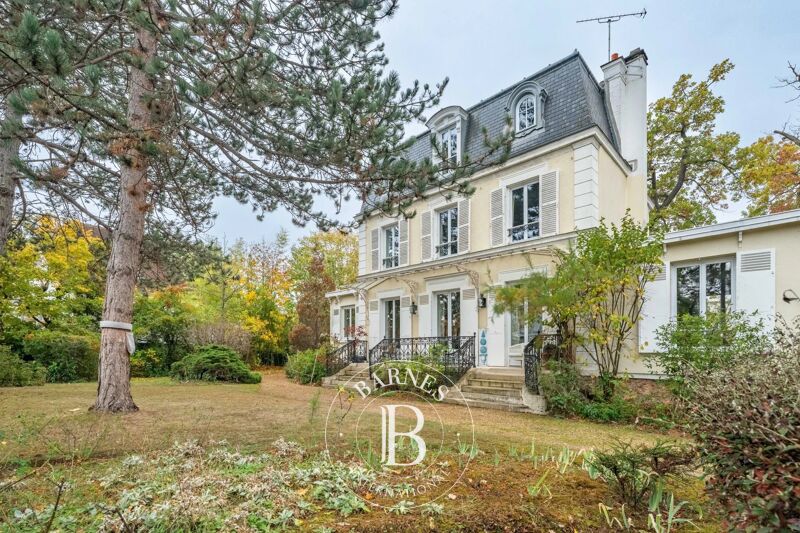
Barnes is delighted to present, this property dating from 1900–1920, listed as one of Le Vésinet’s exceptional homes and situated in a bucolic, leafy setting close to the town centre and the RER.
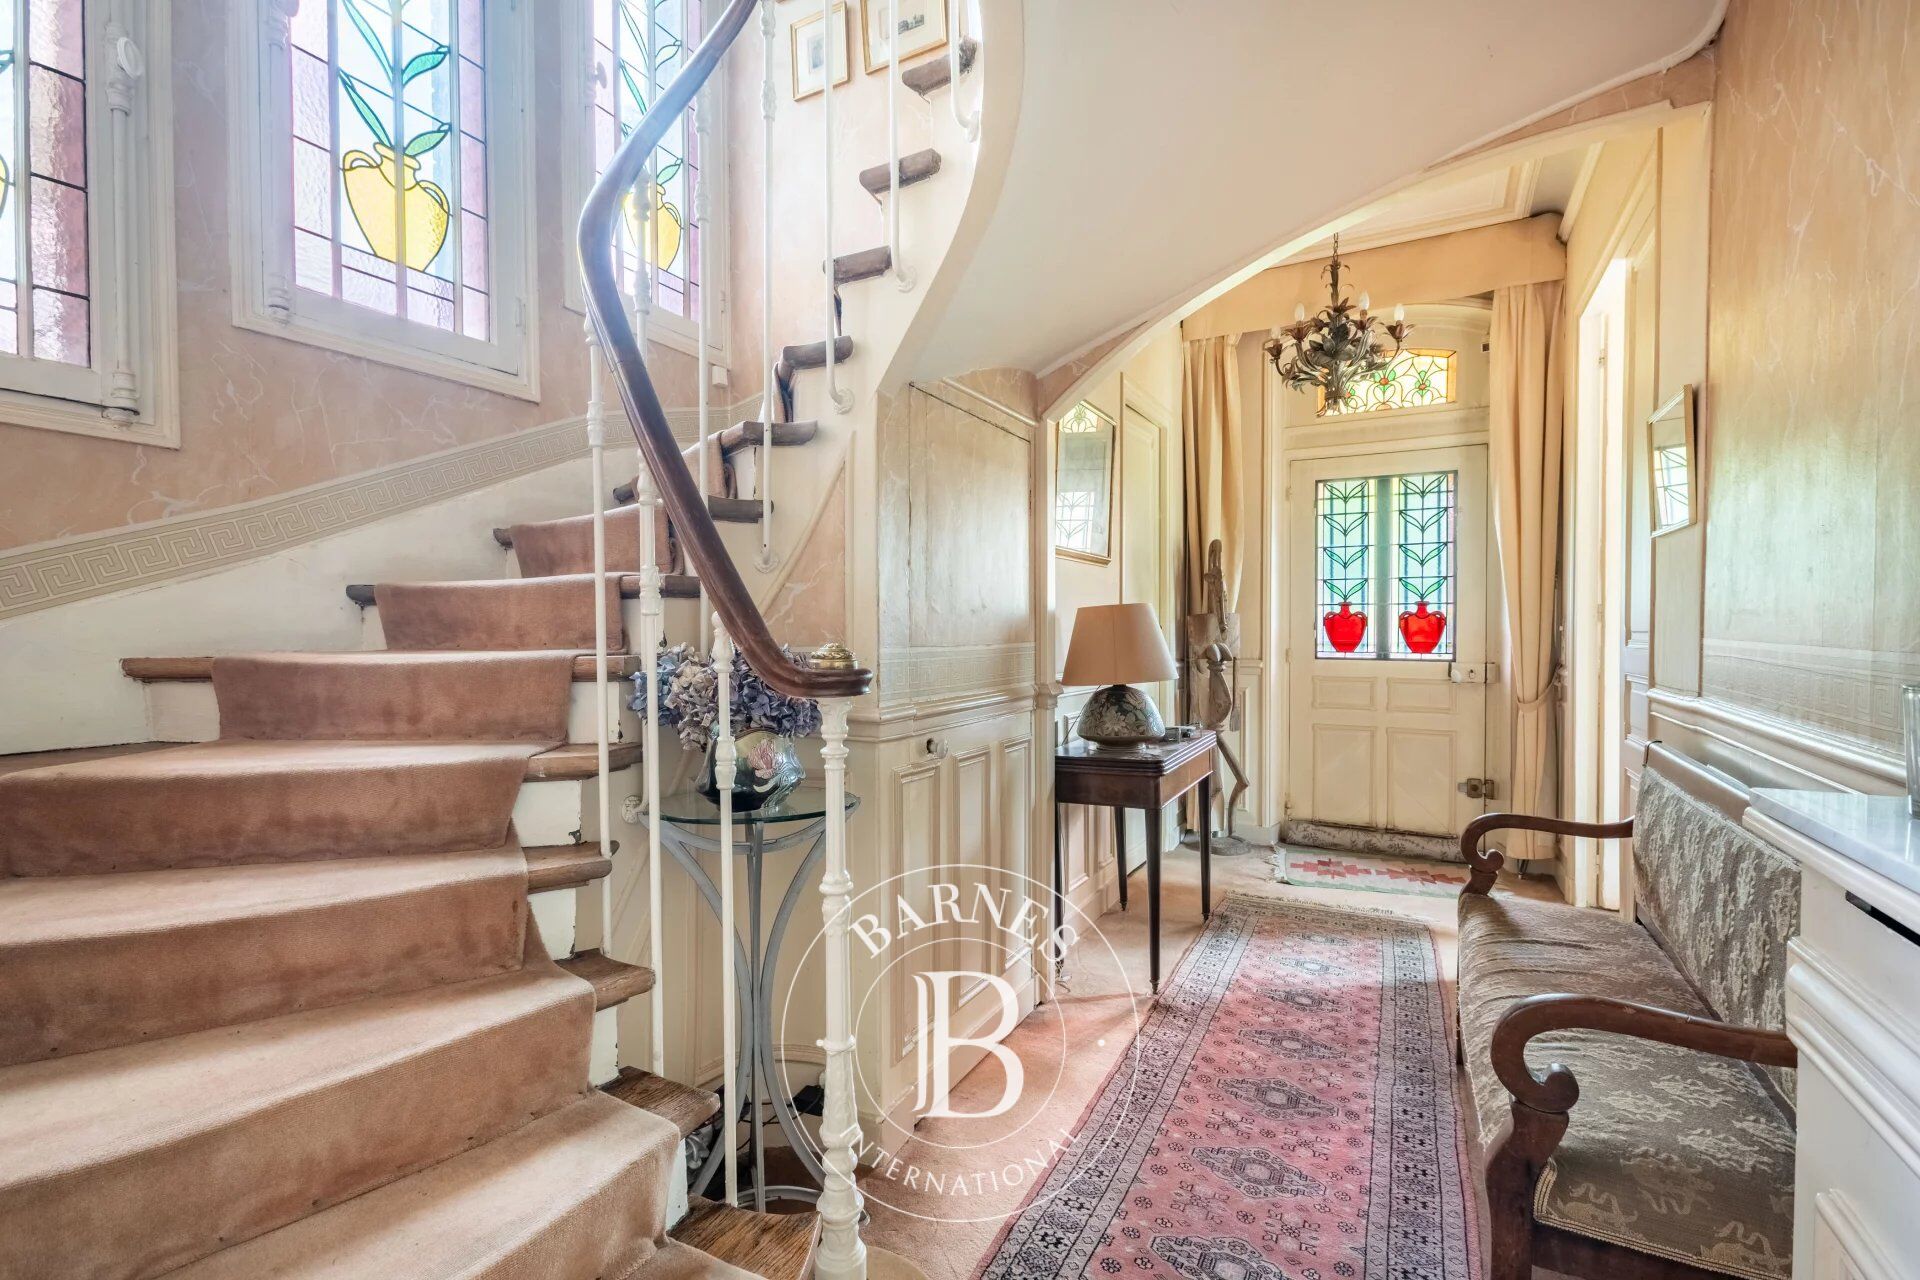
The magnificent façade, built of millstone and brick, is adorned with ornamentation typical of the period: ironwork, ceramics and stained-glass windows featuring plant motifs and flowing lines.
The house offers a total floor area of 204 m² and is laid out as follows:
- Ground floor: an entrance hall, a dining room with a fireplace, a living room with a fireplace, and a kitchen with access to the terrace and garden.
- First floor: a landing, a master bedroom with double aspect and an en-suite shower room, a dressing room, a study, and another bedroom with its own bathroom.
- On the second floor: landing, 3 bedrooms, one of which has a kitchenette (shower room possible), and another with an en-suite bathroom.
- In the basement: billiard room (or games room, gym, cinema, etc.), a utility/boiler room, cellar, wine cellar.
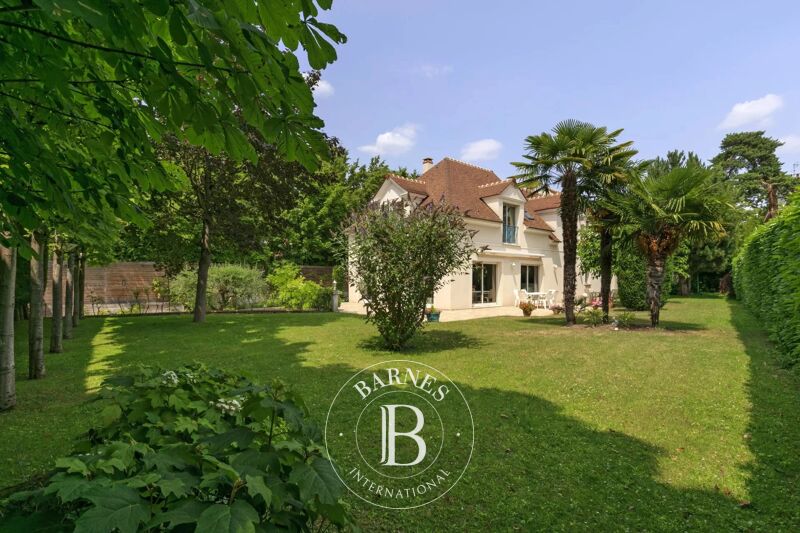
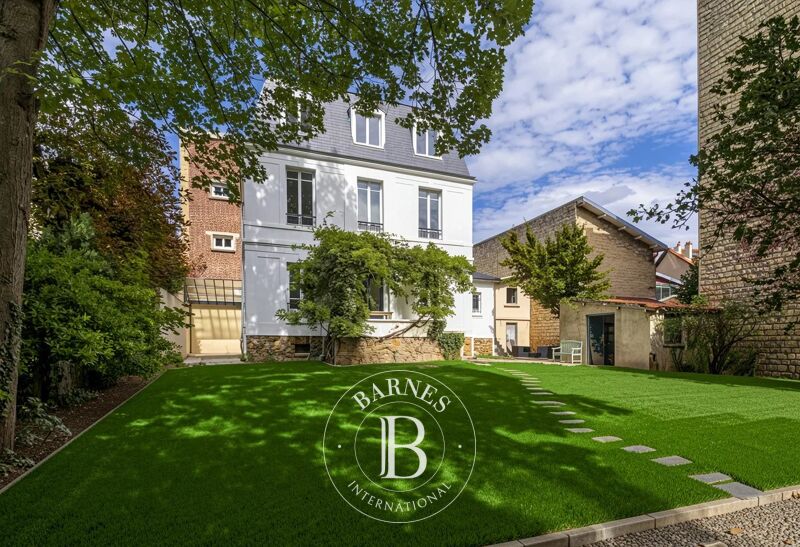
- Outside: a garage, a workshop, a beautiful garden with trees and flowers, parking for several vehicles.
For further information or to arrange a viewing, please contact Marie-Sophie Nielly on +33(0)7.82.52.82.91.
Information on the risks associated with this property is available on the Géorisques website: www.georisques.gouv.fr
The 4% agency fee is payable by the buyer. Price excluding agency fee: €1,800,000.



Estimated minimum annual energy expenditure for standard use: €5440/year (reference year 2023)
Estimated maximum annual energy expenditure for standard use: €7410/year (reference year 2023)
Property owners, value your property!
If you have a property to sell, contact our consultants for a serious and detailed valuation.
Estimate my property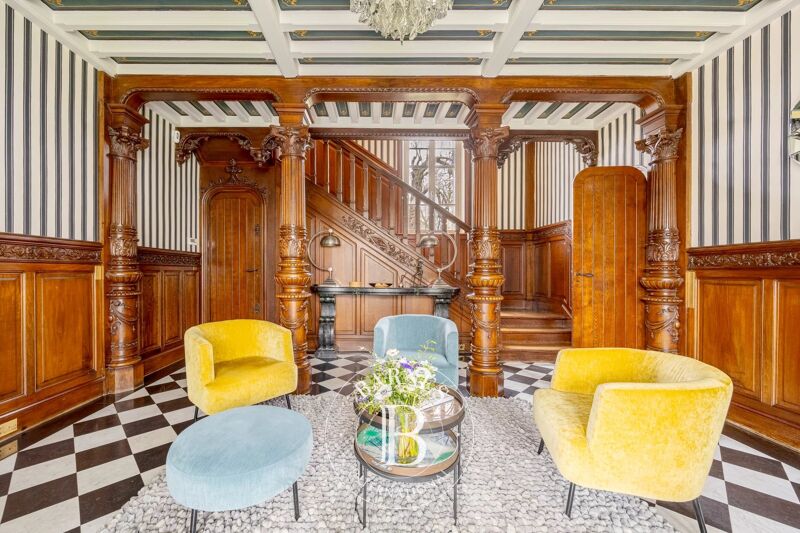
Follow us on Instagram
@barnesrealty


