
Reference : APM-84014017
MOUGINS – GATED ESTATE – RENOVATED CONTEMPORARY VILLA
5 Bedrooms 350 m² 6 bathrooms/shower rooms
€ 3,900,000
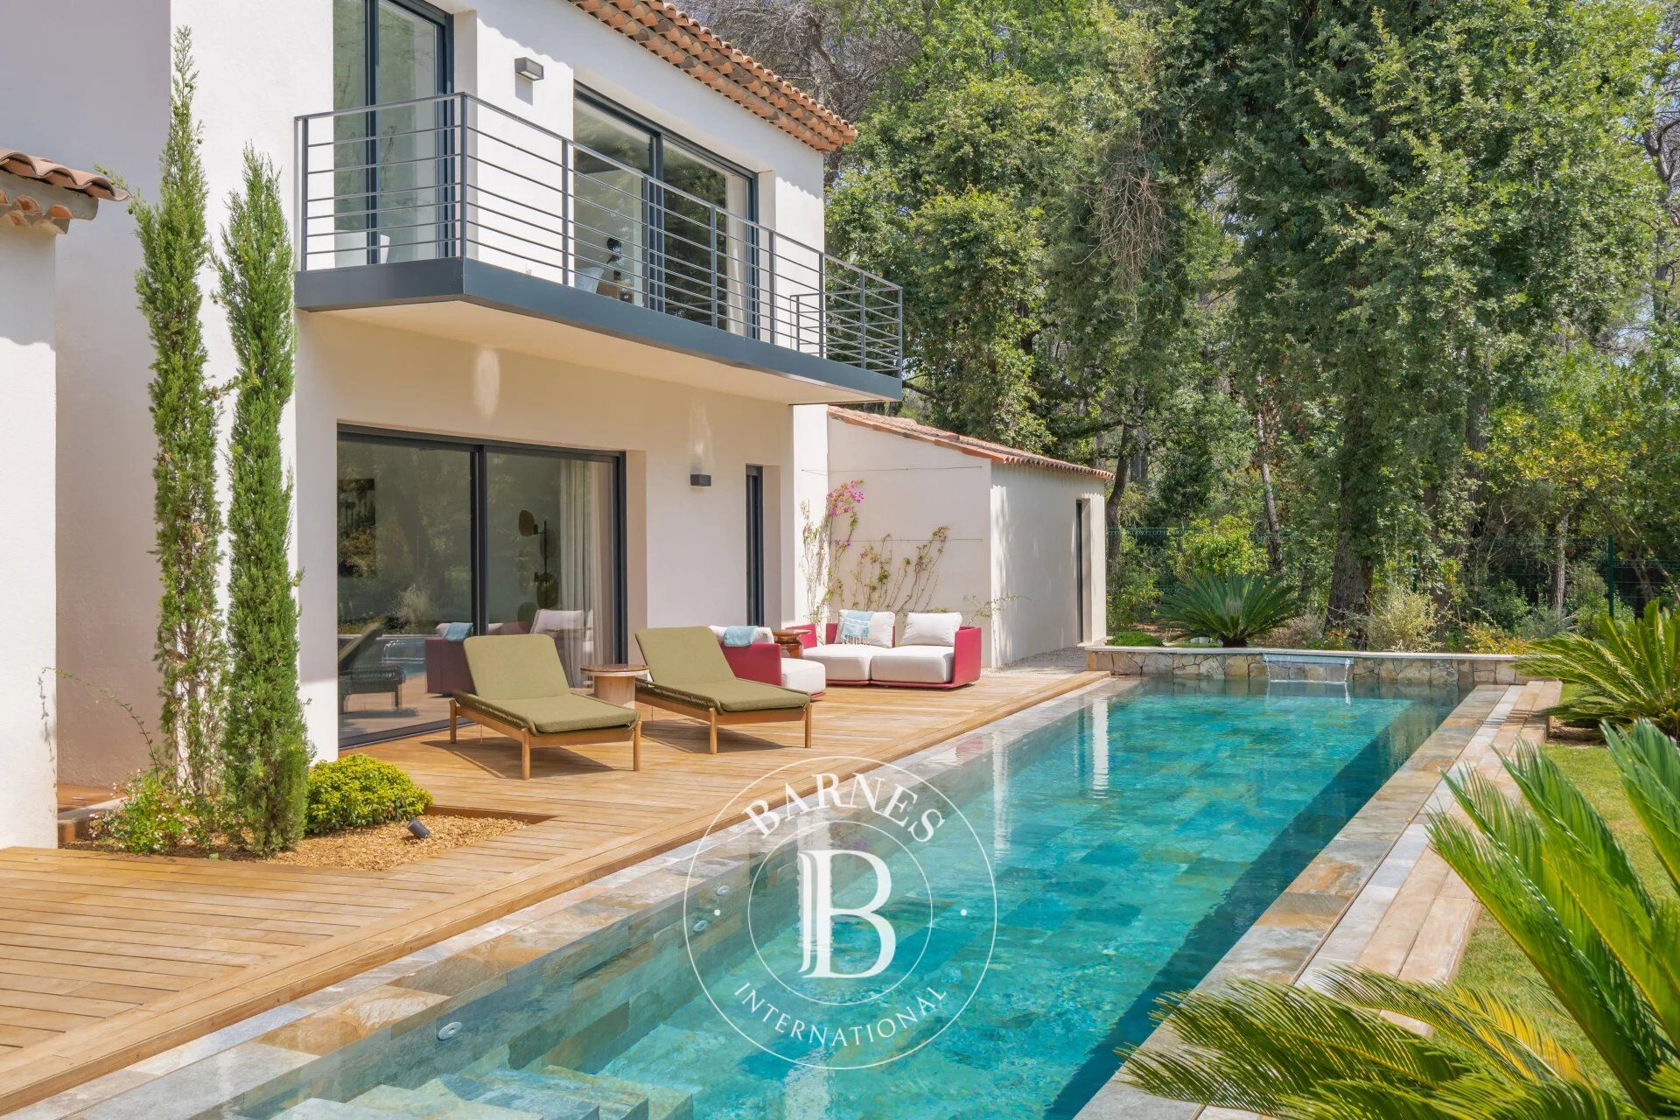
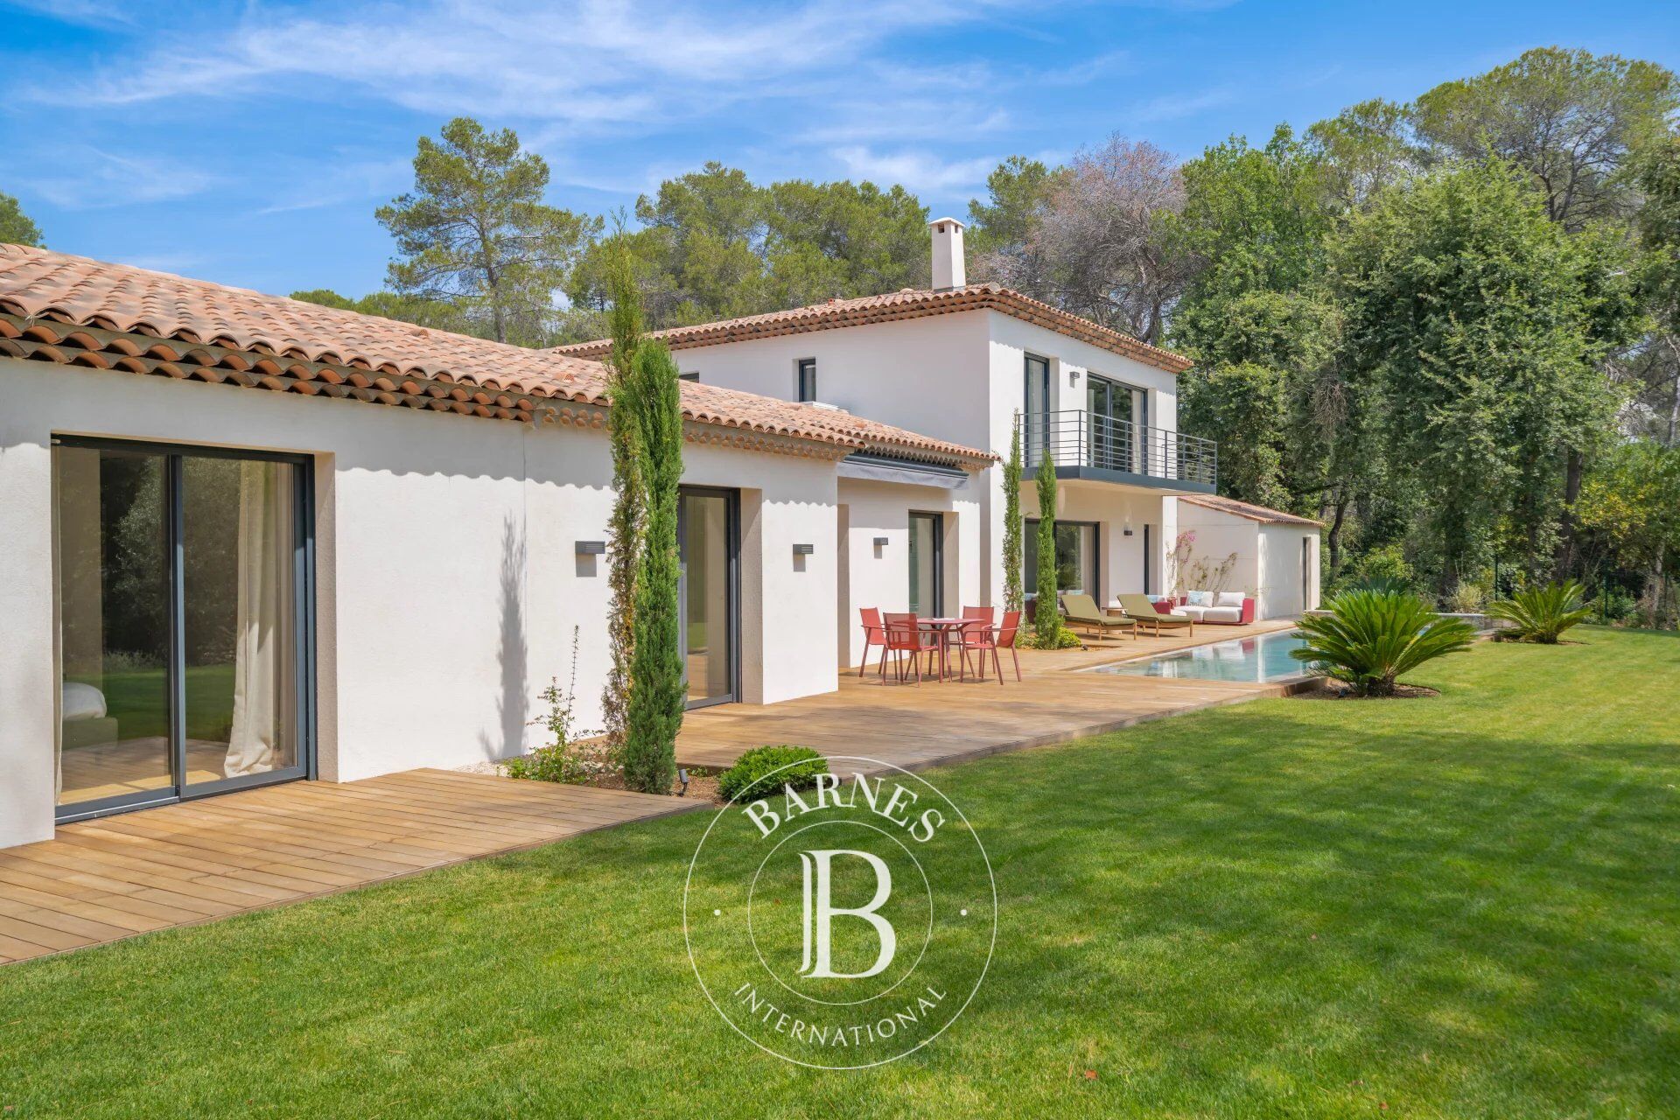
Located within a gated estate close to the renowned Mougins School, this fully renovated contemporary villa of approximately 350 sqm enjoys a peaceful and preserved residential setting.
The villa is arranged over two levels. The ground floor features a spacious living room, an open-plan kitchen, a study, and two bedrooms, including a principal suite with en-suite bathroom and WC, as well as a second bedroom with en-suite shower room and WC. A second lounge and guest toilets complete this level.
Upstairs, the property offers three additional bedrooms, including a principal suite with en-suite bathroom and WC, along with two bedrooms each benefiting from their own en-suite shower room and WC.
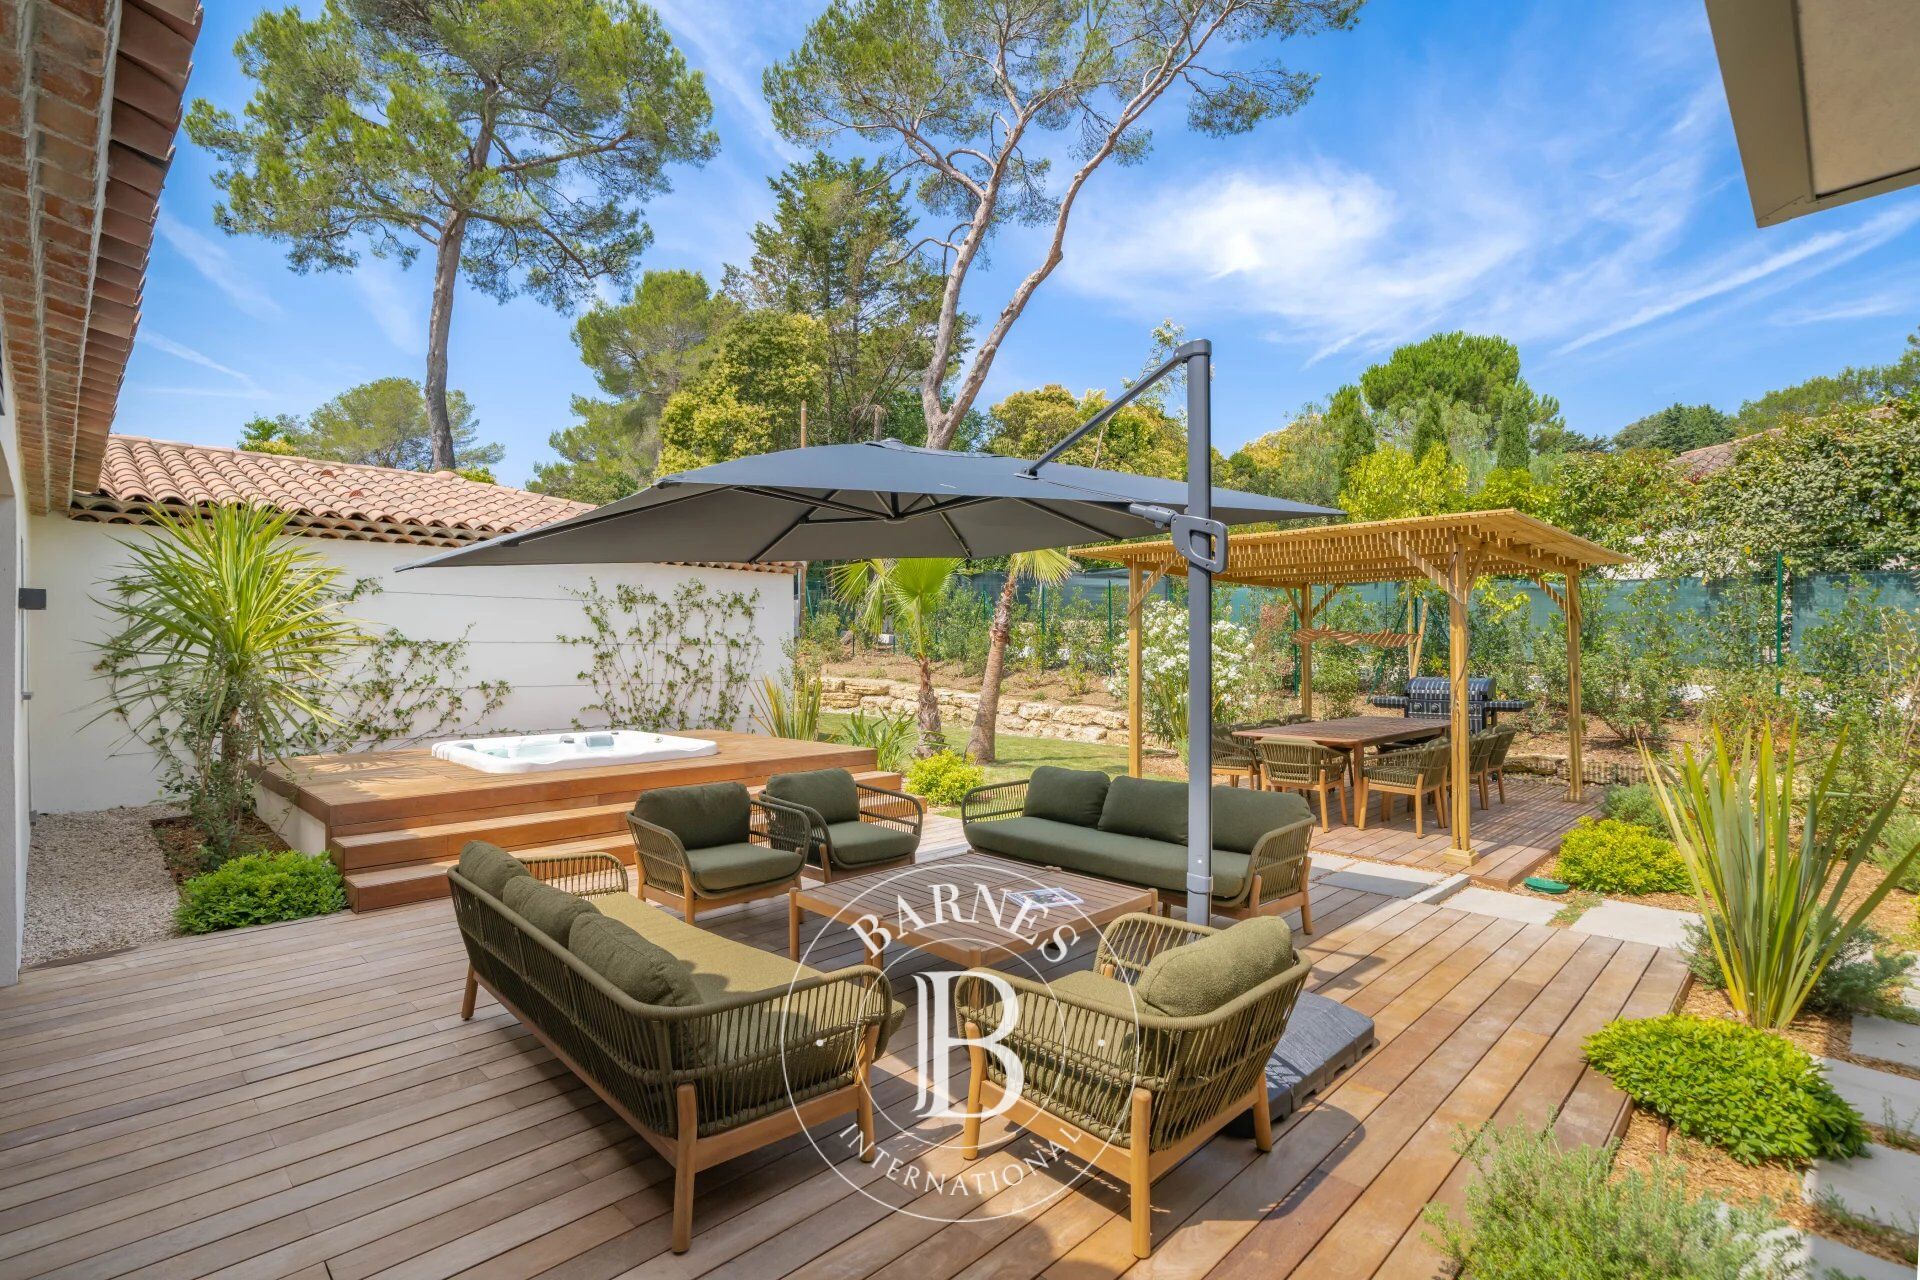
Set on approximately 4,600 sqm of landscaped grounds, the villa offers beautifully designed outdoor areas including a swimming pool, a wellness area with jacuzzi, a pétanque court, and several relaxation spaces, ideal for enjoying the Riviera lifestyle.
Located in the sought-after Chemin du Défends area, on the border of Mougins and Valbonne, the property enjoys an exceptional natural setting close to the Sophia Antipolis technology park. Surrounded by woodland and preserved countryside, this peaceful area is renowned for its equestrian facilities, including the Domaine d'Argeville and Domaine du Lieu Plaisant. Horse-riding enthusiasts and nature lovers will appreciate the numerous trails and tranquil surroundings, while remaining within easy reach of Mougins village, Valbonne, and Sophia Antipolis.
This property is well suited as a primary residence, a holiday home, or an investment opportunity.Information about the risks to which this property is exposed is available on the Géorisques website: www.georisques.gouv.fr
Situated in a zone where brush clearing is legally required.
To access a selection of comparable off-market properties, please do not hesitate to contact Barnes Mougins at +33 4 22 78 07 10.
Catherine MENDELSON
Consultante - Agent commerciale E.I.
RSAC : 511 854 705



Estimated minimum annual energy expenditure for standard use: €2100/year (reference year 2026)
Estimated maximum annual energy expenditure for standard use: €2850/year (reference year 2026)
Property owners, value your property!
If you have a property to sell, contact our consultants for a serious and detailed valuation.
Estimate my property
Follow us on Instagram
@barnesrealty


