
Reference : APM-87116832
MOUGINS - LUXURY VILLA - PANORAMIC VIEWS
6 Bedrooms 350 m² 5 bathrooms/shower rooms Outdoor areas 2 550 m²
€ 4,490,000
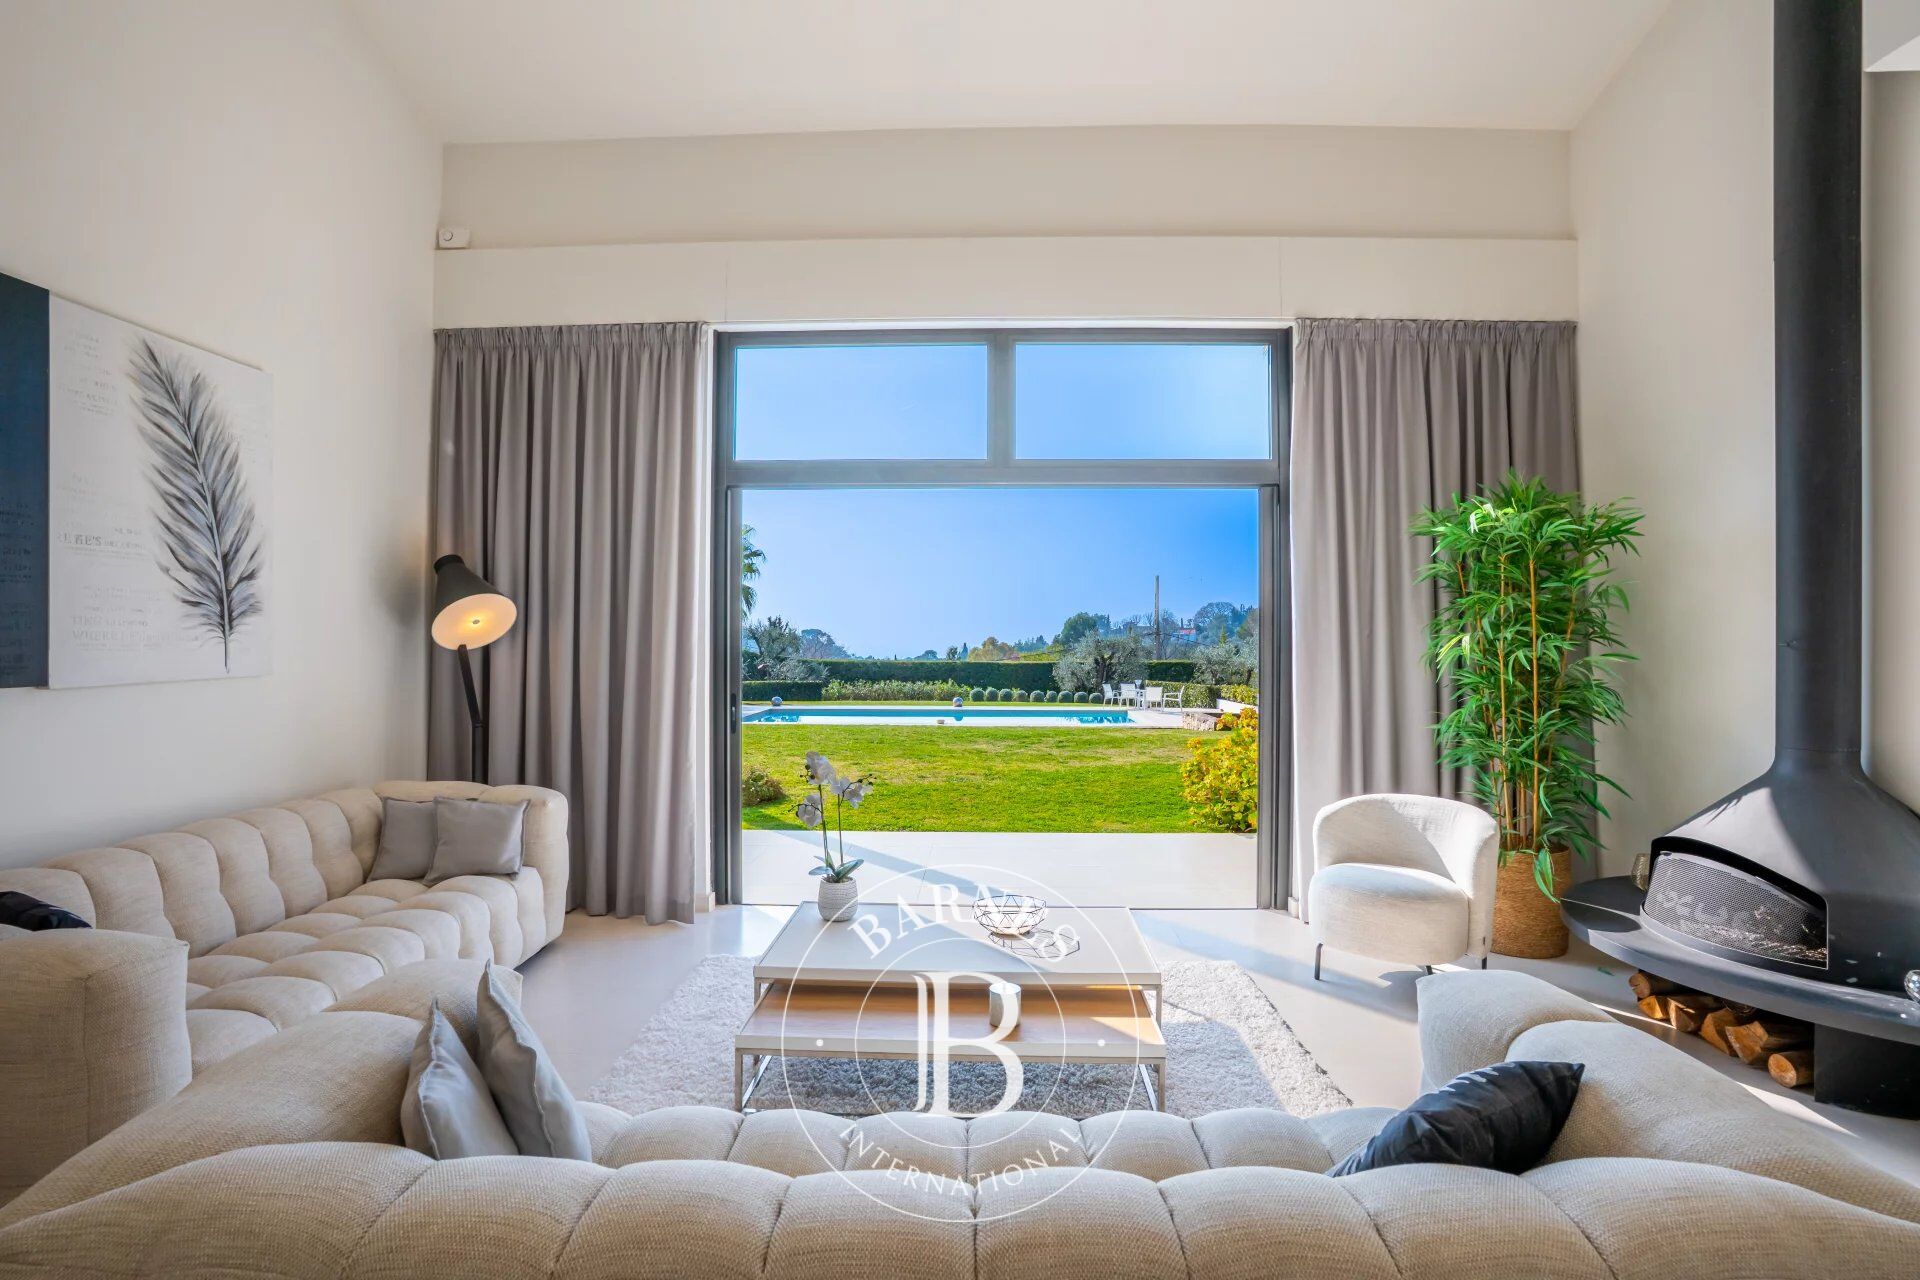
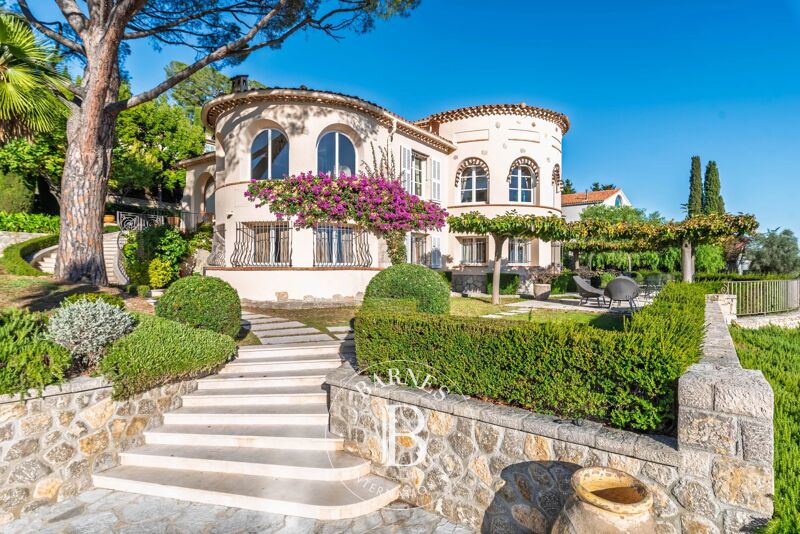
Ideally located in one of Mougins’ most sought-after residential enclaves, this elegant California-inspired villa enjoys an elevated position with breathtaking panoramic views over the historic village and the Mediterranean Sea.
Nestled within a private and exclusive gated estate, away from prying eyes, the property offers an exceptional balance of privacy, security, and convenience, while remaining within easy reach of international schools, renowned golf courses, and local amenities.
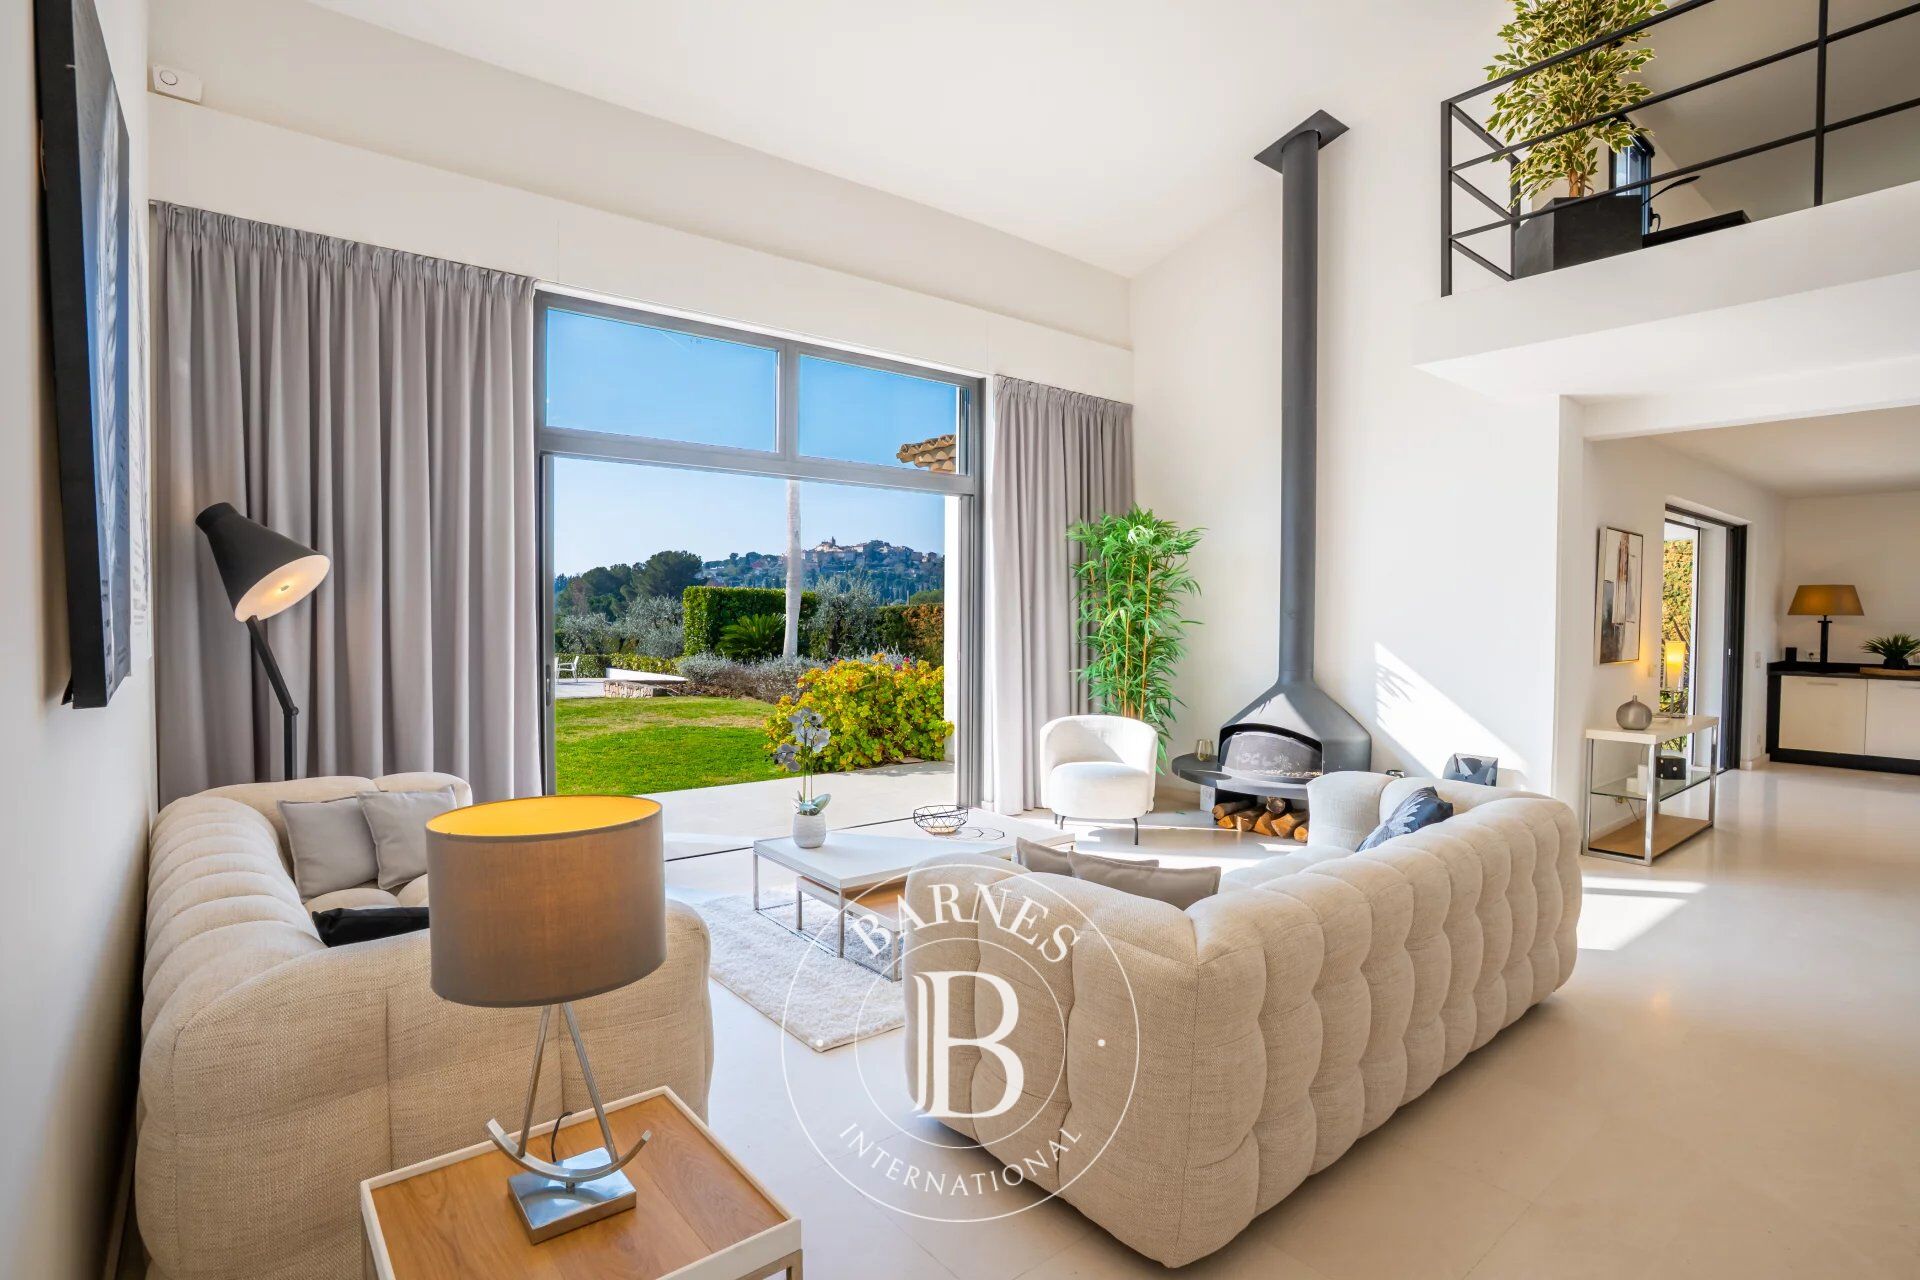
Offering approximately 350 sqm of living space (excluding ancillary areas), the villa impresses with its generous proportions and abundant natural light. The reception areas are centered around a spectacular 112 sqm cathedral-style living room, creating an atmosphere that is both refined and inviting. The property features six bedrooms, five bathrooms, and two mezzanine levels, one of which is currently used as a home office. Predominantly arranged on a single level, the villa provides a flexible layout ideally suited to modern family living.
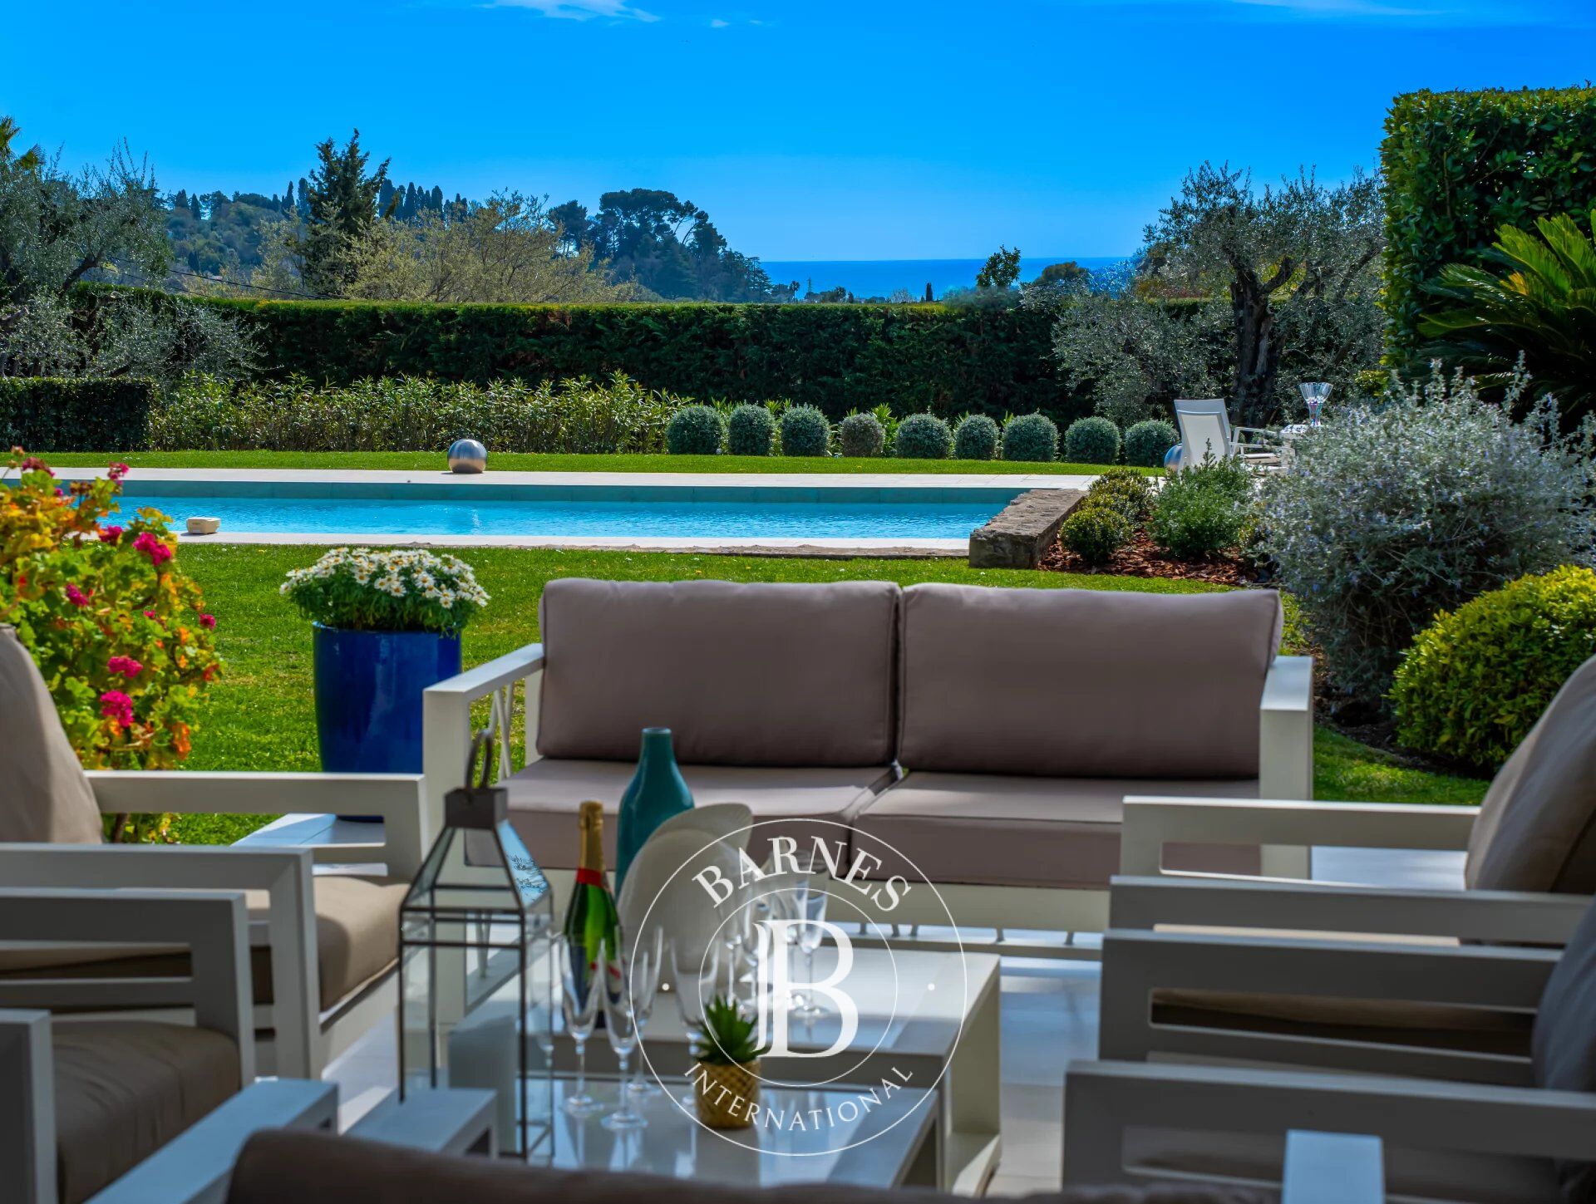
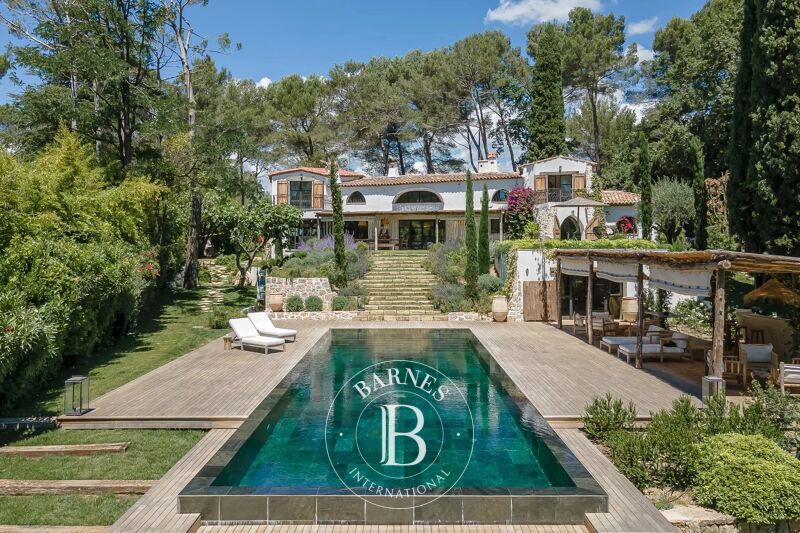
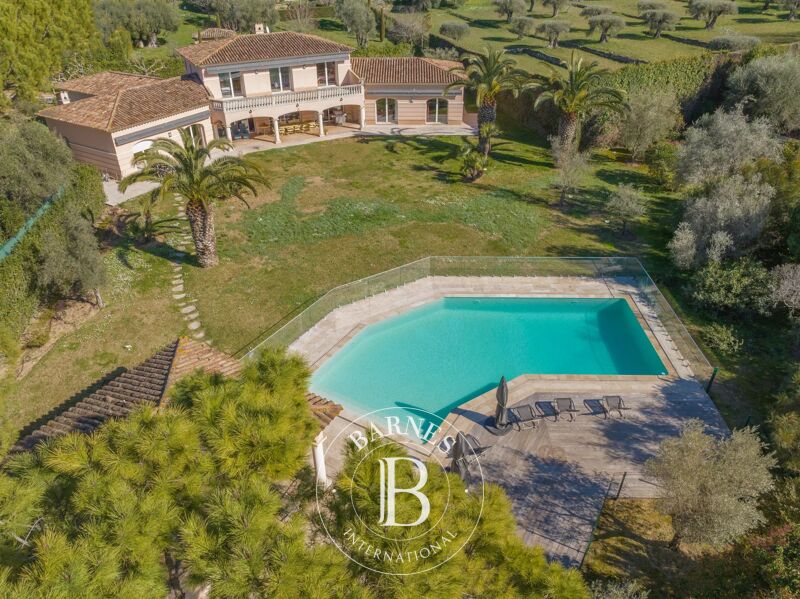
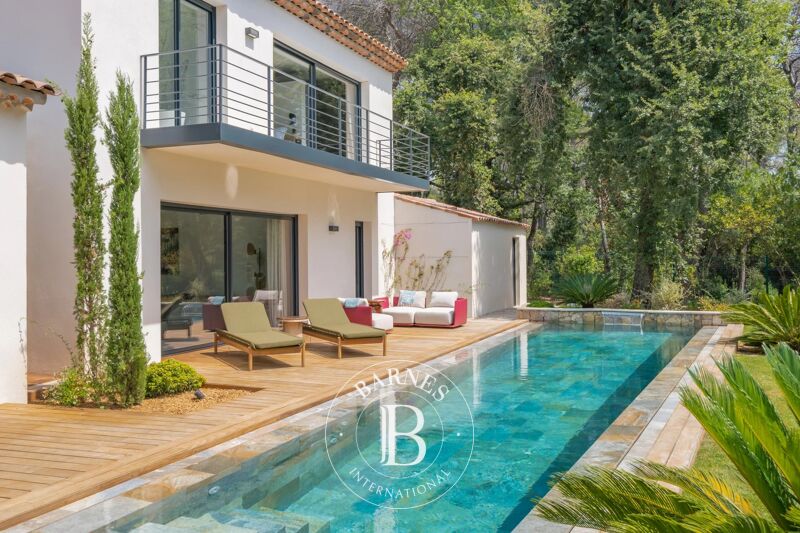
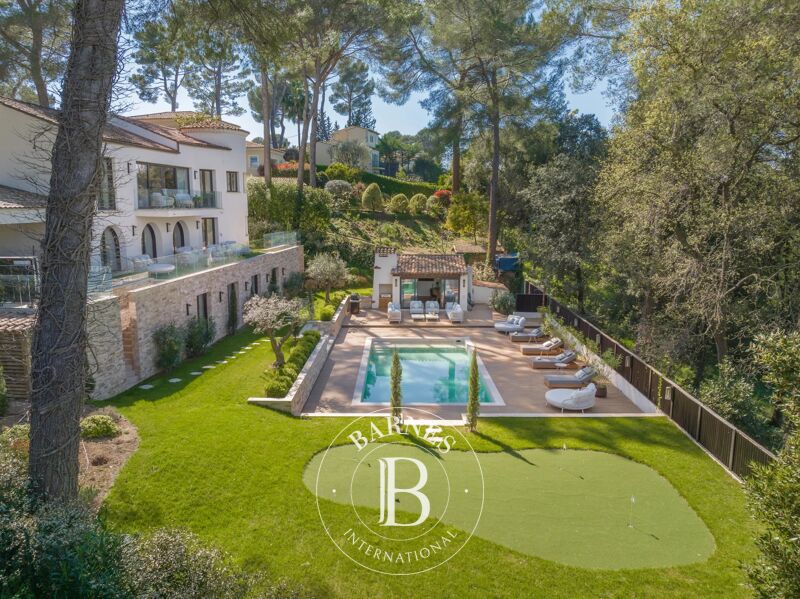
The living spaces open seamlessly onto a beautifully landscaped, flat plot of approximately 2,550 sqm, benefiting from a desirable south-facing exposure. A large swimming pool is perfectly integrated into the grounds, while the uninterrupted views over the old village of Mougins and the sea create a truly exceptional setting, entirely free from overlooking neighbours.
A double garage, wine cellar, several ancillary spaces, and parking for up to five vehicles further enhance the property's appeal.
Rarely does a property combine such a privileged location, outstanding views, generous volumes, and complete privacy. This exceptional residence represents a unique opportunity for discerning buyers seeking both an outstanding lifestyle and strong long-term value appreciation.
Information on the risks to which this property is exposed is available on the Geohazards website : www.georisques.gouv.fr
Property located in an area subject to compulsory brush clearance.
Nathalie BUBICIC
Consultant – Commercial Agent E.I.
RSAC : 443 574 678
The property is located in an area subject to mandatory brush clearing regulations.
Information on potential risks affecting this property is available on the website: www.georisques.gouv.fr



Estimated minimum annual energy expenditure for standard use: €2660/year (reference year 2021)
Estimated maximum annual energy expenditure for standard use: €3620/year (reference year 2021)
Property owners, value your property!
If you have a property to sell, contact our consultants for a serious and detailed valuation.
Estimate my property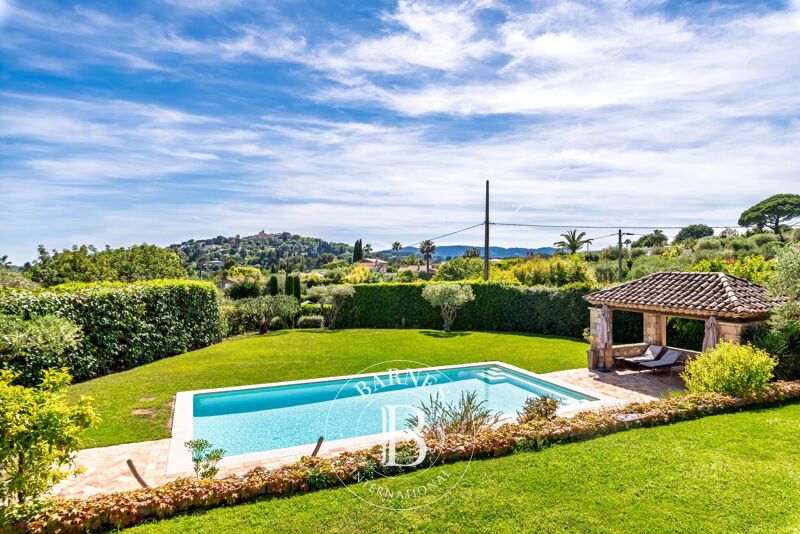
Follow us on Instagram
@barnesrealty


