


Reference : APM-86617505
MOUGINS – PRESTIGIOUS RESIDENTIAL AREA
6 Bedrooms 360 m² 5 bathrooms/shower rooms Outdoor areas 5 500 m²
€ 4,470,000
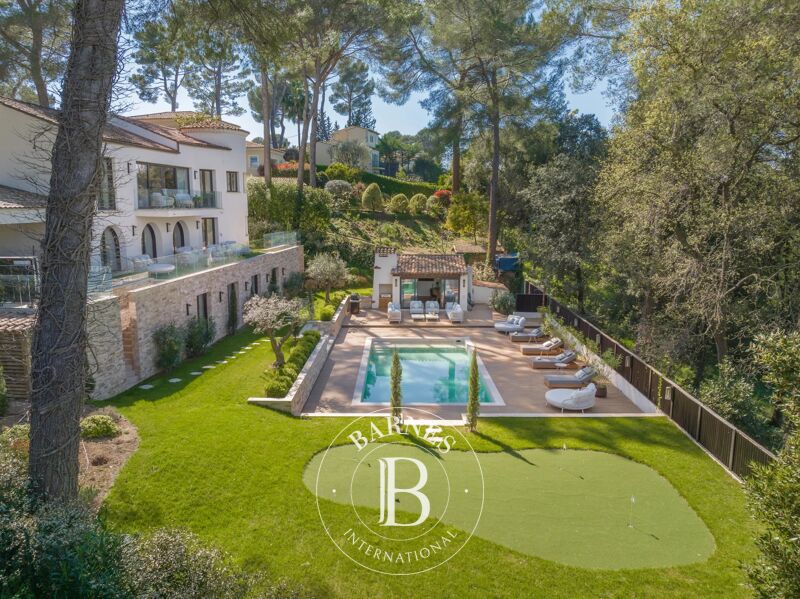
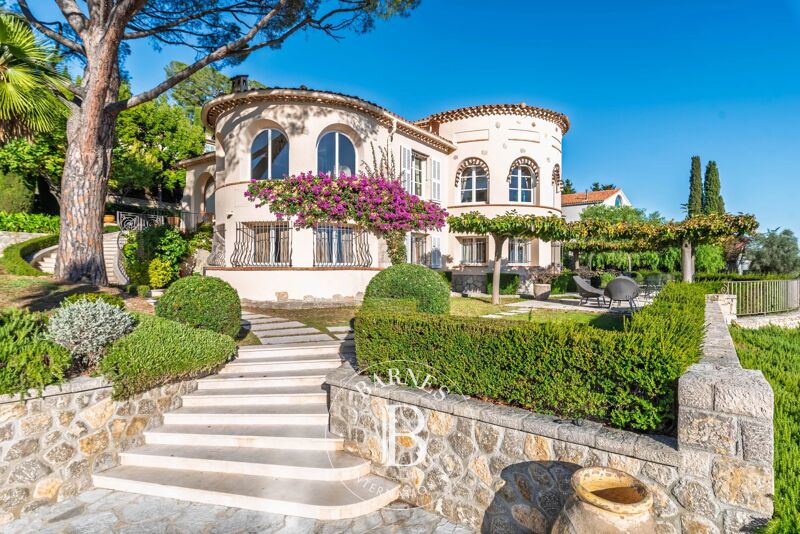
Located in the highly sought-after Mougins East district, between Les Colles and Font de l'Orme, this elegant property enjoys a peaceful and leafy residential setting renowned for its excellent amenities. Offering a total floor area of approximately 420 sqm, including 360 sqm of living space, the villa is set within beautifully landscaped grounds of approximately 5,500 sqm.
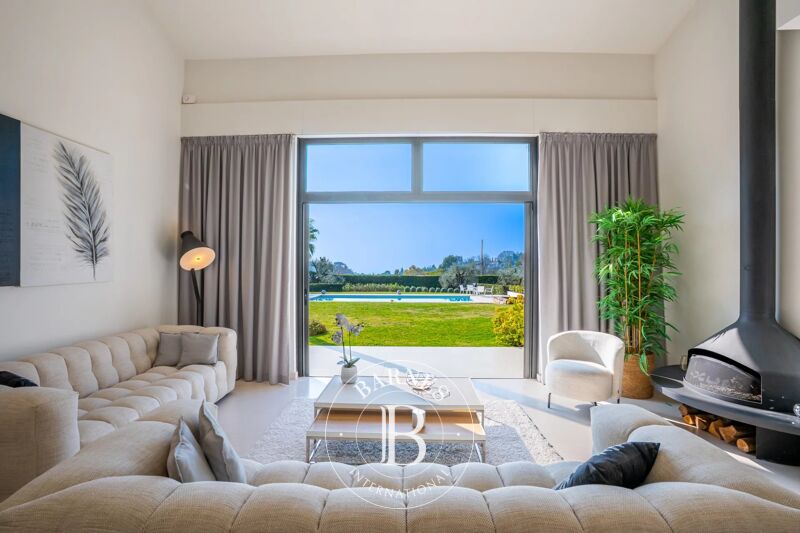
The south-facing main level features bright and spacious living areas comprising a lounge, dining room, and kitchen, all opening onto the terraces and gardens. This level also includes a principal suite with a walk-in dressing room and en-suite bathroom, as well as a second bedroom with an en-suite shower room, which could equally serve as a home office.
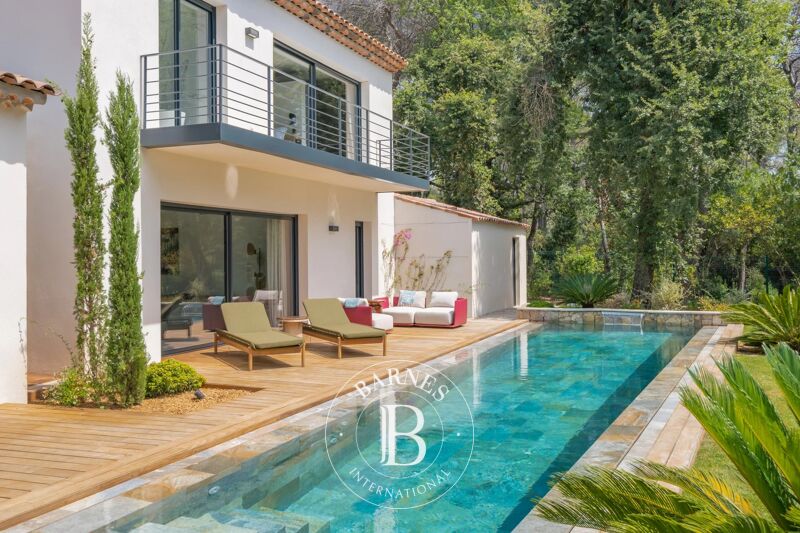
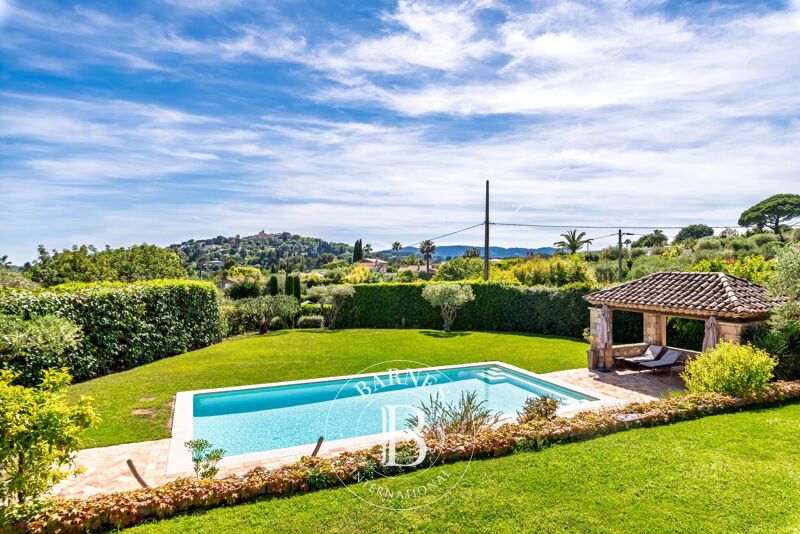
Upstairs, three further bedrooms share a bathroom and a shower room, with access to a terrace overlooking the infinity pool, landscaped gardens, and the picturesque village of Mougins.
The outdoor amenities include an infinity swimming pool, a pool house, and a self-contained guest house featuring a living room, kitchen, bedroom, and shower room, ideal for accommodating family, guests, or staff.
Just a short walk from the renowned Mougins School, the property also benefits from close proximity to the Espérance and Saint-Basile clinics. Sports enthusiasts will appreciate the nearby Roger Duhalde Sports Complex, with its tennis courts, gymnasium, and martial arts facilities, as well as the Font de l'Orme sports centre. The area is equally distinguished by its cultural heritage, with the Notre-Dame-de-Vie Chapel—once home to Pablo Picasso—nearby, while Fontmerle Lake and the Valmasque Regional Forest provide exceptional natural surroundings that perfectly embody the Mougins lifestyle.
Additional information:
The property is located in an area subject to mandatory brush clearing regulations.
Information on potential risks affecting this property is available on the website: www.georisques.gouv.fr
Catherine MENDELSON
Consultante - Agent commerciale E.I.
RSAC : 511 854 705
To access a selection of comparable off-market properties, please do not hesitate to contact Barnes Mougins at +33 4 22 78 07 10.



Estimated minimum annual energy expenditure for standard use: €2450/year (reference year 2021)
Estimated maximum annual energy expenditure for standard use: €3330/year (reference year 2021)
Property owners, value your property!
If you have a property to sell, contact our consultants for a serious and detailed valuation.
Estimate my property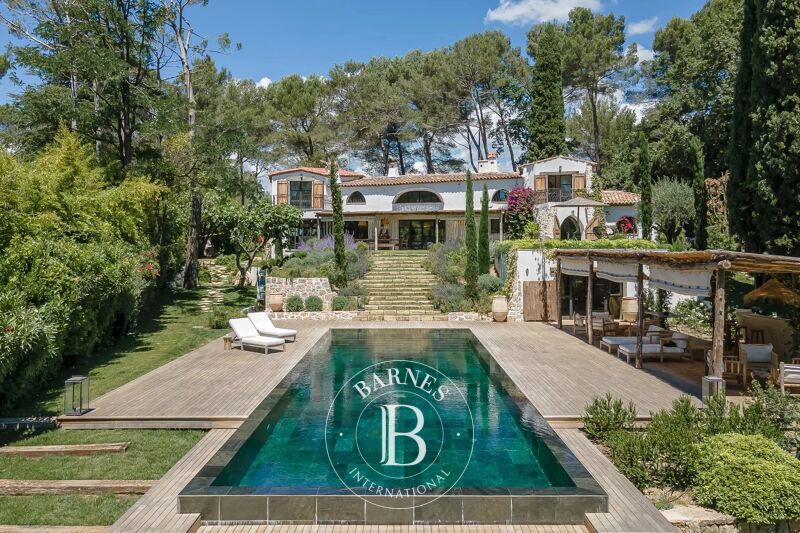
Follow us on Instagram
@barnesrealty


