
Reference : APM-86283189
BARNES Aix-les-Bains – TRESSERVE – ARCHITECT-DESIGNED HOME – LAKE PROXIMITY – HEATED POOL
4 Bedrooms 270 m² 3 bathrooms/shower rooms Outdoor areas 1 500 m²
€ 1,390,000
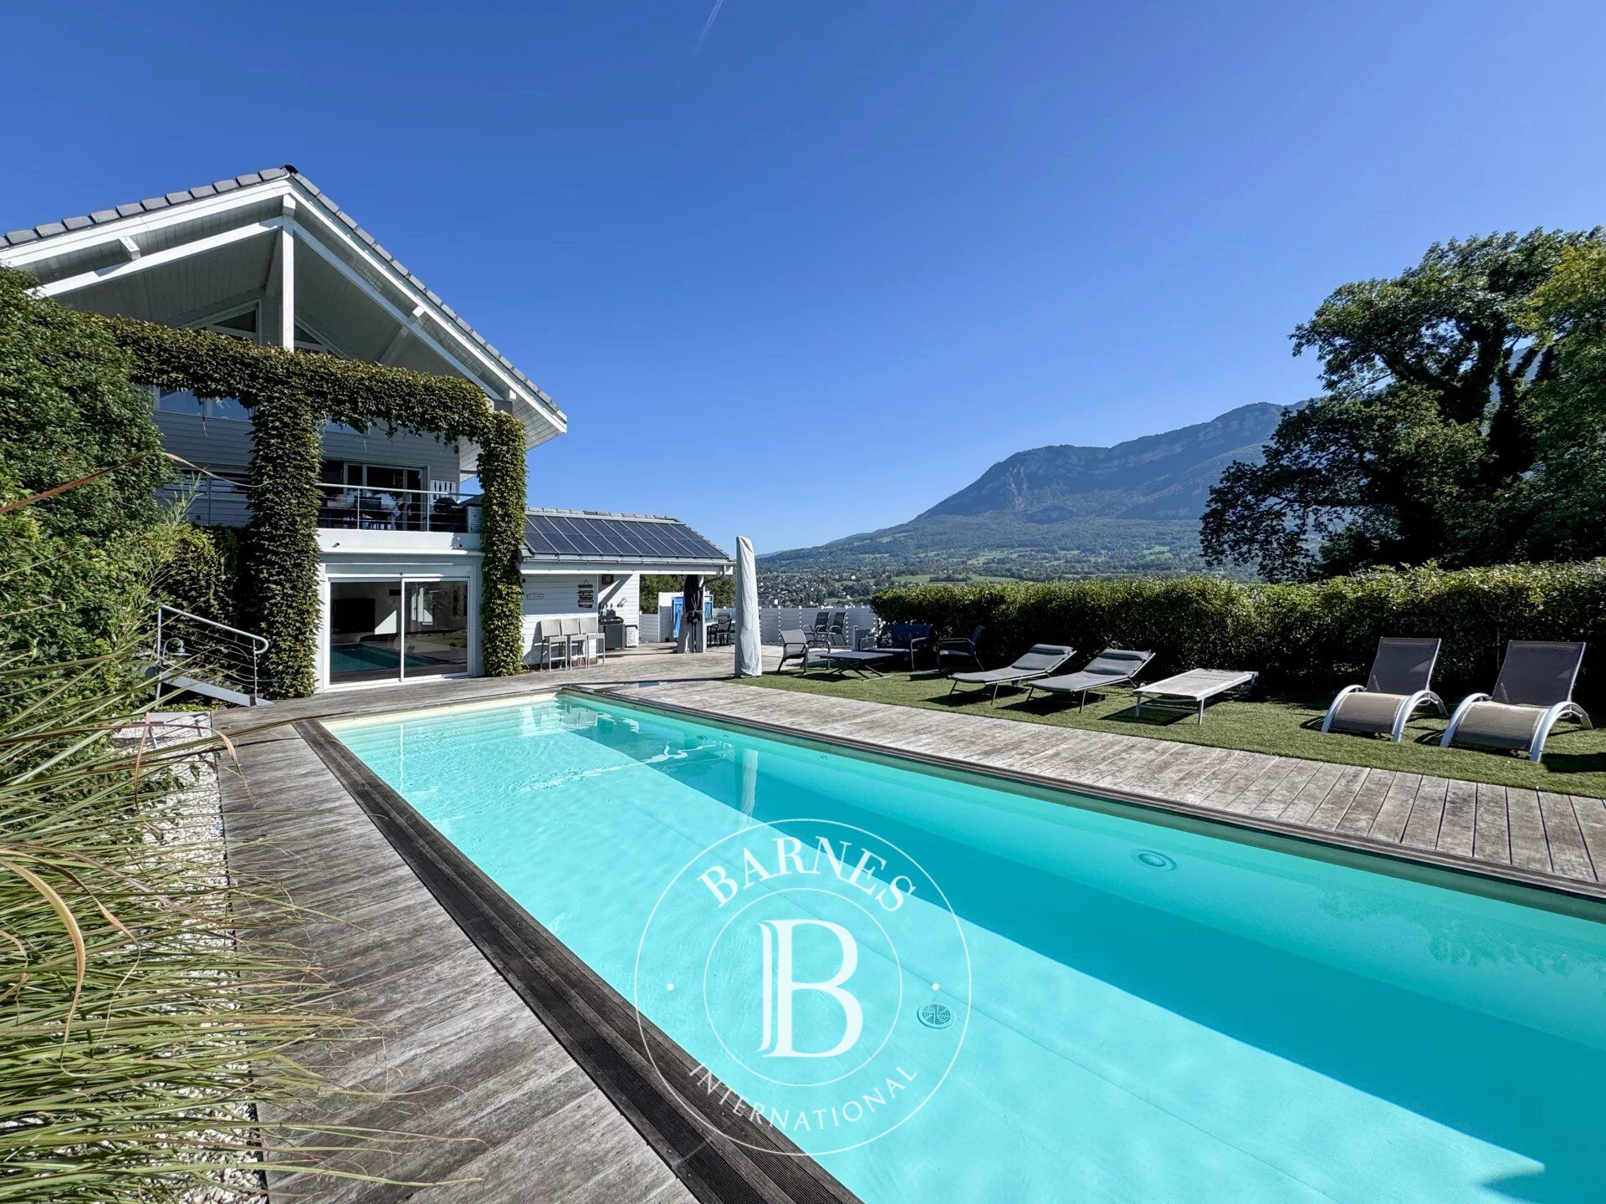
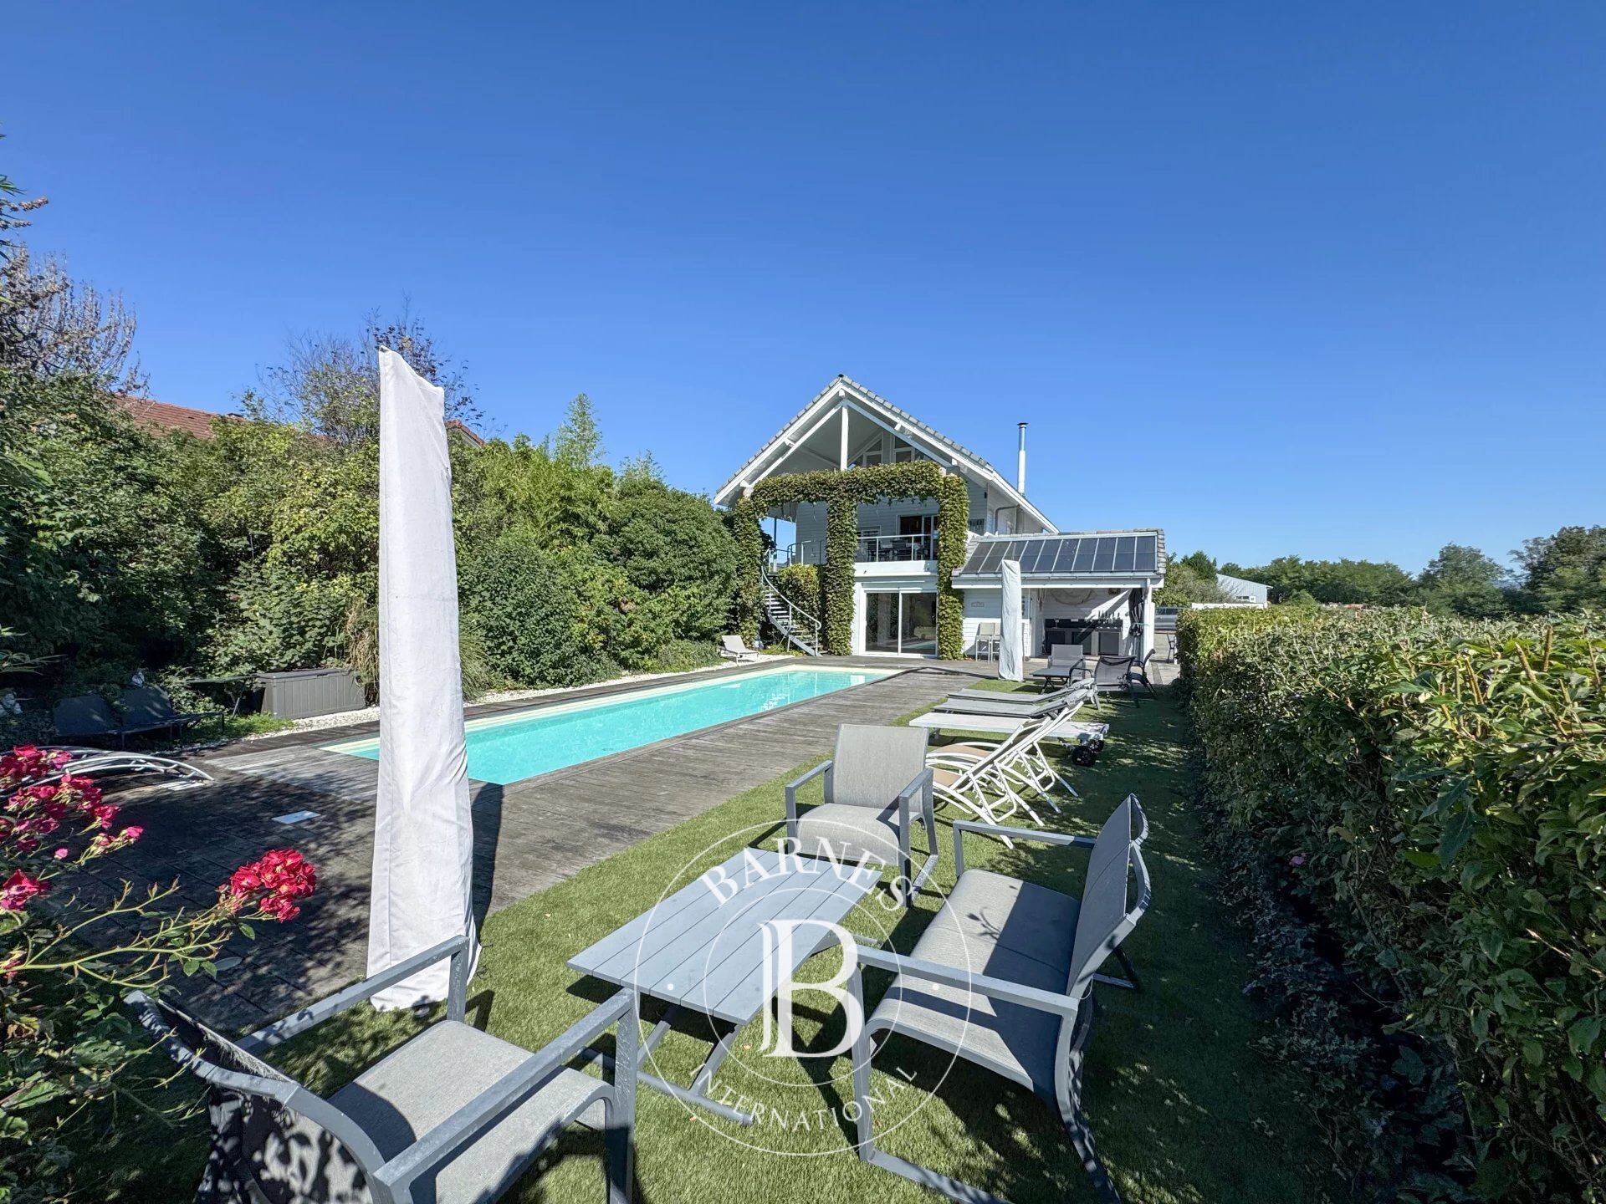
Located on the heights of Tresserve, this architect-designed timber-frame house, built in 2000, offers approximately 300 sqm of usable space across three levels. It provides a warm and light-filled living environment, nestled in a peaceful and green setting just a few minutes from Lake Bourget.
The interior layout features several distinct living areas arranged fluidly:
On the ground floor, an entrance hall, a kitchen, a living room opening onto the terrace and the swimming pool, one bedroom, and a shower room.
On the first floor, a second living room with fireplace, a kitchen extended by a terrace, one bedroom with a walk-in dressing room, and another bedroom with en-suite shower room.
On the top floor, a private parental space with a large bedroom and an adjoining shower room, completed by a spacious mezzanine with extensive custom-built storage.
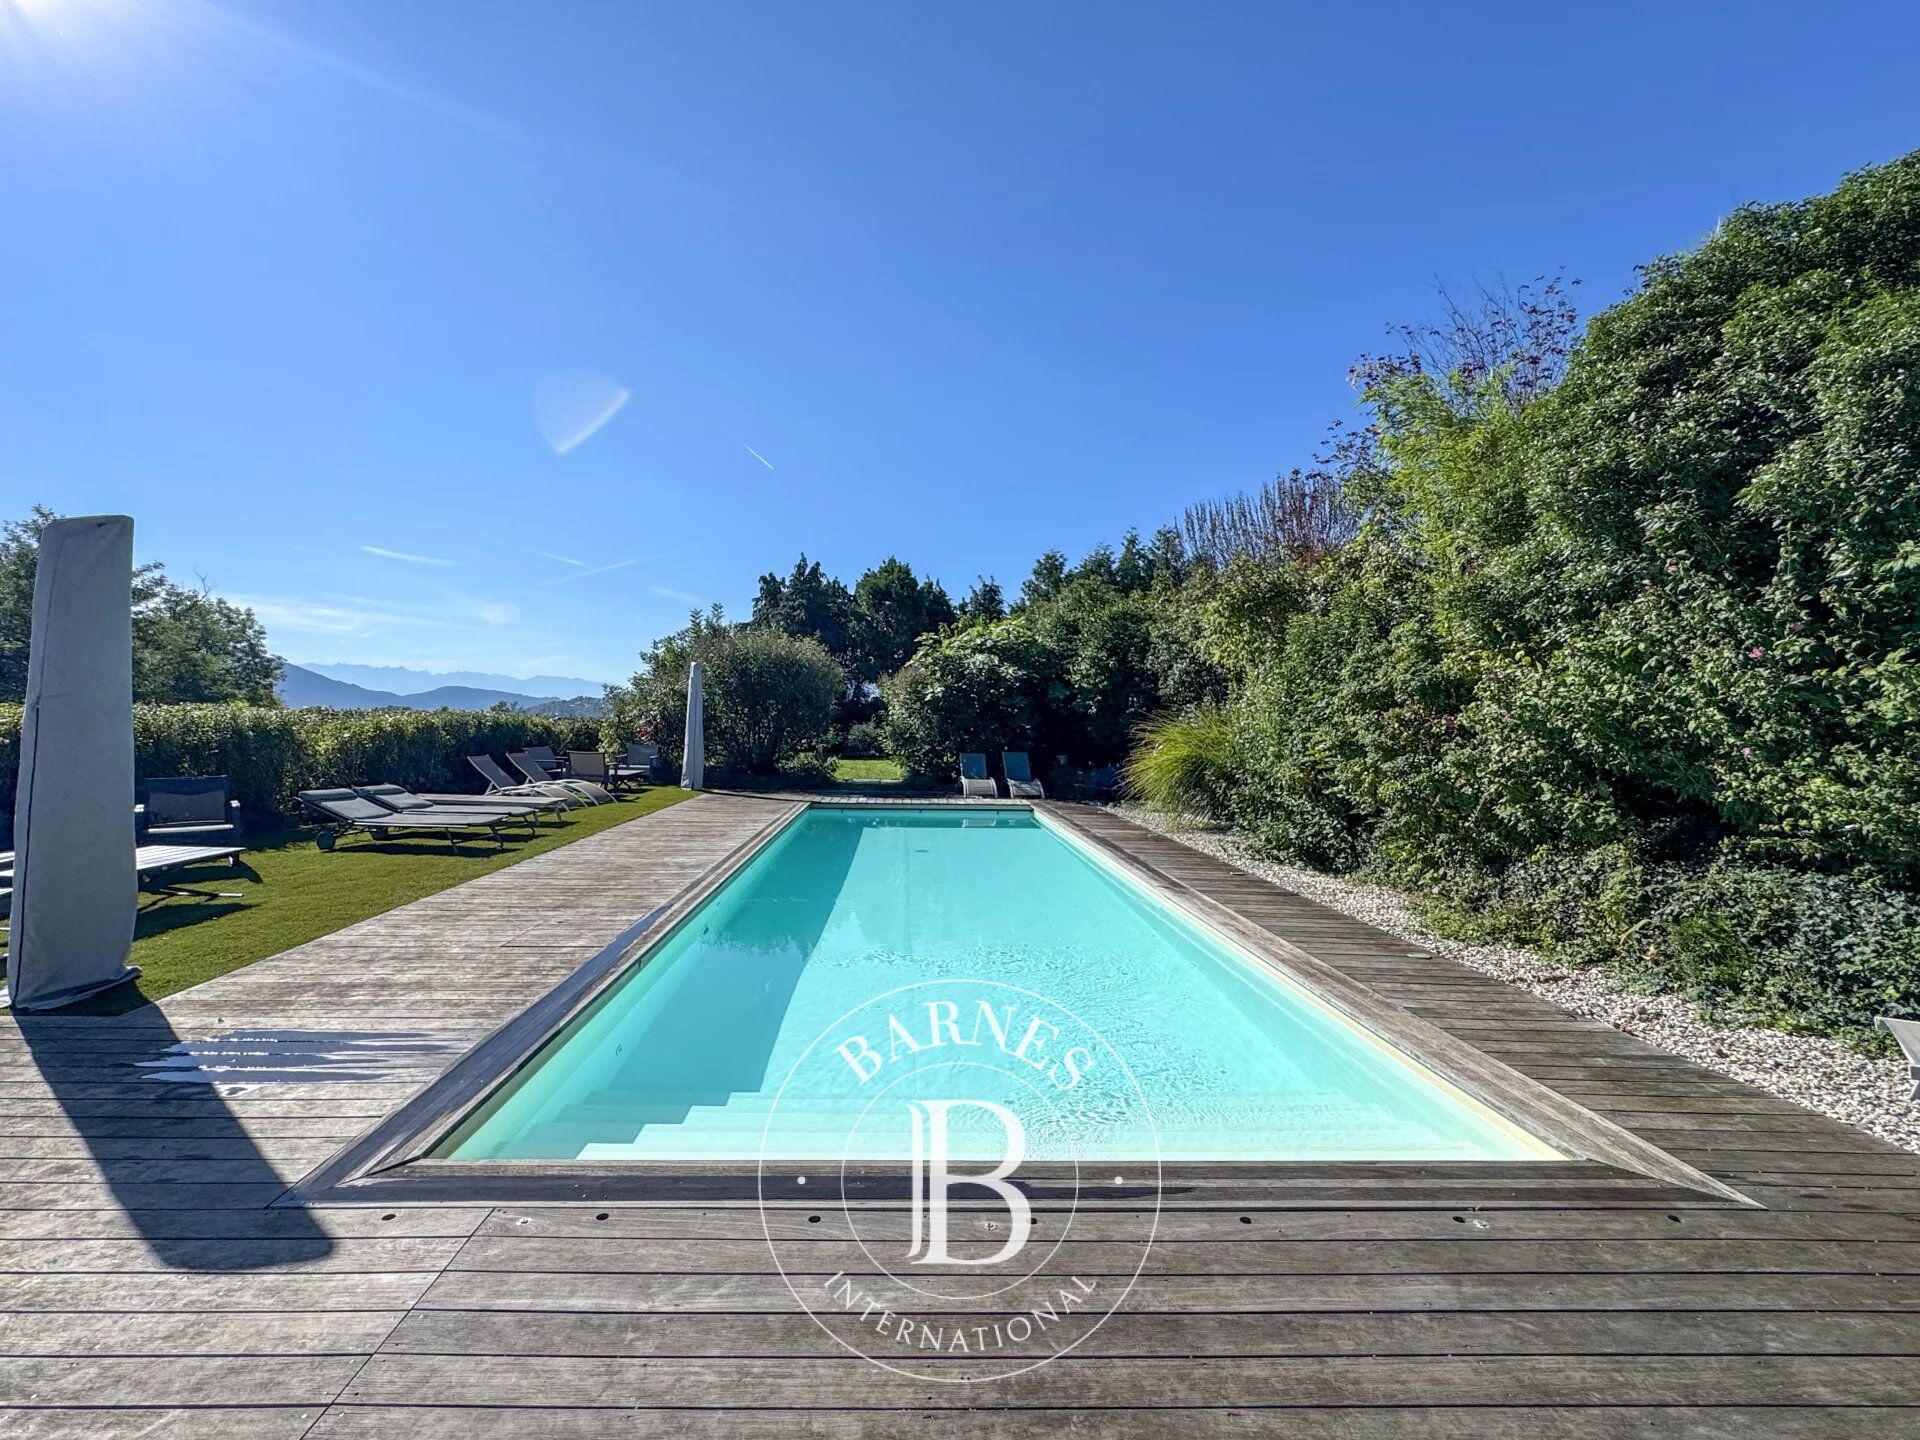
The beautifully landscaped exterior includes a 1,500 sqm plot, a heated swimming pool (13 × 4 meters) with a dedicated shower area, a large terrace, a garage, and several outdoor parking spaces.
Please note: it is possible to acquire, in addition to the sale price, a boat along with its mooring located nearby.
Information on the risks this property is exposed to is available on the Géorisques website: www.georisques.gouv.fr



Estimated minimum annual energy expenditure for standard use: €2720/year (reference year 2021)
Estimated maximum annual energy expenditure for standard use: €3690/year (reference year 2021)
Property owners, value your property!
If you have a property to sell, contact our consultants for a serious and detailed valuation.
Estimate my property
Follow us on Instagram
@barnesrealty


