
Reference : APM-87357081
Villeneuve-d’Ascq – Brigode – Architect-designed house with six bedrooms and garden
6 Bedrooms 226 m² 3 bathrooms/shower rooms Outdoor areas 1 306 m²
€ 995,000
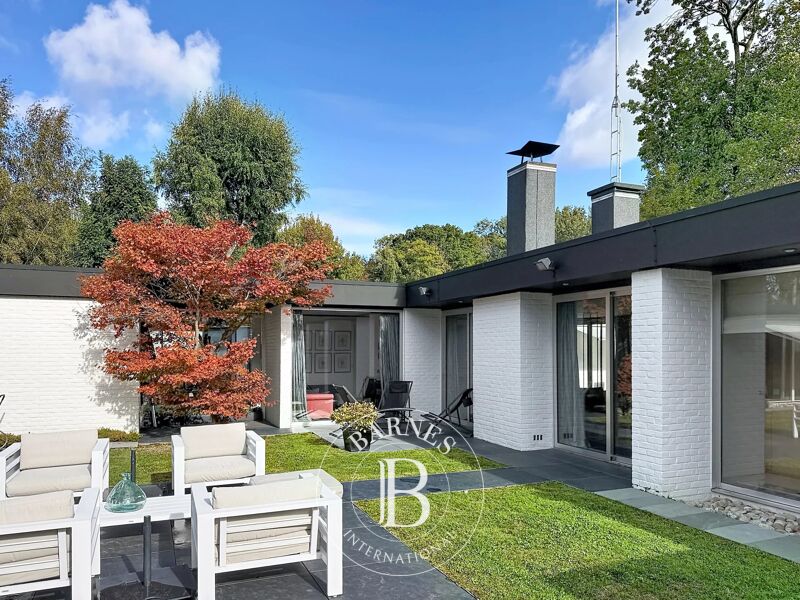
In the heart of the sought-after Brigode neighbourhood, this house designed by architect Sawicky offers 226 m² of living space on a 1,306 m² plot. Its distinctive architecture, generous proportions and south-facing aspect provide an excellent starting point for a family home in a desirable residential setting.
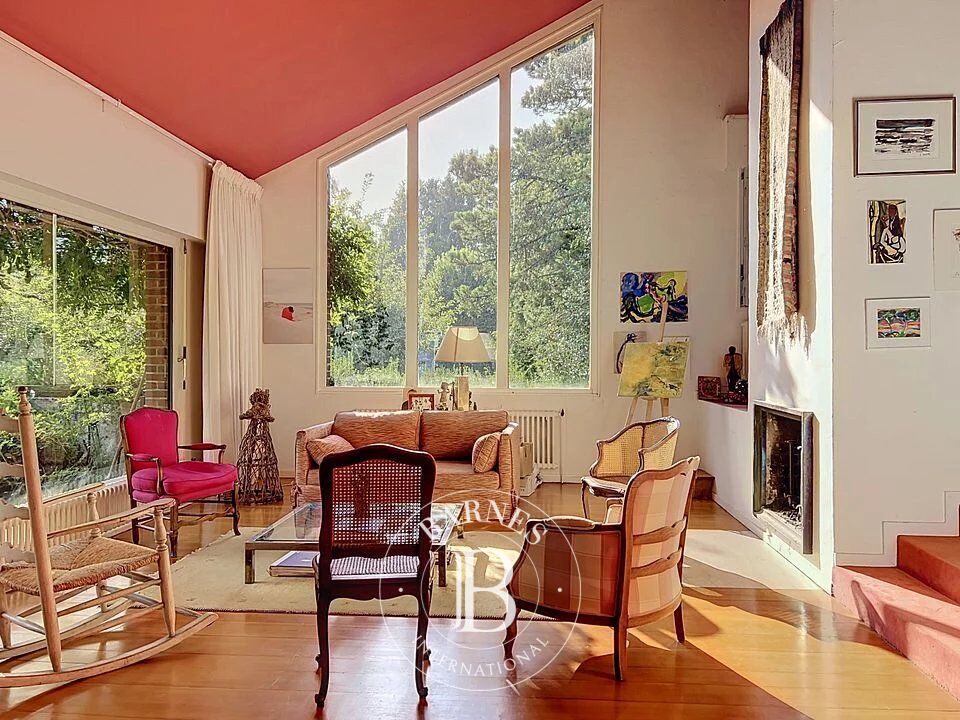
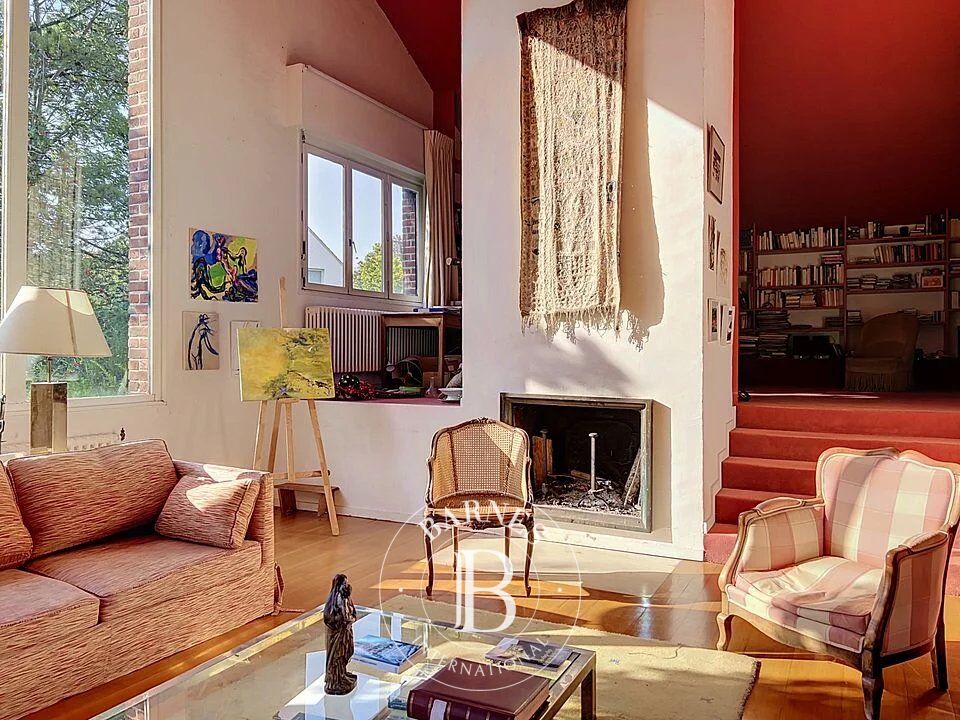
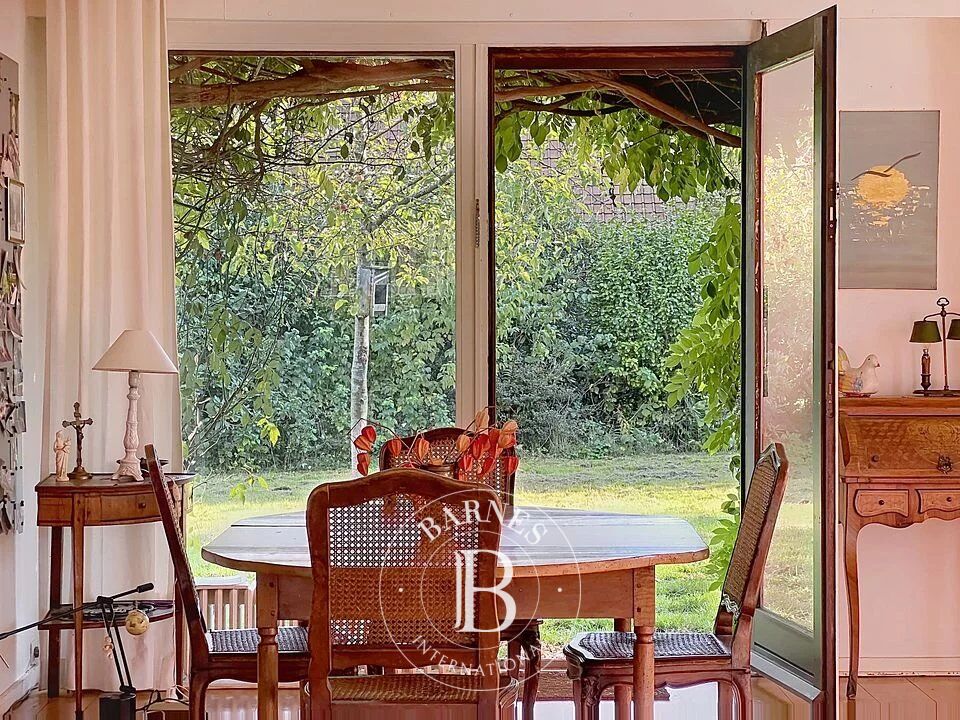
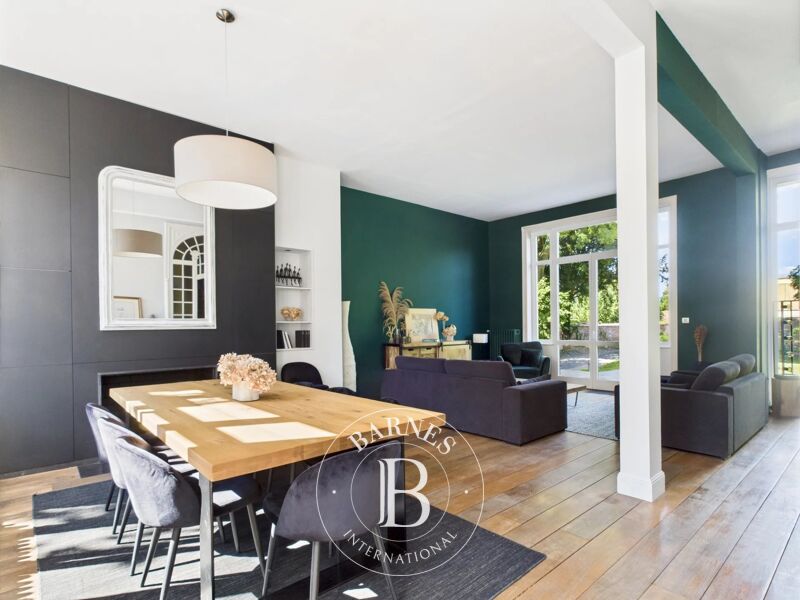
Opening onto the garden, the 41 m² living room enjoys abundant natural light and an open outlook. Its fireplace adds to the character of the house. A separate fitted kitchen completes the living spaces.
The layout separates the living areas from the sleeping quarters. Four bedrooms are located on the ground floor, complemented by an upper floor dedicated to the parents, with this entire sleeping area set apart from the living room. A sixth bedroom occupies a separate upstairs area above the lounge. Three bathrooms, two studies and several storage spaces complete the accommodation.
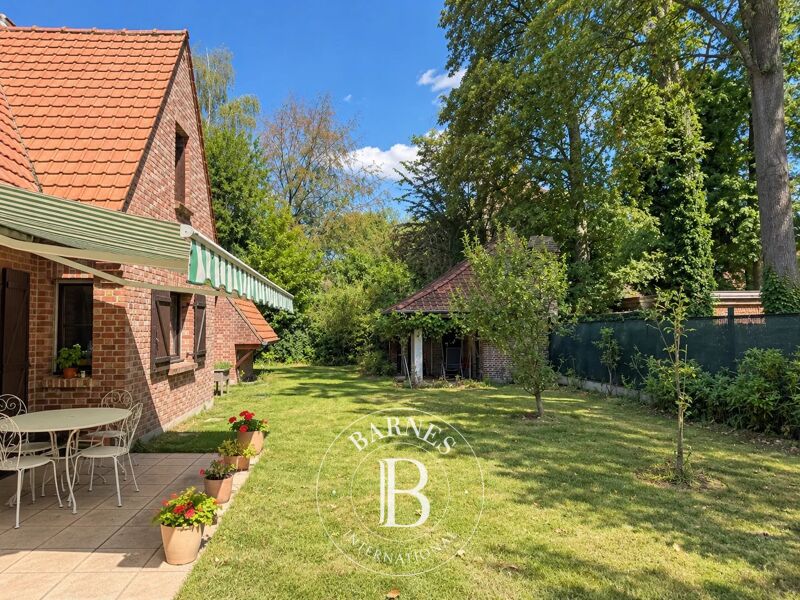
The south-facing garden provides a pleasant extension of the house. A garage with space for two cars and a cellar offer additional parking and storage.
Renovation work is needed to modernise the fixtures and interiors. This will provide an opportunity to enhance the house’s architectural character and adapt its spaces to a new way of life.
A property to discover for its location in Brigode, its natural light and its renovation potential.
Agency fees are payable by the buyer and included in the advertised price. The percentage shown is indicative and may be subject to slight rounding. The exact fee amount is €45,000.



Estimated minimum annual energy expenditure for standard use: €5760/year (reference year 2021)
Estimated maximum annual energy expenditure for standard use: €7840/year (reference year 2021)
Property owners, value your property!
If you have a property to sell, contact our consultants for a serious and detailed valuation.
Estimate my property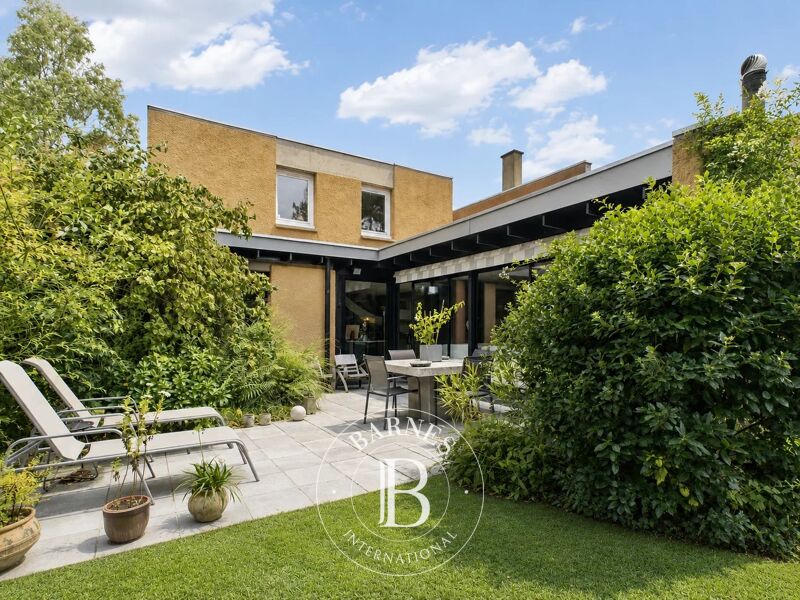
Follow us on Instagram
@barnesrealty


