
Riferimento : APM-86743134
Casa Chambéry
Superfici esterne 2 100 m²
890 000 €
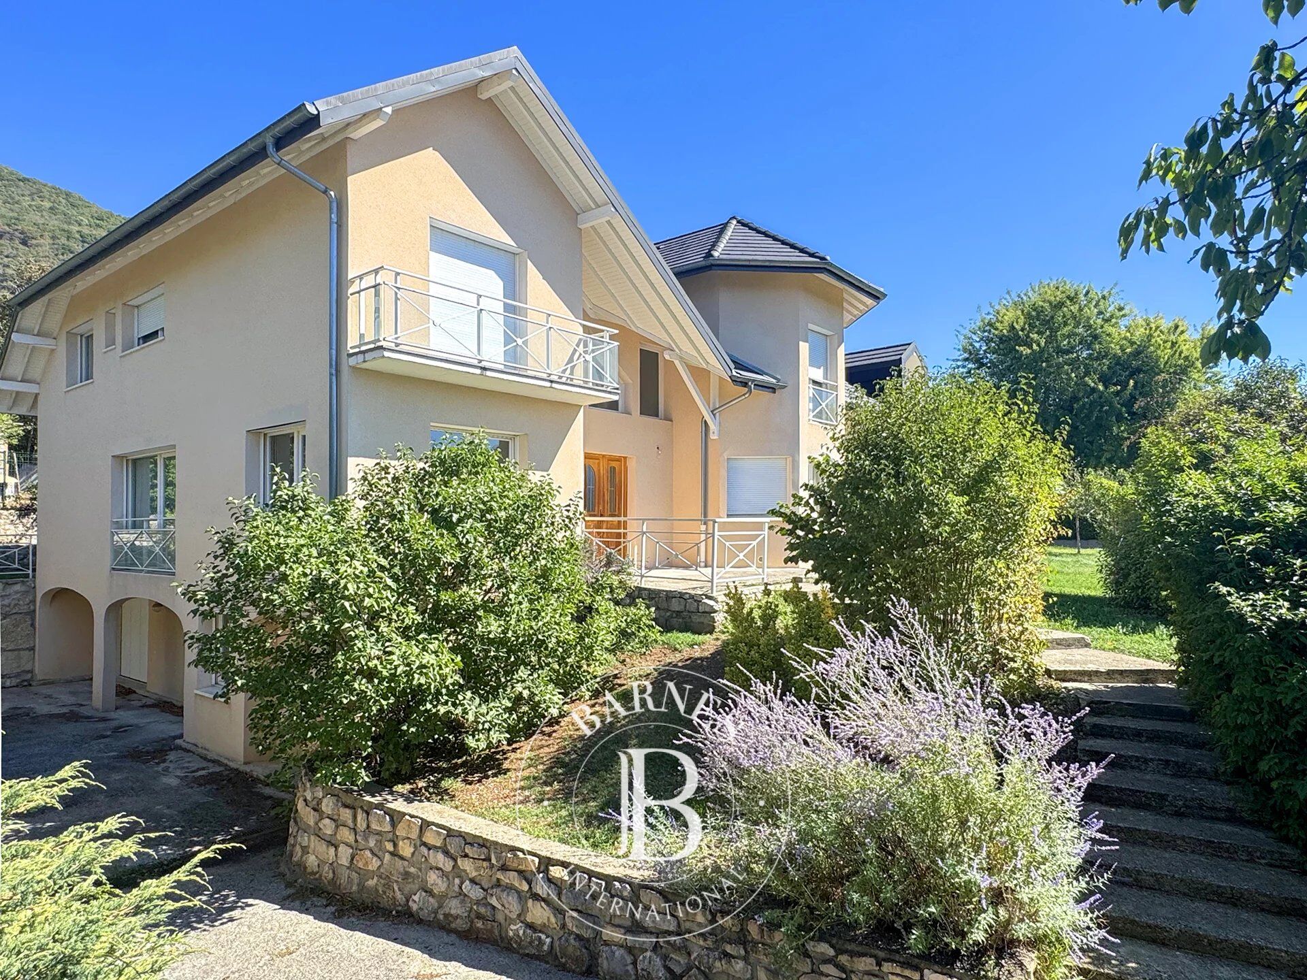
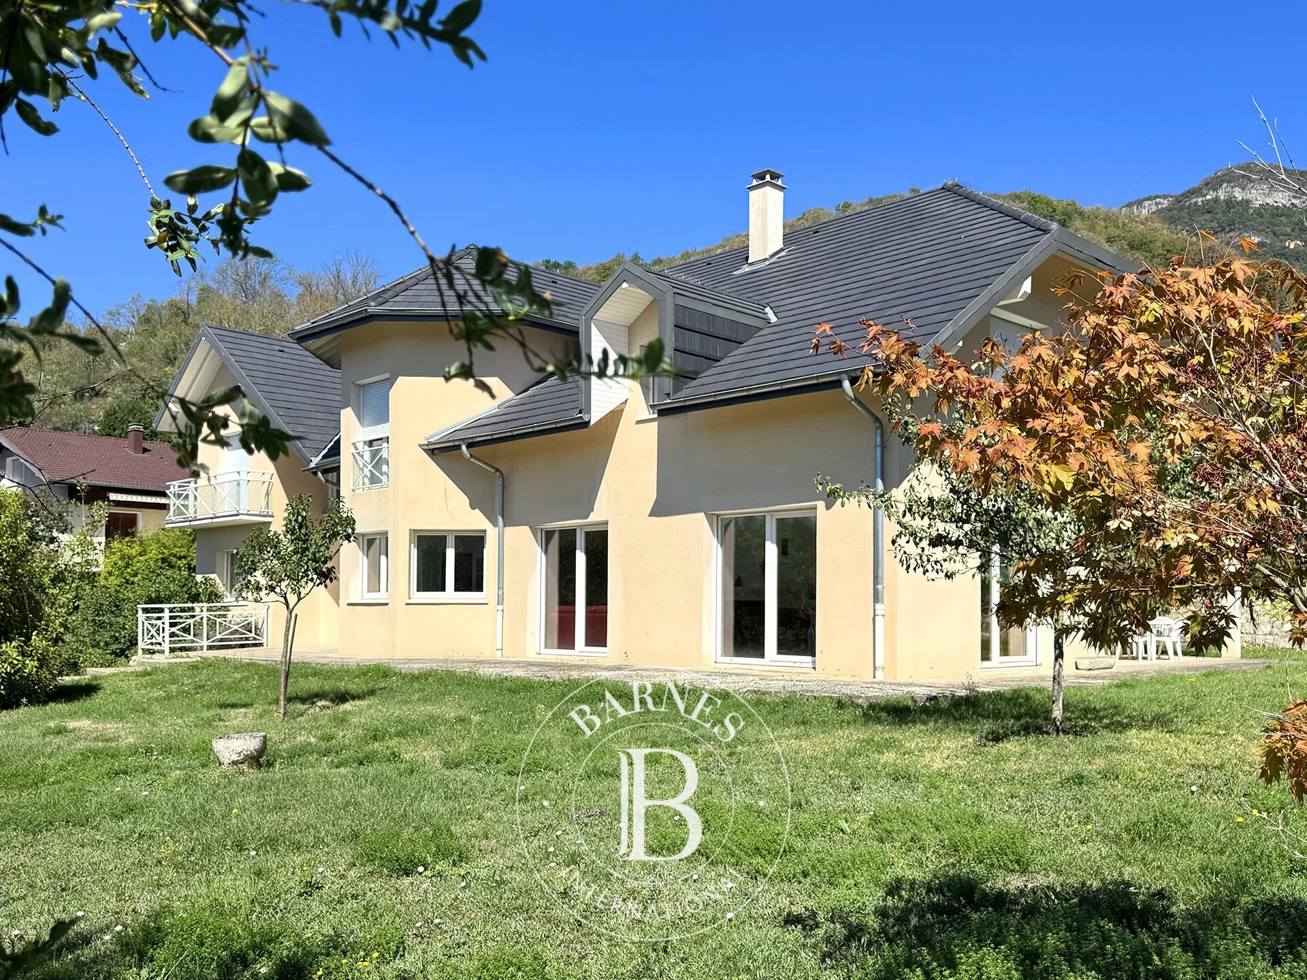
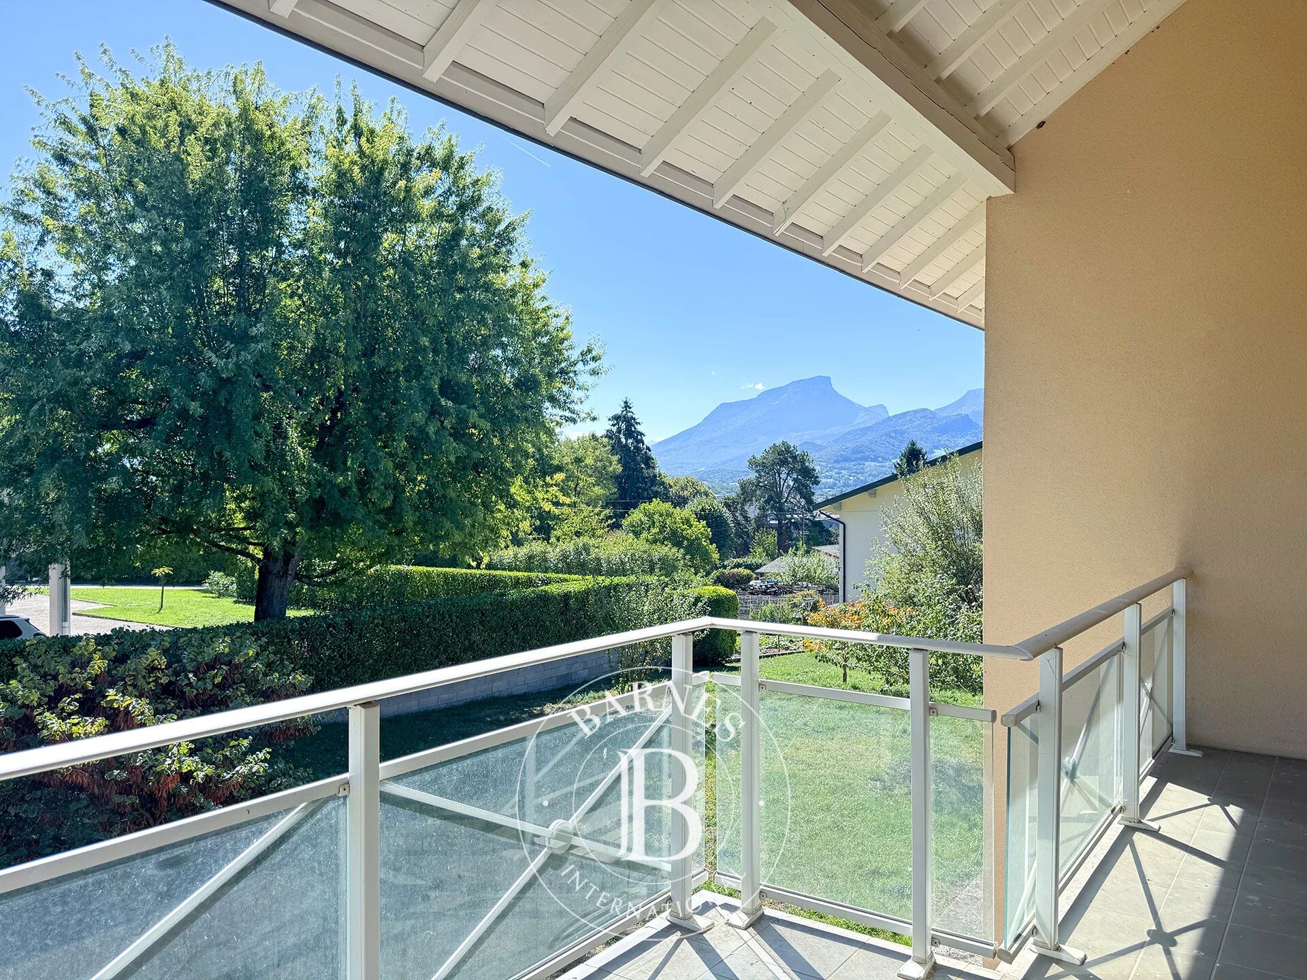
Located in Saint-Alban-Leysse, in a sought-after residential setting close to Chambéry, this beautiful family home, built in the late 1990s, offers approximately 400 sq.m of living space, 10 rooms and approximately 200 sq.m of basement space, set on a plot of approximately 2,100 sq.m. Facing due South, the property enjoys excellent natural light and a terrace offering outstanding open views over the surrounding mountain ranges, including the Granier.
The property stands out for its generous proportions, versatile spaces and particularly well-designed layout, making it ideal for family living. The garden level opens onto a spacious entrance hall with direct access to an office, a beautiful living room and a separate kitchen. This level also includes a laundry room, a TV room, a painting studio with a sink, a WC with washbasin and a storage room.
The upper floor is dedicated to the sleeping and living areas. A hallway leads to a mezzanine and several bedrooms. The first bedroom features built-in storage and opens onto a balcony. It is complemented by a bathroom with double washbasins, a bathtub and a shower, as well as a separate suspended WC. A bedroom under the eaves and a dormitory complete this area.
The master bedroom offers a private retreat with its own en-suite bathroom, featuring a corner bathtub, double washbasins, a shower and WC. Another bedroom with mirrored storage, a dressing room and a converted and insulated attic complete this level.
The approximately 200 sq.m basement provides substantial additional space and numerous possibilities. It includes a triple garage with two doors, a storage room, a workshop with a sink, a technical room for the lift, a large room that could be used as a games room, and a wine cellar.
The property benefits from gas-fired heating with underfloor heating and radiators.
Outside, the approximately 2,100 sq.m plot is a major asset. The South-facing property enjoys a terrace where one can fully appreciate the open views over the surrounding mountain ranges. The land is also suitable for a swimming pool, offering the possibility of creating an even more exclusive outdoor living area.
The location is another significant advantage. The main amenities, schools, supermarkets and motorway access are approximately five minutes away. The railway station can be reached in around fifteen minutes, while the universities are approximately twenty minutes away. The property therefore combines a peaceful residential environment with convenient access to Chambéry and the main transport links.
With its generous volumes, well-designed layout, extensive additional spaces, pool-ready grounds and open views over the Alpine landscape, this property offers an exceptional family lifestyle. A rare opportunity for those seeking space, tranquillity and convenient access to everyday amenities.
Please contact BARNES for further information and to arrange a private viewing.
Agent: Karine FLUTTAZ – RSAC Chambéry 538 146 234
Information on the risks to which this property is exposed is available on the Géorisques website: www.georisques.gouv.fr



Importo minimo stimato delle spese energetiche annuali per un utilizzo standard: 3470 €/anno (anno di riferimento 2026)
Importo massimo stimato delle spese energetiche annuali per un utilizzo standard: 4700 €/anno (anno di riferimento 2026)
Proprietari, valutate il vostro immobile!
Se avete un immobile da vendere, contattate i nostri consulenti per ottenere una valutazione seria e dettagliata.
Valutare il mio immobile
Seguici su Instagram
@barnesrealty


