
Riferimento : APM-87133459
Casa Montpellier
6 Camere 600 m² Superfici esterne 3 000 m²
3 690 000 €
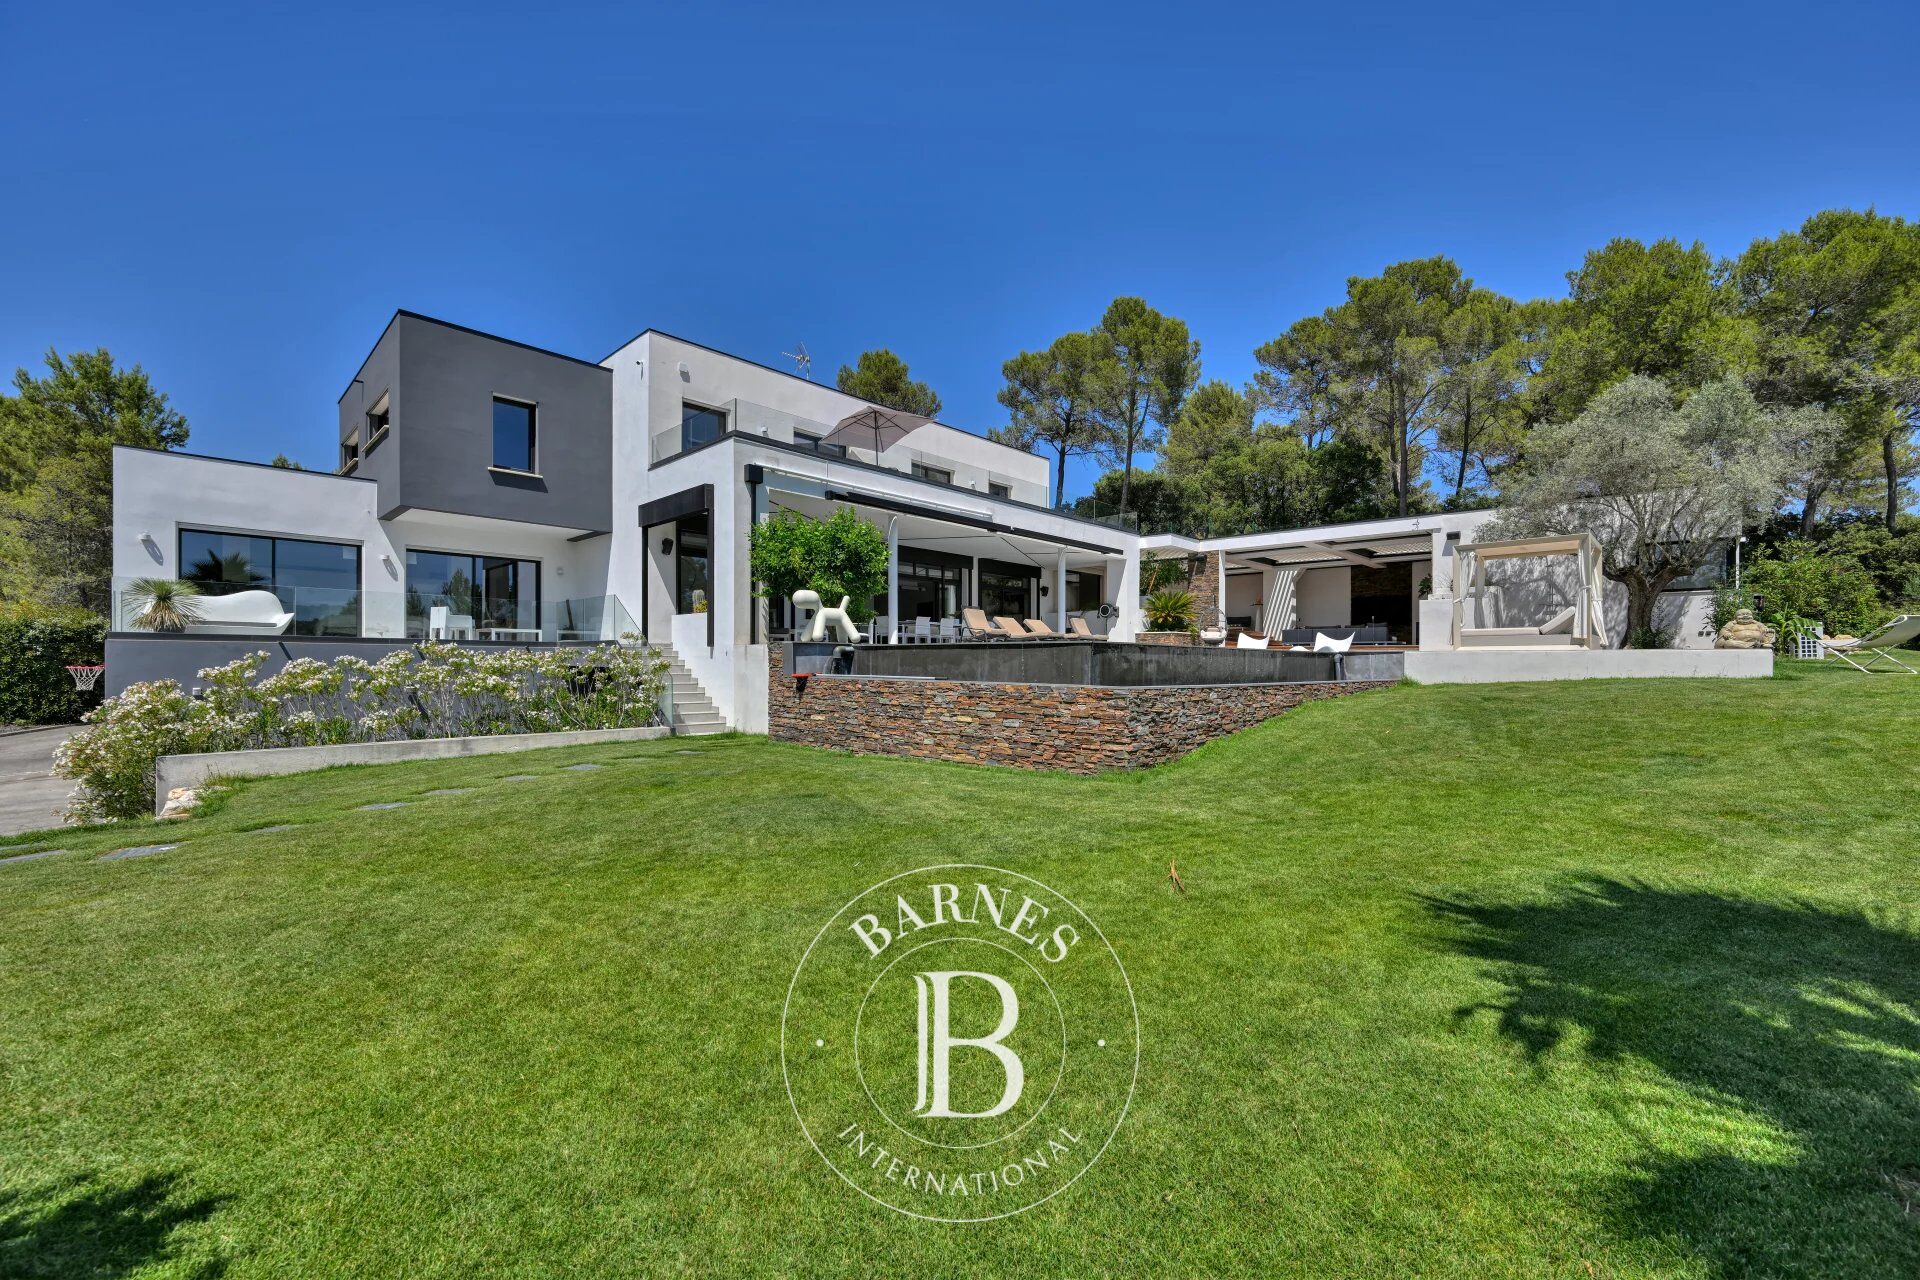
Set within one of the most sought-after residential enclaves north of Montpellier, in the prestigious Parc des Vautes, this contemporary residence, fully renovated in 2024, offers over 600 sqm of living space in an exceptionally peaceful setting.
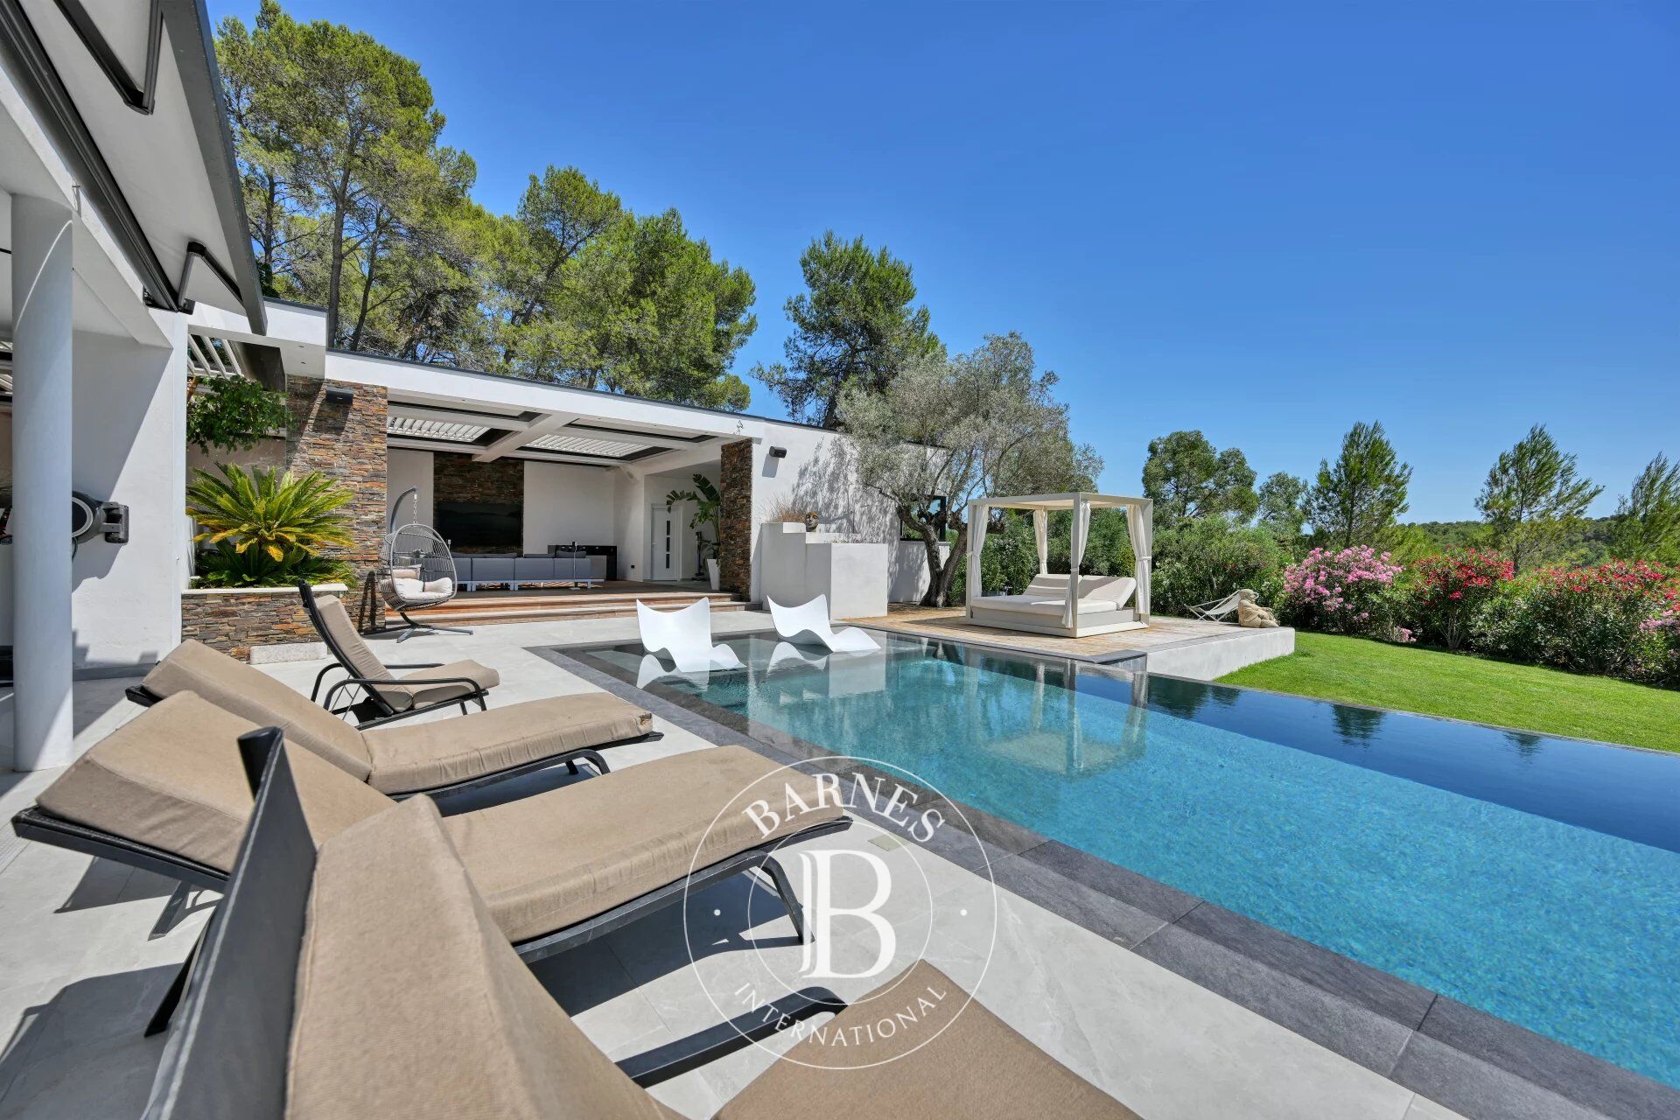
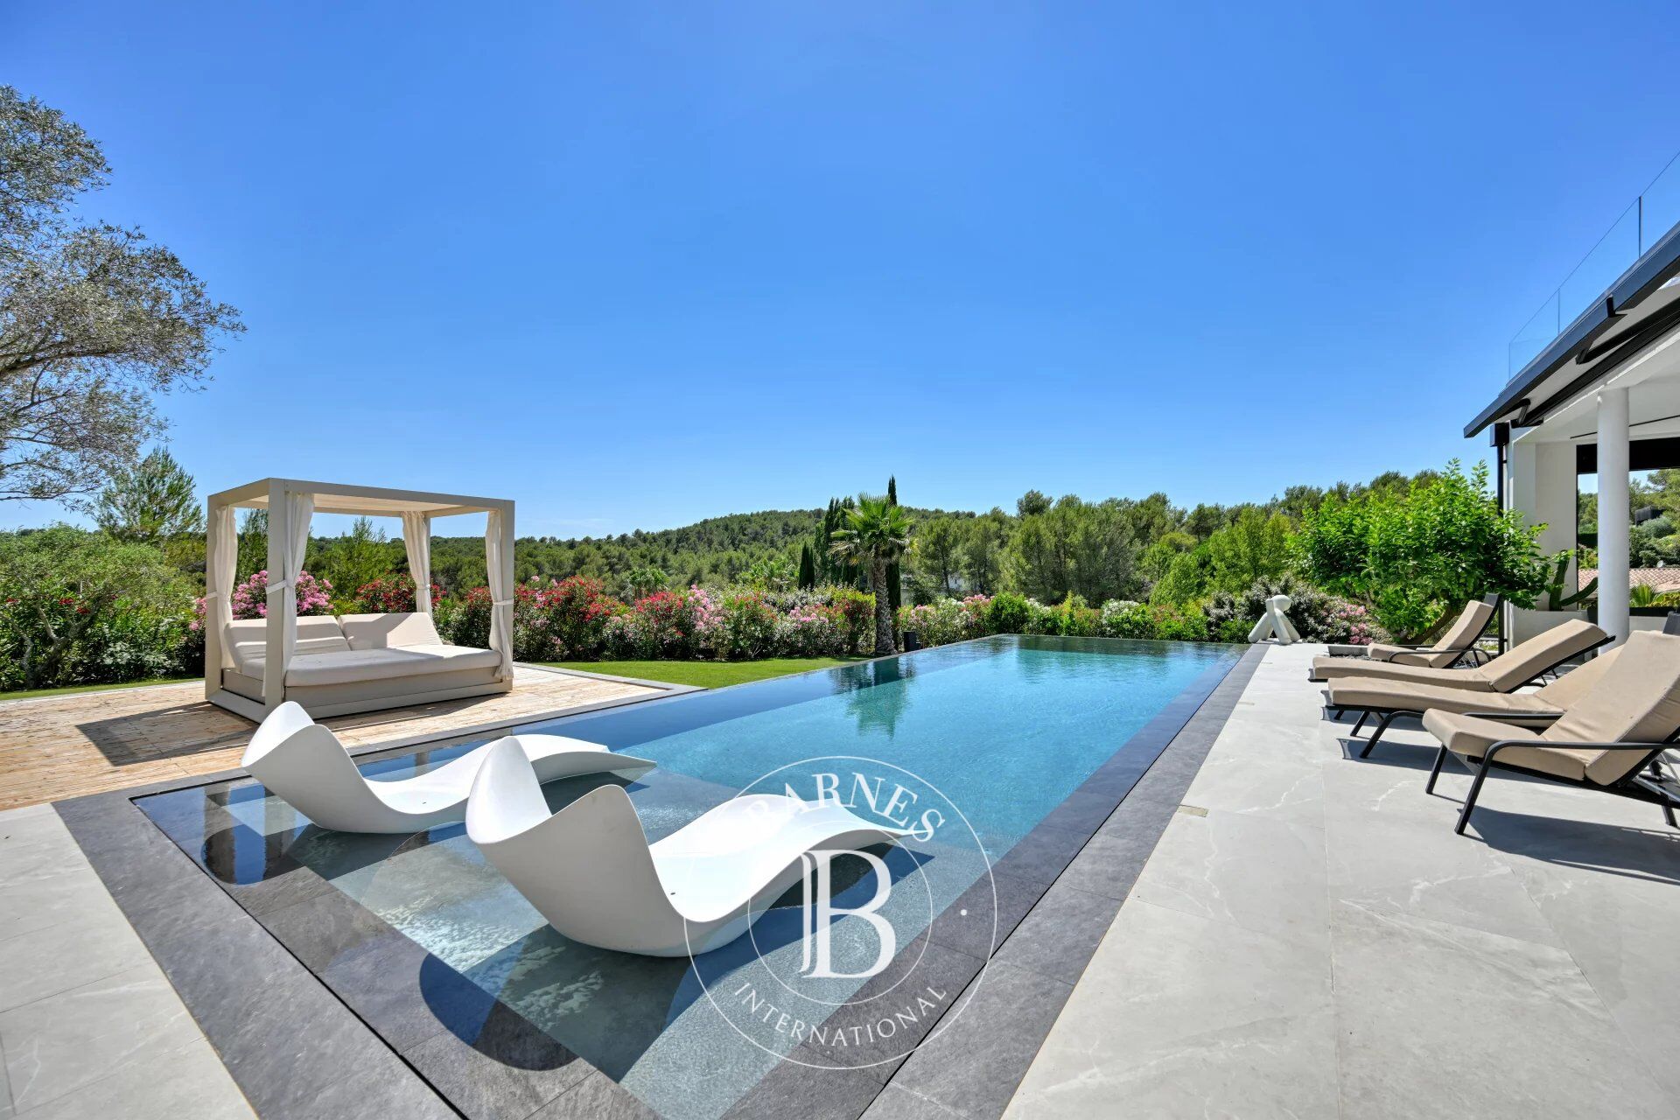
Enjoying an elevated position, the property commands open views over the surrounding natural landscape. Designed to maximise light and space, its generous reception areas flow effortlessly onto the terraces, landscaped gardens and swimming pool, creating a seamless connection between indoor and outdoor living.
Every detail has been carefully considered. Marble flooring, refined finishes and a fully integrated KNX home automation system, combined with air conditioning throughout, provide a level of comfort and sophistication in keeping with the property's contemporary architecture.
A true extension of the home, the 130 sqm pool house opens entirely onto the outdoor living areas, creating a single, expansive entertaining space. It features a fully equipped kitchen, lounge and relaxation area, perfectly designed for entertaining family and guests.
The accommodation includes two luxurious master suites, one conveniently located on the ground floor, together with four additional en-suite bedrooms, including one also on the ground floor, ensuring both privacy and flexibility for family living and guests.
A self-contained apartment on the garden level is ideal for staff accommodation, a caretaker or visiting guests.
A fitness room, a four-car garage, beautifully landscaped gardens with automatic irrigation, and high-quality technical specifications complete this exceptional property.
A refined contemporary residence where elegant architecture, premium amenities and the tranquillity of an outstanding natural setting come together to offer an exceptional lifestyle in one of Montpellier's most desirable addresses.
Information regarding potential risks to which this property may be exposed is available on the Géorisques website: www.georisques.gouv.fr
Presented byBien présenté par Julien LEVET / Olga MANZANERA
BARNES Montpellier
[email protected]
+33 (0)6 64 28 24 06
+33 (0)6 45 49 07 07
+33 (0)4 99 58 32 60



Importo minimo stimato delle spese energetiche annuali per un utilizzo standard: 1550 €/anno (anno di riferimento Nc.)
Importo massimo stimato delle spese energetiche annuali per un utilizzo standard: 2170 €/anno (anno di riferimento Nc.)
Proprietari, valutate il vostro immobile!
Se avete un immobile da vendere, contattate i nostri consulenti per ottenere una valutazione seria e dettagliata.
Valutare il mio immobile
Seguici su Instagram
@barnesrealty


