
Riferimento : APM-87109198
Casa Reignier-Ésery
4 Camere 171 m² 2 bagni/docce Superfici esterne 3 748 m²
935 000 €
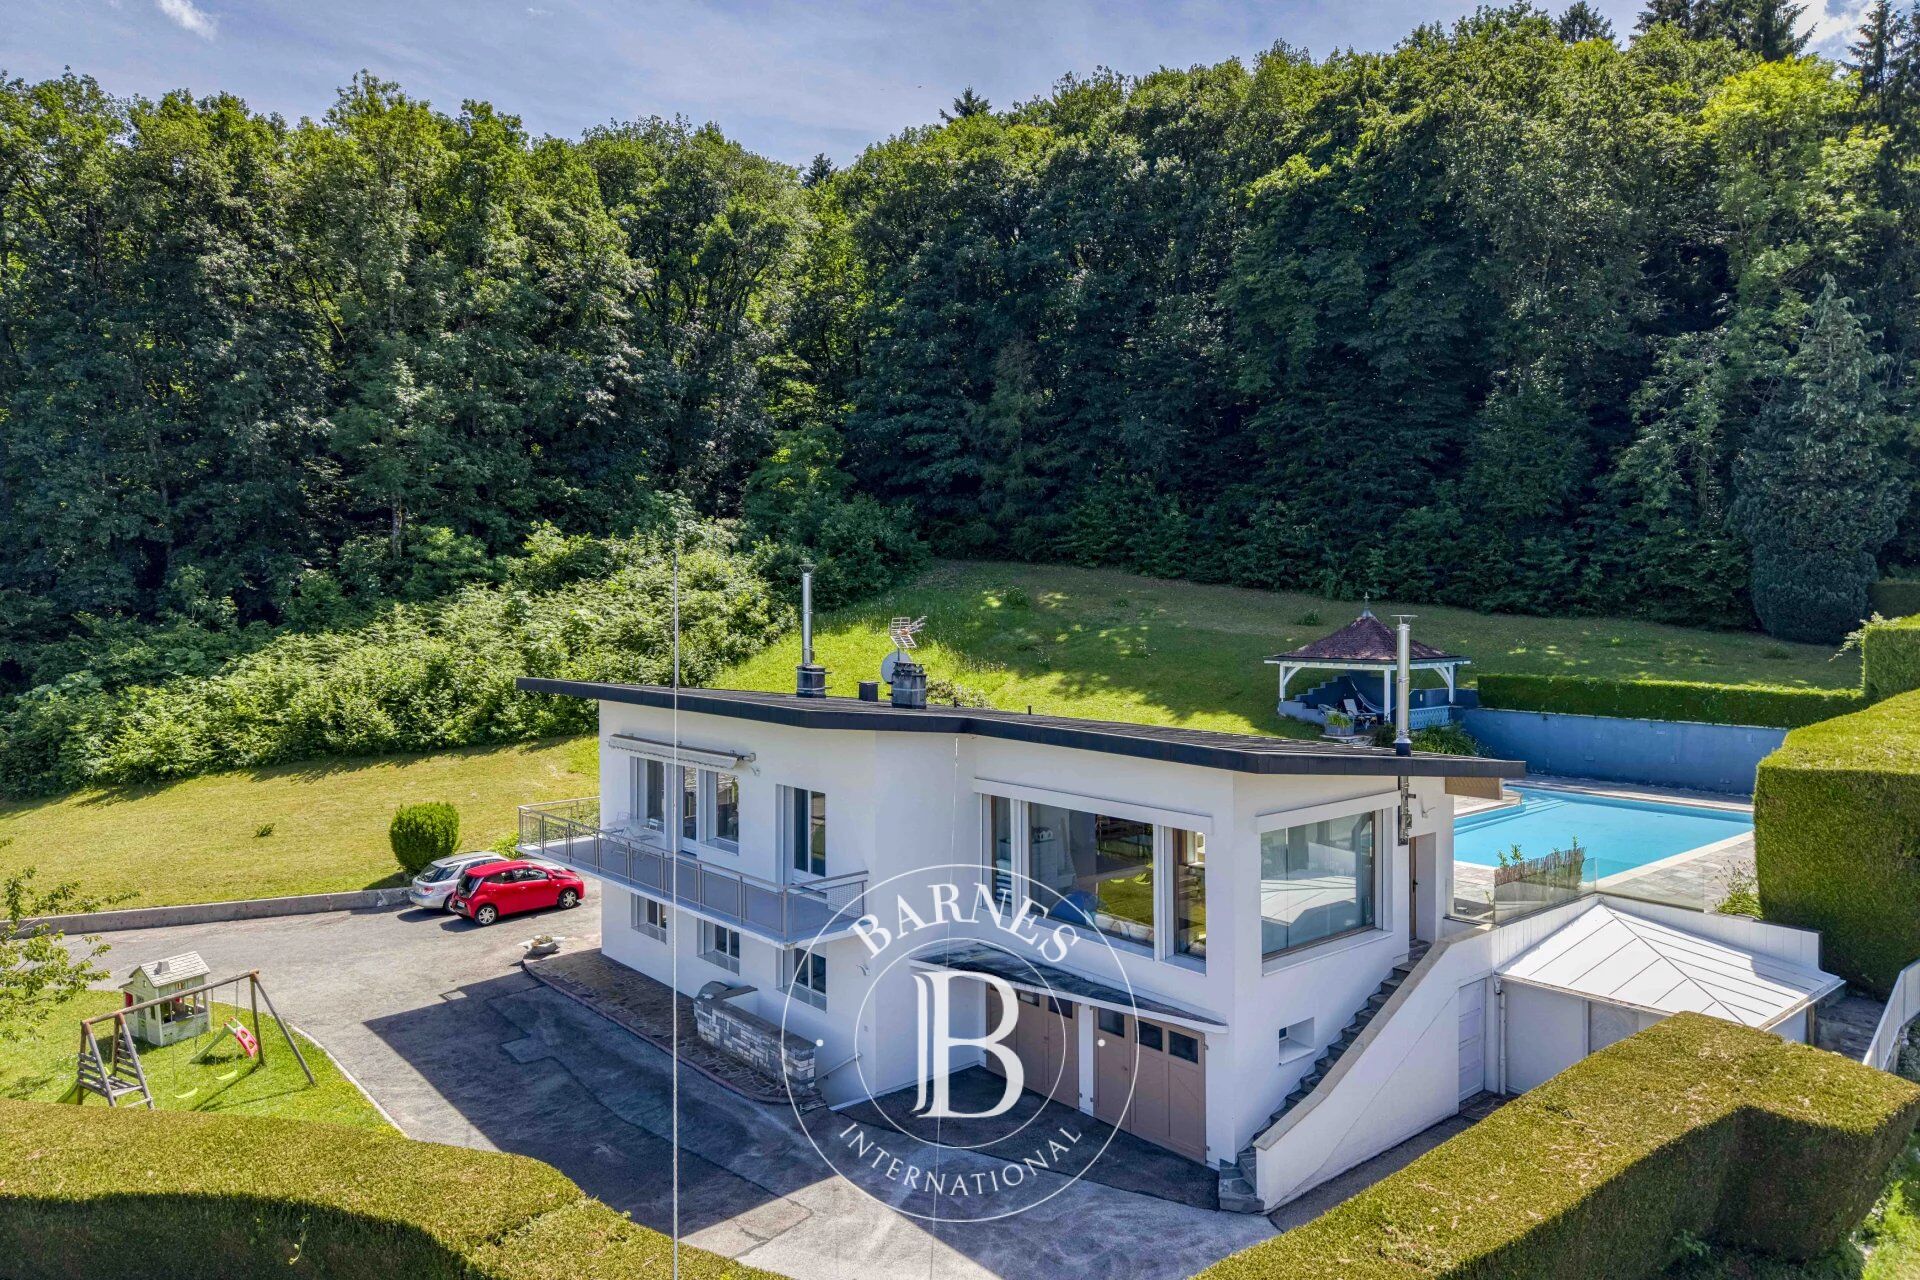
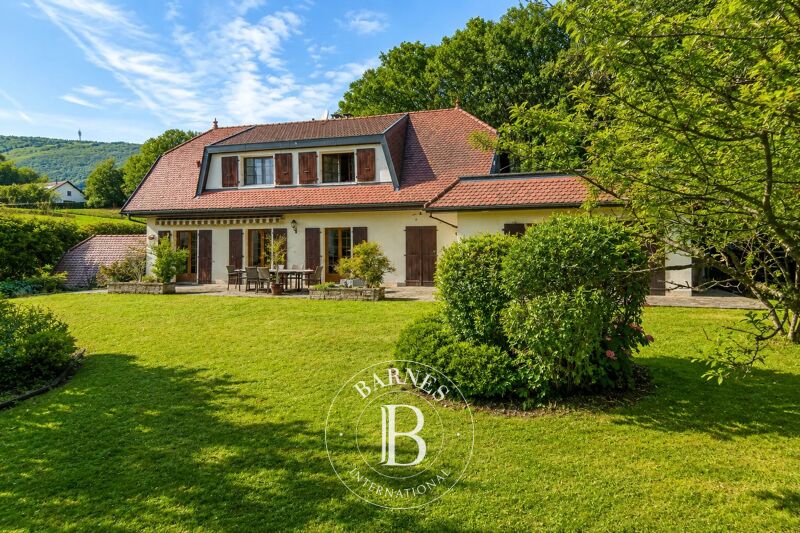
Just minutes from the prestigious Ésery Golf Club and within easy reach of Geneva, this beautifully renovated family home stands out for its unique reverse-layout design, thoughtfully conceived to maximise natural light, panoramic views and everyday comfort.
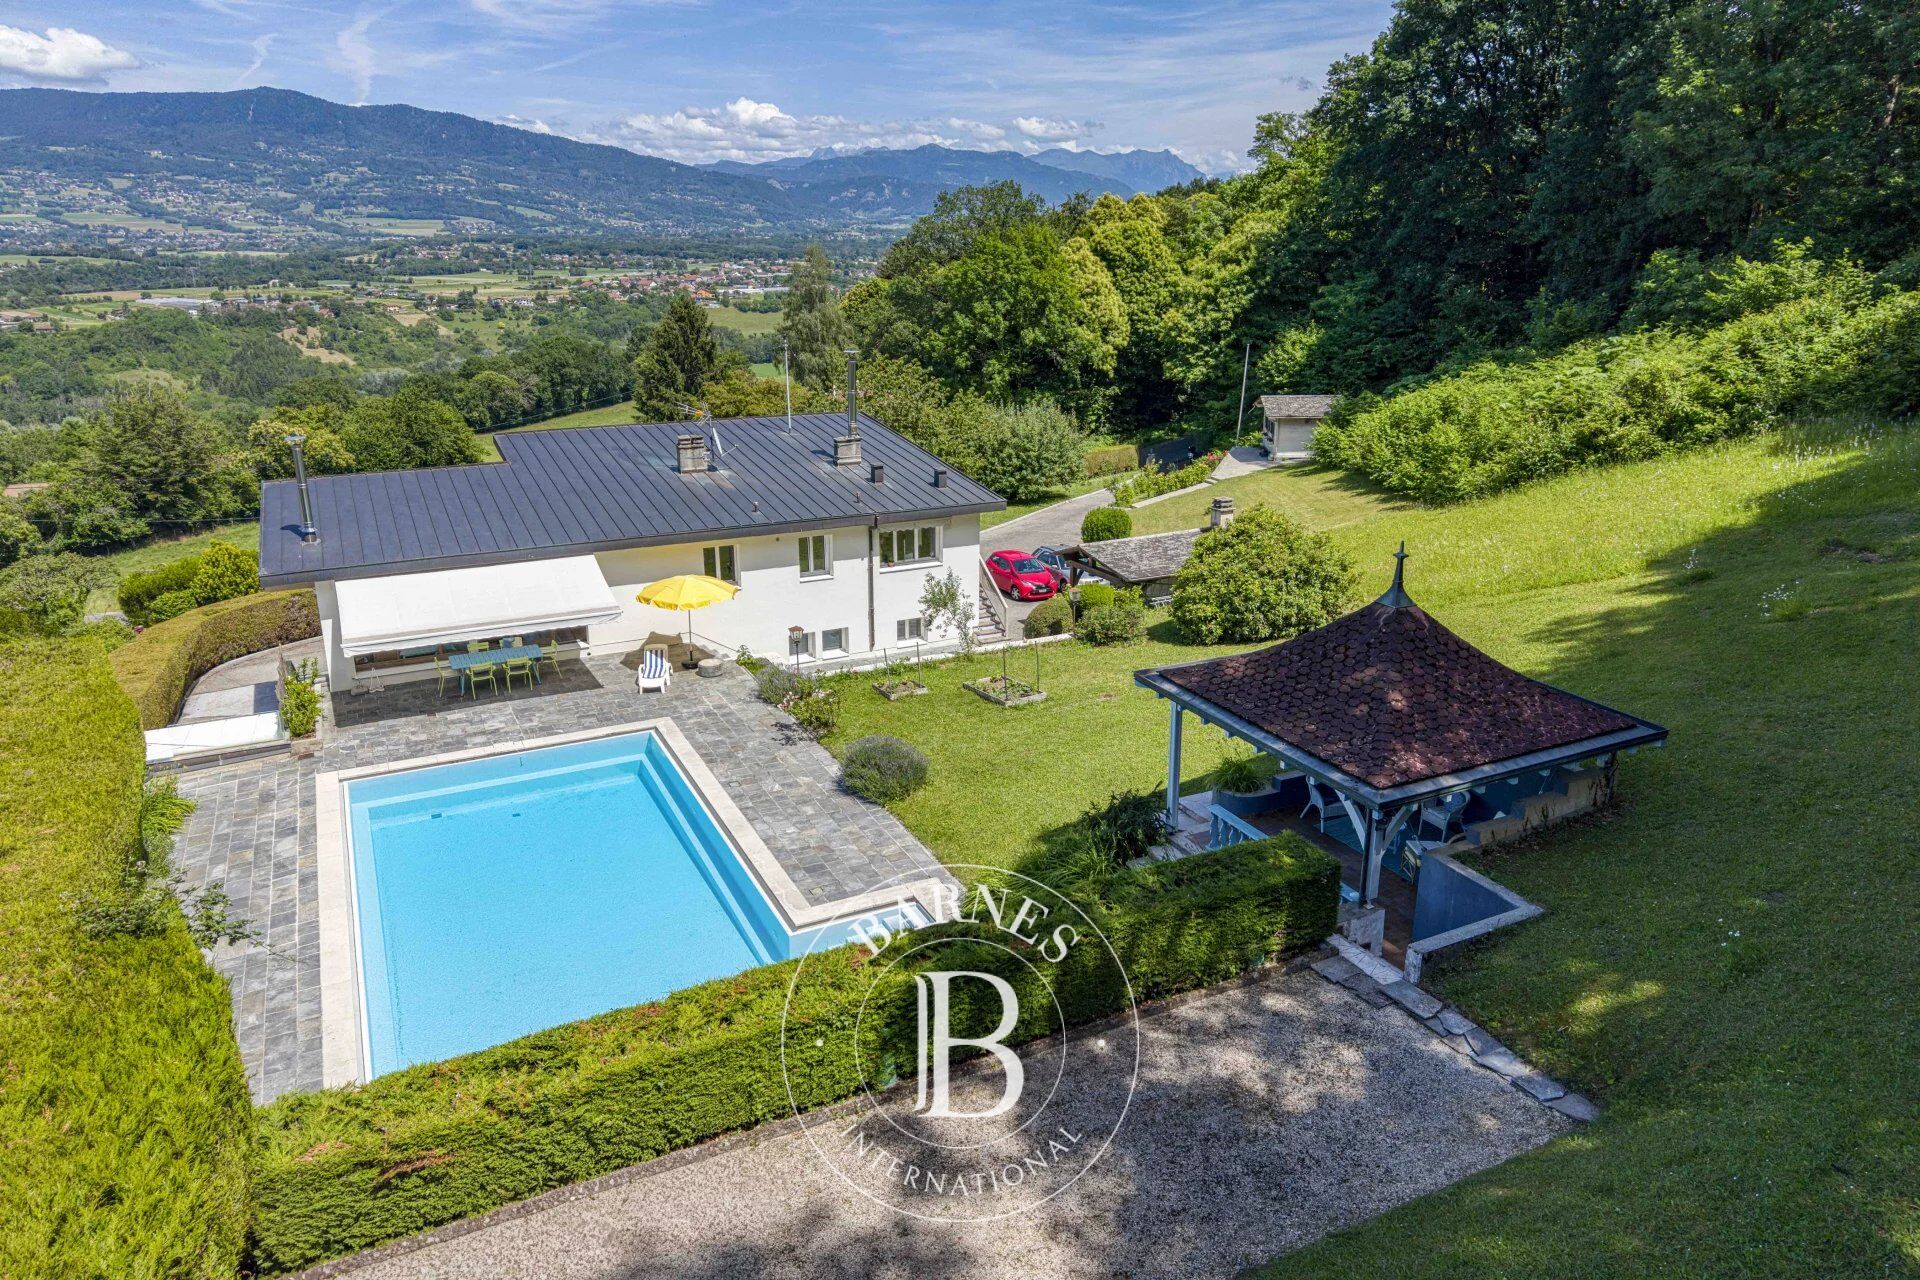
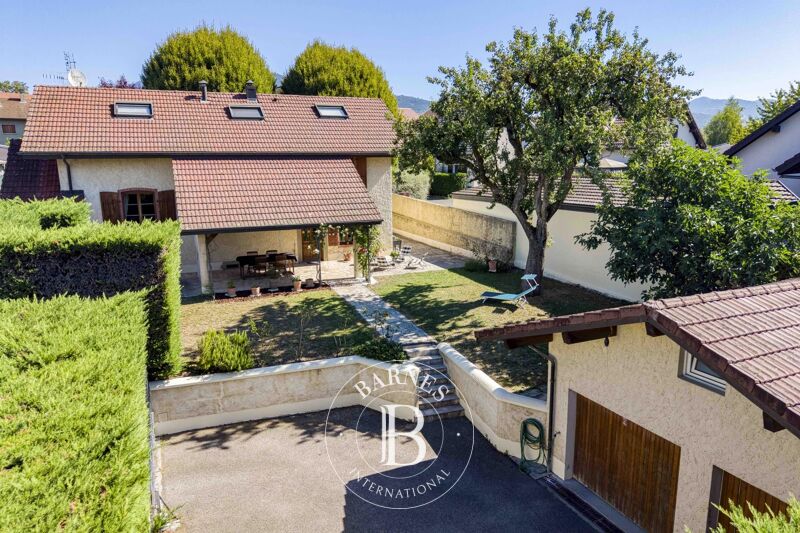
Set within over 3,900 sqm of beautifully landscaped grounds, part of which is buildable, the property enjoys a peaceful, private setting surrounded by nature, where every outdoor space has been carefully designed for relaxation and entertaining.
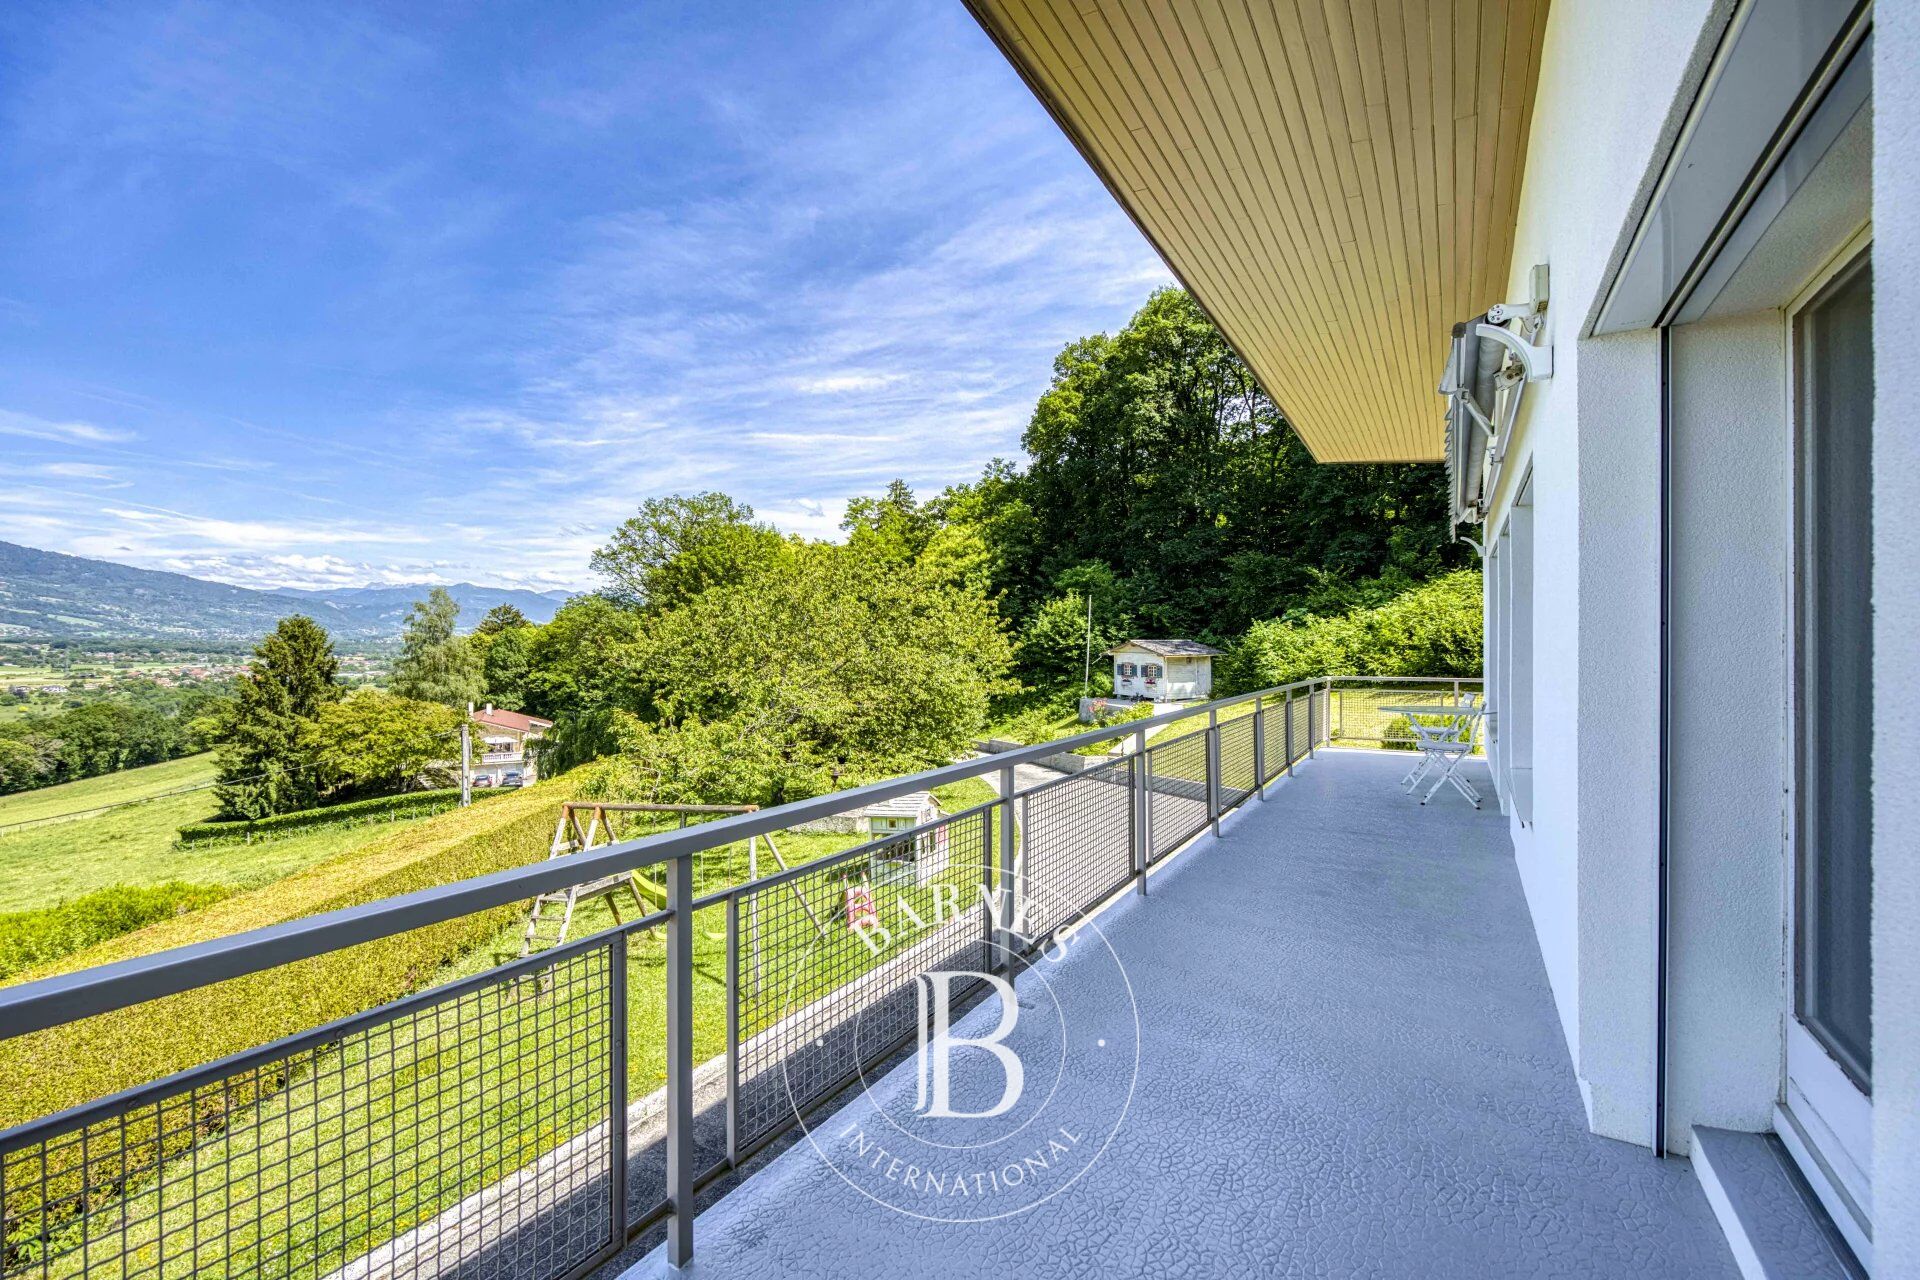
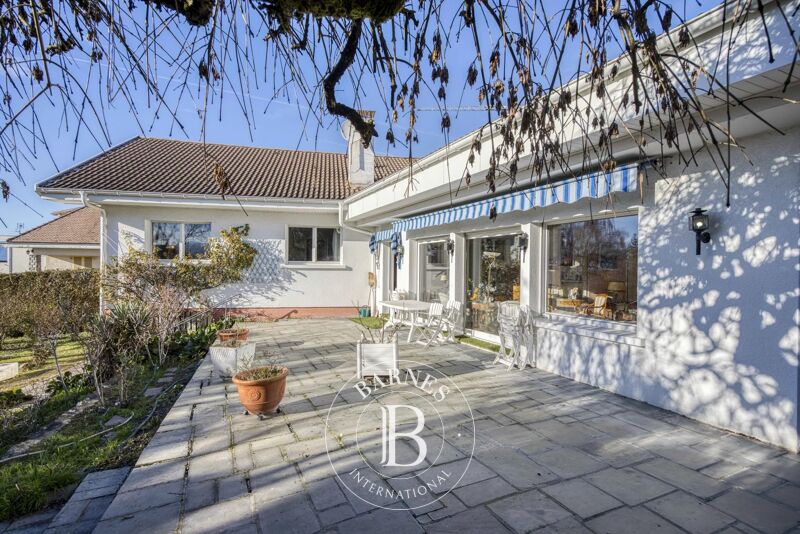
The upper level is dedicated to the main living areas, flooded with natural light. A separate kitchen opens onto a welcoming living space, while the lounge extends seamlessly onto a panoramic terrace overlooking the surrounding mountains. The dining room enjoys direct access to the garden and the expansive rear terrace, centred around the swimming pool and designed for outdoor entertaining. A bedroom and a shower room with WC complete this level.
The lower level is reserved for the sleeping quarters and offers three further bedrooms, a shower room with WC and ample storage, providing privacy, comfort and a cool retreat throughout the warmer months.
A laundry room and a double garage complete the property's amenities.
Outdoors, the beautifully landscaped grounds invite you to embrace an exceptional lifestyle, featuring a swimming pool, pergola, pétanque court, garden chalet and barbecue area, creating the perfect setting for family gatherings and outdoor living.
The 3,900 sqm plot, with part of the land designated as buildable, is a particularly valuable asset, offering excellent potential for future development or investment.
An ideal property for families seeking privacy, generous outdoor living spaces and an exceptional quality of life, just moments from local amenities, Ésery Golf Club and the Swiss border.
Information regarding the potential risks to which this property is exposed is available on the Géorisques website: www.georisques.gouv.fr.



Importo minimo stimato delle spese energetiche annuali per un utilizzo standard: 4620 €/anno (anno di riferimento 2021)
Importo massimo stimato delle spese energetiche annuali per un utilizzo standard: 6260 €/anno (anno di riferimento 2021)
Proprietari, valutate il vostro immobile!
Se avete un immobile da vendere, contattate i nostri consulenti per ottenere una valutazione seria e dettagliata.
Valutare il mio immobile

Seguici su Instagram
@barnesrealty


