
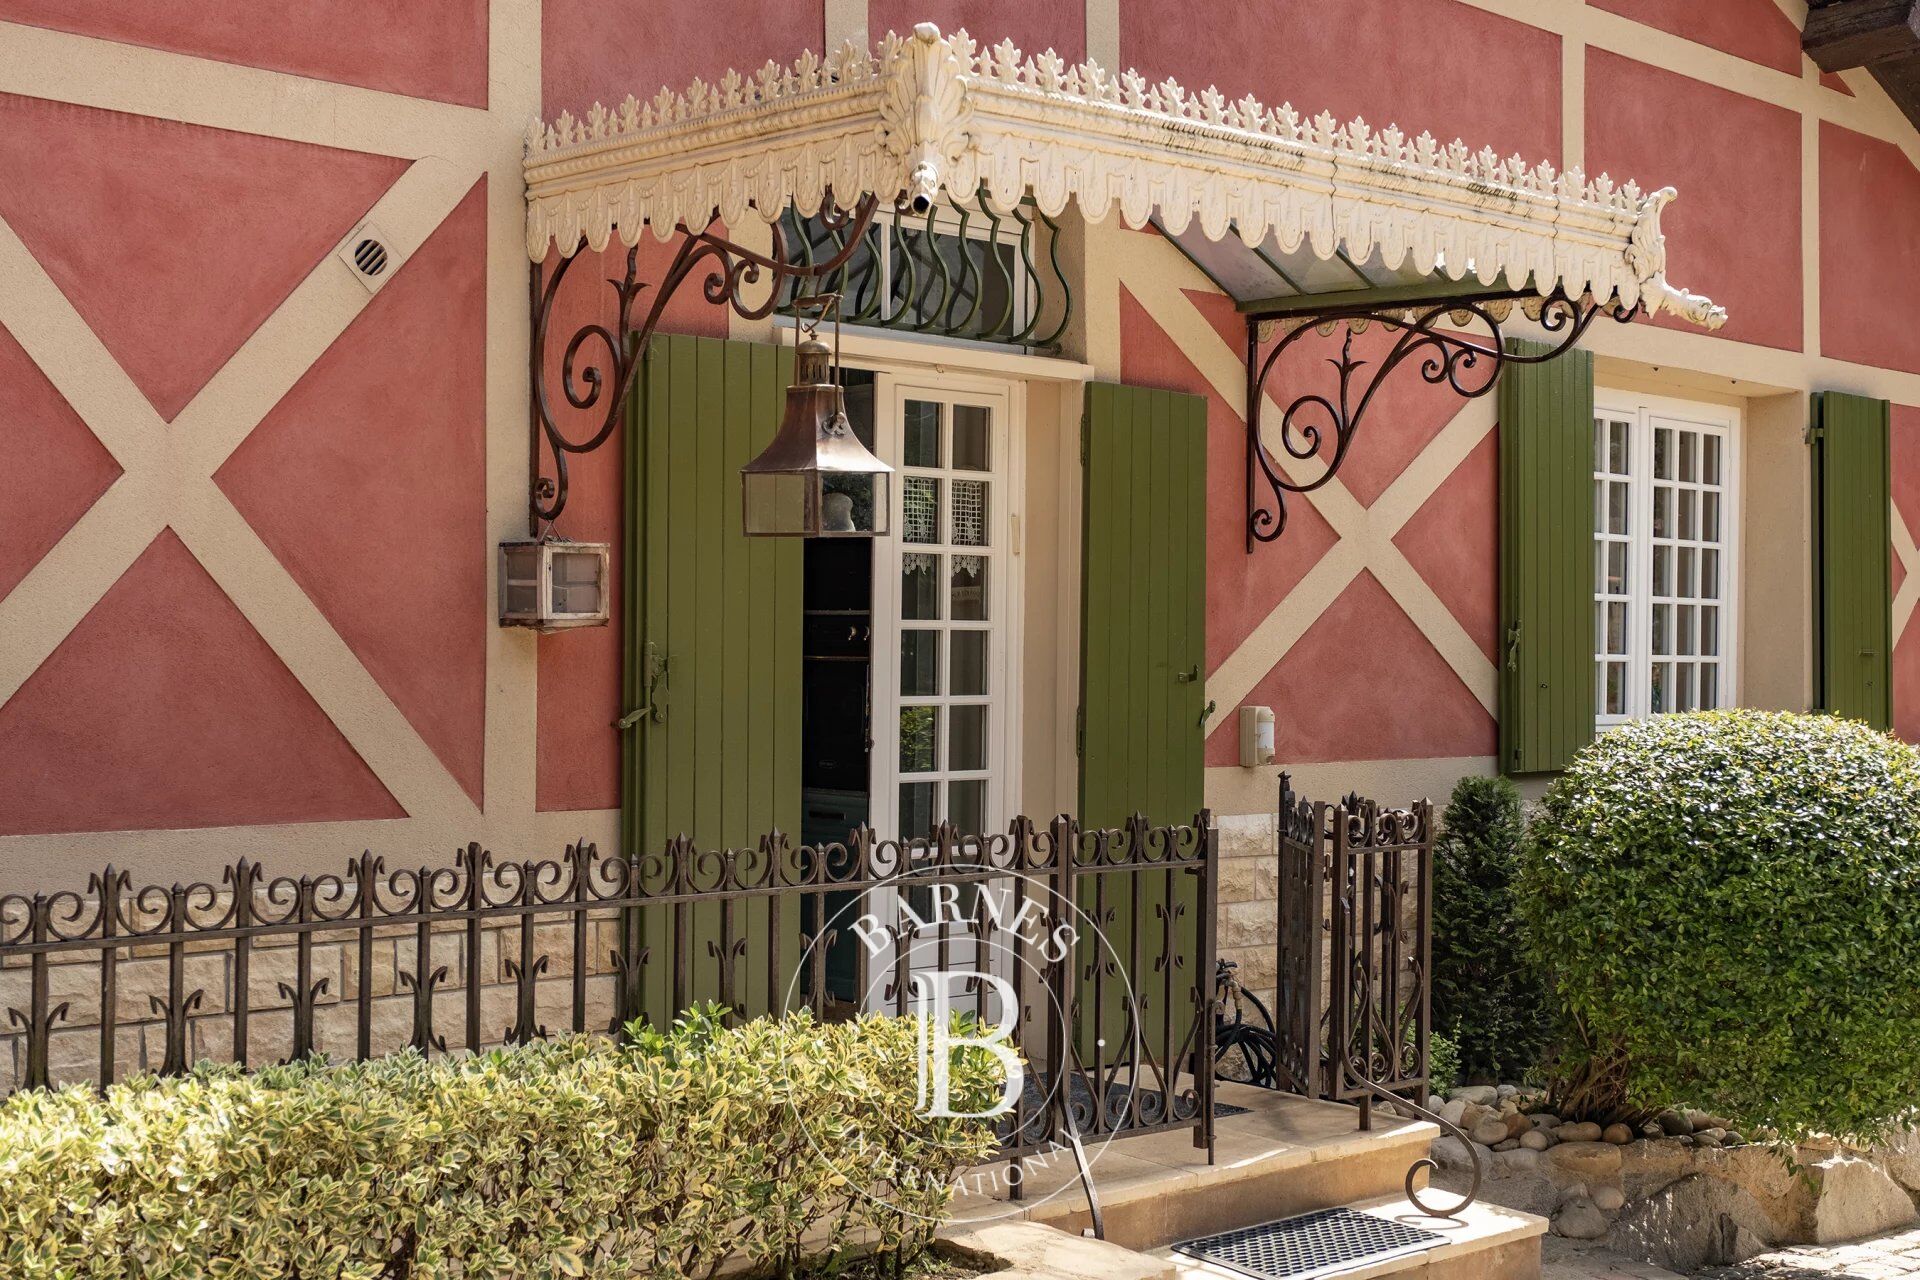
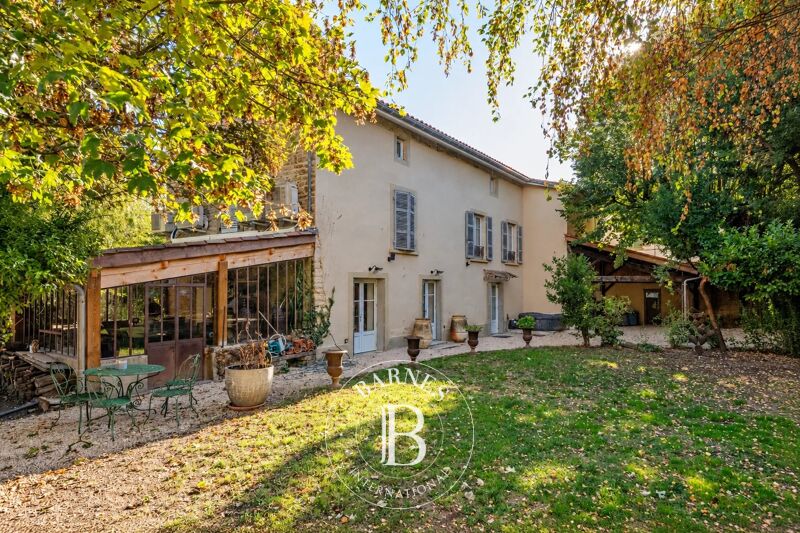
EXCLUSIVE - SAINTE-EUPHEMIE. Located in the center of the village, this former mill has been converted into a family property and comprises a main house with a surface area of approx. 470m².
The house, renovated with noble materials, is set over three levels. The first floor features a separate kitchen and summer kitchen, a living room with fireplace and a dining room.
Upstairs are two suites and an office.
The top floor offers three bedrooms. All bedrooms have their own bathroom and/or shower. A reception lounge-bar with smoking room completes the ensemble.
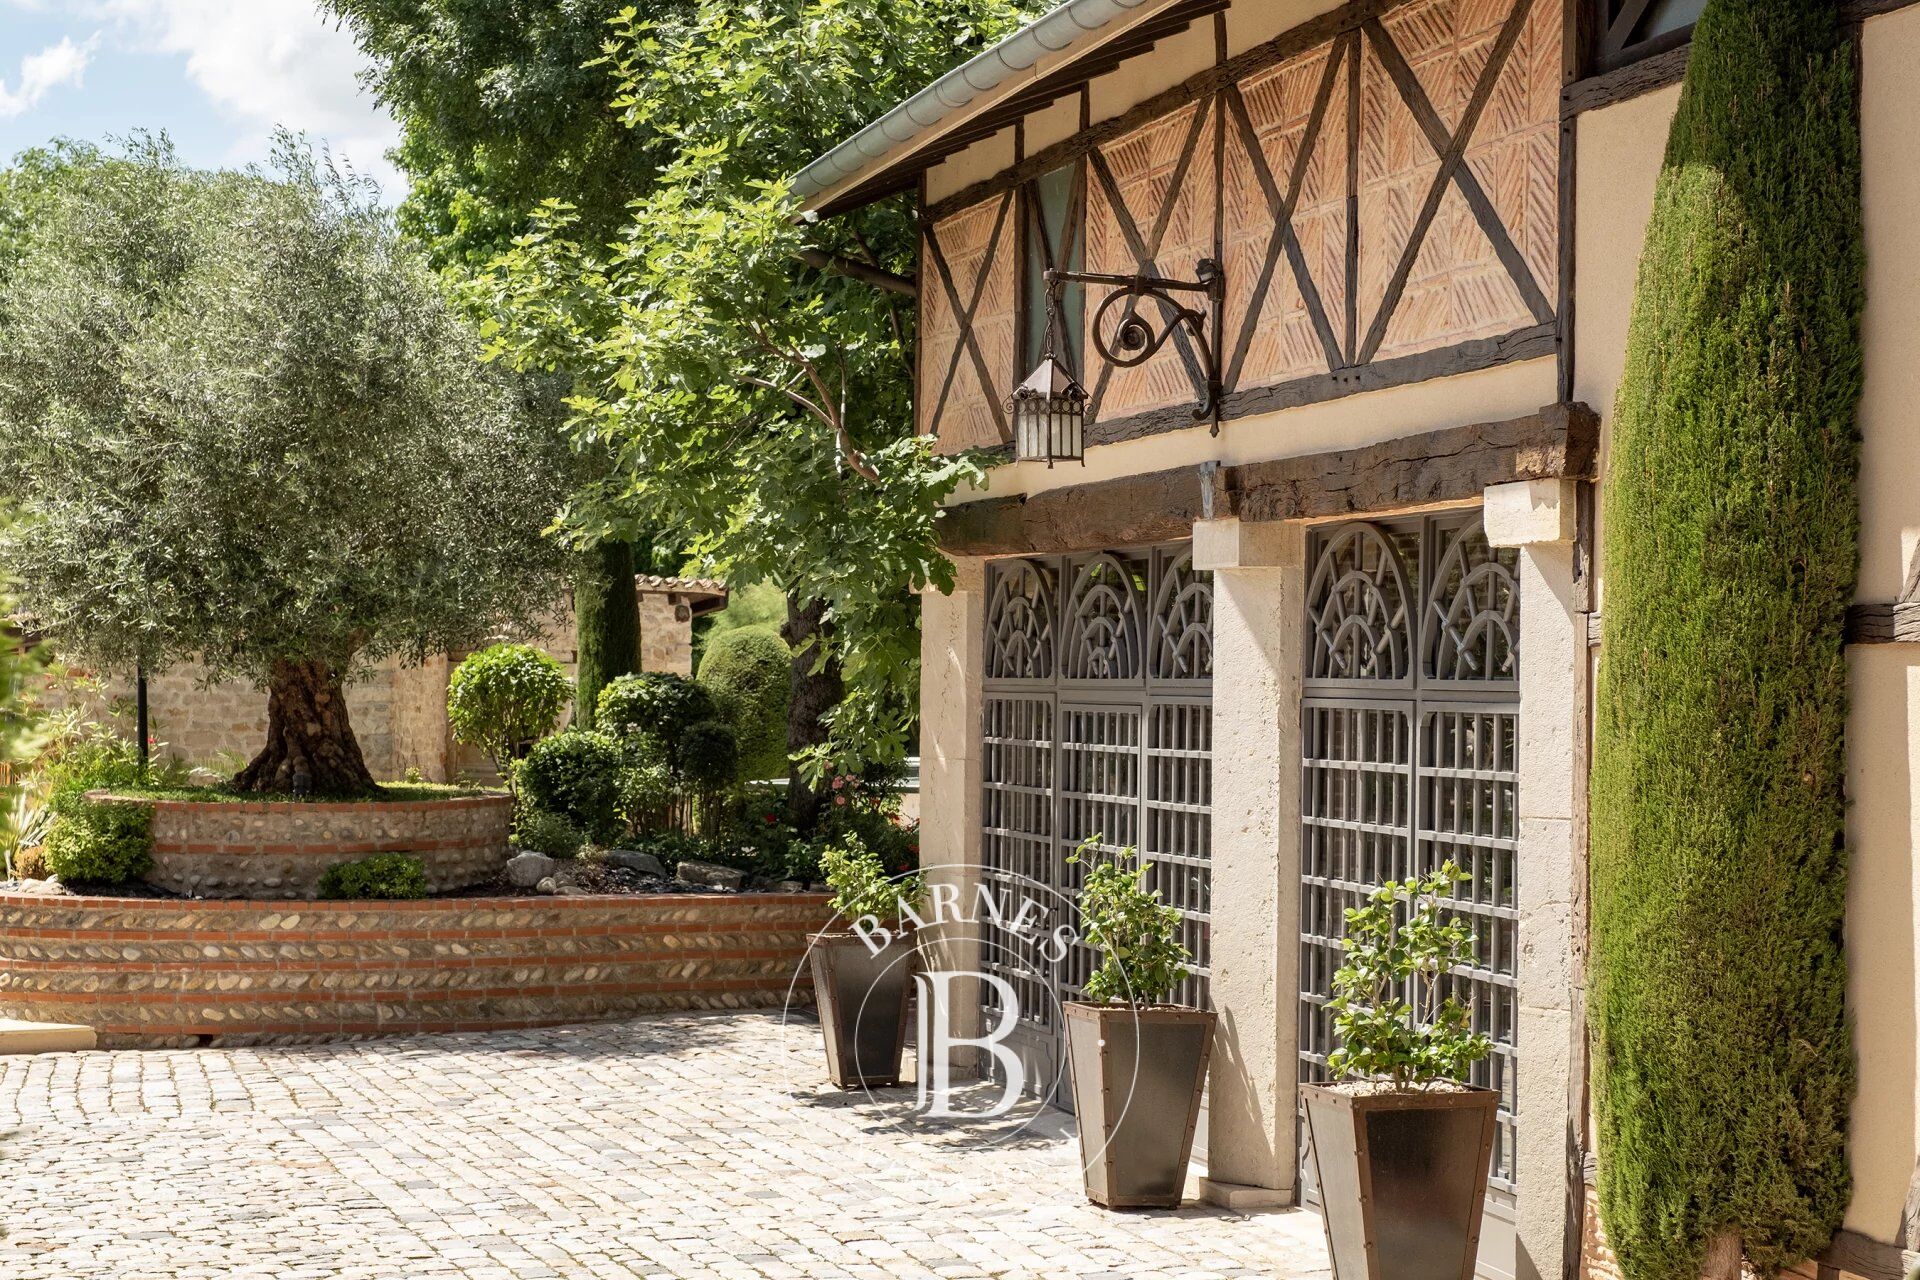
A converted outbuilding of approx. 250m² (including gym, bar, wine cellar and janitor's apartment) and a vast garage for up to seven vehicles complete the property.
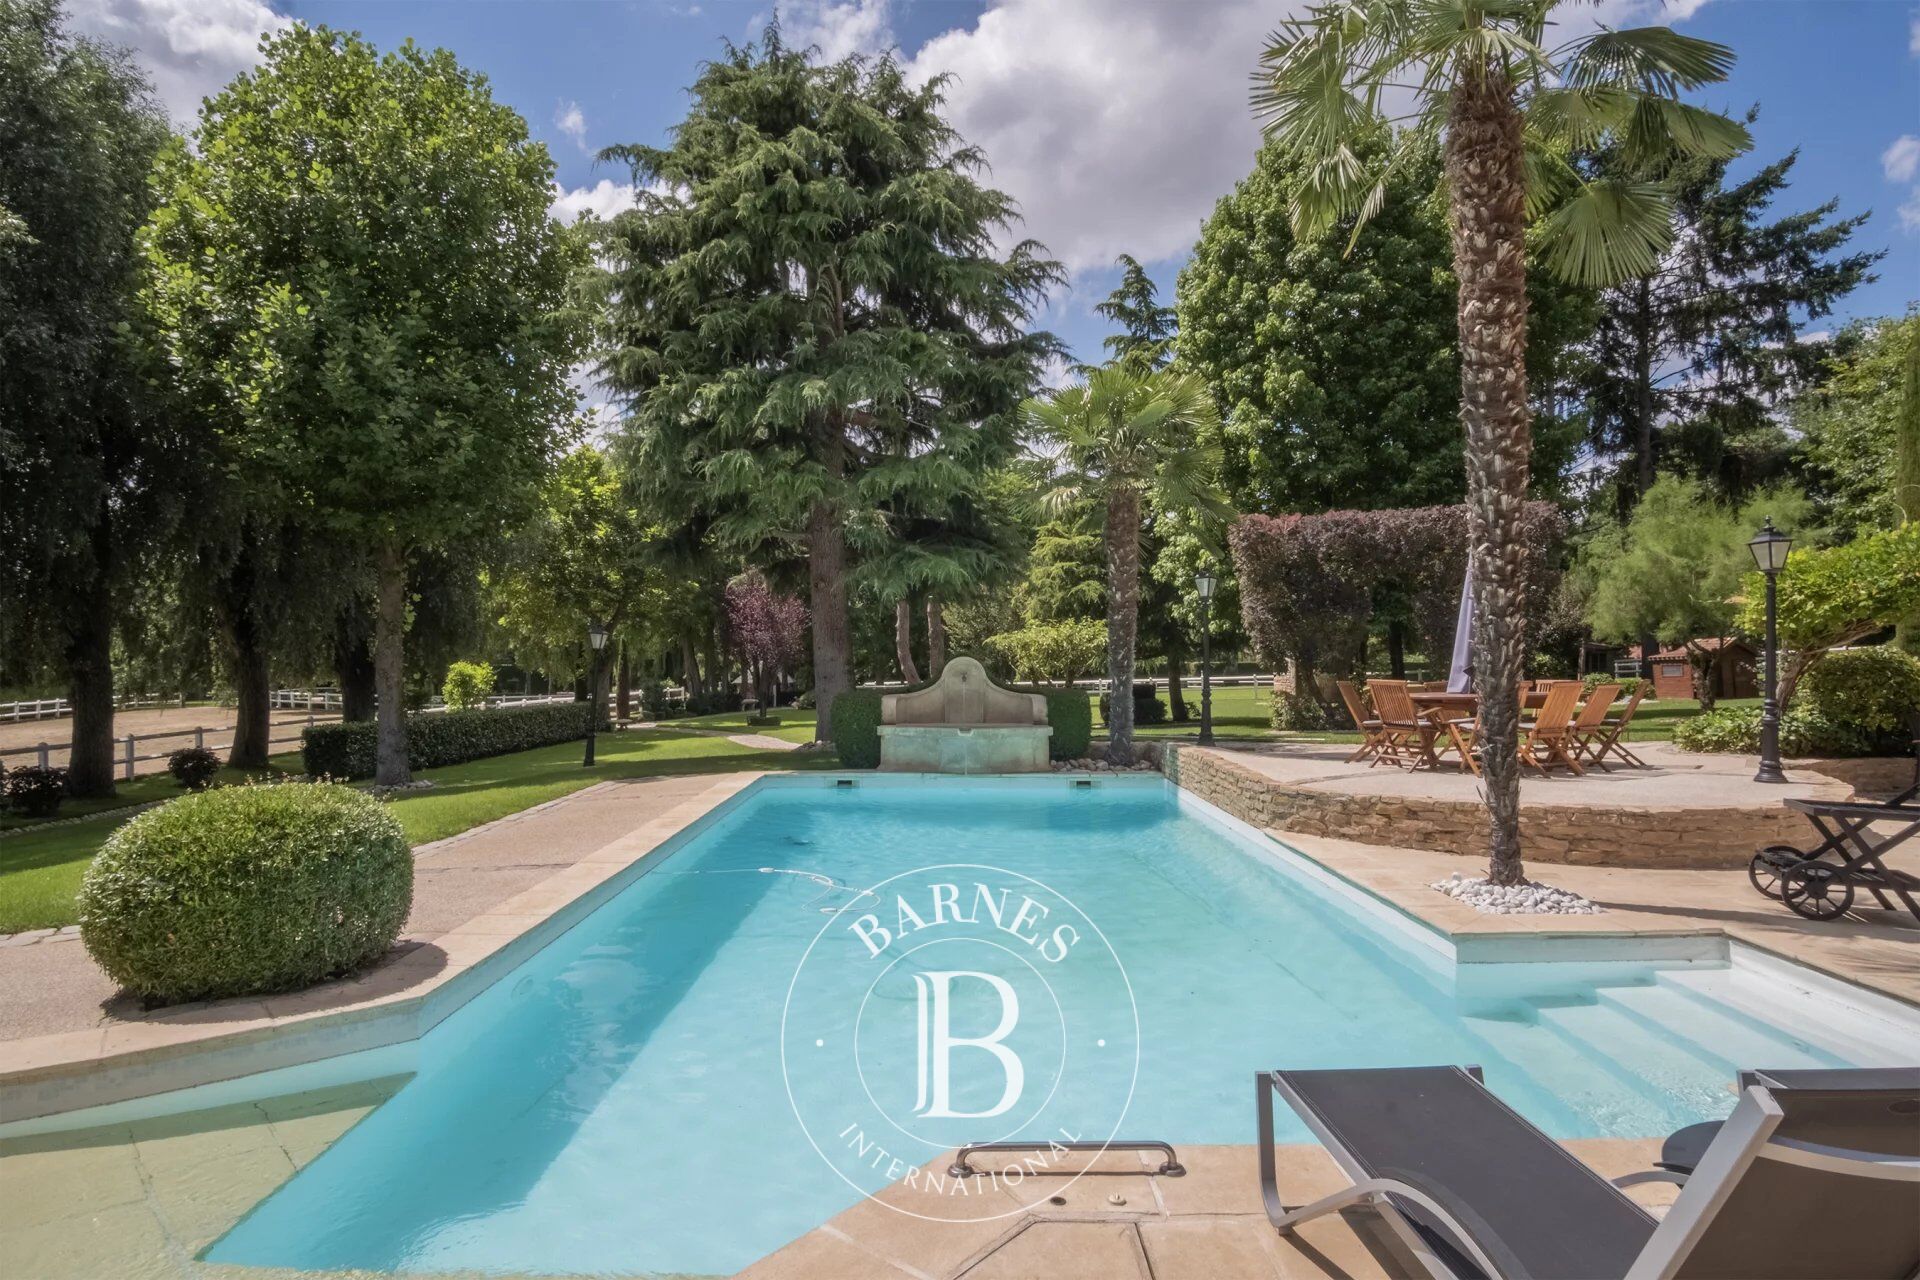
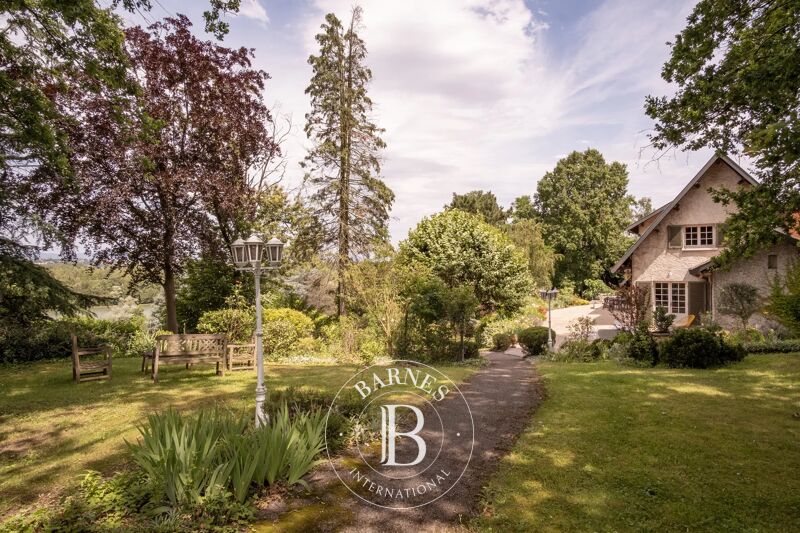
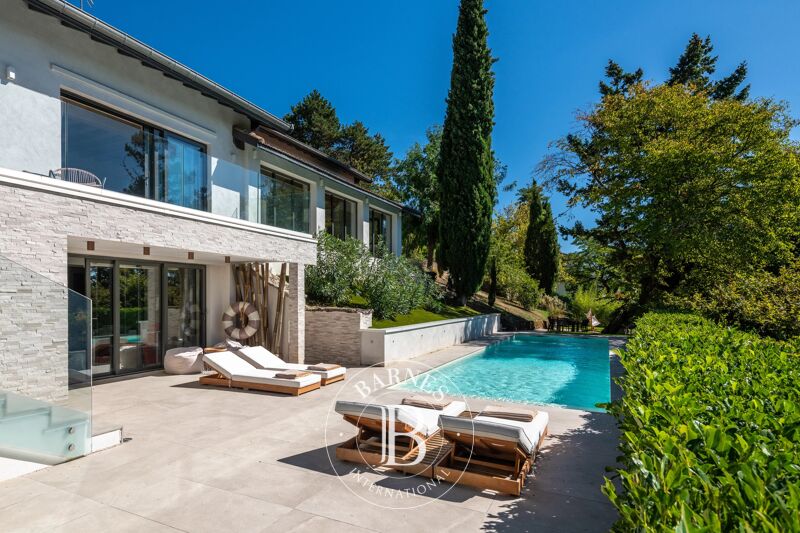
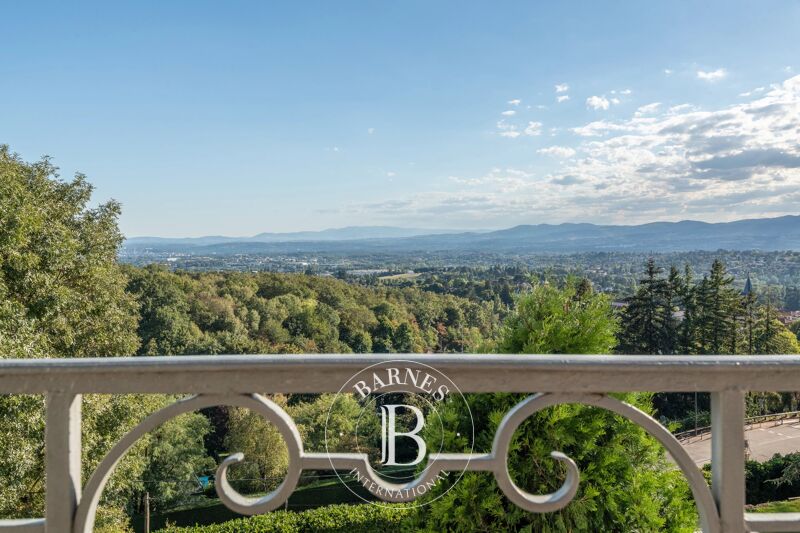
The magnificent grounds of almost 1.5 hectares are planted with trees and landscaped, and include a swimming pool with plenty of space for relaxing, a sandy paddock for horses with 2 boxes, and a pond.
Translated with DeepL.com (free version)



Importo minimo stimato delle spese energetiche annuali per un utilizzo standard: 8650 €/anno (anno di riferimento 2015)
Importo massimo stimato delle spese energetiche annuali per un utilizzo standard: 11790 €/anno (anno di riferimento 2015)
Proprietari, valutate il vostro immobile!
Se avete un immobile da vendere, contattate i nostri consulenti per ottenere una valutazione seria e dettagliata.
Valutare il mio immobile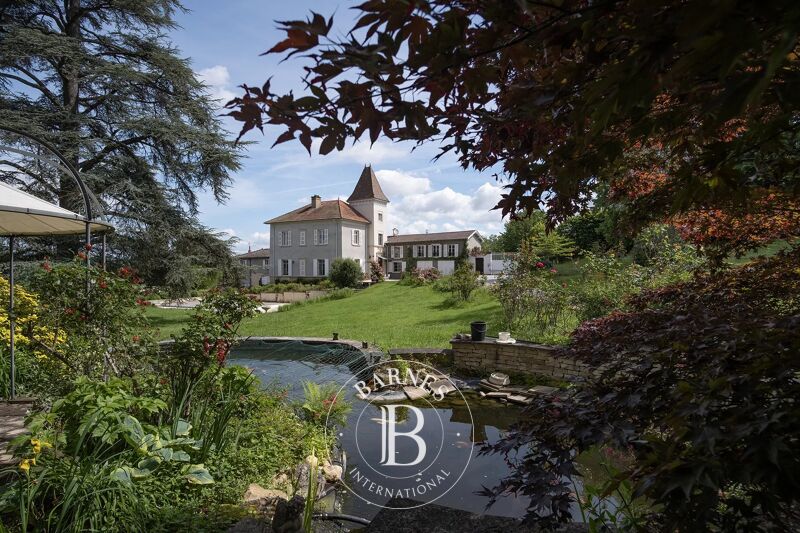
Seguici su Instagram
@barnesrealty


