


Riferimento : APM-86449306
Casa Sainte-Maxime
4 Camere 208 m² 3 bagni/docce Superfici esterne 2 000 m²
1 895 000 €
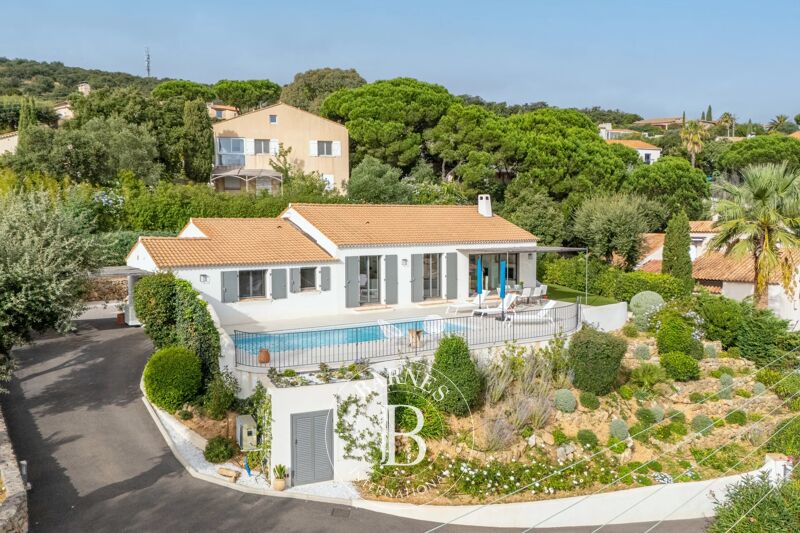
Located in the heart of the Sainte-Maxime golf course, this south-facing Provençal villa enjoys a prime, quiet location with breathtaking views of the greens, the sea, and the surrounding hills.
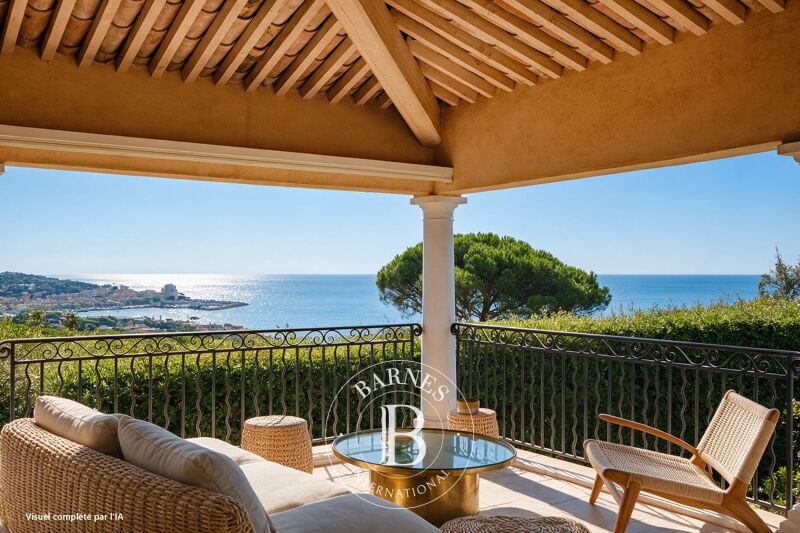
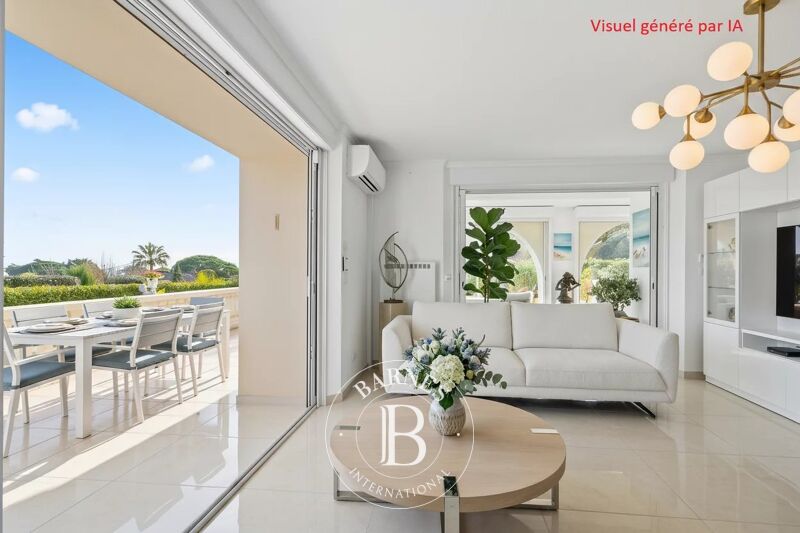
Built on three levels, the property offers spacious living areas. The ground floor features a large living room with a fireplace and a bar area, a fully equipped open-concept kitchen, a laundry room, storage space, and a guest bathroom. An enclosed, south-facing terrace extends this space and offers unobstructed views of the sea, the golf course, and the hills.
A master suite with an en-suite bathroom featuring a shower, a separate toilet, built-in closets, and a mezzanine converted into an office completes this floor. It also features a private south-facing terrace with a panoramic view.
On the upper floor, two bedrooms, a bathroom with a shower, and a separate toilet make up the sleeping area. One of the bedrooms opens onto a south-facing terrace offering an unobstructed view.
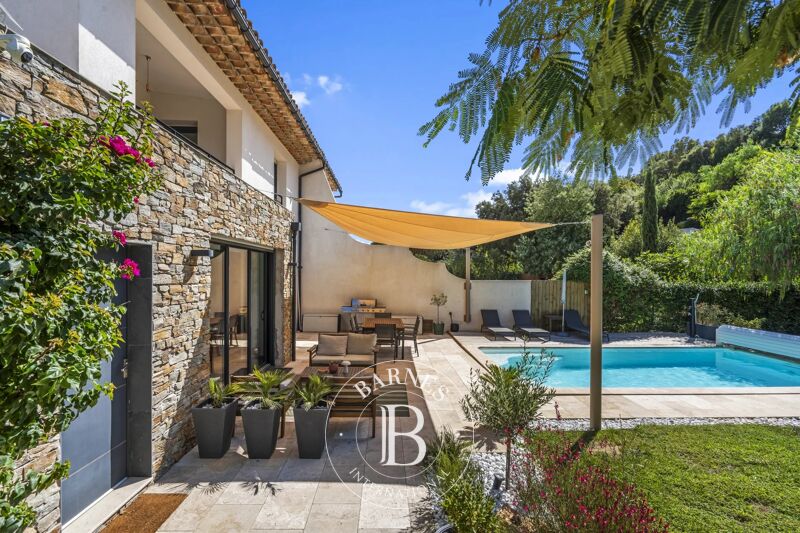
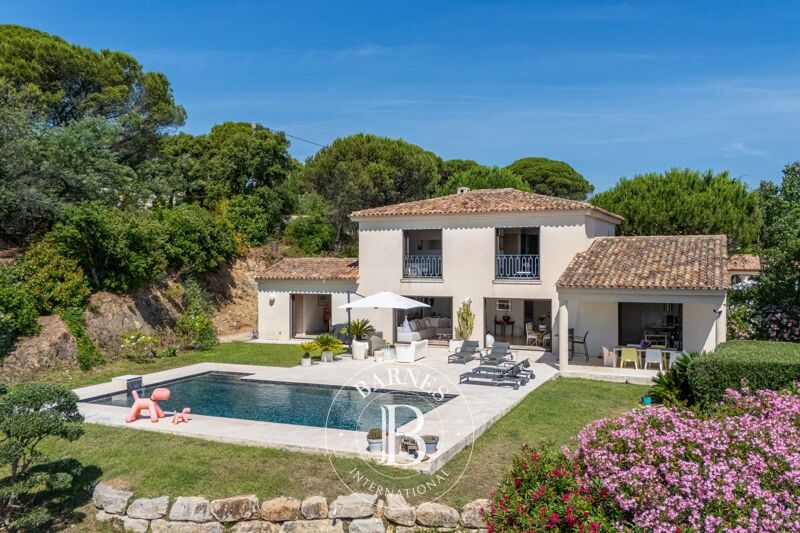
Down by the pool, a covered terrace leads to a separate two-bedroom apartment consisting of two bedrooms—one of which has been converted into a gym—a living room with an open-concept, fully equipped kitchen, and a bathroom with a shower and separate toilet.
Set on a wooded lot of approximately 2,000 m², the property features a 13.40 x 5.10 m swimming pool with a modular cover that allows you to enjoy swimming, a pétanque court, and a terrace adorned with a bioclimatic pergola. A 28 m² enclosed garage, an adjoining cellar, and several outdoor parking spaces round out the property.
Energy Performance Rating (DPE): C – Greenhouse Gas Emissions (GES): A. Estimated annual energy costs: €2,300 to €3,120 (2021 reference). Well-located in an area subject to mandatory brush clearing.
Listed by Franck RENAUX-MOULY, independent real estate agent, RCS 527 573 133.
BARNES International Sainte-Maxime: +33 6 98 03 19 71.



Importo minimo stimato delle spese energetiche annuali per un utilizzo standard: 2300 €/anno (anno di riferimento 2023)
Importo massimo stimato delle spese energetiche annuali per un utilizzo standard: 3120 €/anno (anno di riferimento 2023)
Proprietari, valutate il vostro immobile!
Se avete un immobile da vendere, contattate i nostri consulenti per ottenere una valutazione seria e dettagliata.
Valutare il mio immobile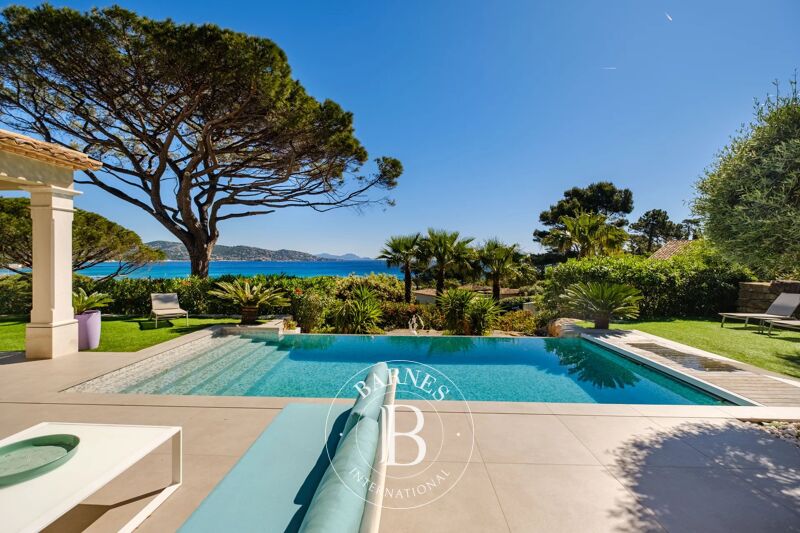
Seguici su Instagram
@barnesrealty


