
Reference : APM-87101998
Mérignies golf country
5 Bedrooms 190 m² 3 bathrooms/shower rooms Outdoor areas 1 300 m²
€ 899,000
Exceptional Golf Front Property – Prestigious Setting and High-End Features
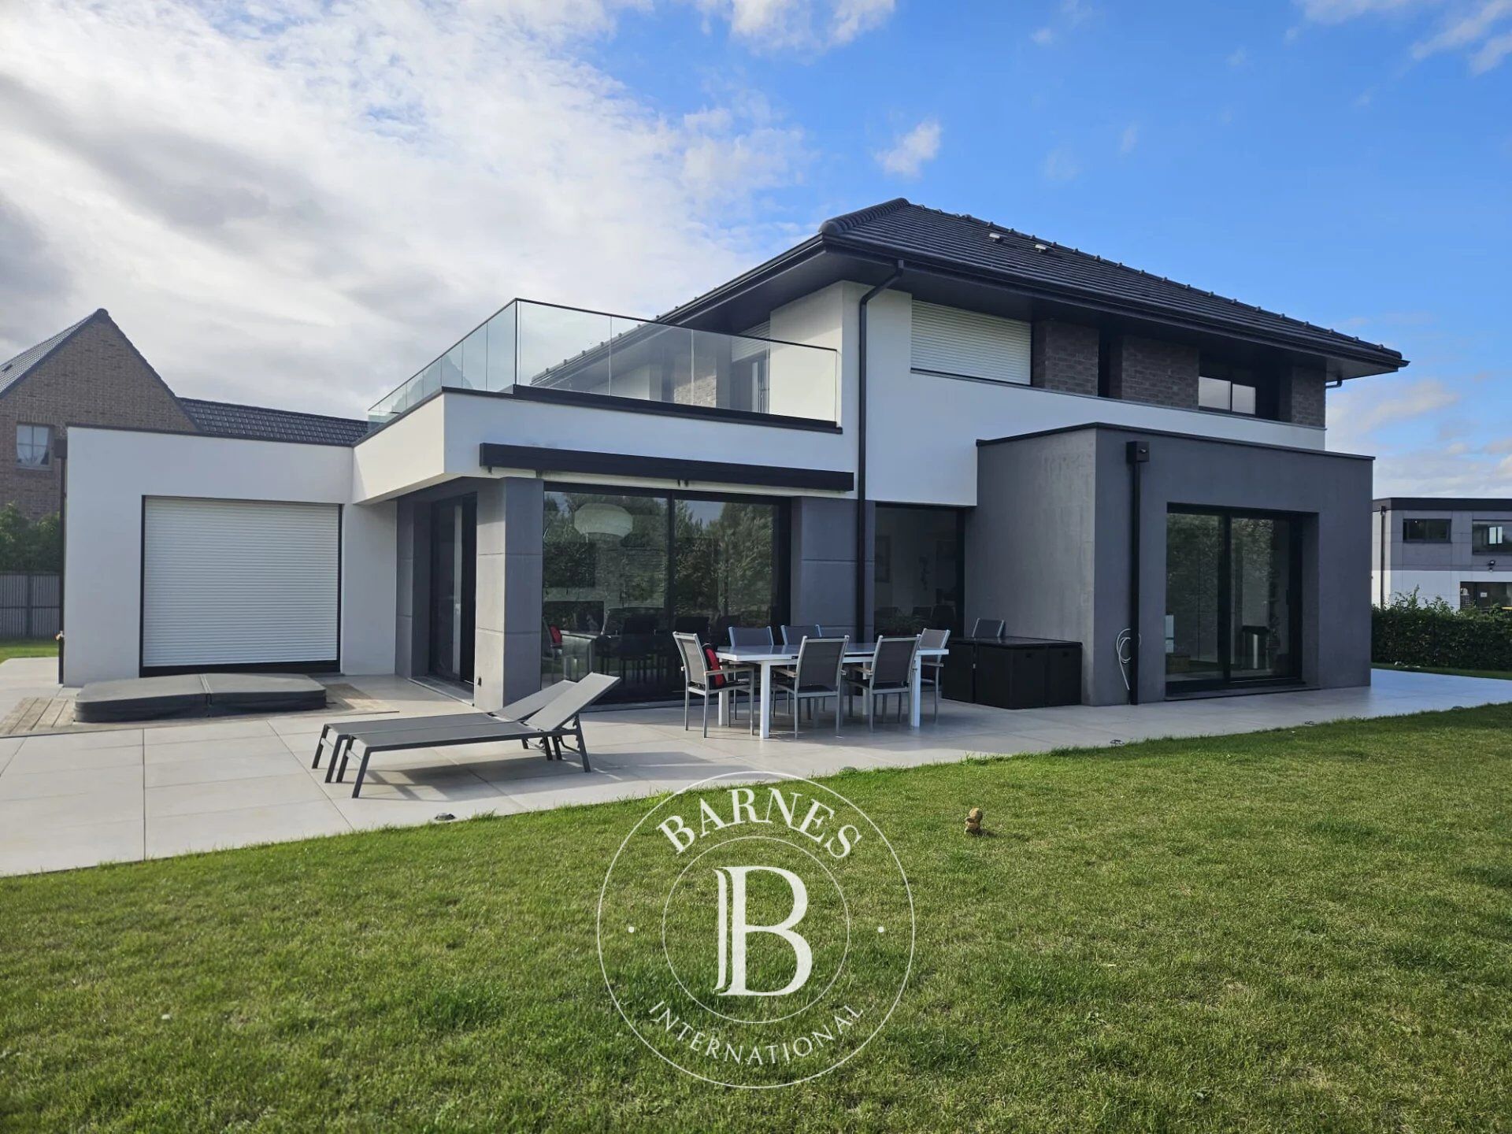
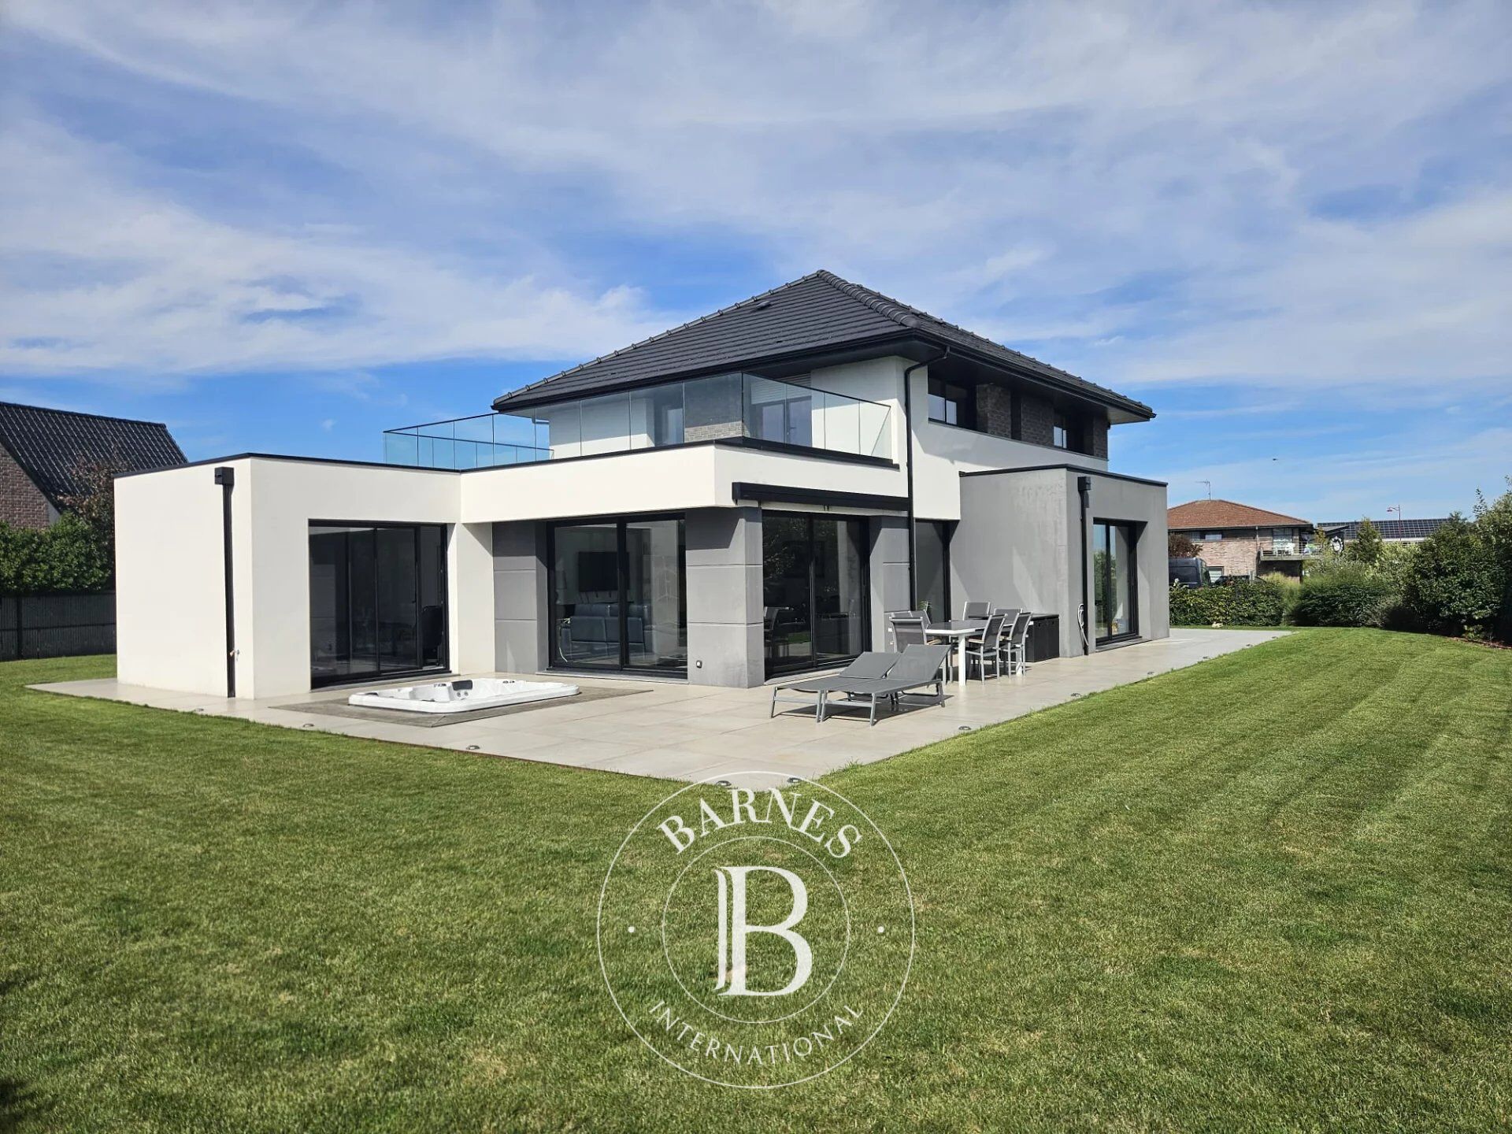
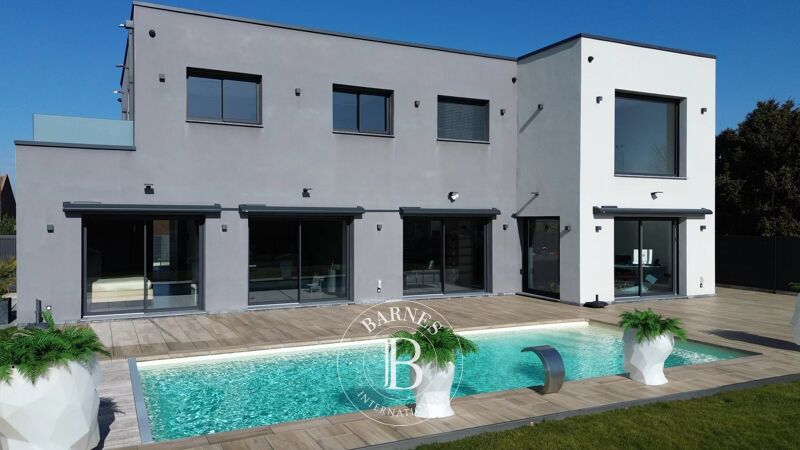
Ideally located on the front line of the golf course, on a beautifully landscaped plot of approximately 1,300 sqm, this stunning detached home, built in 2019 by Piraino Prestige, stands out for its quality craftsmanship, generous living spaces, and exceptional surroundings.
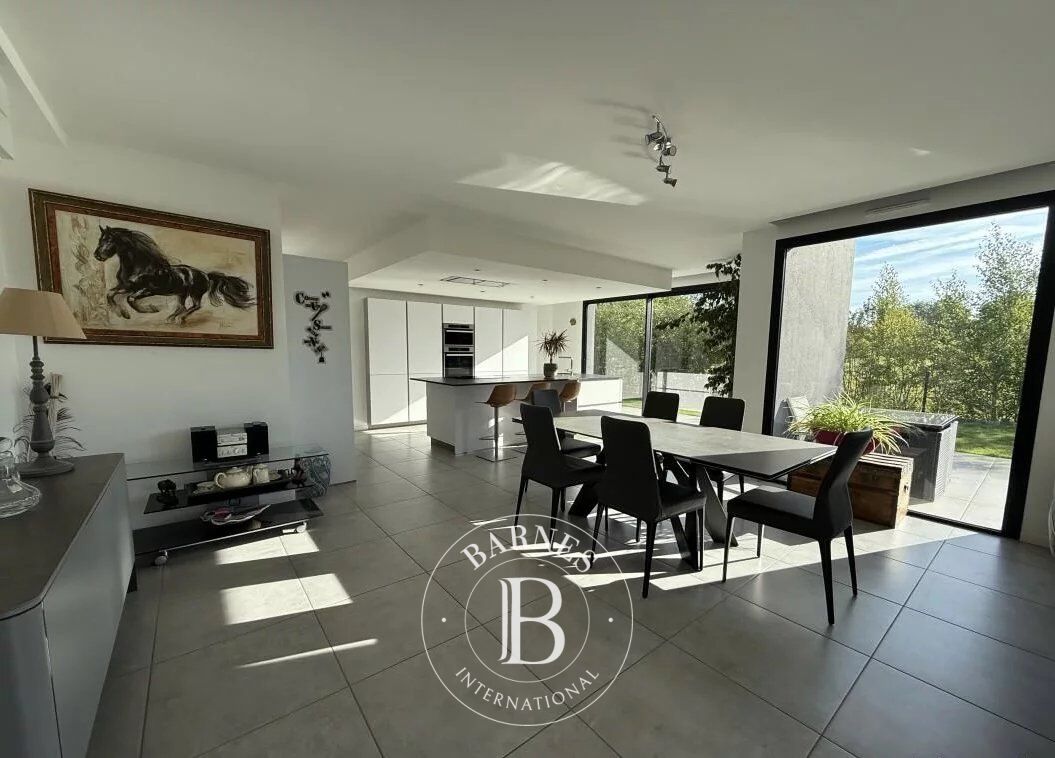
Upon entering, you are welcomed into a spacious, light-filled living area featuring an elegant lounge and dining room, as well as a fully fitted open-plan kitchen. Large windows offer breathtaking views of the garden and the golf course. The ground floor also includes two bedrooms, one of which is a luxurious master suite, as well as a second bedroom or a home office, ideal for remote working or a professional practice.
Upstairs, the property offers three additional bedrooms, including a superb suite with a private bathroom, walk-in dressing room, and balcony overlooking the golf course.
With a total of five bedrooms, this home is perfectly suited to family living while providing ample space for guests.
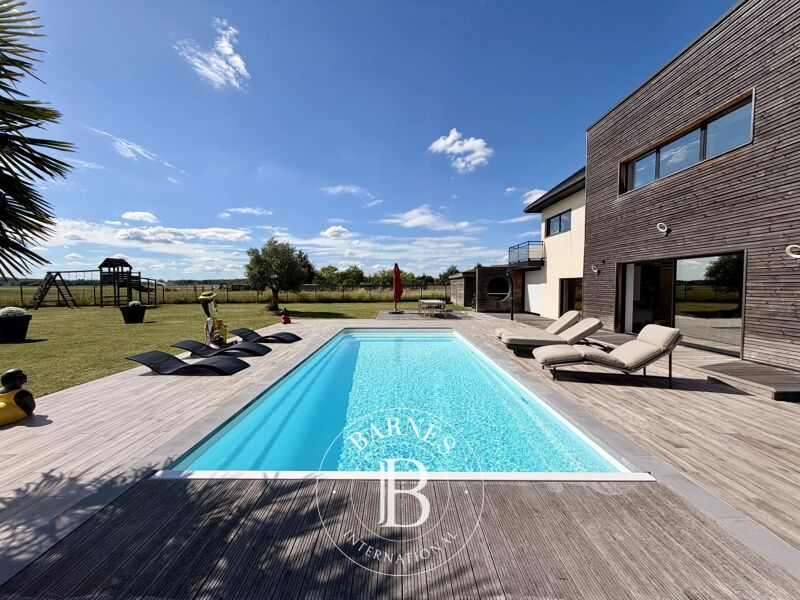
The outdoor areas have been designed to make the most of the exceptional setting. A large terrace, equipped with a retractable awning, extends the living space and features a jacuzzi, creating the perfect environment for relaxation and entertaining.
For parking, the property benefits from a double garage and a spacious driveway with room for several additional vehicles.
Built with premium materials and finished to a high standard throughout, this rare property combines elegance, modern comfort, and an exceptional golf-front location.
A unique opportunity not to be missed.



Estimated minimum annual energy expenditure for standard use: €1590/year (reference year 2021)
Estimated maximum annual energy expenditure for standard use: €2160/year (reference year 2021)
Property owners, value your property!
If you have a property to sell, contact our consultants for a serious and detailed valuation.
Estimate my property
Follow us on Instagram
@barnesrealty


