
Reference : APM-87298737
ORLÉANS-SAINT-JEAN-LE-BLANC, MANSION, FIVE BEDROOMS, SWIMMING POOL, AND LANDSCAPED GARDEN.
6 Bedrooms 305 m² 4 bathrooms/shower rooms Outdoor areas 3 648 m²
€ 1,239,000
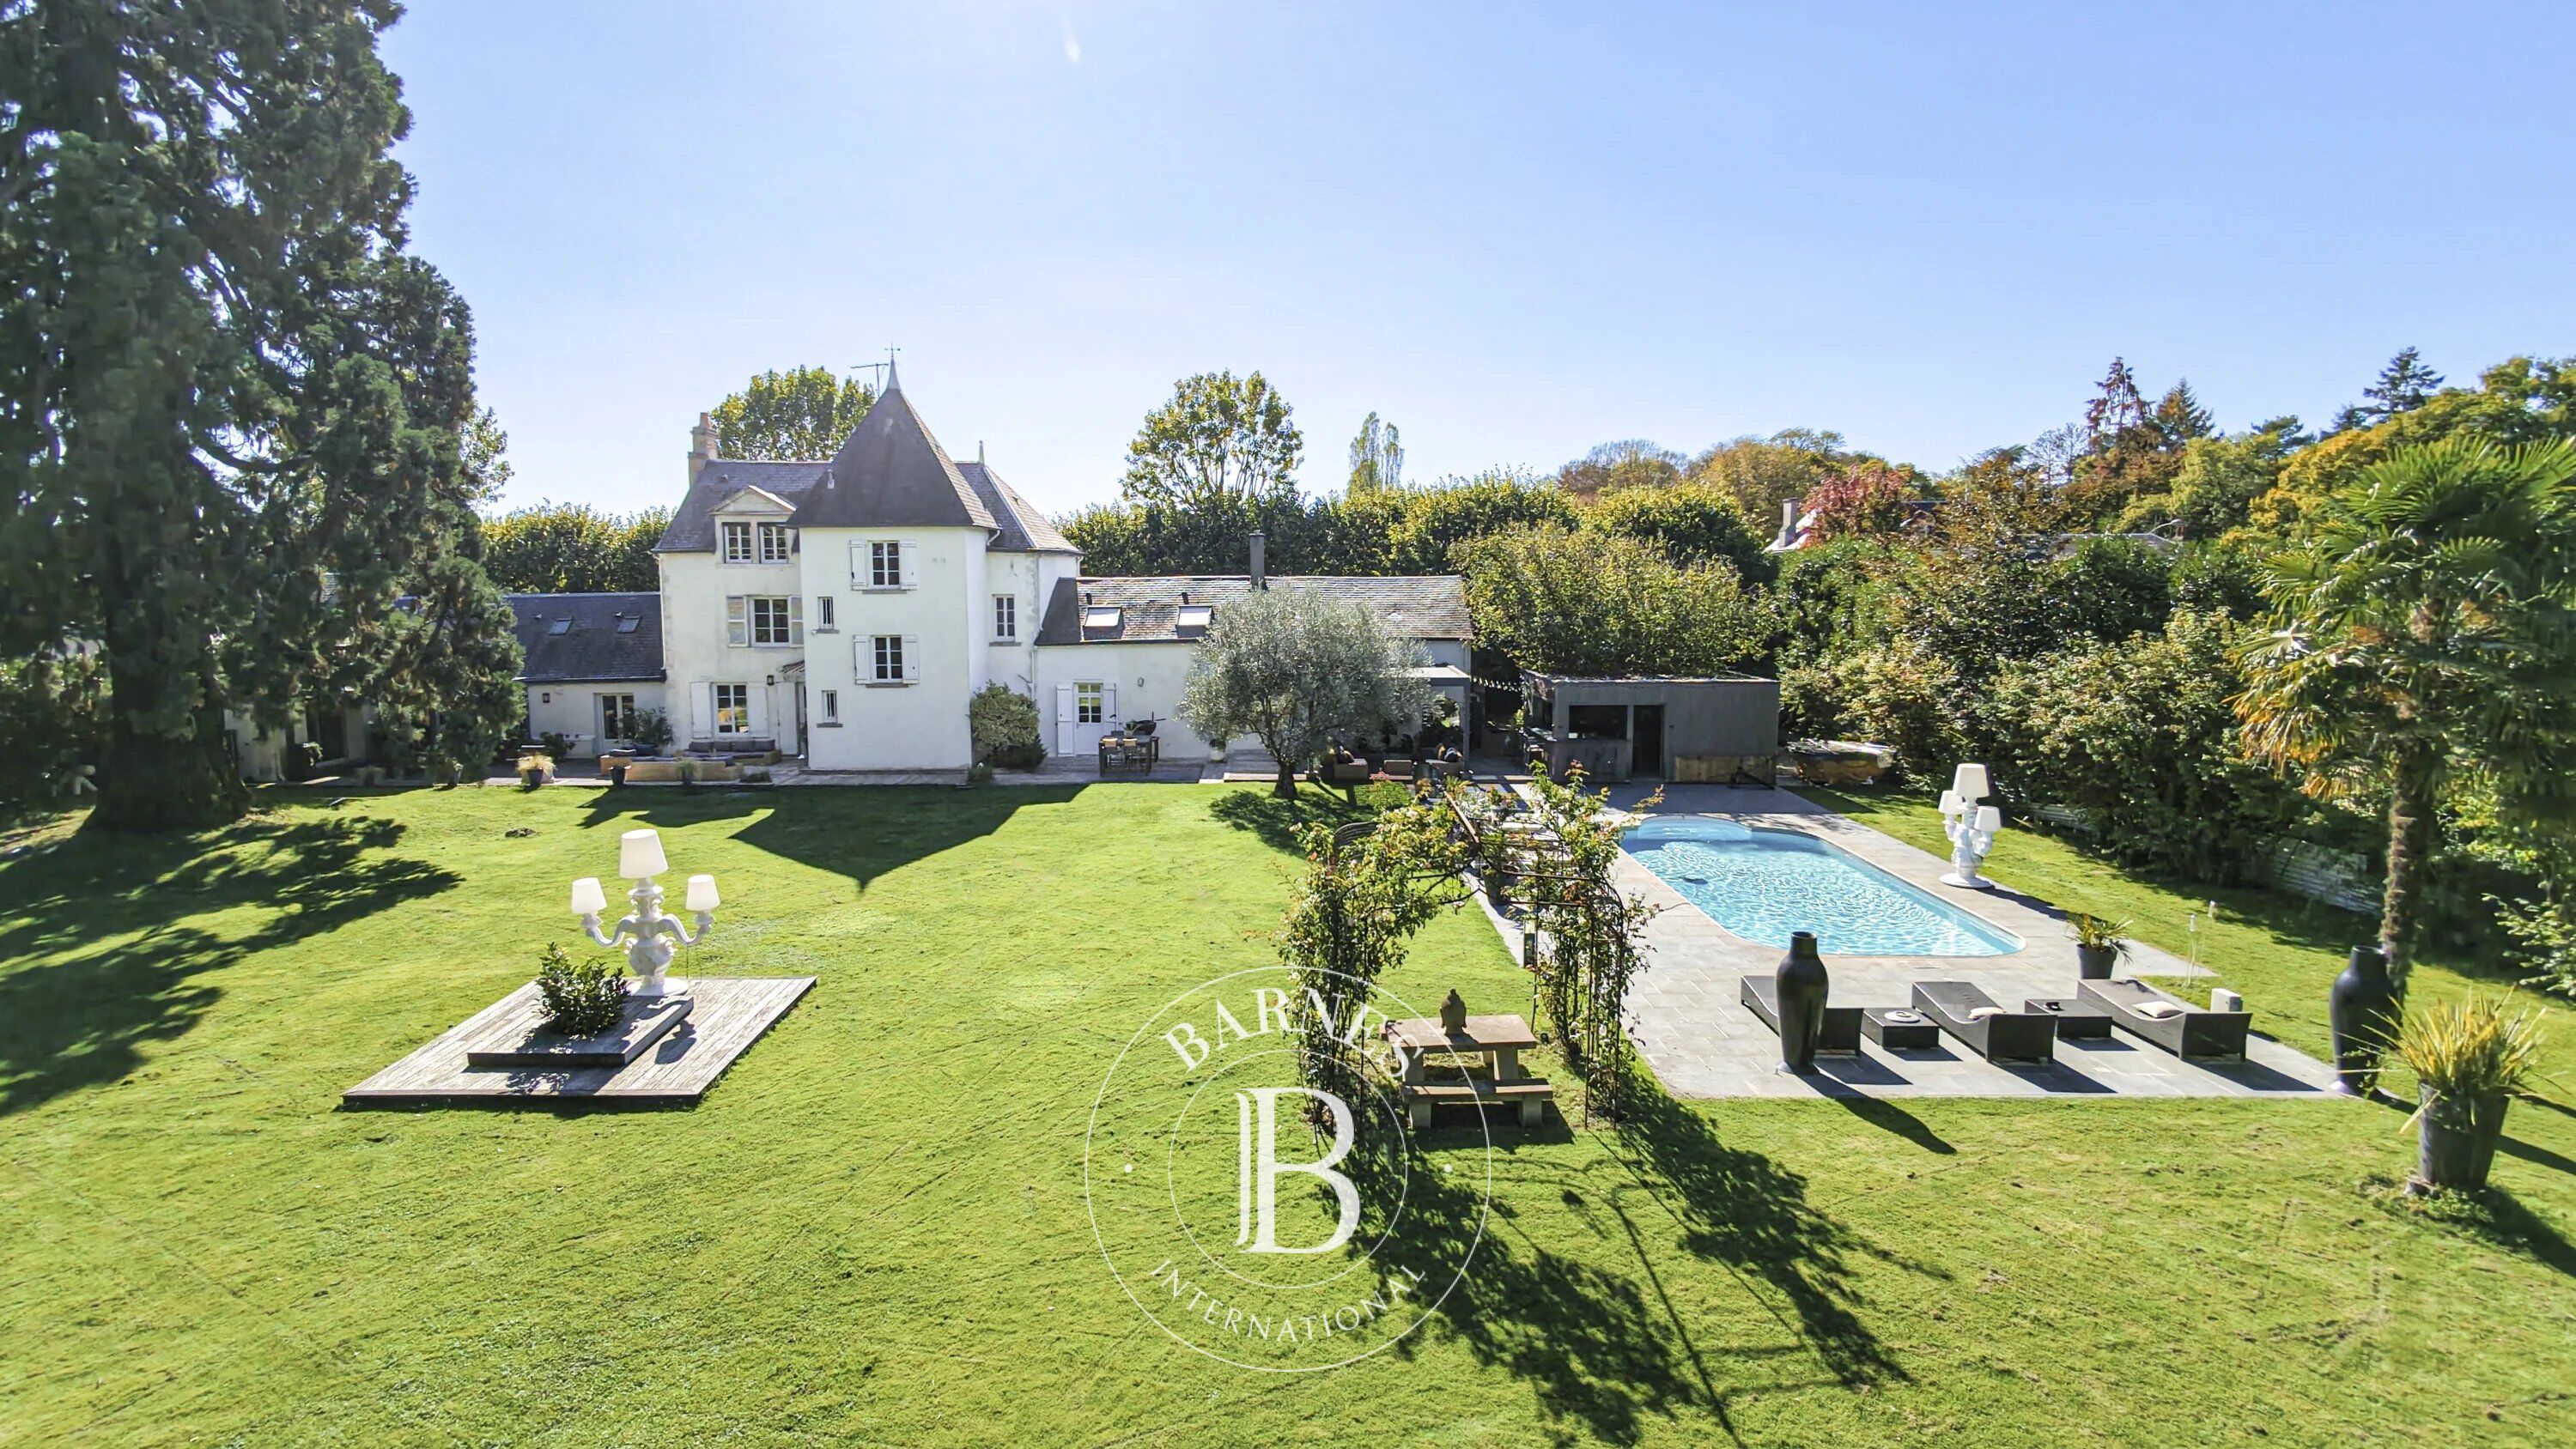
Located in the town of Saint-Jean-le-Blanc, just 10 minutes from downtown Orléans, this charming home offers 305 m² of living space set within a landscaped 3,648 m² park.
This property features magnificent living spaces, perfect for family life just outside Orléans.
The ground floor, dedicated to living spaces, consists of a spacious entryway with storage, a dining room with a fireplace, and a fully equipped, custom-built kitchen. The living room impresses with its cathedral ceiling.
The laundry room is spacious and includes a large walk-in closet and a cellar; it provides access to an attic and a garage.
The two upper floors house the sleeping areas, notably a master suite with a shower room, a walk-in closet, and a bathroom.
Four bedrooms and two shower rooms complete the layout.
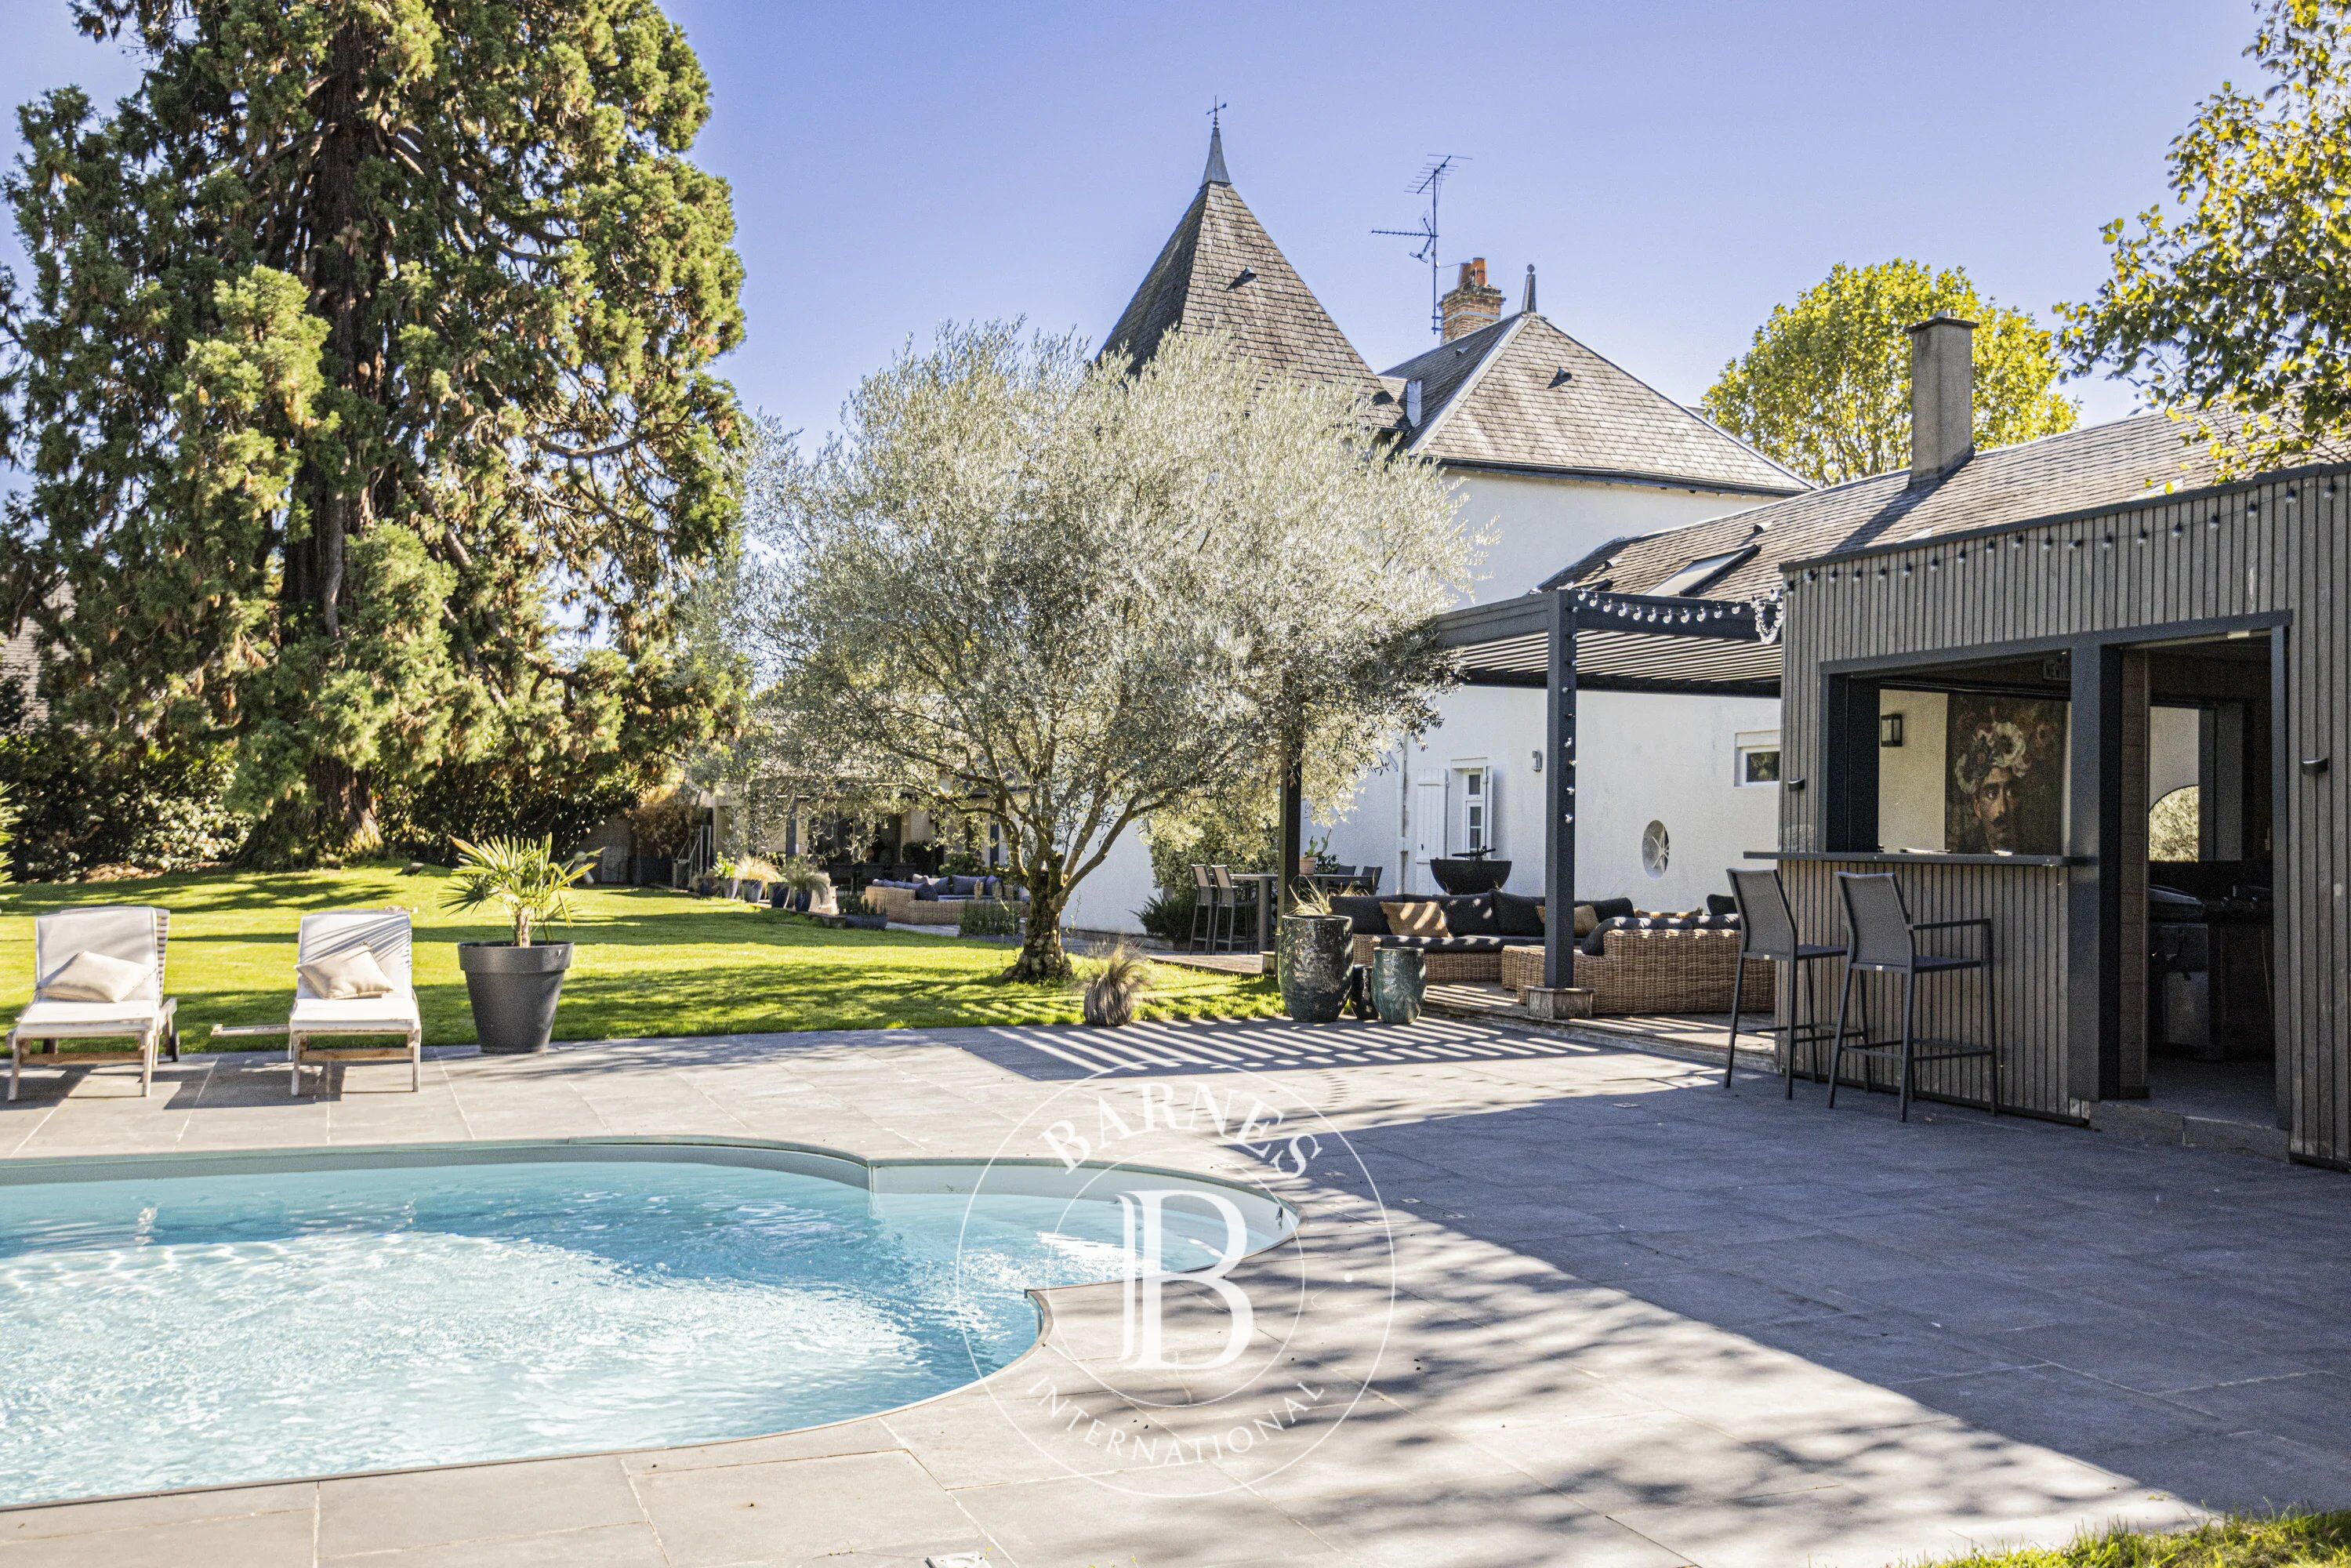
The outdoor area has been designed to entertain friends and enjoy the landscaped grounds, sheltered from prying eyes.
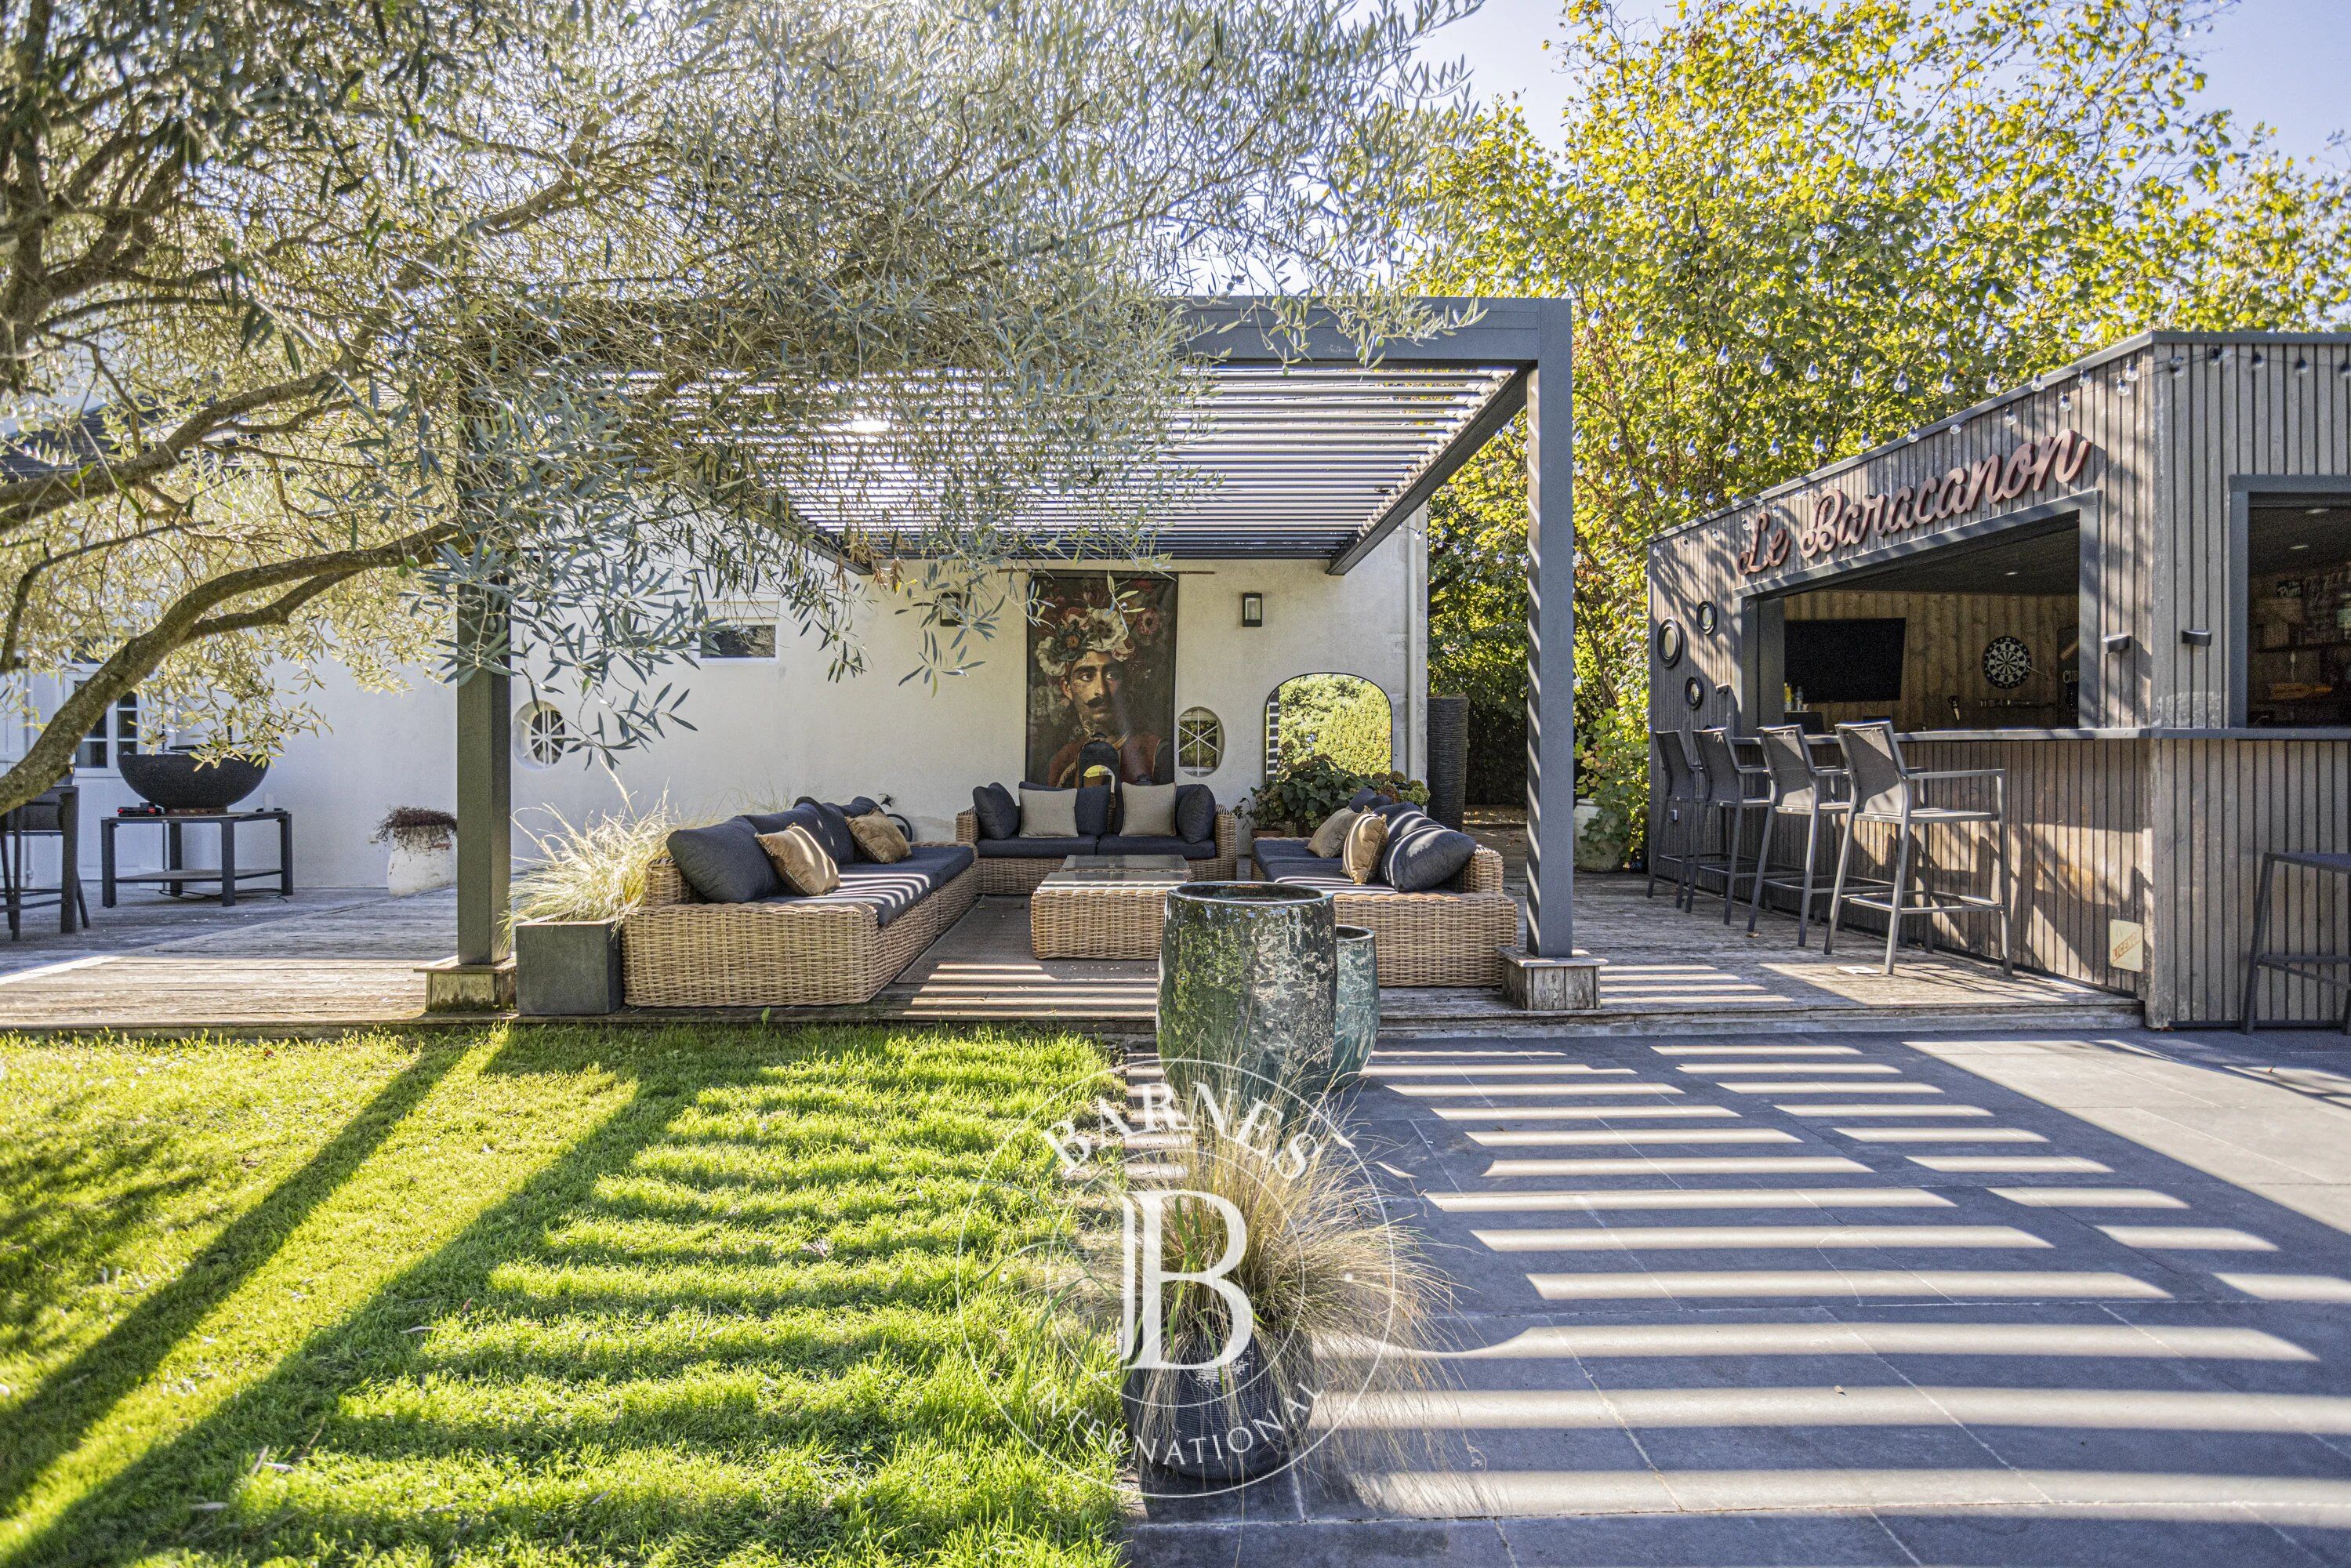
The pool blends beautifully into the garden, “facing the barbecue area”—a true summer kitchen and a welcoming spot to raise a glass in complete privacy.
The two pergolas complement each other well, each with its own atmosphere, whether for a summer lunch or a festive evening with friends. Energy Performance Rating: B/A
A secluded home on the outskirts of Orléans that combines character, modernity, and quality of life.
Asking Price: €1,239,000 (Seller’s net price: €1,180,000—5% commission payable by the buyer).
Listed by Benjamin FERREIRA (EI) - +33(0)6.67.32.32.99 - [email protected].
Information on the risks associated with this property is available on the Géorisques website: www.georisques.gouv.fr



Estimated minimum annual energy expenditure for standard use: €2680/year (reference year 2026)
Estimated maximum annual energy expenditure for standard use: €3630/year (reference year 2026)
Property owners, value your property!
If you have a property to sell, contact our consultants for a serious and detailed valuation.
Estimate my property
Follow us on Instagram
@barnesrealty


