
Reference : APM-87443187
Vaucresson, Plateau Thery-Centre, house to renovate with extension potential, 4 or 5 bedrooms
4 Bedrooms 124 m² 1 bathroom/shower room Outdoor areas 602 m²
€ 950,000
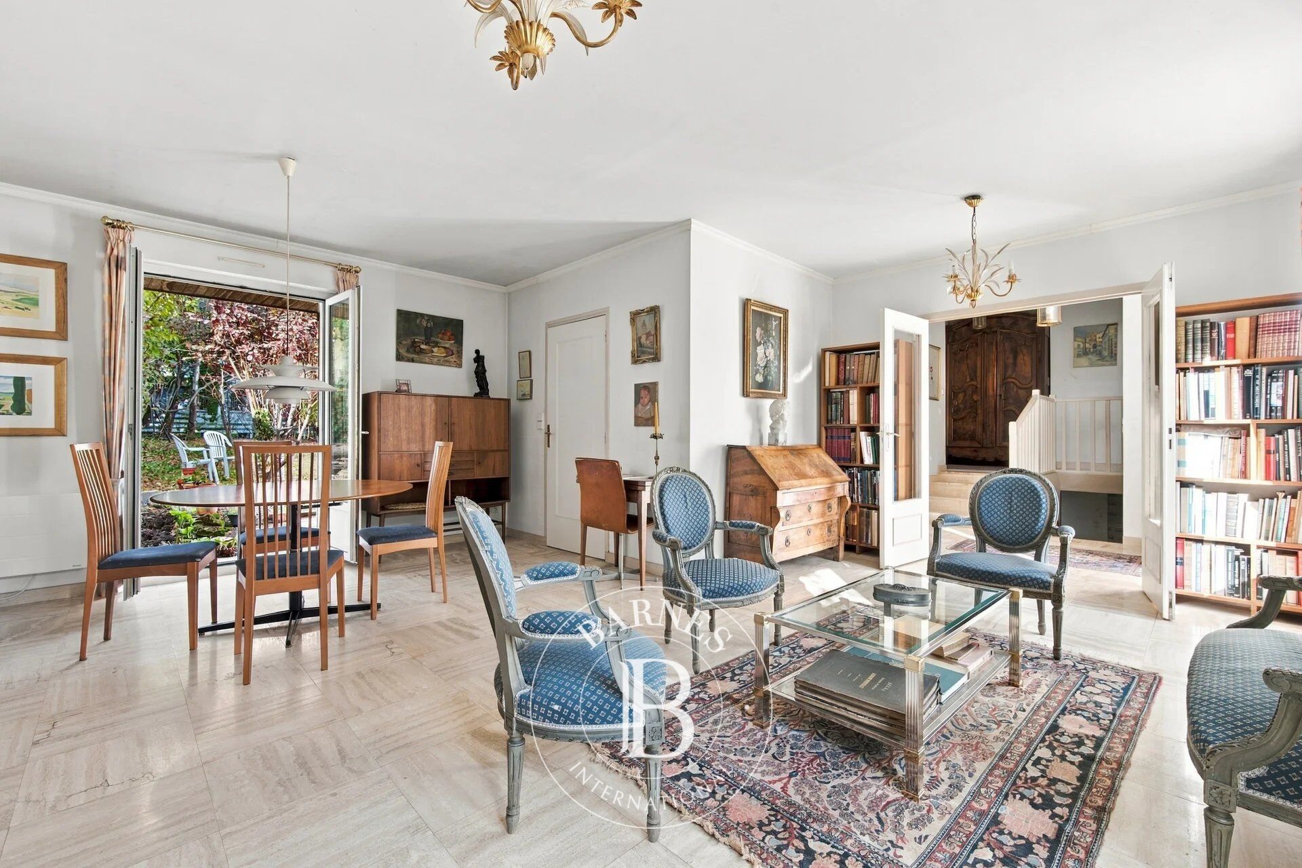
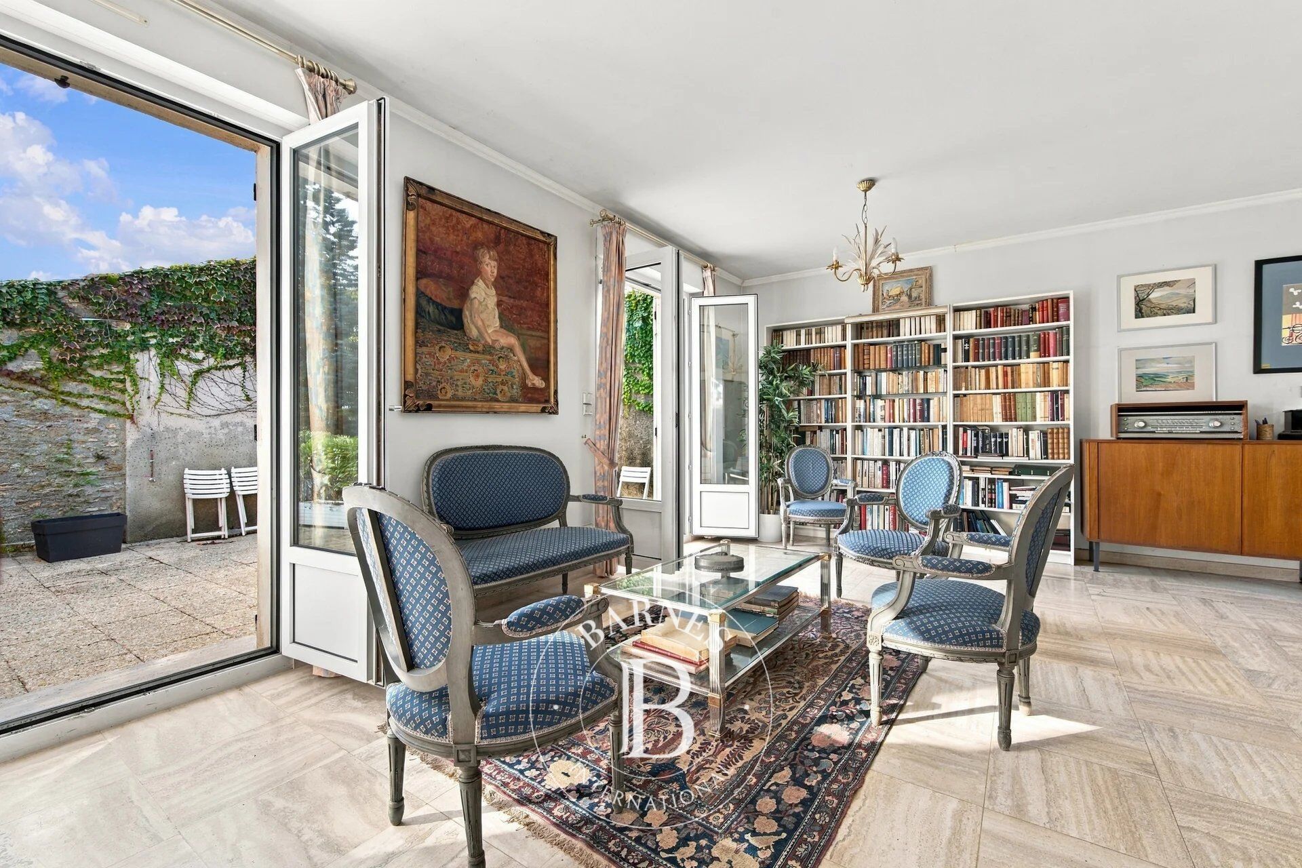
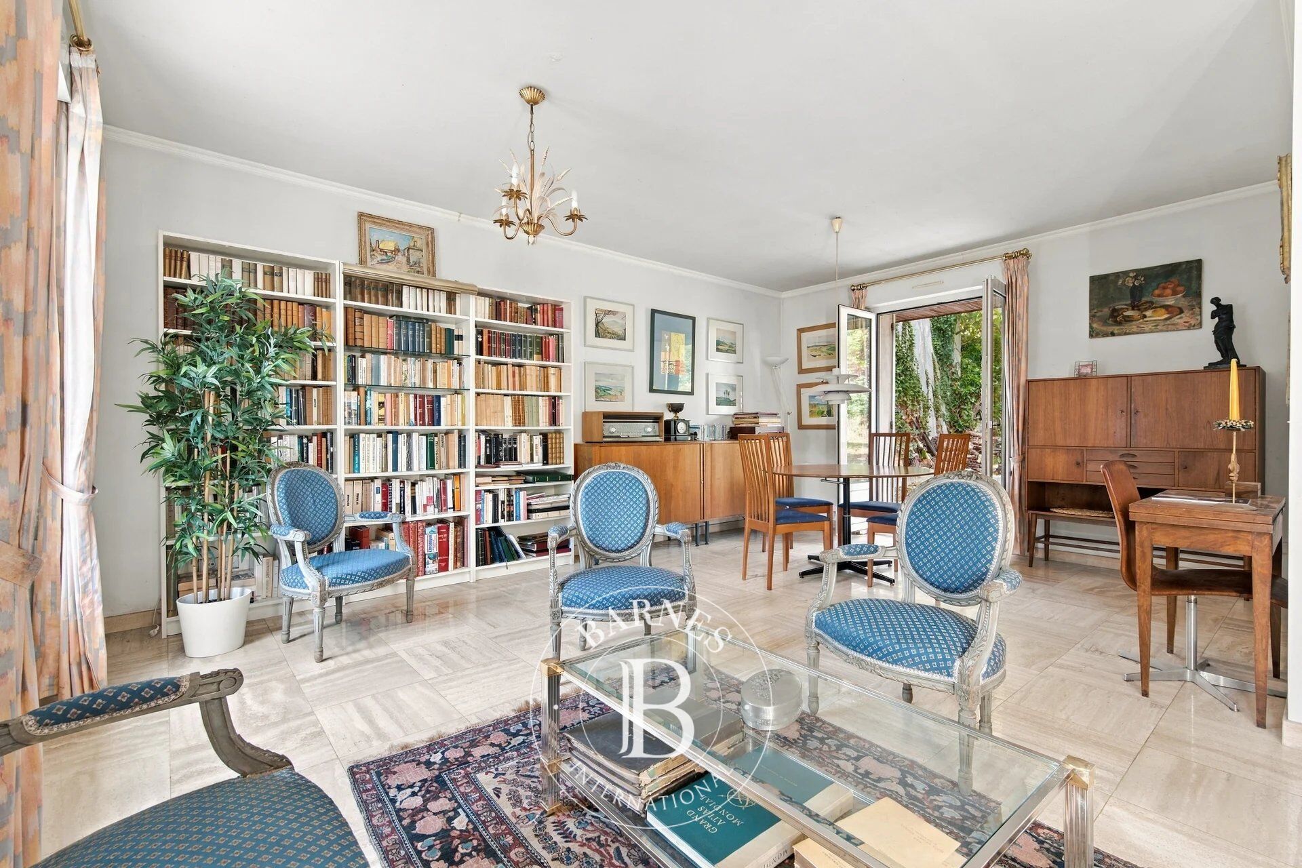
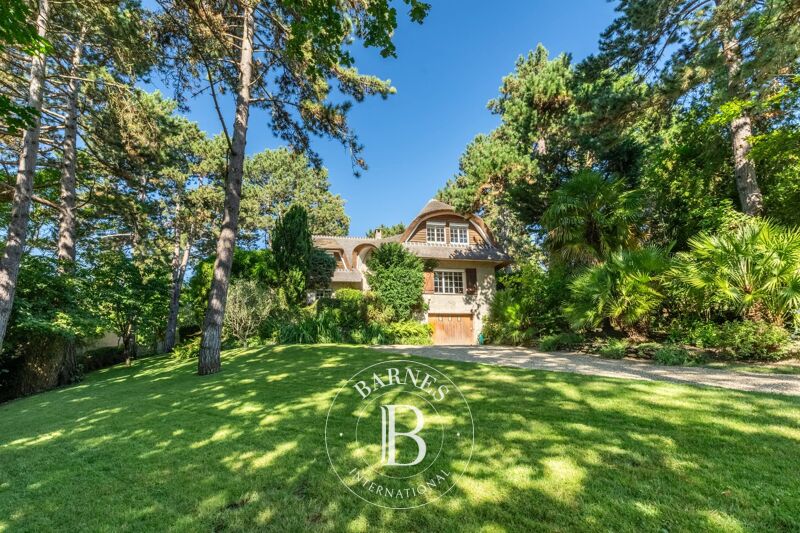
Built in 1988 on a lovely 602m² (6,480 sq ft) plot of land, this contemporary house will ‘wow’ with its luminosity, its quiet surroundings and its lack of overlook.
Ideally located close to the town centre, shops, schools and public transport services, it guarantees excellent quality of life, and has immense potential following renovation.
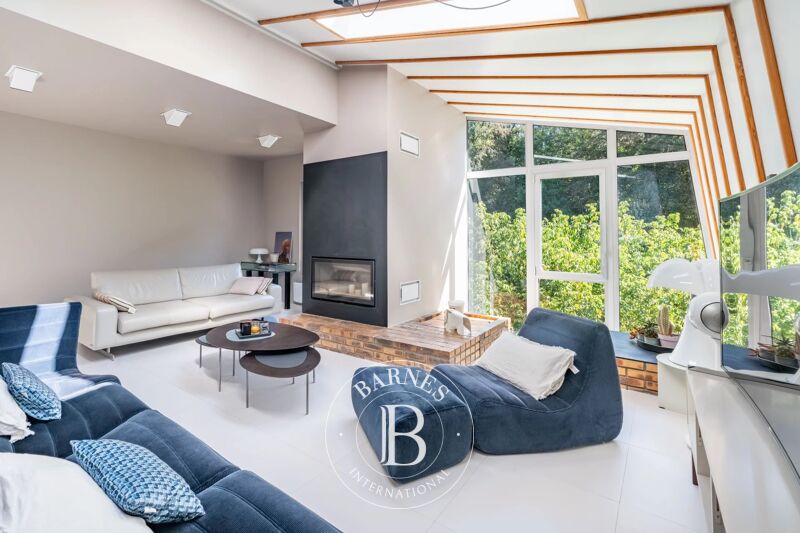
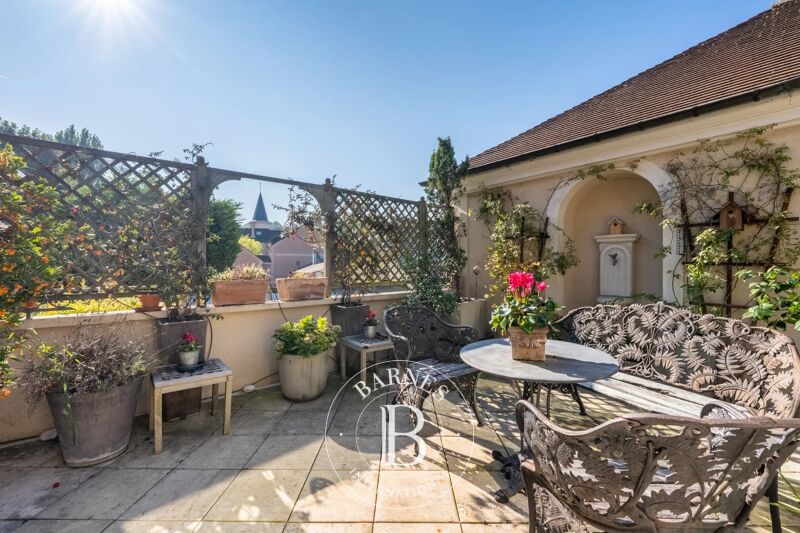
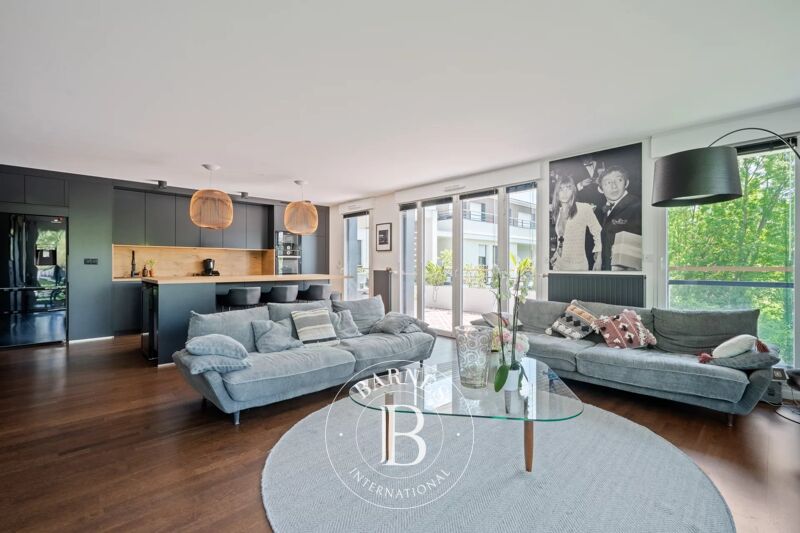
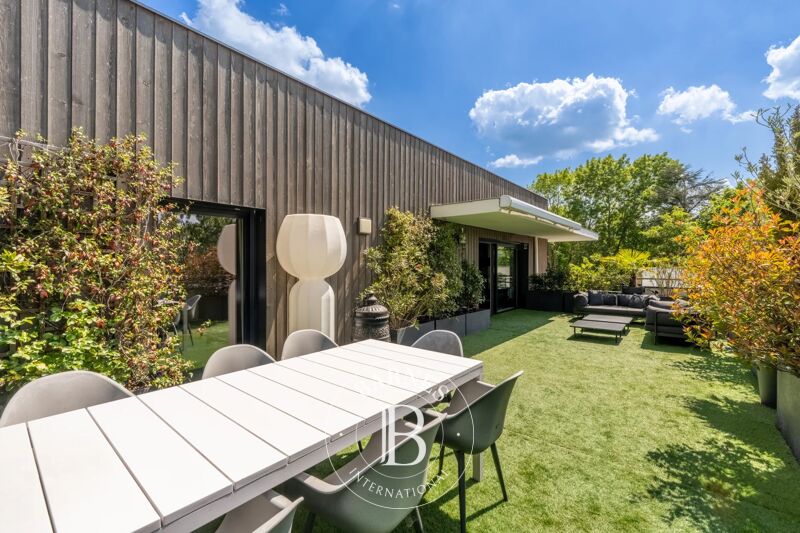
Primarily laid out on ground-floor level. The entrance leads to a dual-aspect living/dining room opening onto a terrace and garden
A separate eat-in kitchen and a guest toilet round off this living space.
Three steps lead to a landing providing access to a bathroom, a separate toilet and three bedrooms, one of which has an en suite shower room.
The functional basement level has a garage with space to park two vehicles, a utility room, two large cellars, and a spare bedroom on the sunken courtyard level.
A spacious 54m² (581 sq ft) attic with a high ceiling could be used to create one or two additional bedrooms, or another living space.
A separate 23m² (248 sq ft) workshop at the entrance to the plot rounds off the property and offers various possible uses: DIY, storage or leisure activities.
Renovation works would bring out the house’s full potential, in addition to the extension possibilities in this sought-after residential area.
Barnes contact Clarissa Blanchet: +33 (0)6 22 27 75 97 €913,500 Agency fees not included - Agency fees: 5% incl. tax Fees payable by the buyer - Average amount of the share of charges €2,814/year - Estimated amount of annual energy costs for standard use based on 2026 energy costs: €4,430 ~ €6,010



Estimated minimum annual energy expenditure for standard use: €4430/year (reference year 2026)
Estimated maximum annual energy expenditure for standard use: €6010/year (reference year 2026)
Property owners, value your property!
If you have a property to sell, contact our consultants for a serious and detailed valuation.
Estimate my property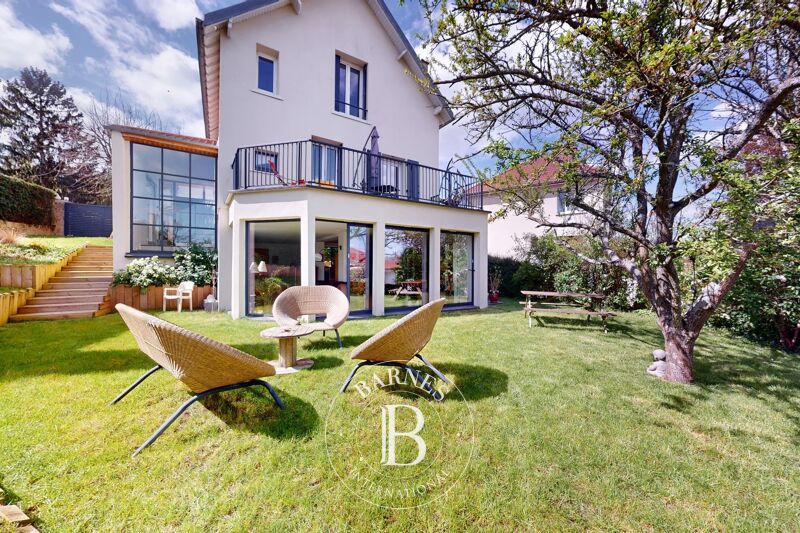
Follow us on Instagram
@barnesrealty


