

Reference : APM-86018964
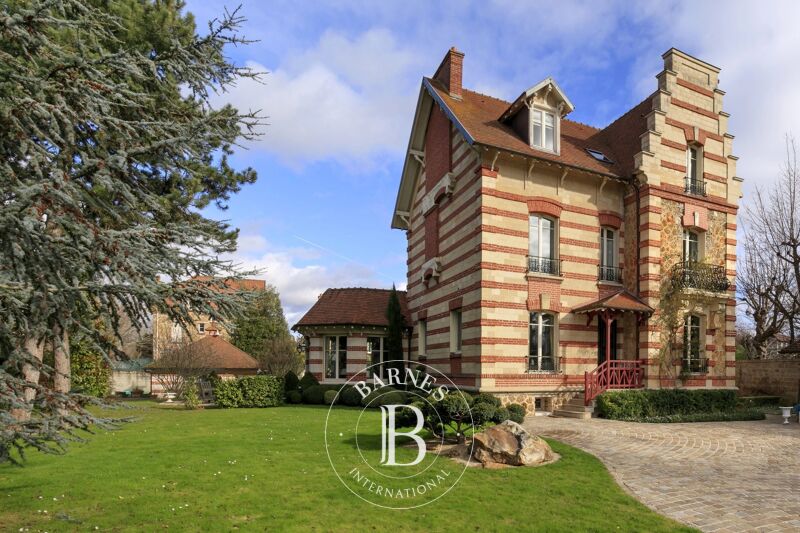
South Vésinet, a 10-minute walk from the RER station: a magnificent 300 m² living space property with 8 rooms and 5 bedrooms, set on 1,800 m² of land.
5 Bedrooms 300 m² 5 bathrooms/shower rooms Outdoor areas 1 800 m²
€ 3,280,000
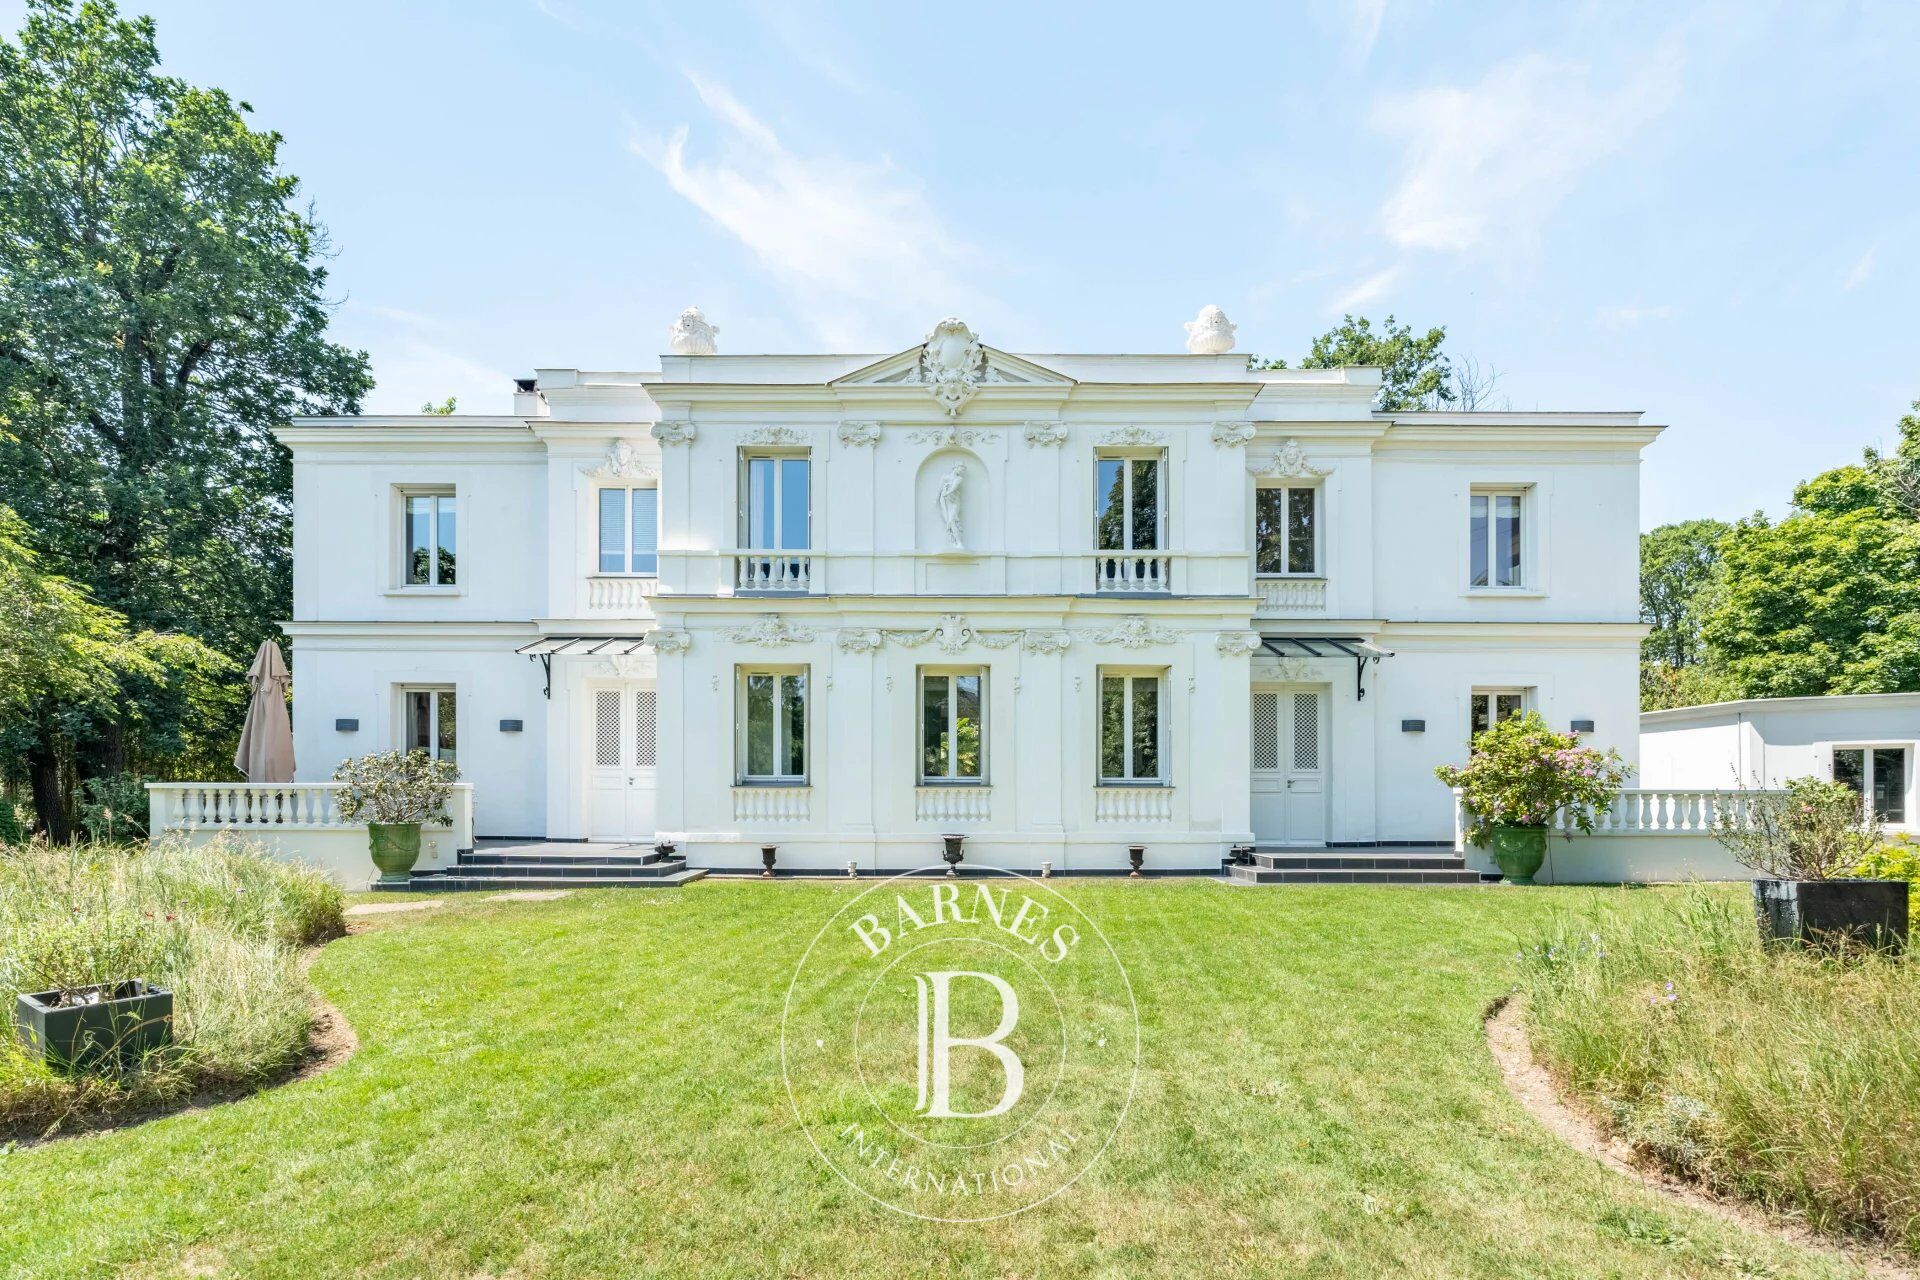
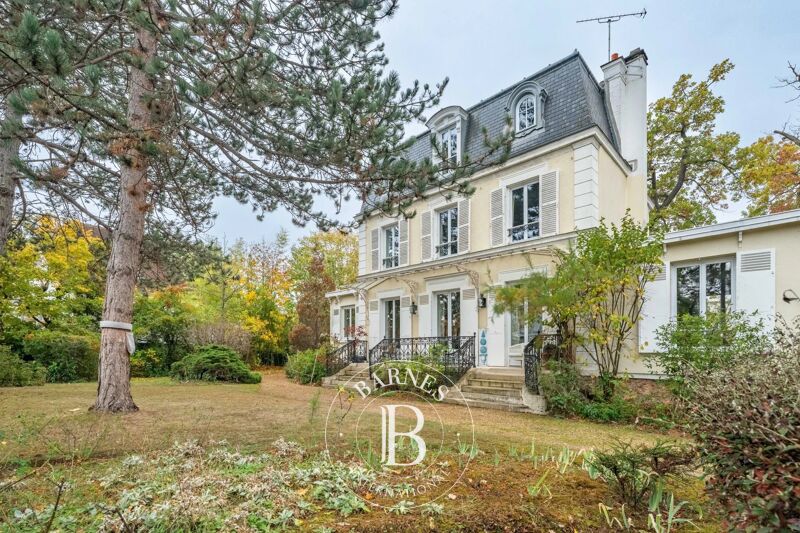
Barnes presents this elegant neoclassical residence, built in 1850, fully renovated in a chic, contemporary style and extended by two additions that blend seamlessly with the original architecture. It is situated in a quiet area close to all amenities (schools, shops and the RER) and is laid out as follows:
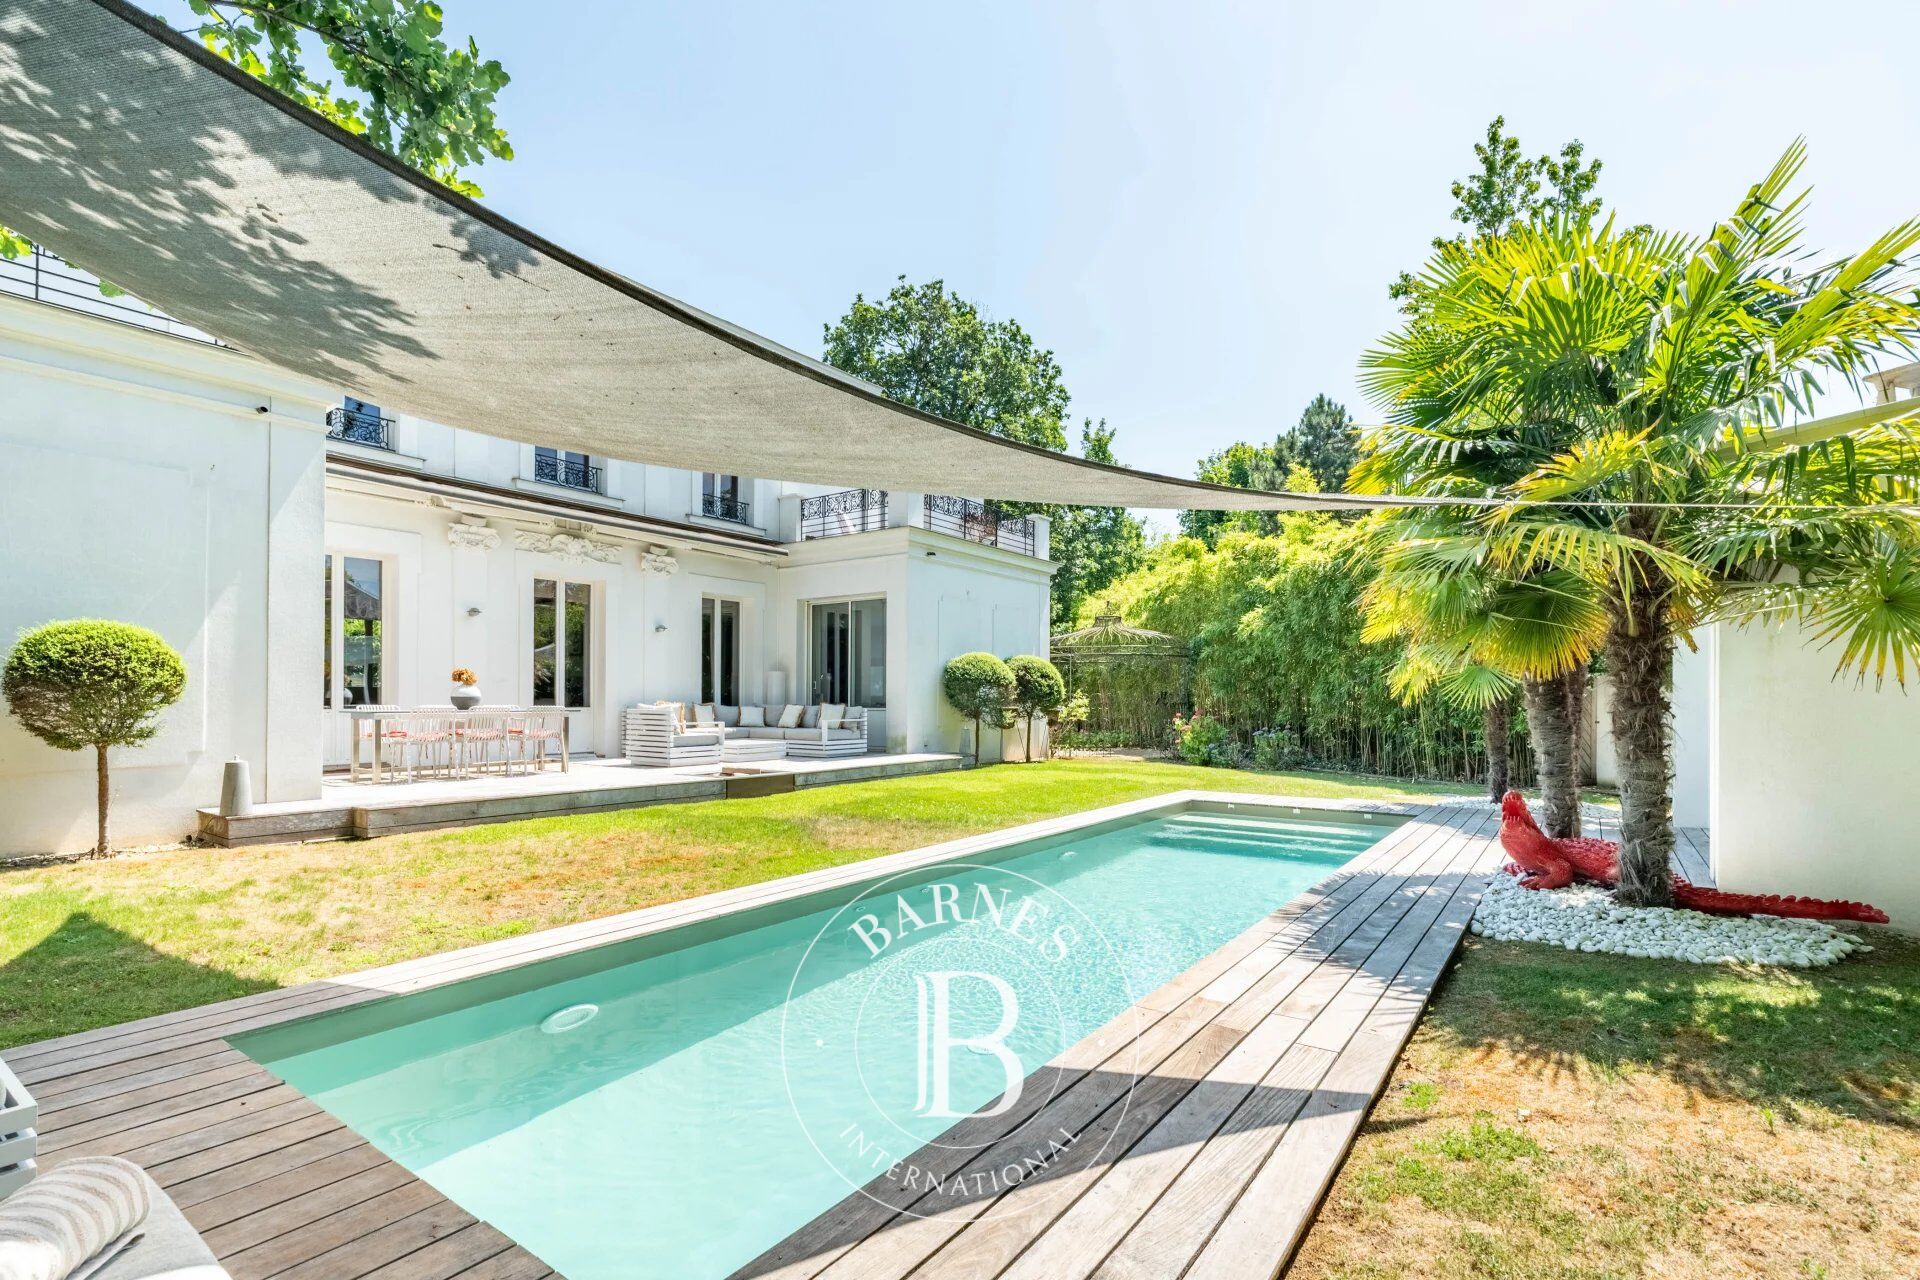
- Ground floor: entrance hall, spacious living room with fireplace (Focus), dining room – fitted and equipped kitchen, large study, guest bedroom with en-suite shower room. The ground floor opens out onto a wooden terrace equipped with a fire pit and extending to the swimming pool.
- First floor:
* Children’s wing: 3 bedrooms, 2 shower rooms, laundry room, terrace.
* Master’s wing: bright master bedroom (double aspect) opening onto a private wooden terrace, dressing room, bathroom with shower and double washbasins.
- Mezzanine: hallways with numerous cupboards, boiler room/pantry, wine cellar, large family room.
- Outbuildings: Gym with shower room and WC (could be converted into a separate studio). Artist’s studio. Two-car garage.
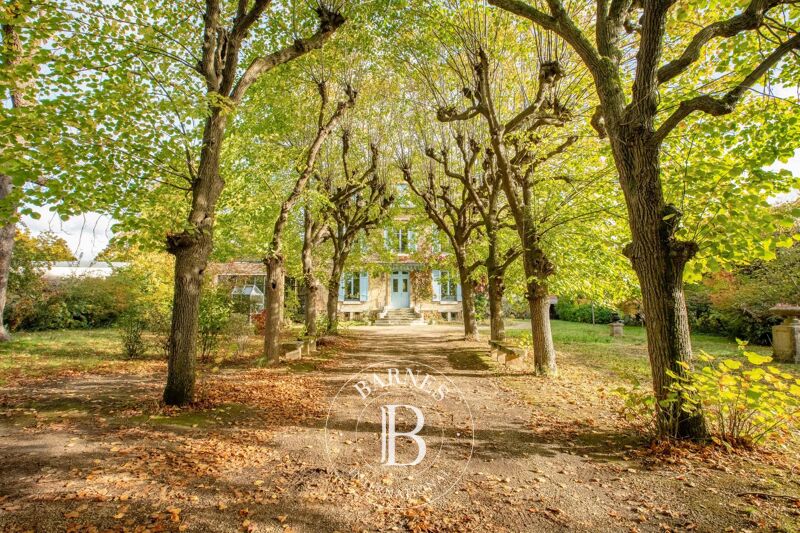
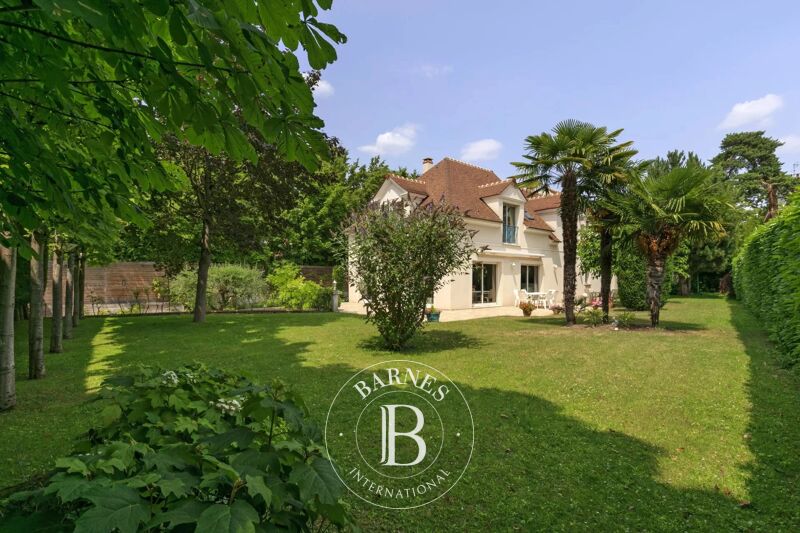
- Outside: beautiful landscaped garden with trees in an English, romantic and rustic style, featuring an automatic watering system (7,500-litre rainwater harvesting tank) and lighting. Outdoor parking for 2 or 3 vehicles. Large terrace. 2.5 x 10 m swimming pool.
Your BARNES contact: Marie-Sophie NIELLY: +33 (0)7 82 52 82 91 - [email protected].
“Information on the risks associated with this property is available on the Géorisques website: www.georisques.gouv.fr” .
Agency fees payable by the seller



Estimated minimum annual energy expenditure for standard use: €4540/year (reference year 2021)
Estimated maximum annual energy expenditure for standard use: €6150/year (reference year 2021)
Property owners, value your property!
If you have a property to sell, contact our consultants for a serious and detailed valuation.
Estimate my property
Follow us on Instagram
@barnesrealty


