
Reference : APM-85939635
Mouvaux Hautmont - 300 sqm house built on a 2300 sqm plot with swimming pool
4 Bedrooms 300 m² 2 bathrooms/shower rooms Outdoor areas 95 m²
€ 1,795,000
Mouvaux - Magnificent property built in 2014 in a private, secure development.
This house has been entirely designed by an architect and built using quality materials.
The entrance to the property is via a custom-built gate that mirrors the architecture of the front door. As you drive up the driveway to the house, you will be amazed to discover the fountain, the light fittings and the hundred or so trees and plants, including an impressive American oak.
From the entrance hall, an imposing bespoke staircase enjoys the light streaming in through a window with a ceiling height of over 5m.
From this hallway, there is access to an office, the kitchen or the living room.
Like the rest of the house, the kitchen also benefits from full sunlight and an opening onto the landscaped garden.
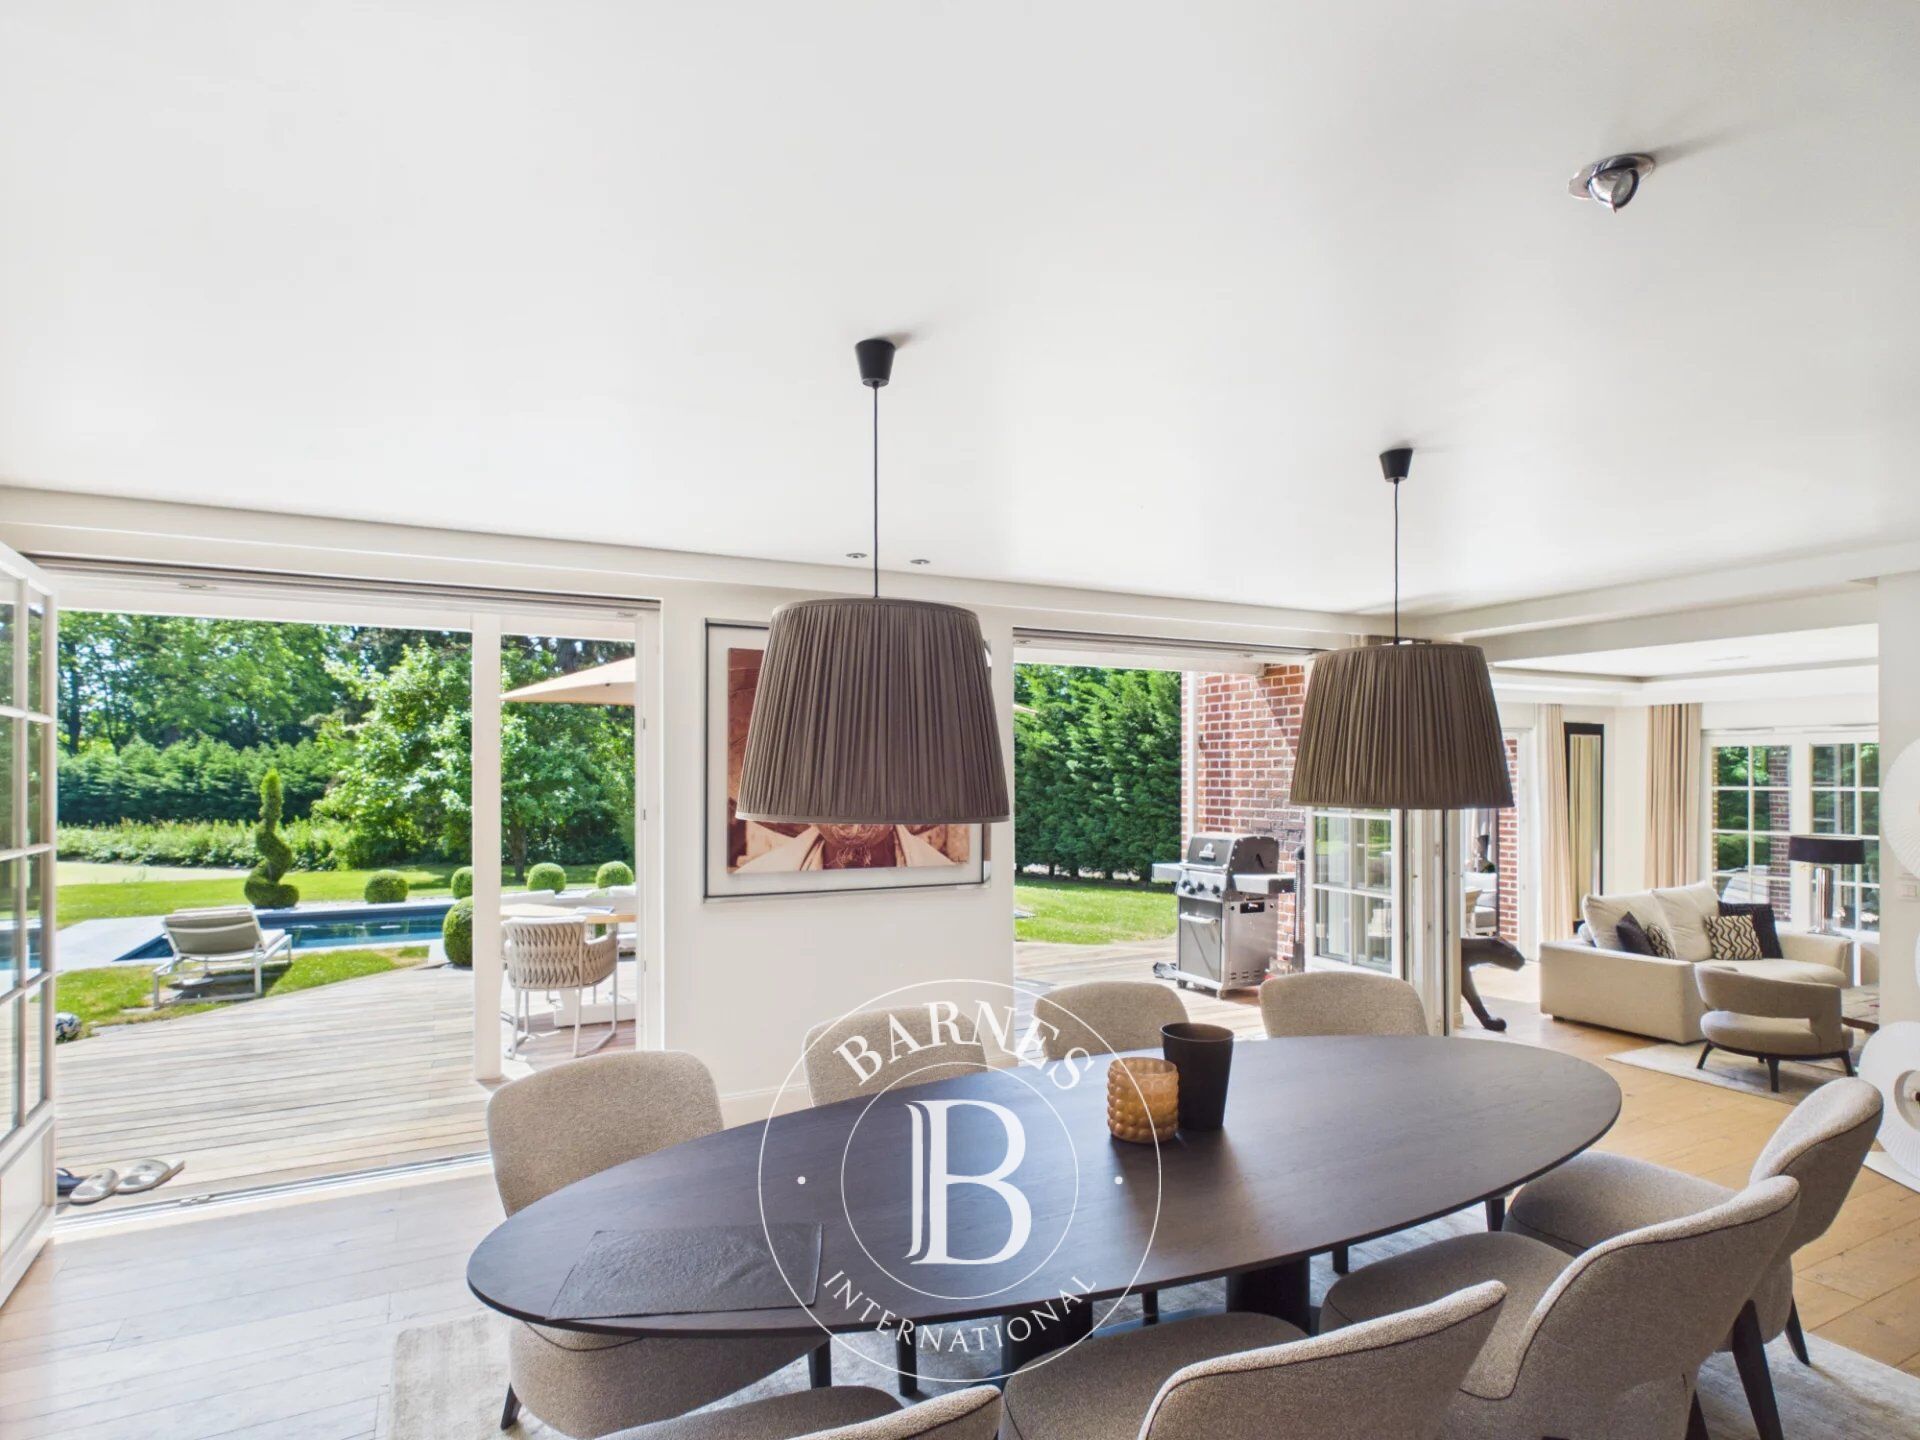
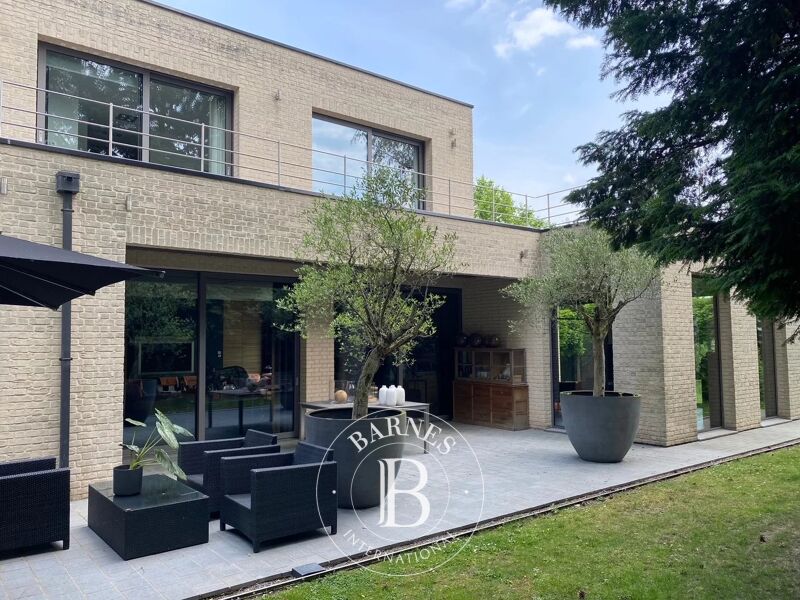
Continuing on, a dining room opens onto the terrace and swimming pool, thanks to the beautiful accordion windows.
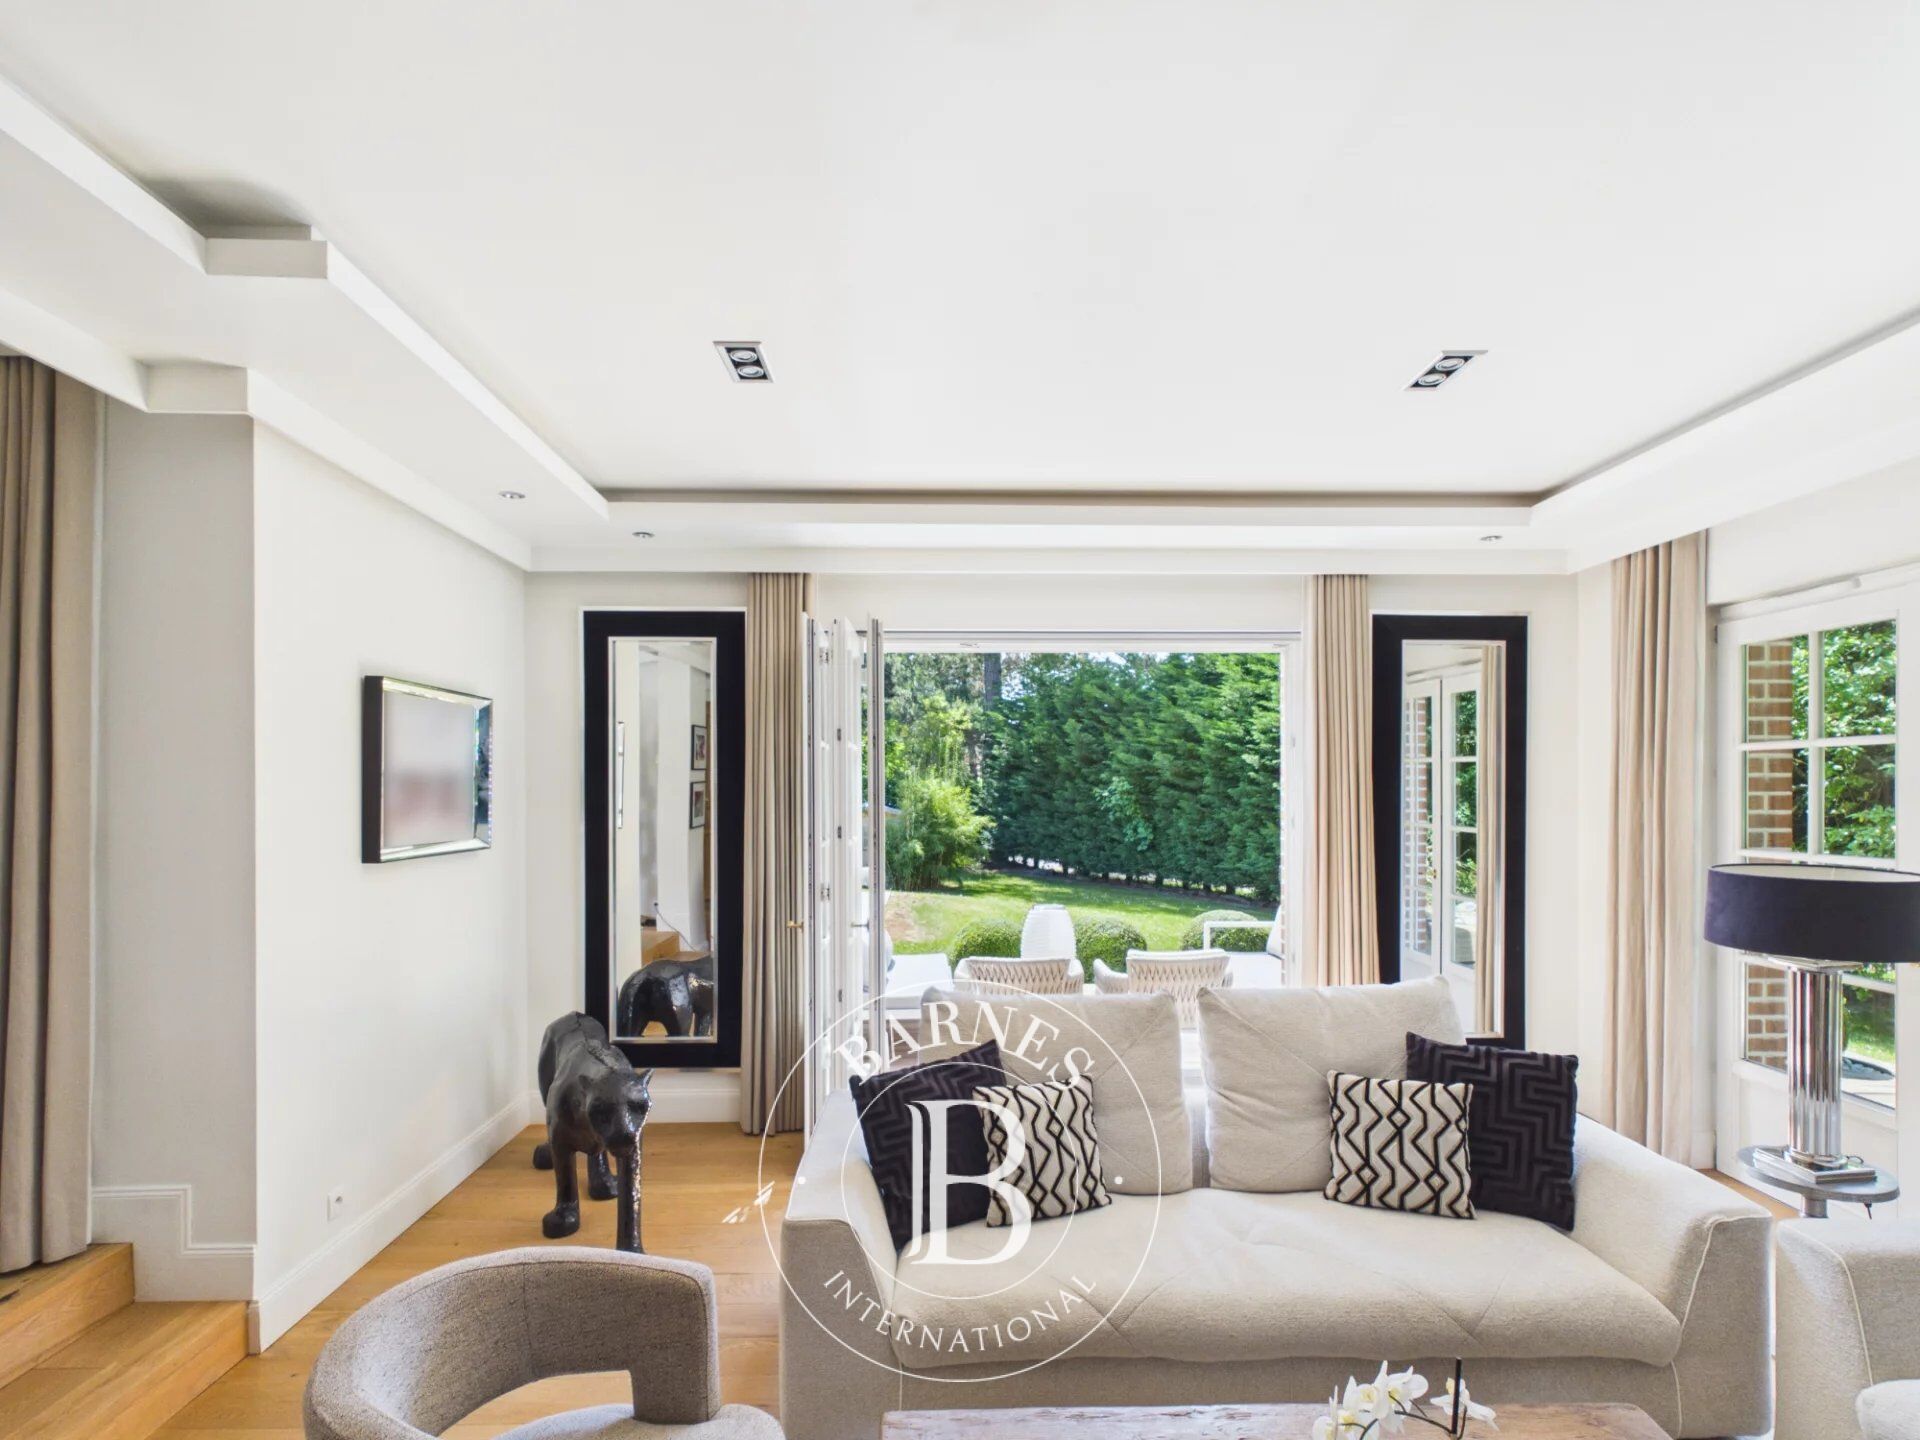
Finally, there's a cosy lounge with a fireplace.
All these rooms have solid oak floors, solid wood doors, burglar-proof windows and all the comforts you would expect from a prestigious property.
Upstairs, there is a laundry room, 3 bedrooms and a bathroom, as well as a master suite worthy of the name. The latter boasts a large terrace, dressing room and marble bathroom.
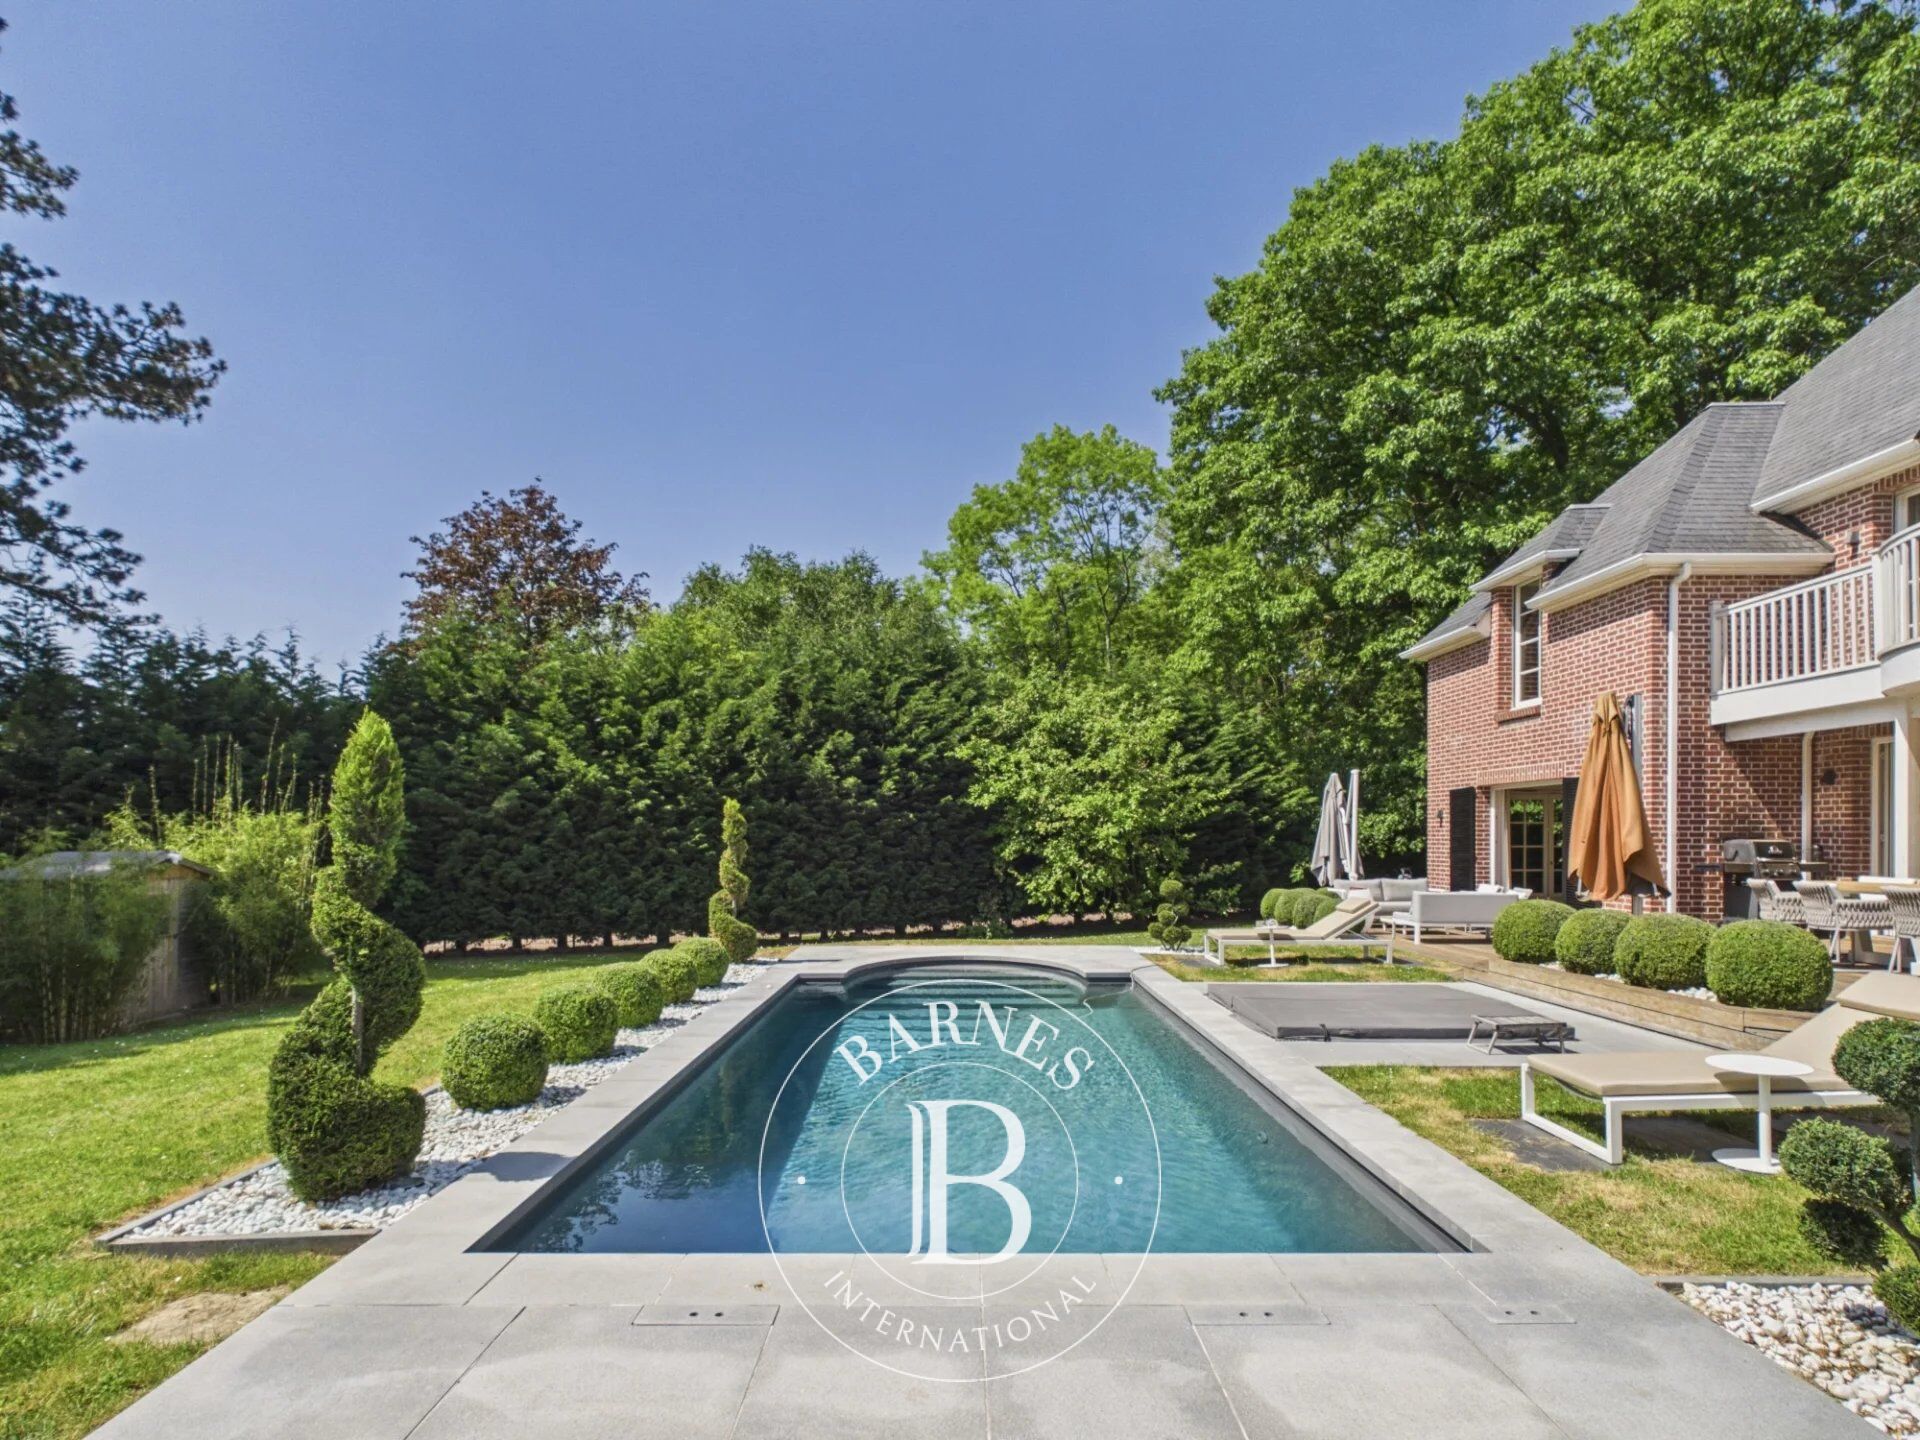
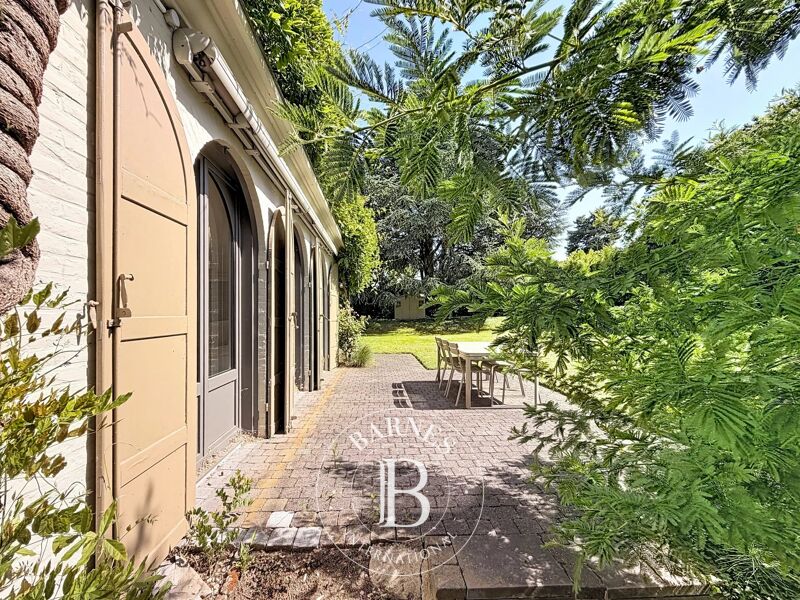
Outside, a terrace of more than 80 m2 overlooks an 11-metre heated swimming pool and a mosaic spa set into the ground.
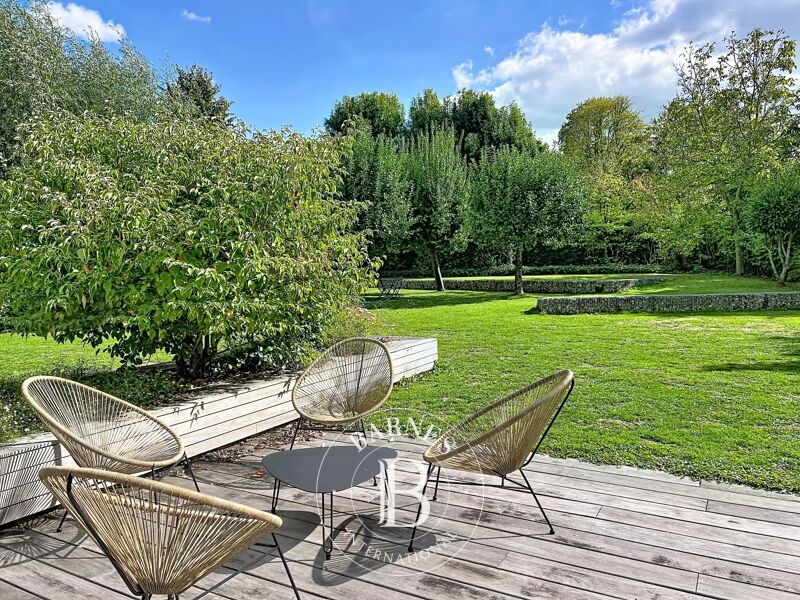
The garden is south-facing and enjoys uninterrupted views.
A 2-car garage with terminal for electric vehicles and a 2-3 car car park complete this exceptional property, located in a highly sought-after, secluded area.



Estimated minimum annual energy expenditure for standard use: €2240/year (reference year 2025)
Estimated maximum annual energy expenditure for standard use: €3090/year (reference year 2025)
Property owners, value your property!
If you have a property to sell, contact our consultants for a serious and detailed valuation.
Estimate my property
Follow us on Instagram
@barnesrealty


