
Riferimento : APM-8134227
Appartamento Sofia
Prezzo su richiesta
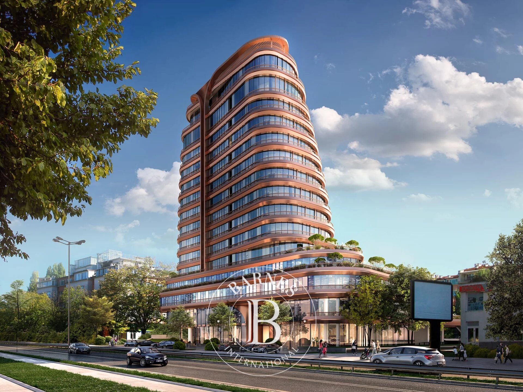
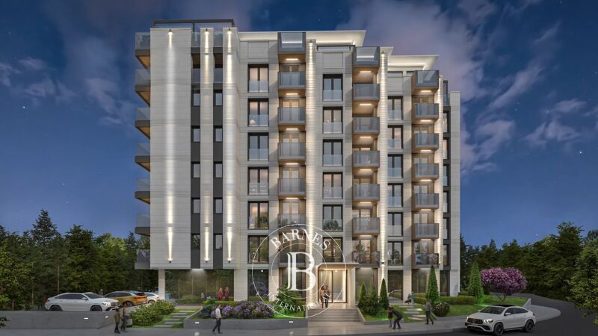
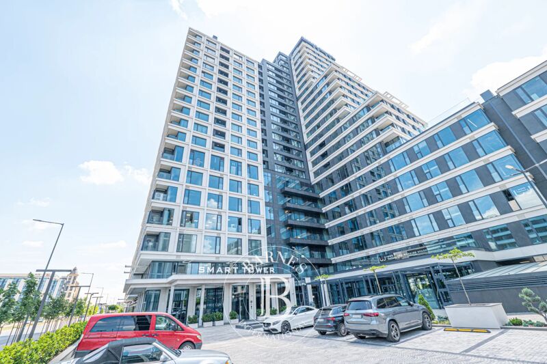
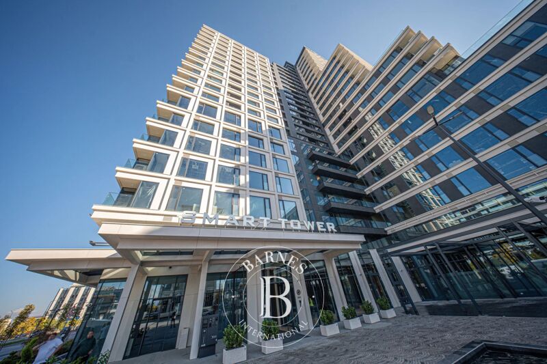
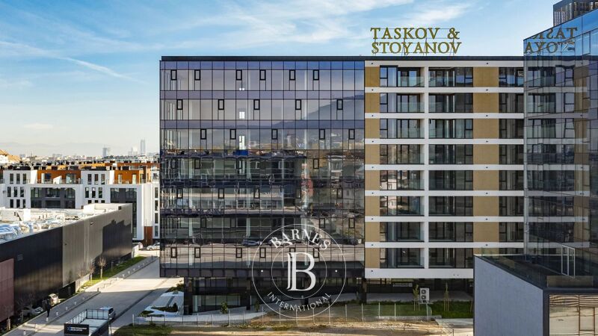
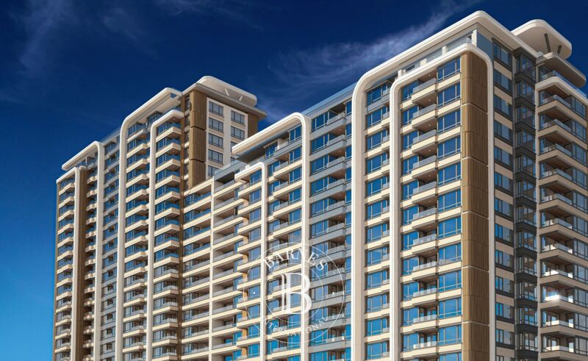
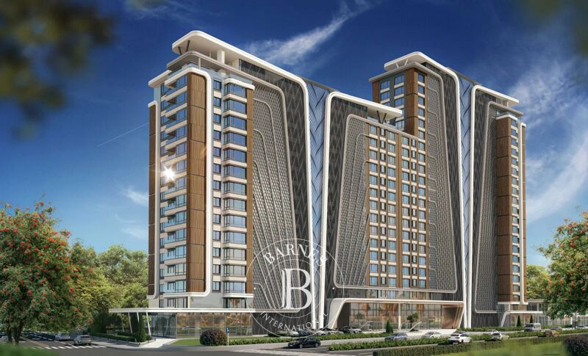
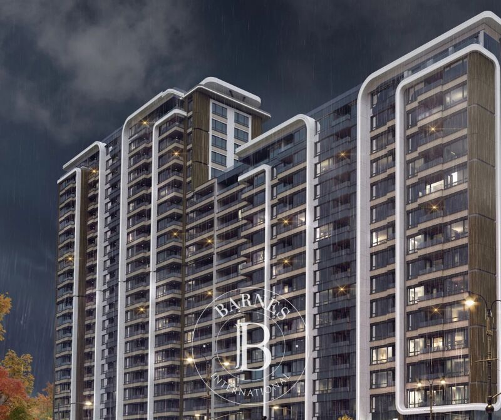
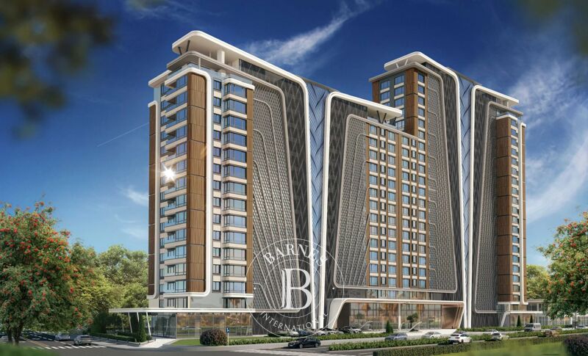
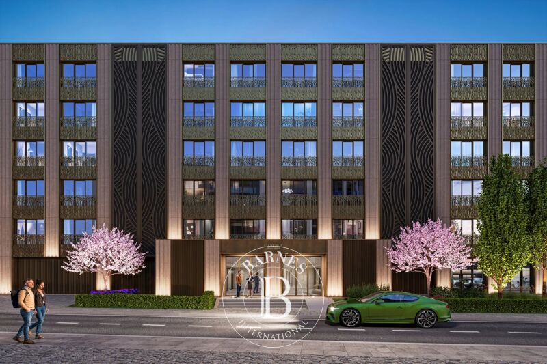
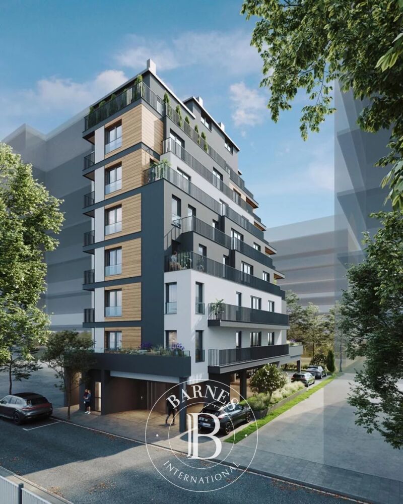
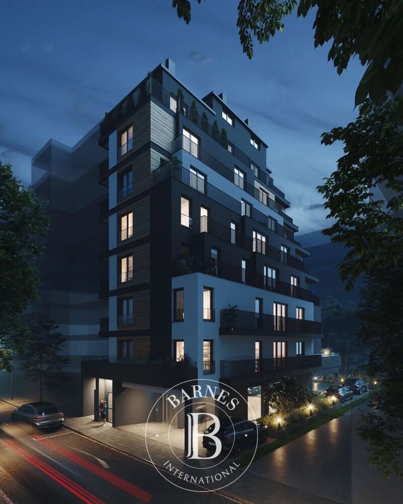
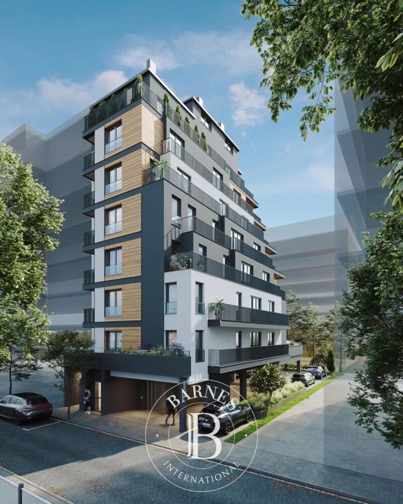
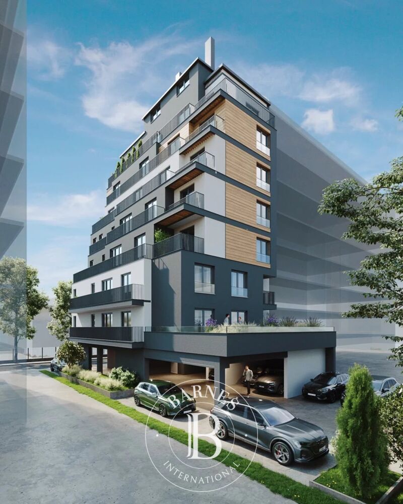
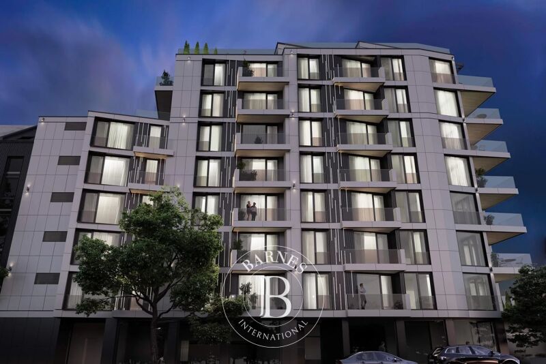
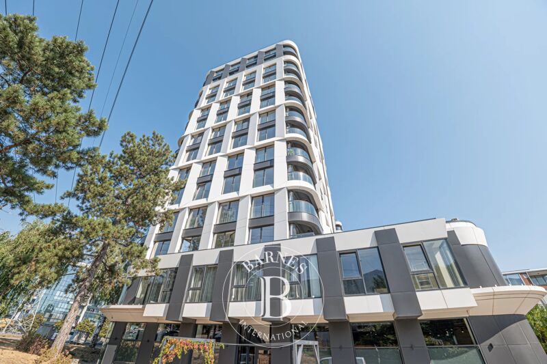
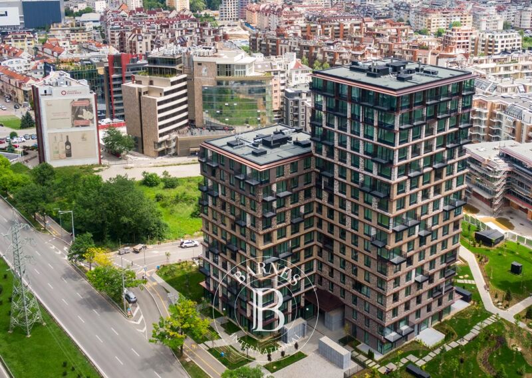
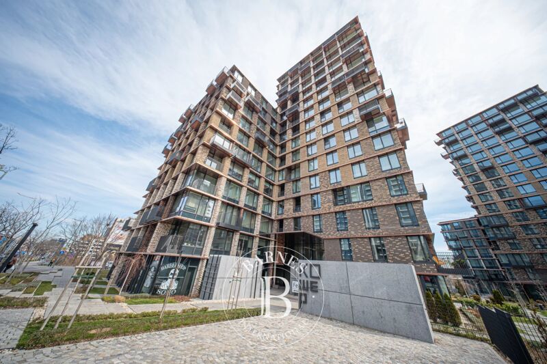
Introducing S-Tower — a new project with a distinctive design, high level of execution, a communicative location and an excellent investment opportunity. The project is the work of arch. Angel Zahariev and his team, who have repeatedly won the prestigious \"Building of the Year\" award. The building has an extraordinary vision and will become an emblem for our capital.
The construction of the building has been started. Implementation period - 3 years.
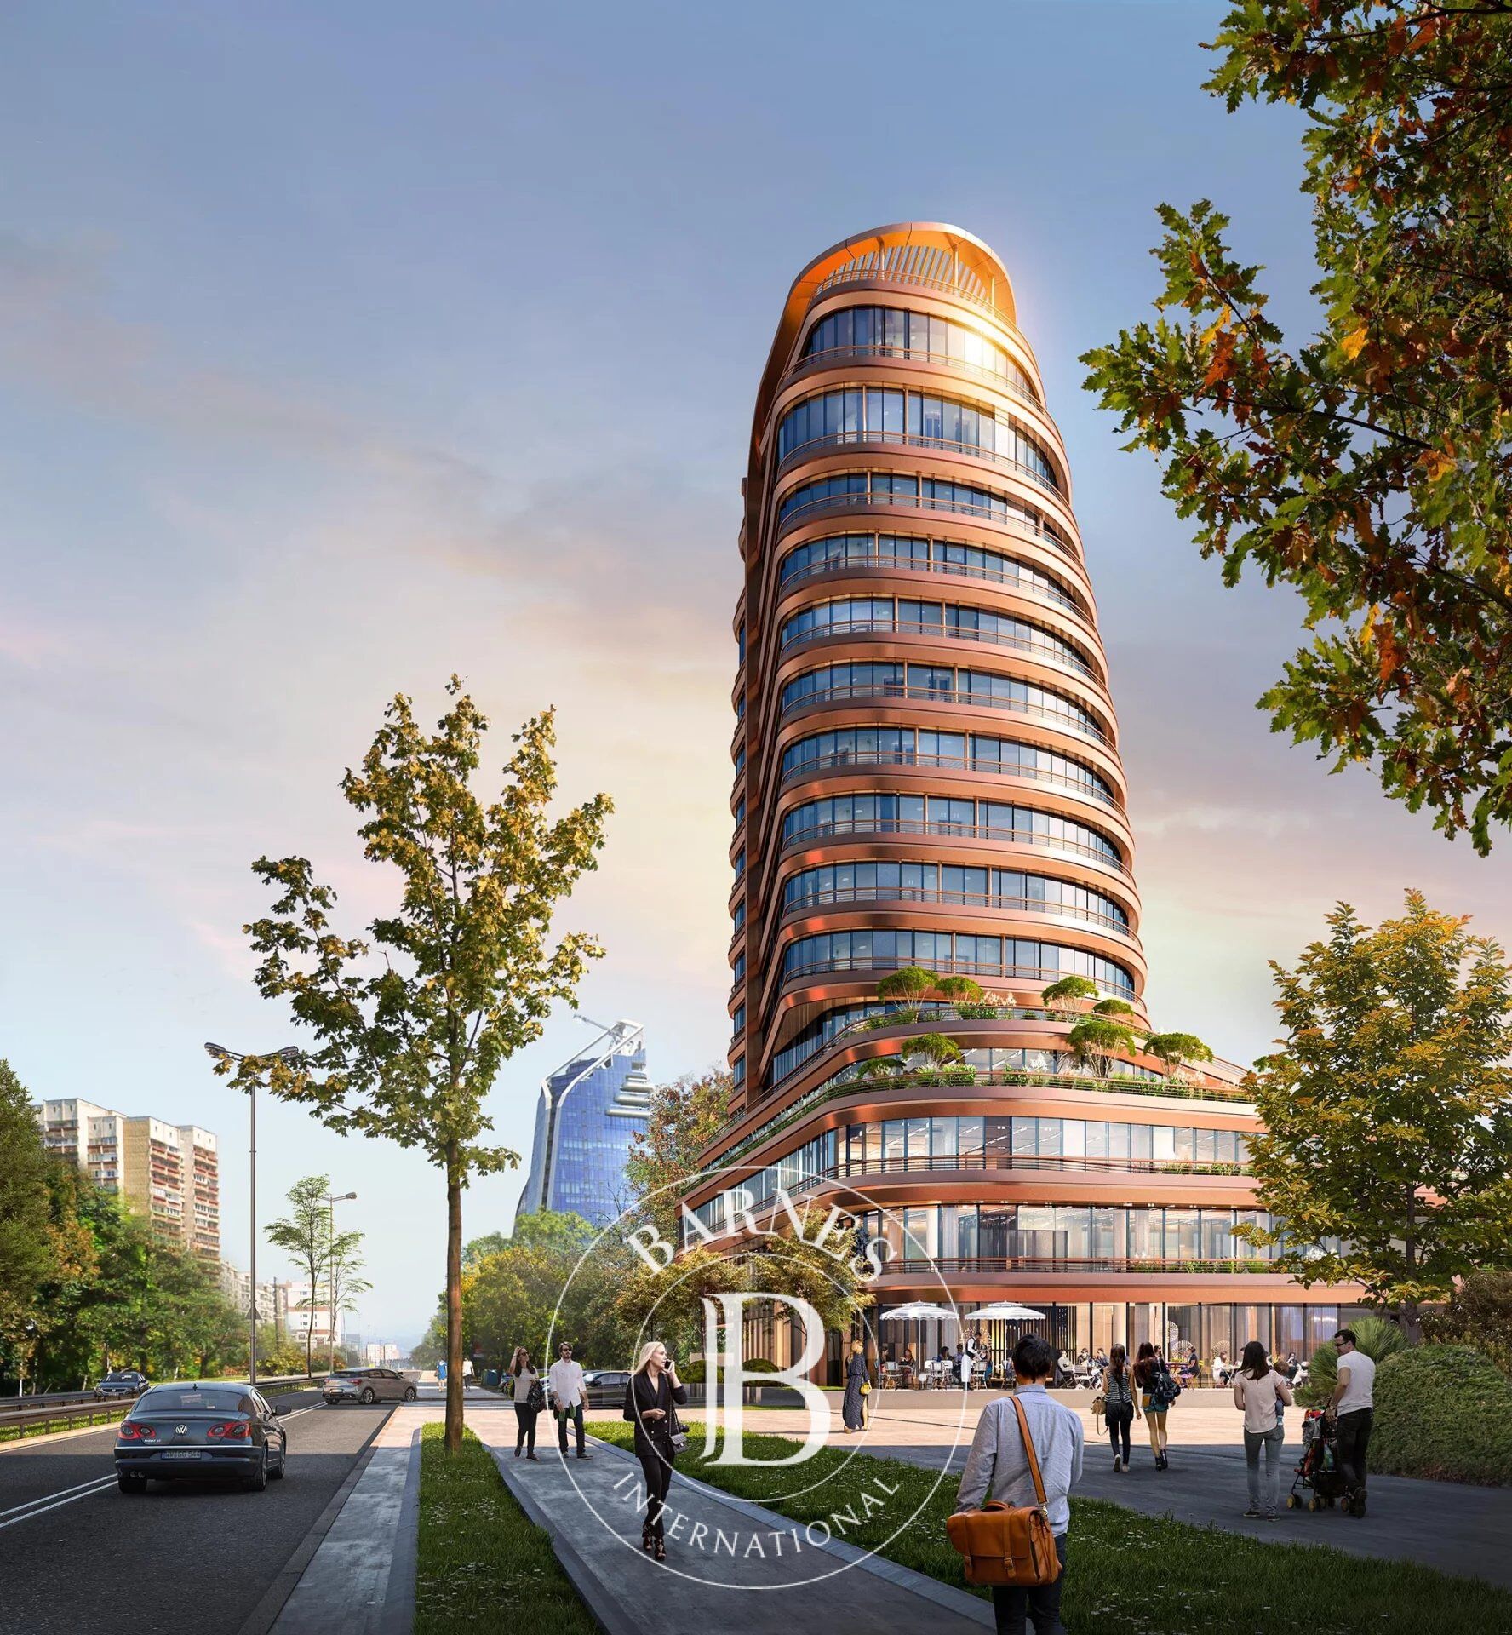
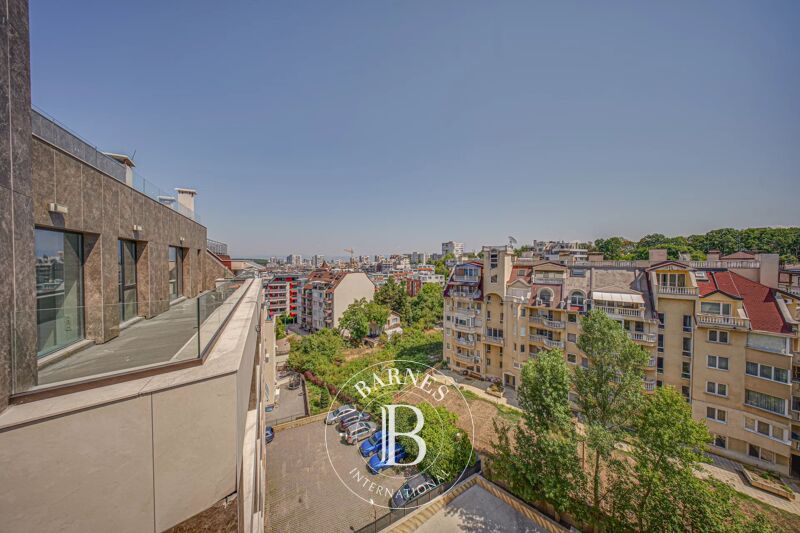
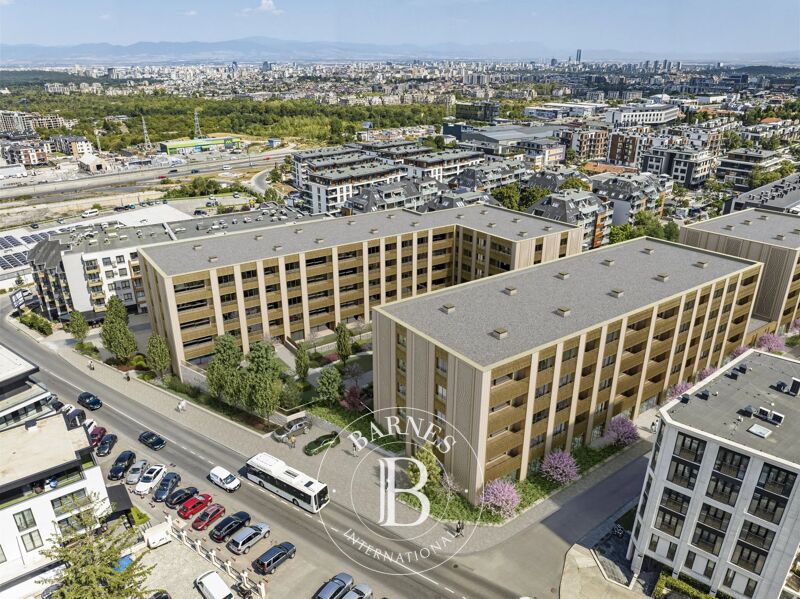
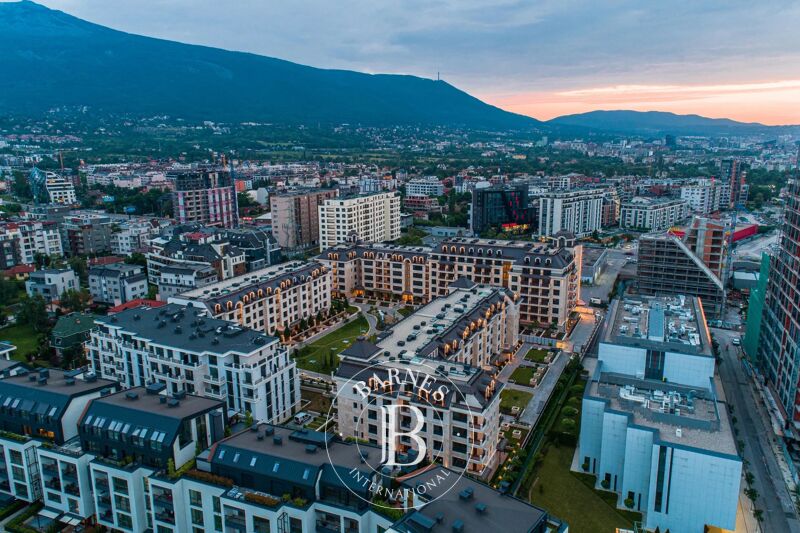
S-Tower is located on G.M. Dimitrov Blvd., one of the emblematic boulevards of our city, on which many key buildings for Sofia rise - class A business buildings, shops, the four-star business hotel \"Vega\", one of the best spa centers in our capital - Este Fitness & SPA. The apartments in the area have a very good return and high rental prices, which makes real estate investment in the area safe and profitable.
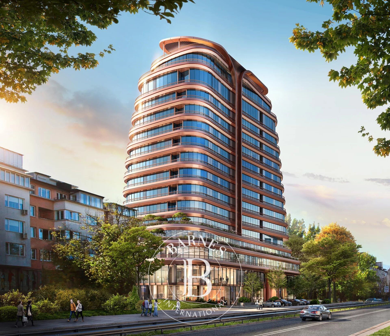
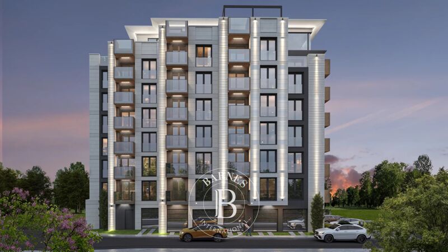
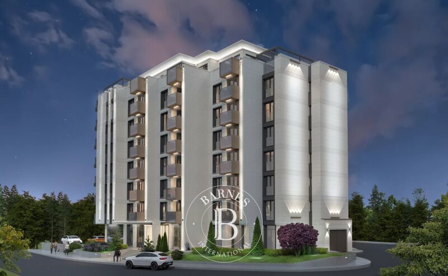
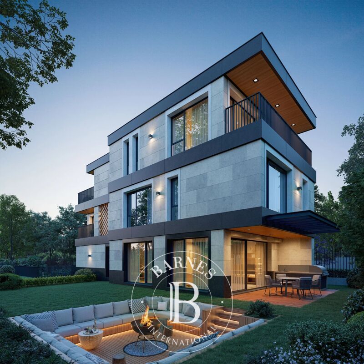
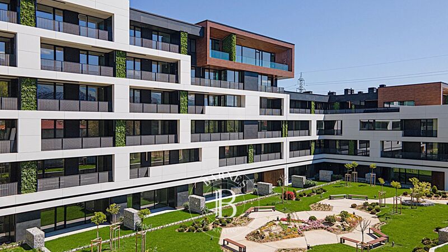
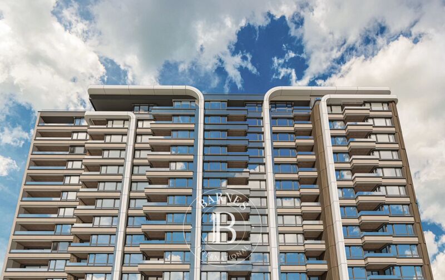
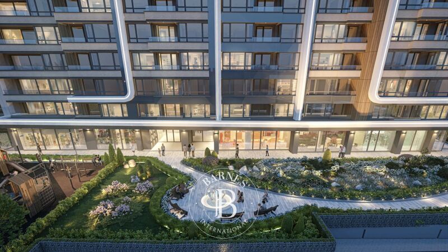
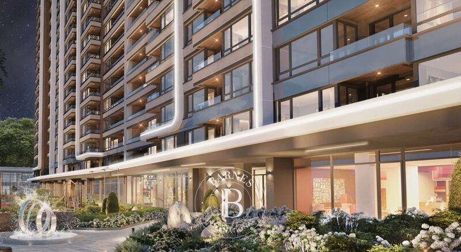
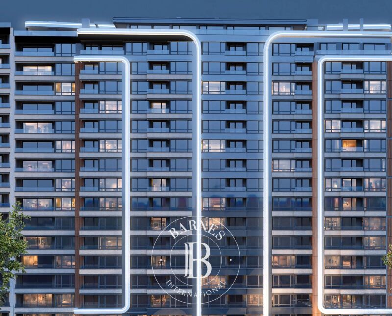
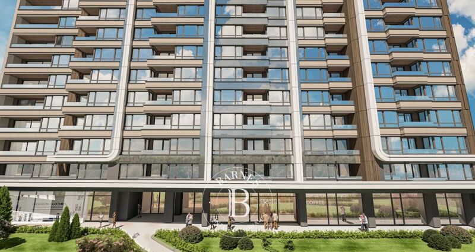
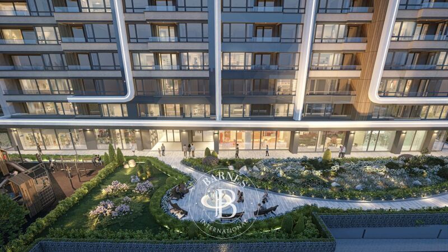
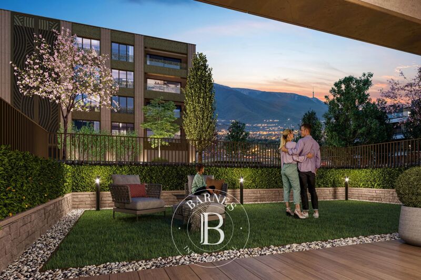
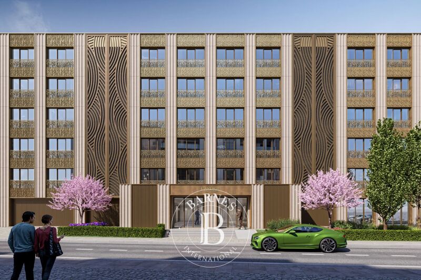
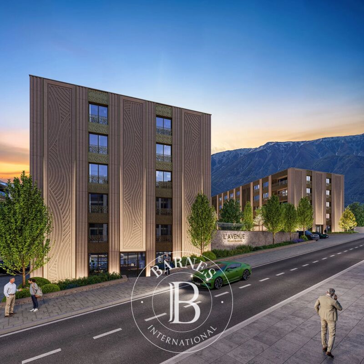
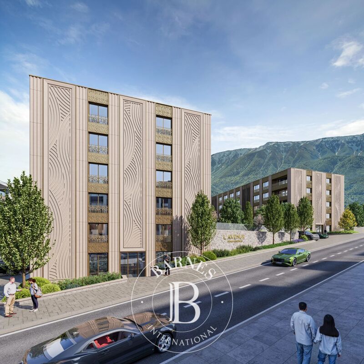
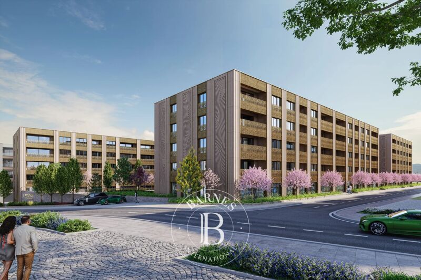
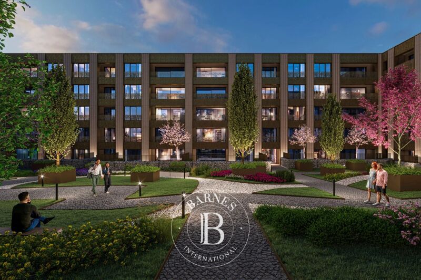
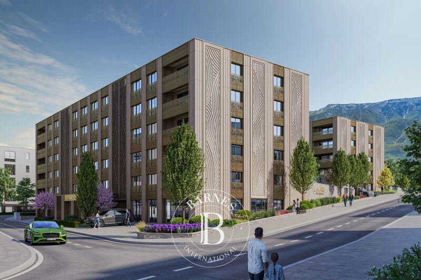
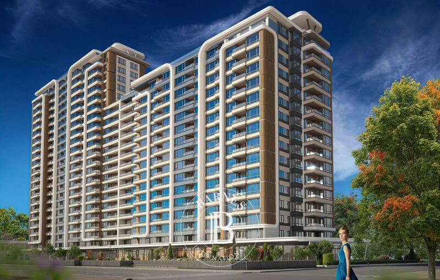
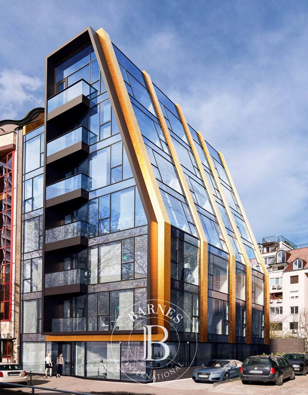
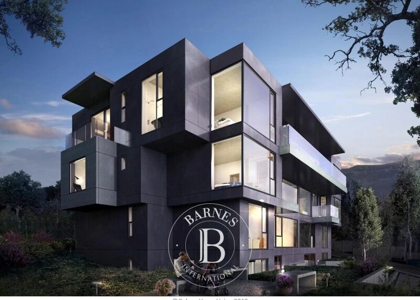
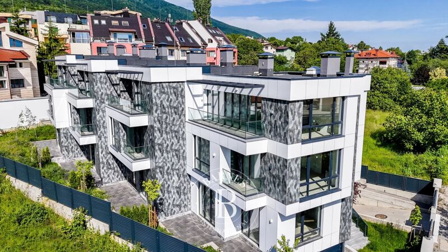
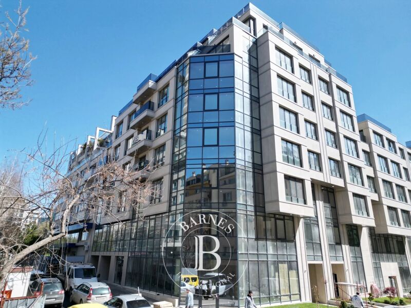
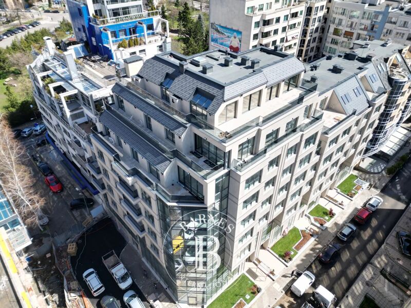
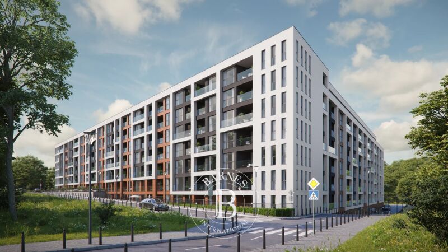
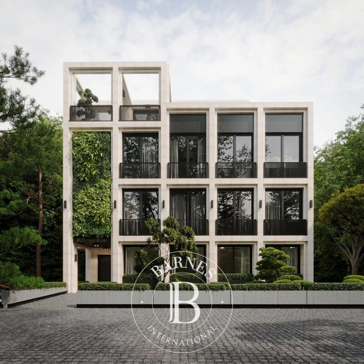
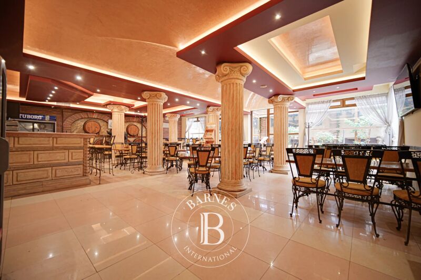
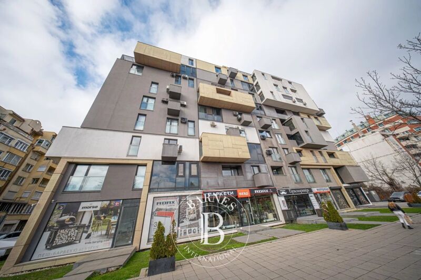
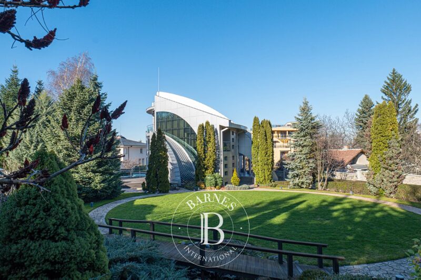
S-Tower is a mixed-use building with 104 luxury apartments, 2 impressive penthouses, 6 offices, a restaurant and 3 shops. The design is futuristic, with broken shapes and a suspended glass facade, entirely filled with aluminium elements in rose gold. All the common areas are designed in a sleek and modern style, and for the lobby the developer provides a luxurious finishing and 3D mapping effect. Top-grade materials will be used in the construction, ensuring durability and easy maintenance of the building over time, and the open spaces around the building will be landscaped and aesthetically designed. The architectural plan envisages two underground levels with parking spaces and on-site parking spaces that are dedicated to the retail and restaurant area.
Arch. Angel Zahariev, designer of S-Tower, describes the building as follows:
\"Architecture must strive to keep up with the time in which it was created, to challenge the senses of the observers and create emotions among the inhabitants. S-Tower provides a clear answer to this aspiration!
With its fluid and streamlined forms, smoothly flowing spaces, an abundance of light and a feeling of spaciousness, S-Tower is the bearer of the new architectural aesthetics of the 21st century. S-Tower combines elegance and glamour, stands out, enriches the environment and contributes to the overall development of the area. The specific material of the solid parts of the facade, resembling rose gold, makes the project unique for this part of Europe, and with its brilliance and changing image during the different parts of the day, it will complement the dynamic forms of the building.
With its innovative architecture, diverse functional mix and communicative location, S-Tower is one of the projects Sofia will be proud of in the coming decades.\"
Properties
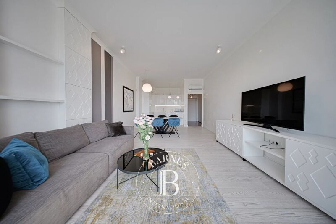
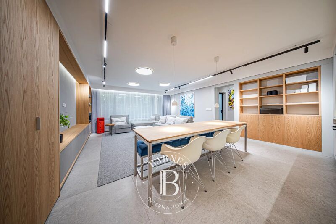
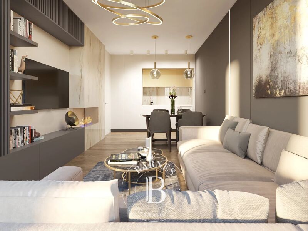
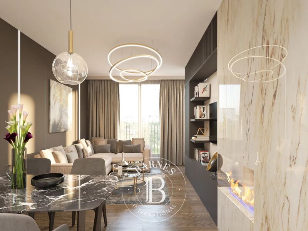
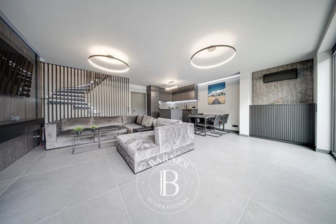
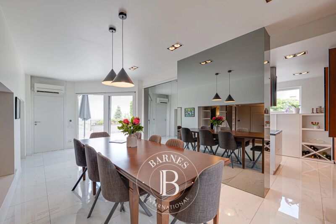
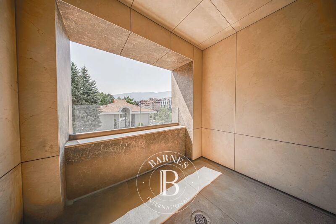
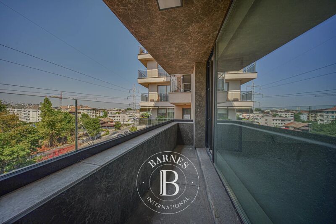
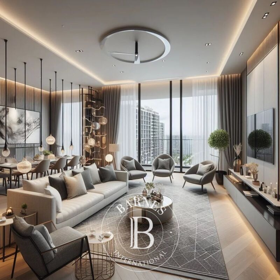
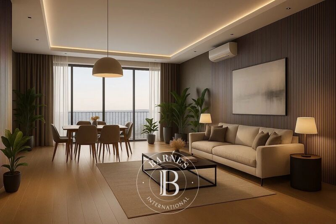
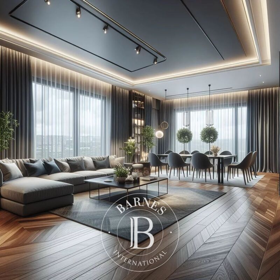
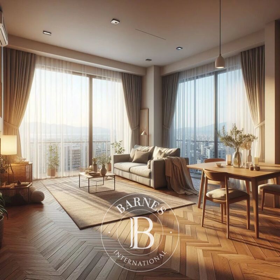
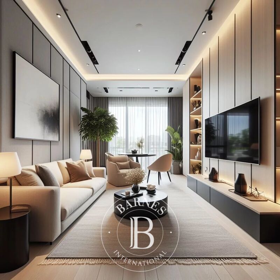
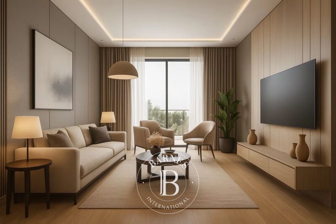
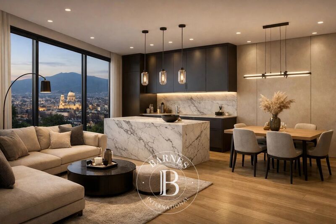
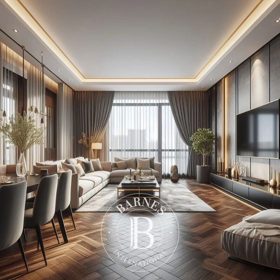
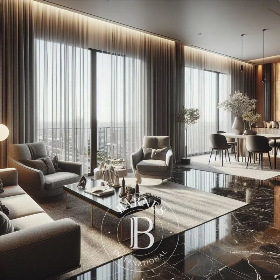
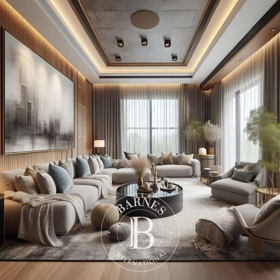
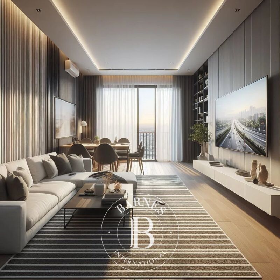
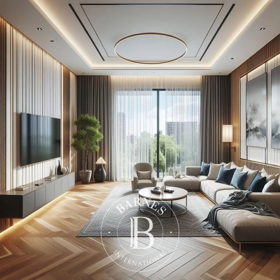
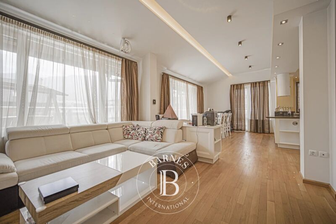
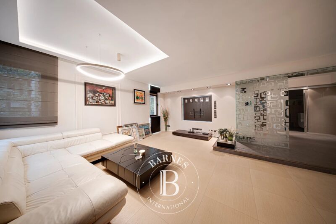
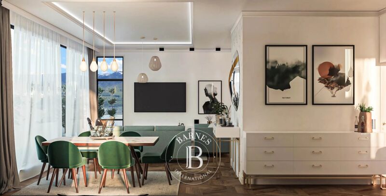
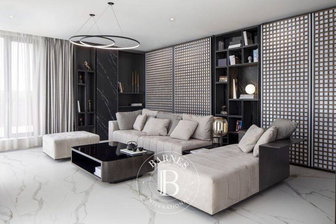
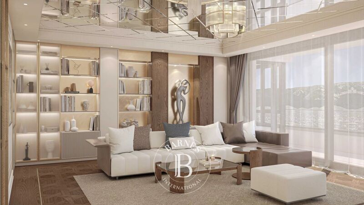
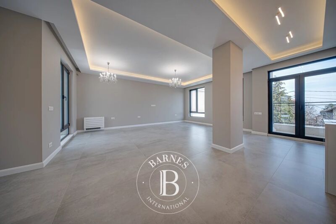
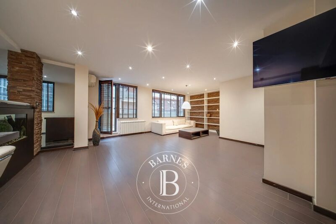
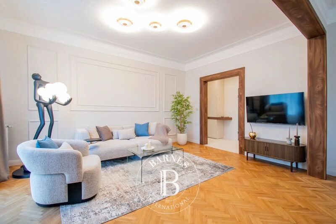
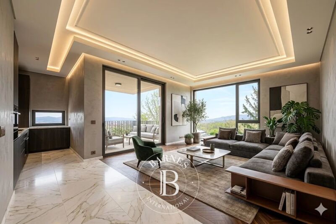
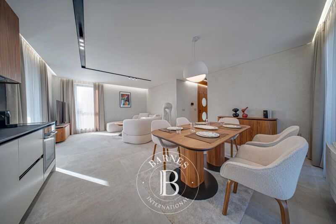
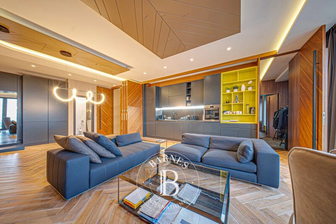
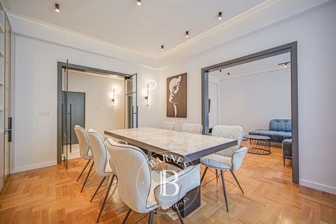
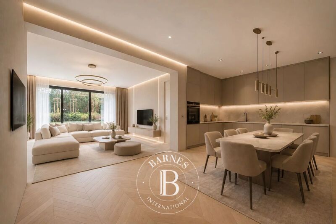
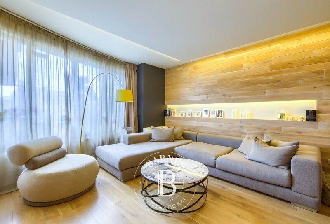
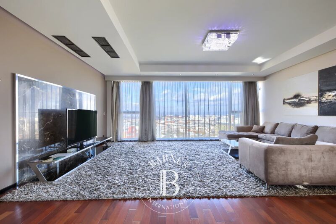
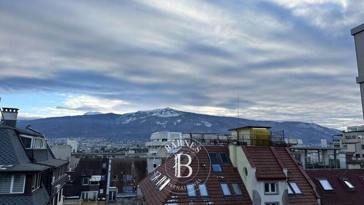
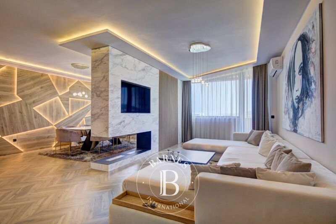
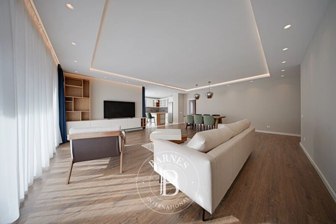
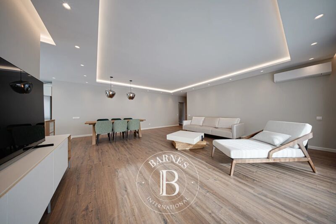
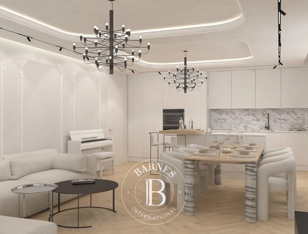
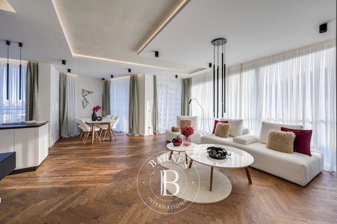
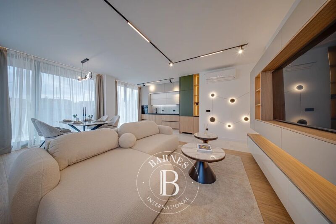
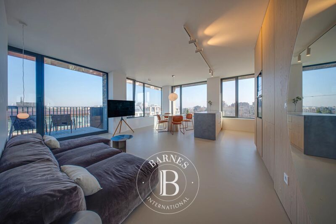
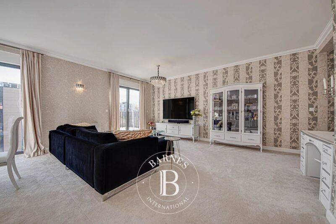
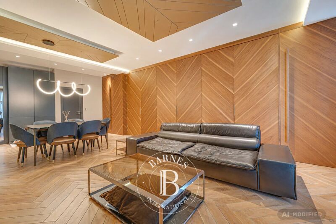
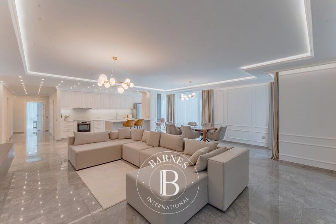
Three shops and one restaurant with a clear height of 4.10 m and facing G.M. Dimitrov Blvd. are planned in the building on the ground floor level, and 6 offices on the second level. The approach to the residential part will be through a spacious lobby with a light height of 8 m, located in the inner part of the building. There is a choice of studios and 1, 2 and 3 bedroom apartments with functional layouts, finished to BDS (plaster and screed), with armored Solid entrance doors and high-end aluminum joinery with thermal bridge and triple glazing. The properties are distinguished by spacious areas, wonderful views and high quality execution. The building will have an air conditioning system and a CHP.
The showed prices are without WAT.
There is an opportunity to purchase underground parking spaces at prices €23,000 - €27,500 excluding VAT.
Investment opportunity
Buying a home is a great investment, both for owning and renting out to generate high returns.
The down payment is in the amount of 5,000 euros for one- and two-room apartments, 8,000 euros for three- and four-room apartments.
Specifications:
• monolithic reinforced concrete construction;
• a common foundation slab with a thickness of 1.00 m, which prevents the appearance of defects in the walls, floors and ceilings, which uneven subsidence of the ground base would cause;
• floor slabs with a thickness of 0.20 m, providing high noise and heat insulation with a noise insulation membrane against impact noise;
• masonry of 0.25 m with Austrian Wienerberger;
• noise insulation on the floor before the cement screed;
• two high-tech elevators;
• fire alarm and extinguishing unit in the underground garage and fire alarm installation in the rest of the building;
• energy-efficient solutions for the lighting installation of the common areas and minimal heat losses from them;
• clear height of apartments with a height of over 2.80 m;
• cabling for TV and Internet, video intercom installation, access control, porter.
Behind the project is a consortium of investors with an impeccable reputation and decades of experience in the construction of residential buildings and complexes in the country's major cities.

Proprietari, valutate il vostro immobile!
Se avete un immobile da vendere, contattate i nostri consulenti per ottenere una valutazione seria e dettagliata.
Valutare il mio immobile
Seguici su Instagram
@barnesrealty


