
Riferimento : APM-86384670
Casa Verrières-le-Buisson
7 Camere 482 m² 3 bagni/docce Superfici esterne 1 741 m²
2 260 000 €
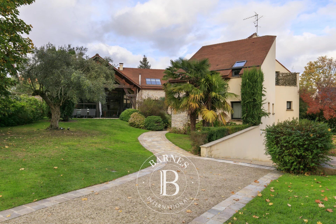
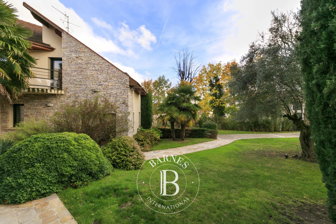
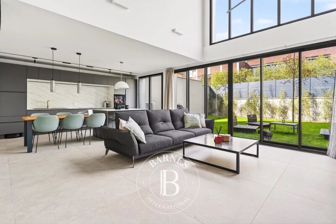
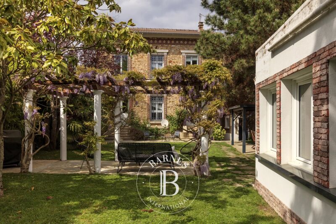
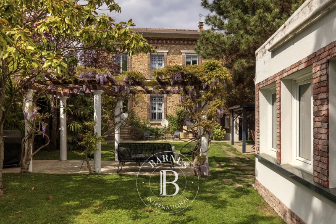
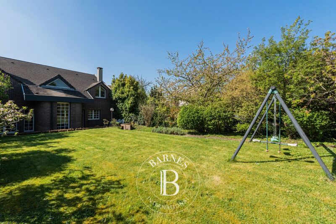
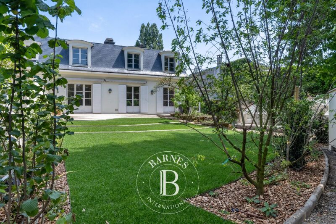
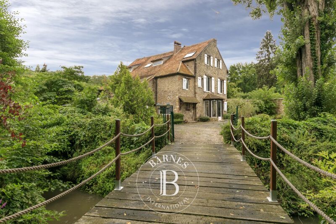
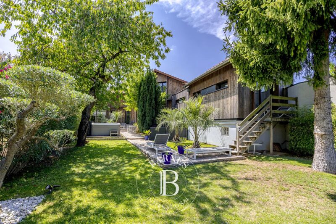
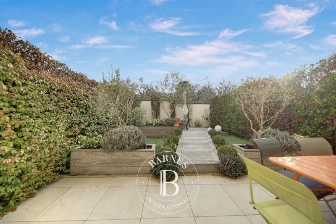
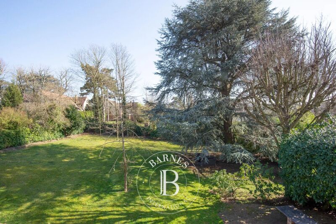
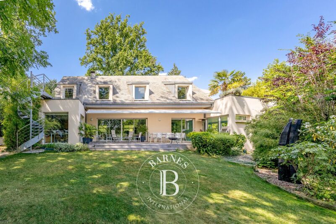
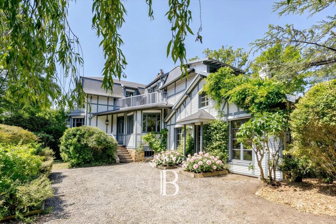
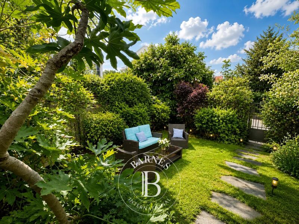
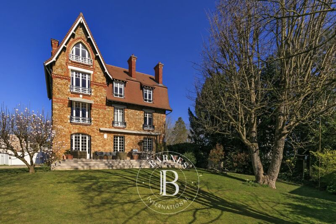
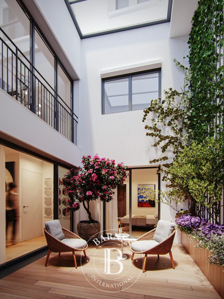
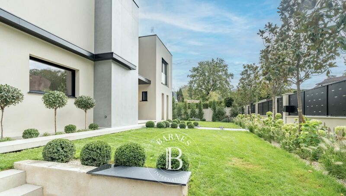
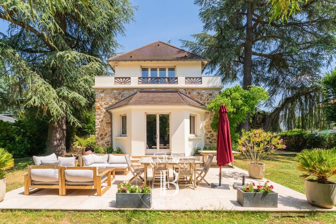
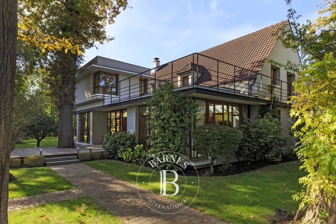
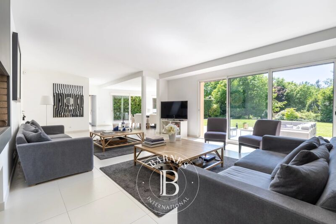
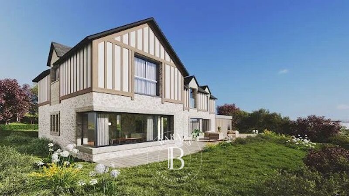
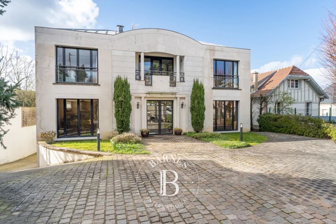
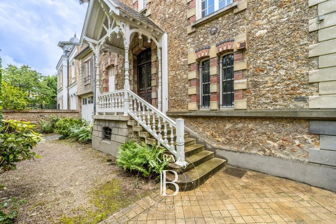
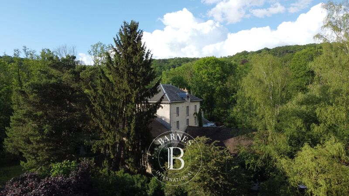
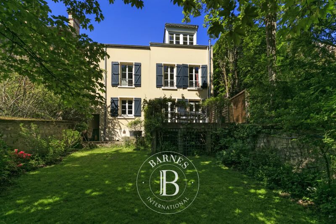
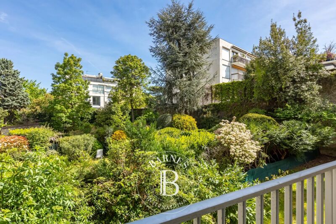
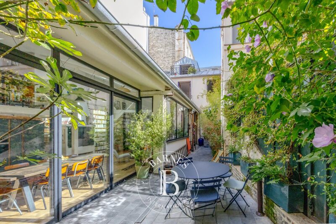
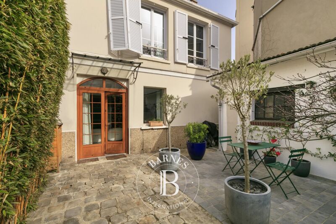
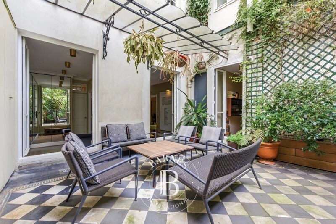
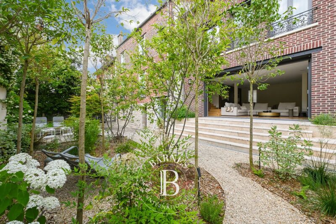
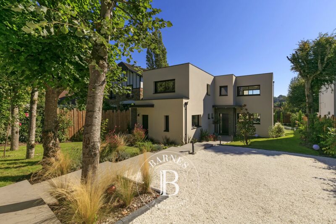
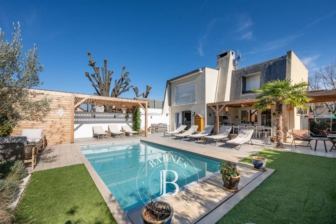
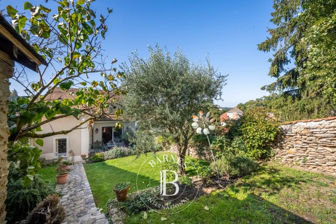
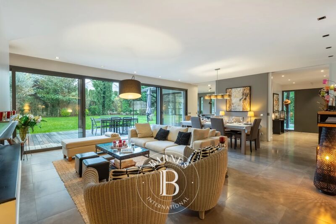
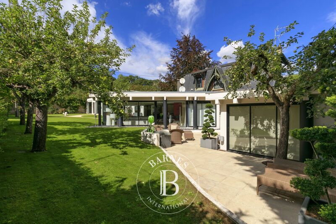
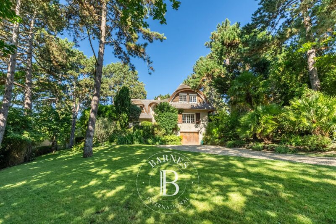
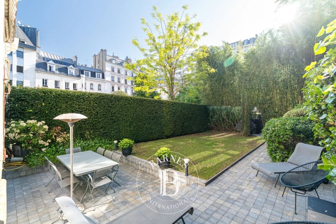
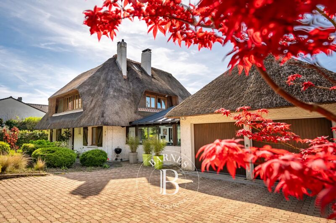
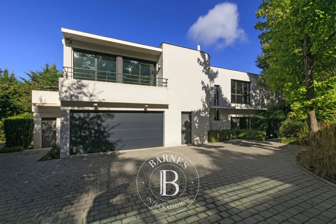
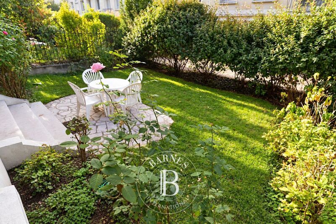
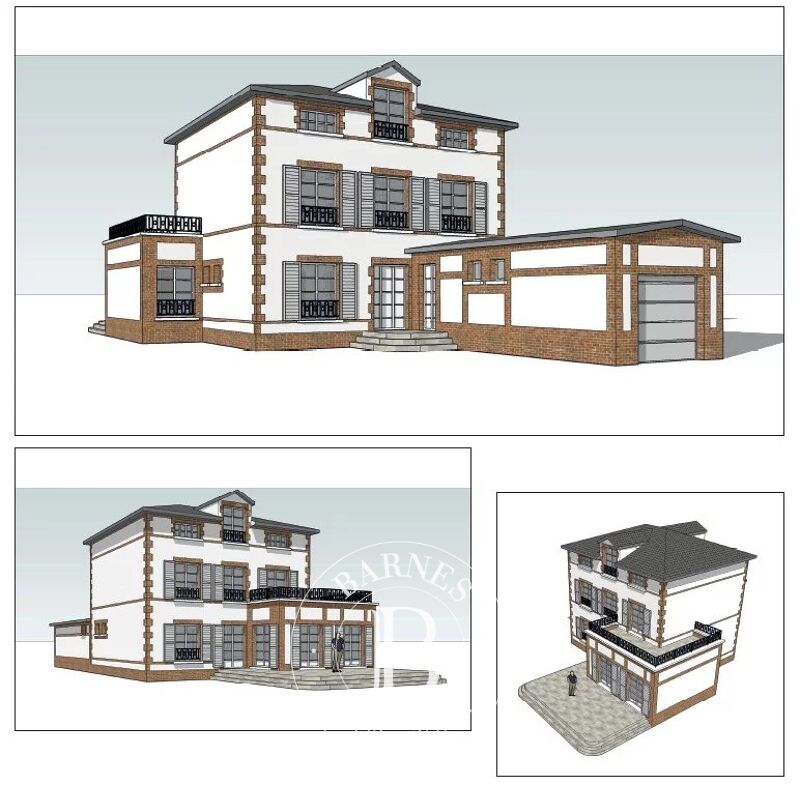
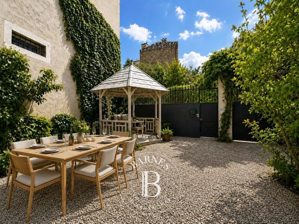
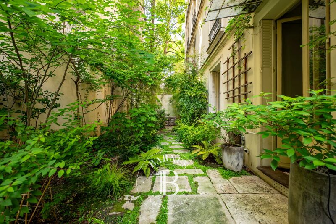
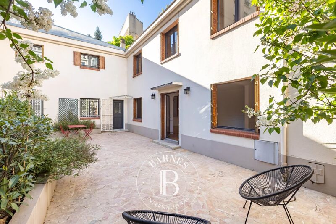
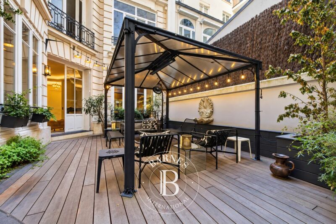
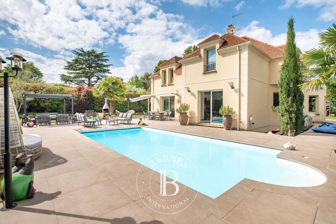
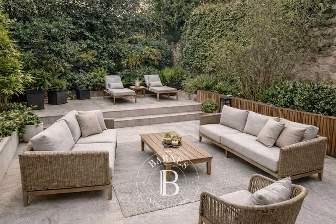
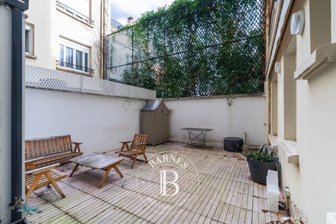
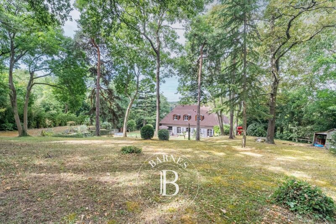
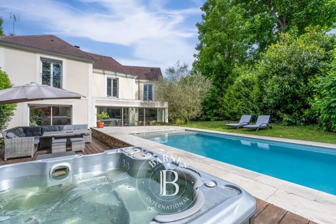
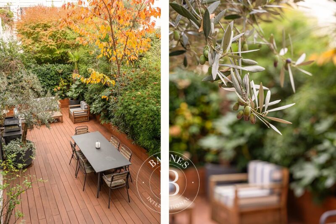
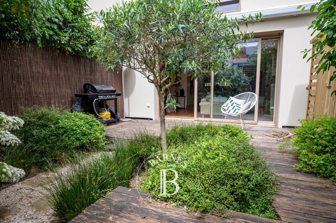
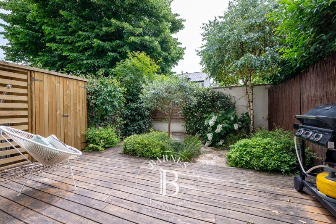
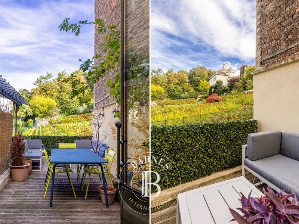
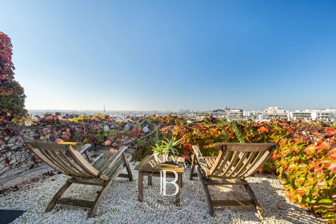
In the heart of Verrières le Buisson, close to the shops yet sheltered from prying eyes and offering peace and quiet, Barnes is listing this magnificent custom-built house spanning approximately 500m² (5,382 sq ft) (761m² - 8,191 sq ft total surface) built in a U-shape around a planted patio created in 2002, and set on 1,741m² (18,740 sq ft) of land.
The house is laid out as follows:
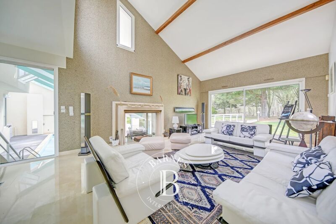
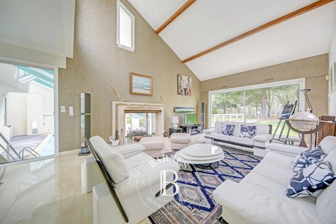
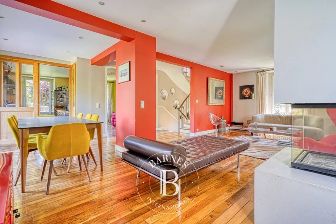
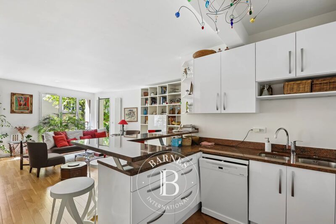
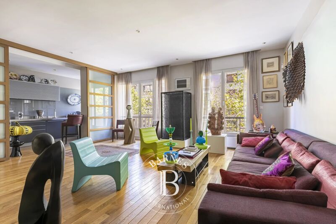
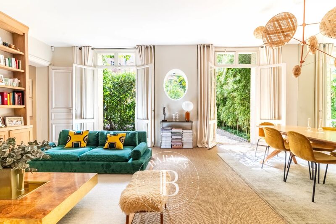
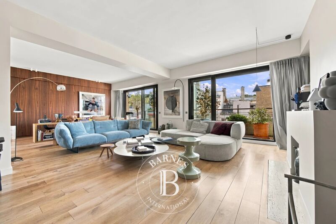
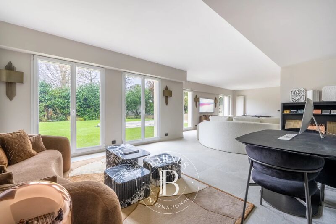
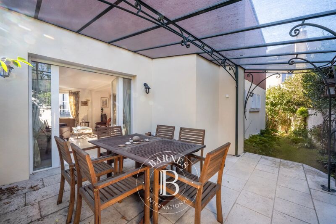
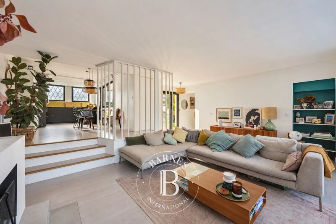
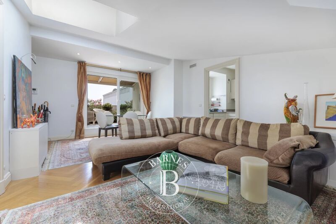
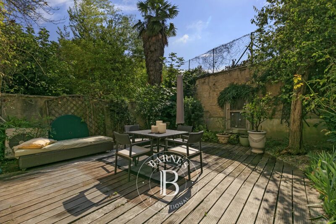
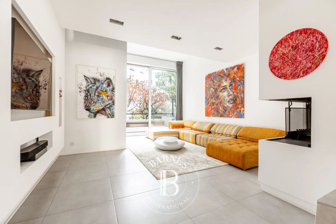
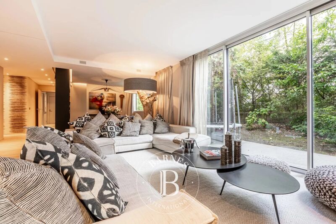
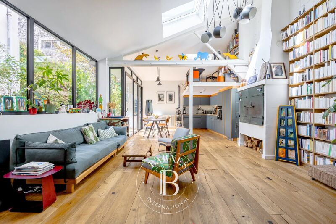
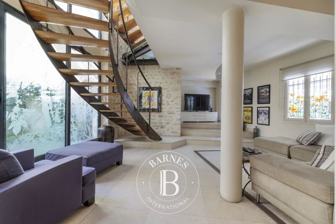
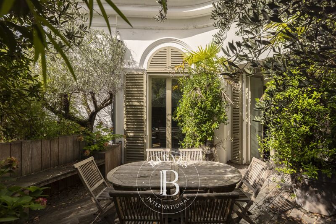
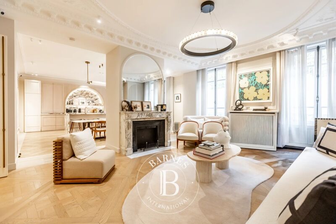
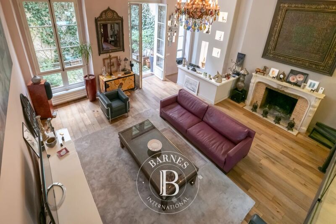
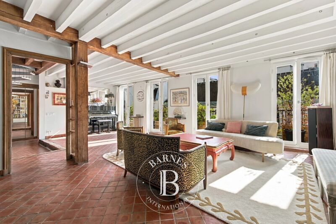
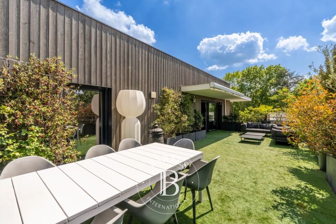
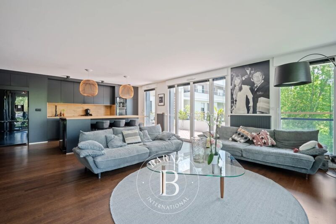
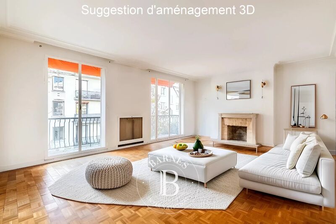
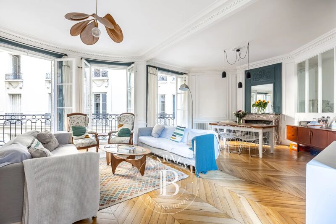
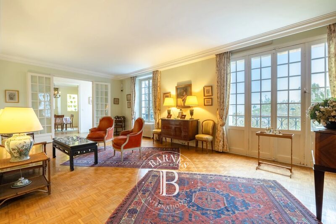
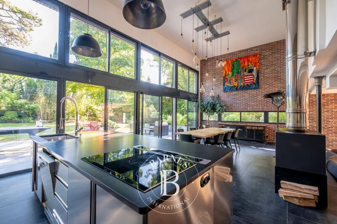
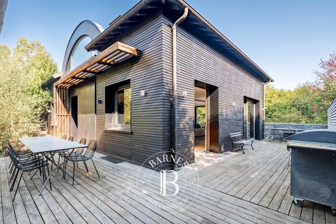
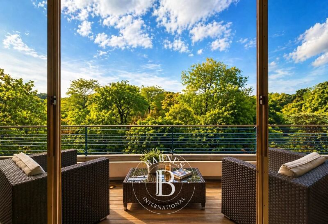
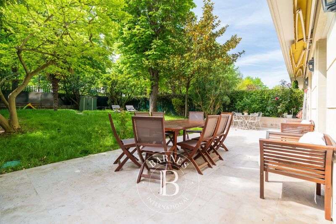
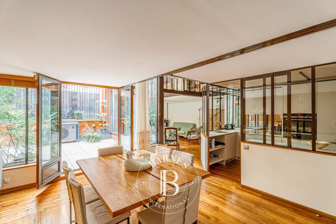
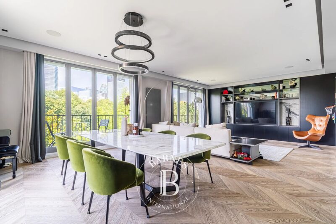
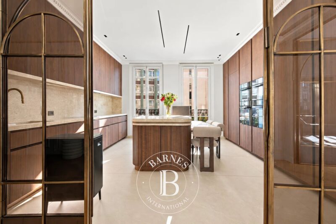
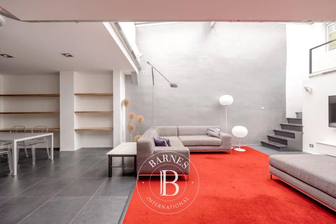
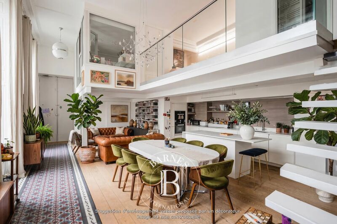
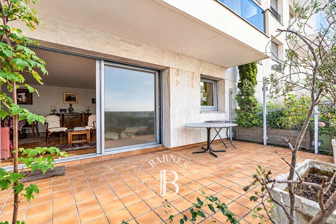
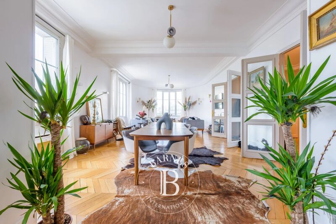
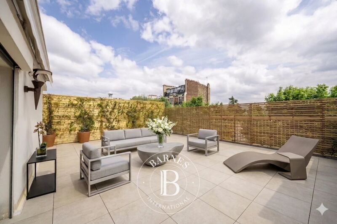
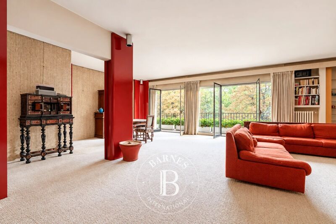
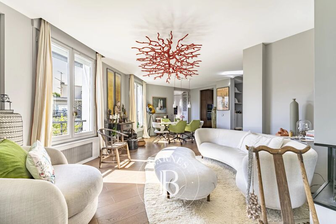
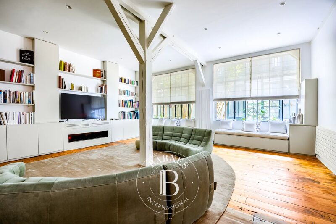
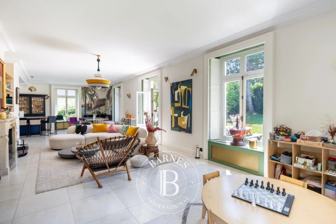
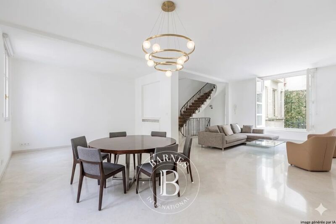
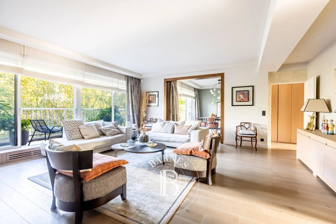
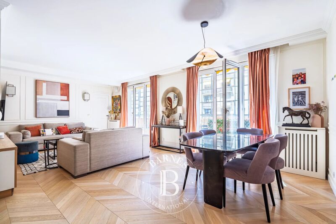
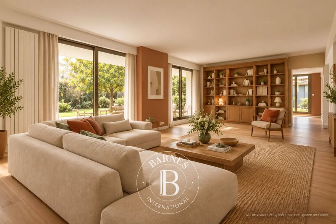
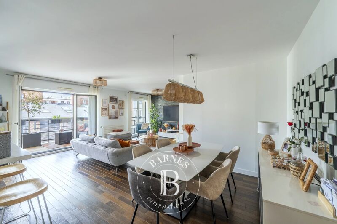
- Ground floor: entrance hall with closet leading to a beautiful and light-filled living space totalling 150m² (1,615 sq ft) and comprising an equipped open kitchen with pantry, a triple-sized living room with a soaring ceiling and step-free access to 3 terraces offering difference ambiances, as well as a toilet.
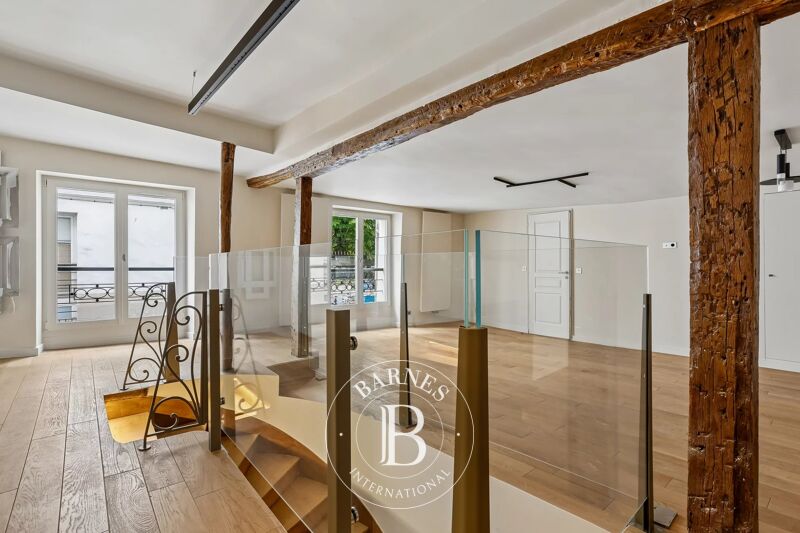
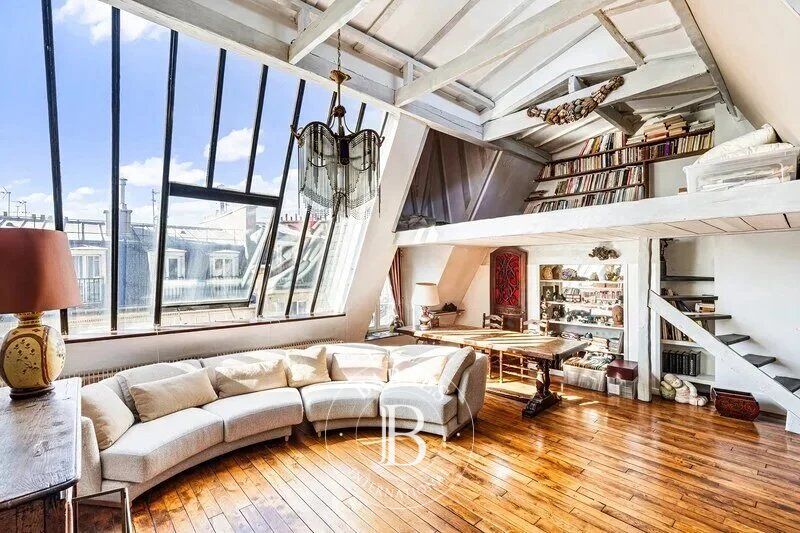
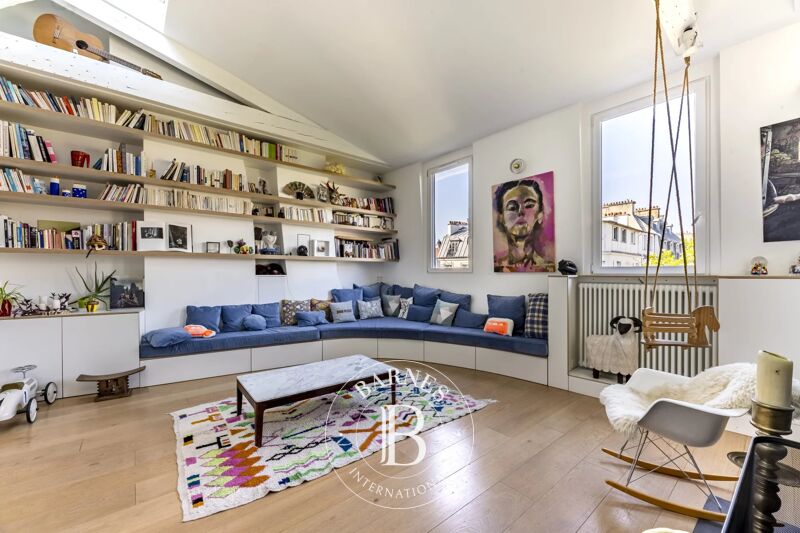
The 46m² (495 sq ft) mezzanine can be fitted out as a games room/office/TV lounge to suit your needs.
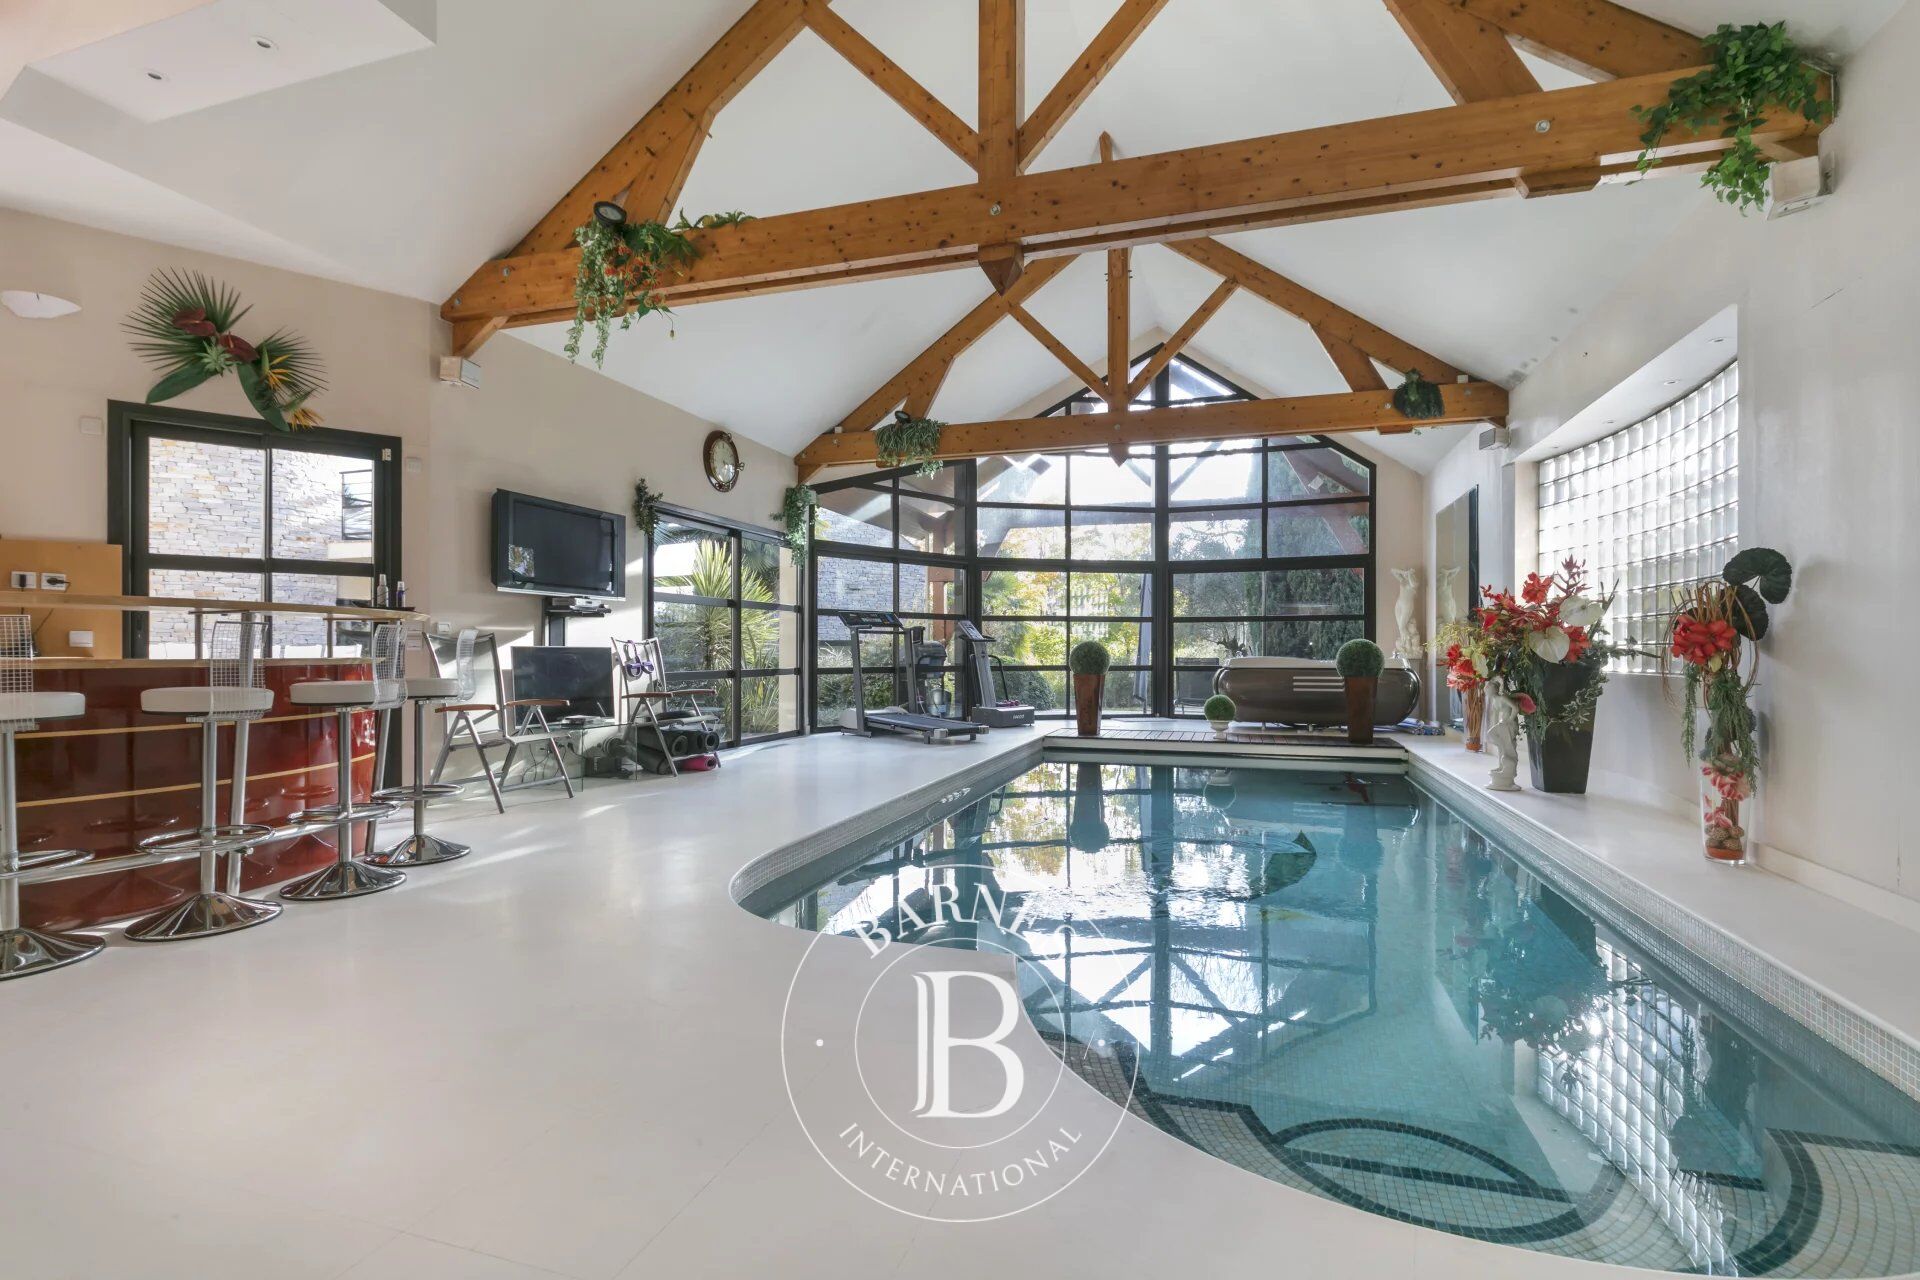
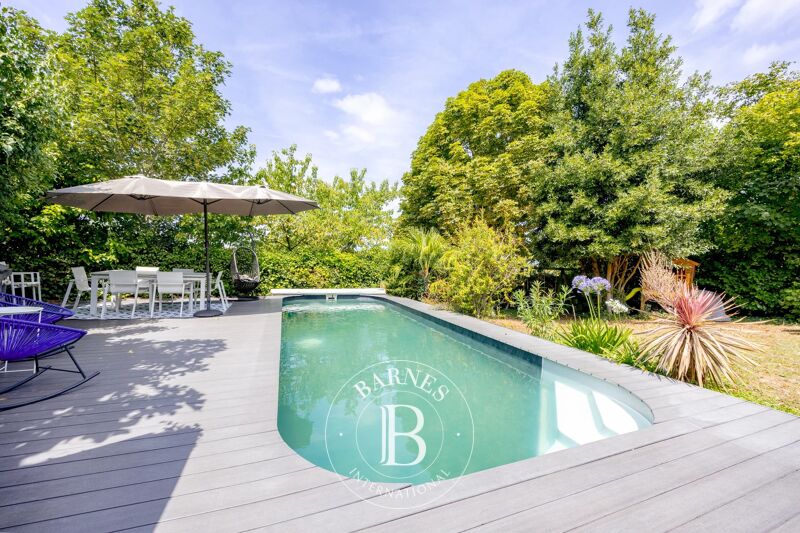
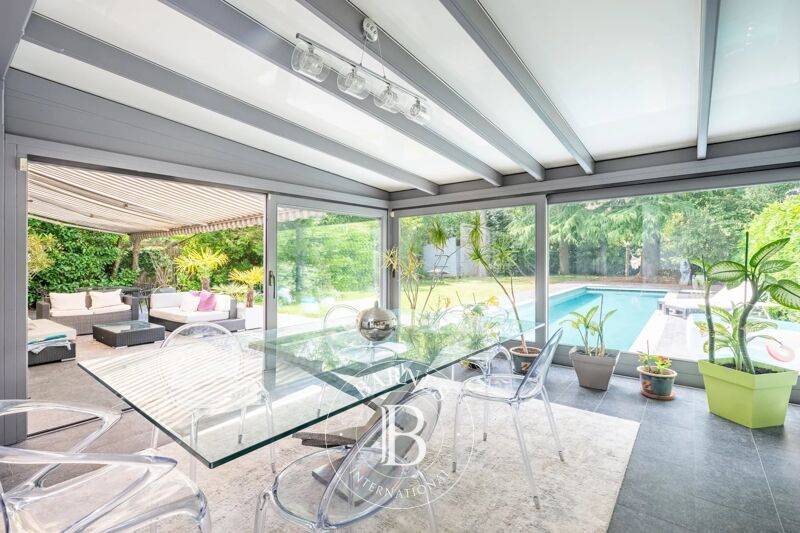
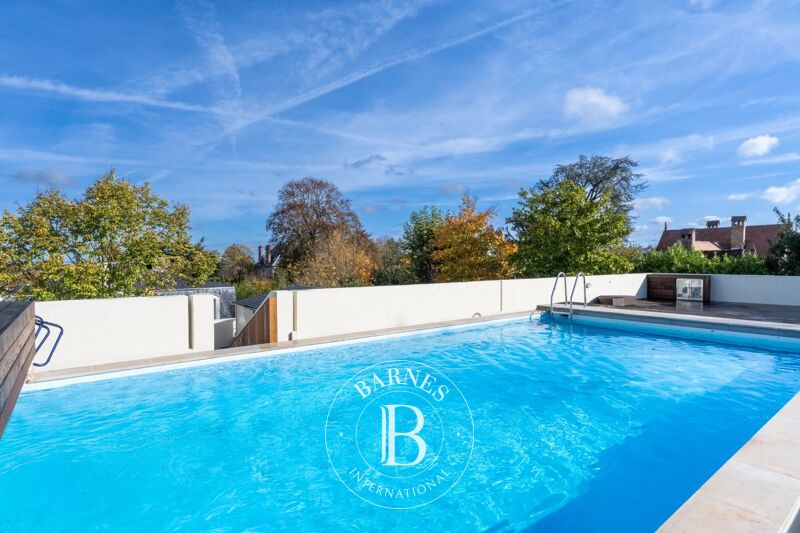
The living room provides access to the glazed spa area measuring over 100m² (1,076 sq ft) and comprising a heated indoor swimming pool, a sauna/hammam, a shower room/toilet, a solarium, and a bar to entertain guests.
A corridor also on this level leads to a spacious master suite with a walk-in wardrobe and shower room/toilet, as well as an adjoining bedroom. Both bedrooms open onto the interior patio.
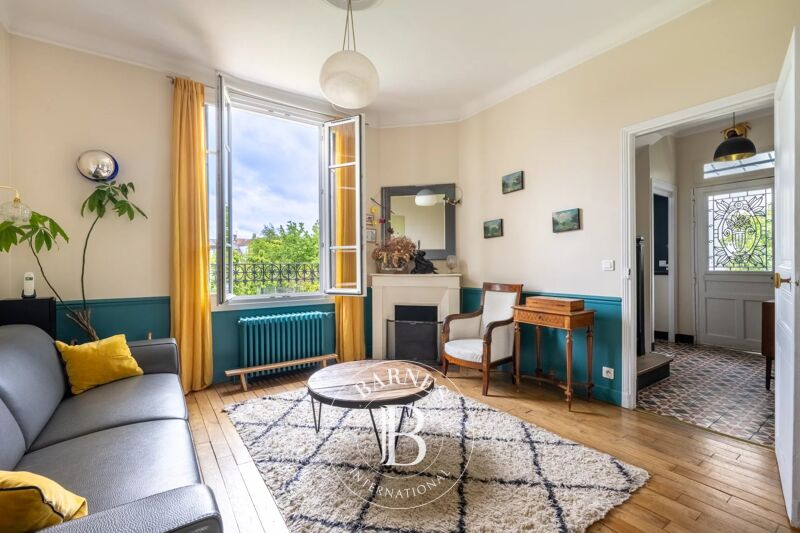
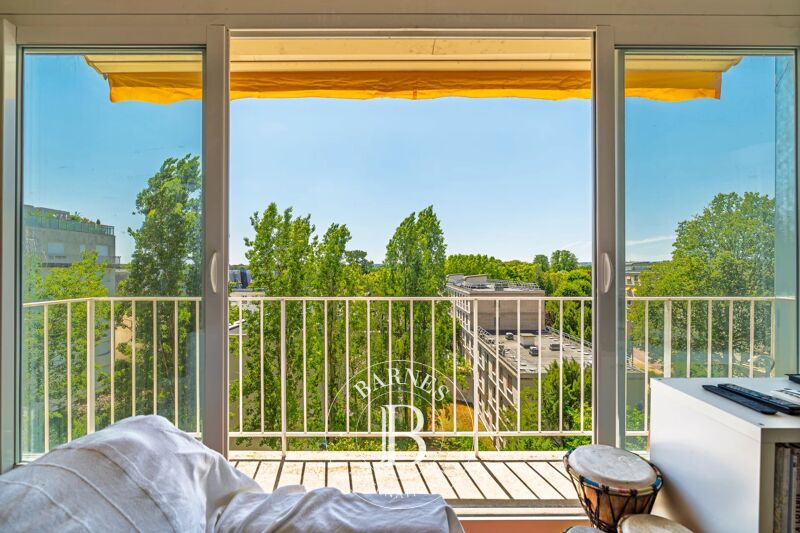
- 1st floor: corridor leading to 3 good-sized bedrooms, each opening onto a full-length balcony or terrace and overlooking the planted patio, 4th bedroom off to one side, shower room and separate toilet.
A staircase on this level leads down to a self-contained studio apartment (independent access also via the ground floor) composed of an equipped kitchen open on the living room with wardrobe, a shower room and a toilet.
The full basement spanning approximately 300m² (3,230 sq ft) contains a 5-car garage, a 95m² (1,022 sq ft) night club with an equipped kitchen and sound system, a wine cellar, plenty of storage space, a separate toilet, a boiler room, and a machine room for the pool with dehumidifier.
The house also comes with top-of-the-range amenities: reversible air conditioning on the ground floor, low-temperature underfloor heating, remote surveillance alarm, electric shutters, automated sprinkler system, high-end bar and kitchen designed by a specialist in Mayenne, high ceilings, automatic gates, etc. Fees payable by the seller - Estimated amount of annual energy costs for standard use: €9,000 ~ €10,500 - Information on the risks to which this property is exposed is available on the Géorisques website: www.georisques.gouv.fr - Sandrine Dechaux - Sales agent - EI - RSAC 907 642 177



Importo minimo stimato delle spese energetiche annuali per un utilizzo standard: 9000 €/anno (anno di riferimento Nc.)
Importo massimo stimato delle spese energetiche annuali per un utilizzo standard: 10500 €/anno (anno di riferimento Nc.)
Proprietari, valutate il vostro immobile!
Se avete un immobile da vendere, contattate i nostri consulenti per ottenere una valutazione seria e dettagliata.
Valutare il mio immobileProprietà nelle vicinanze
Vedere le proprietà
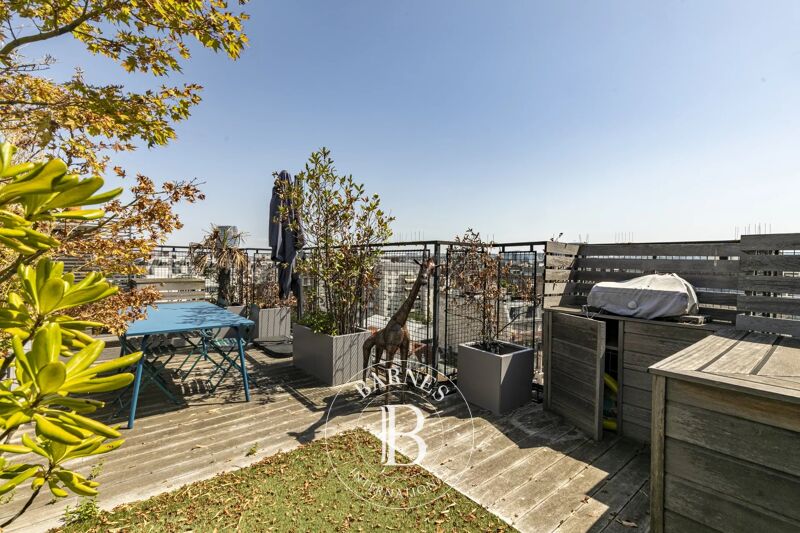
Francia - Paris 16ème, Auteuil
1 Camera 213 m² 1 bagno/doccia
1 770 000 €
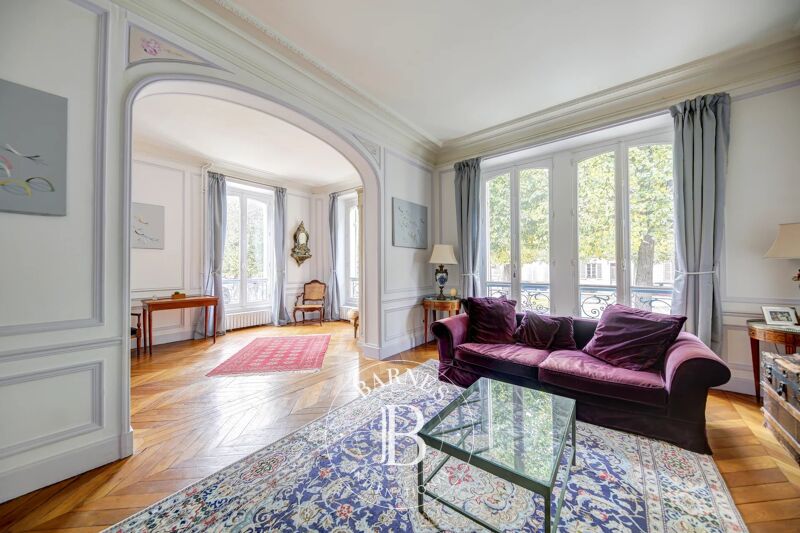
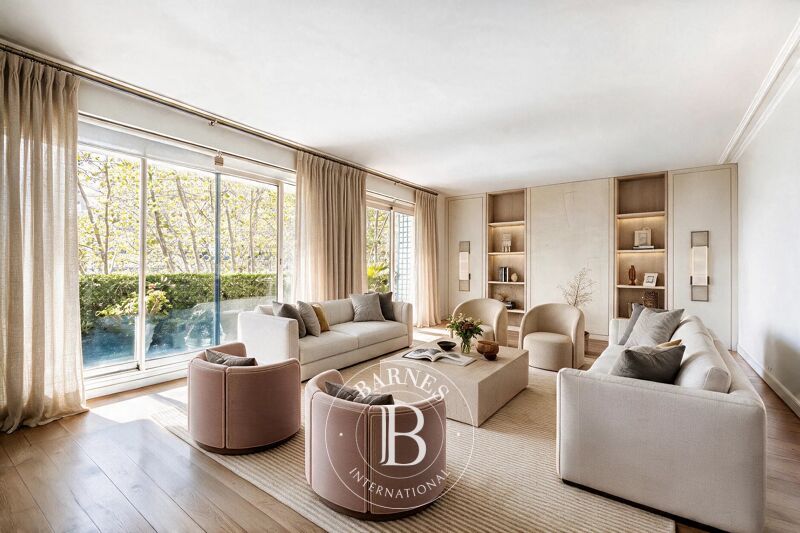
Francia - Versailles, Notre-Dame
8 Camere 319 m² 5 bagni/docce
3 050 000 €
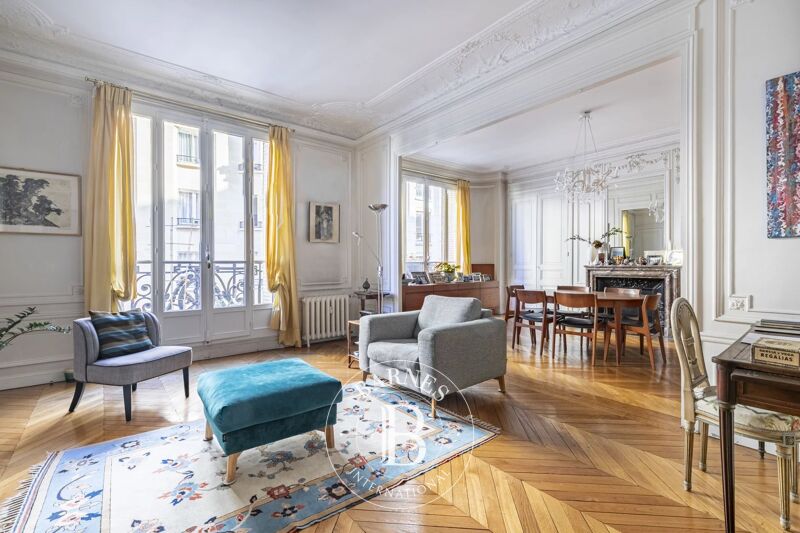
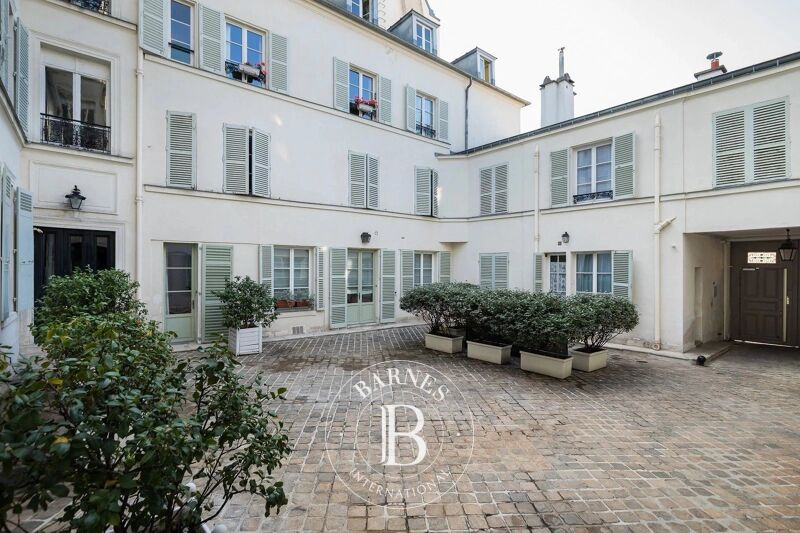
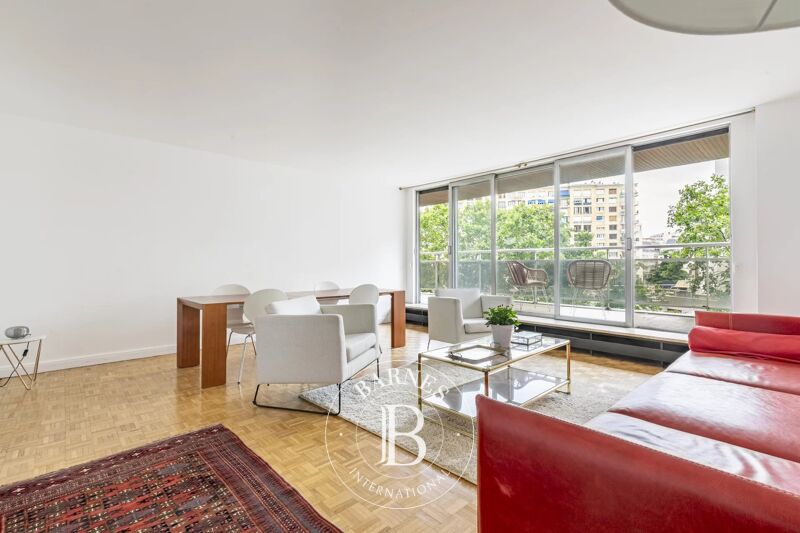
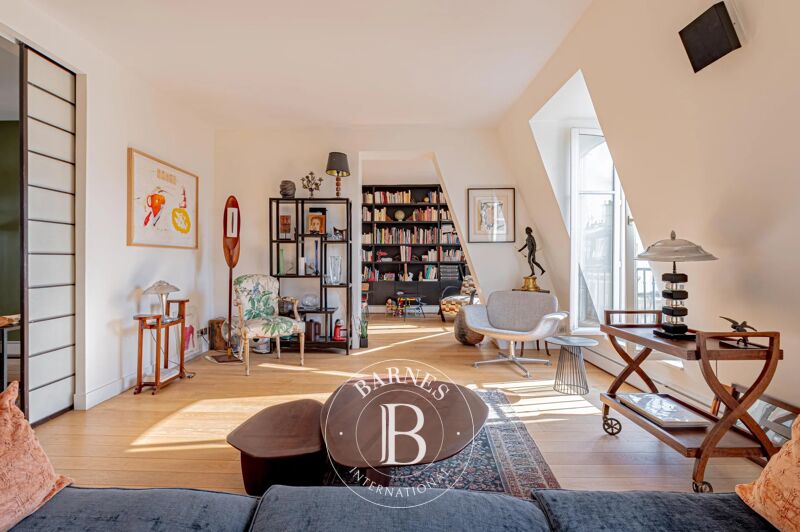
Francia - Paris 5ème, Sorbonne
2 Camere 107 m² 2 bagni/docce
1 768 000 €

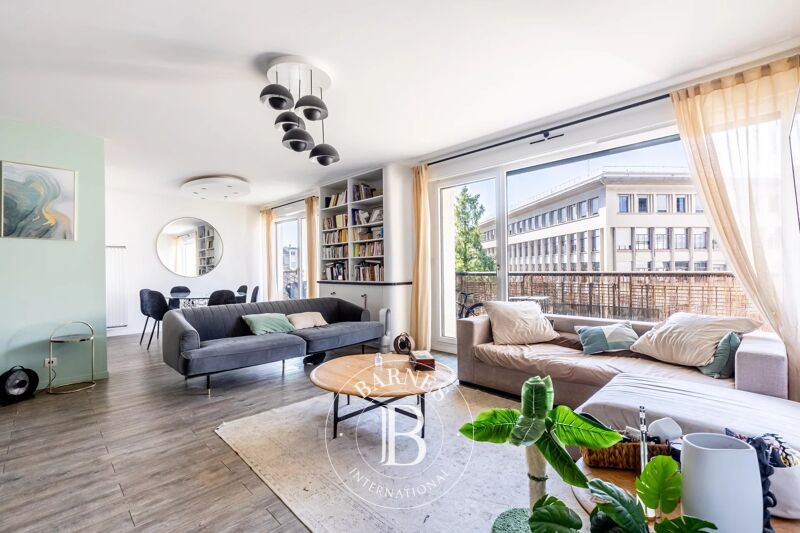
Francia - Paris 17ème, Plaine-Monceau
5 Camere 194 m²
2 390 000 €
Seguici su Instagram
@barnesrealty


